Недвижимость
Ознакомьтесь с нашими объявлениями
Продать дом
Бесплатная оценка дома
Контакты
Расскажите нам о своих потребностях

504 CINDER POINT

Дом На продажу
$1,350,000

BTC: 20.85908529

ETH: 709.54042804

7 Дней
5 спален
6 ванн
4,656 кв.фт.

Обзор

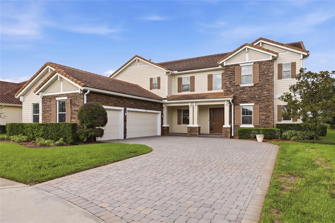
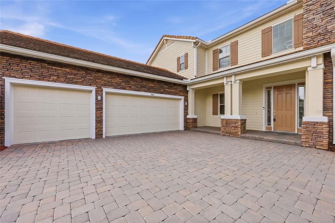
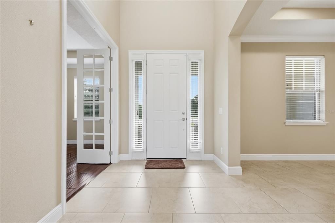
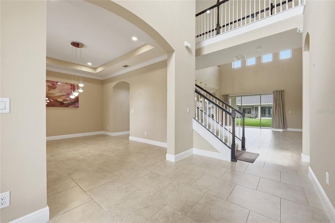
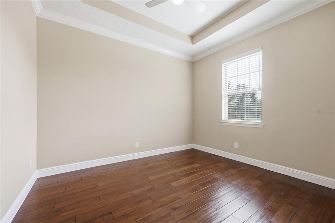
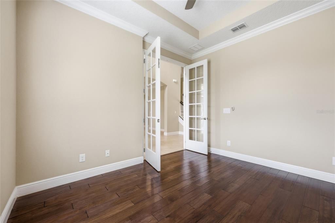
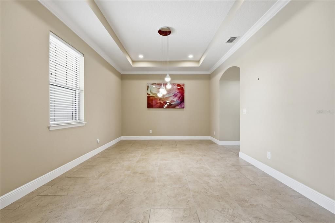
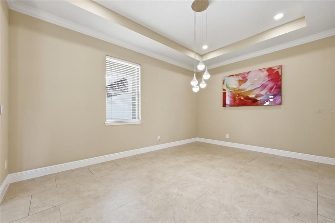
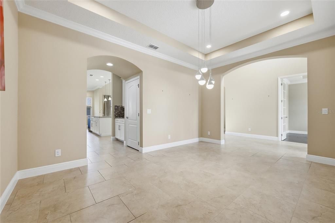
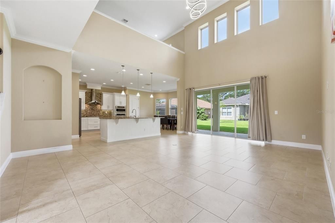
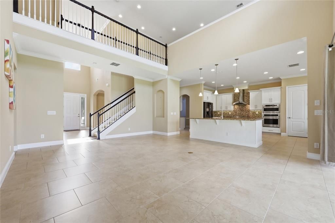
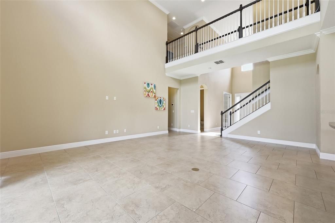
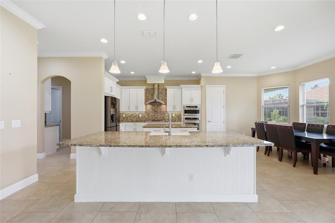
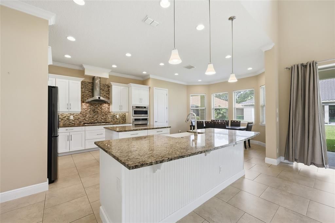
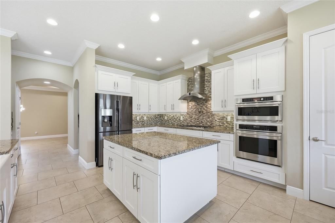
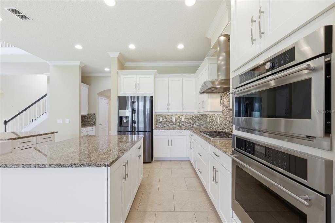
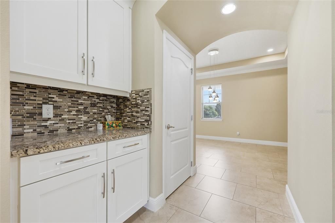
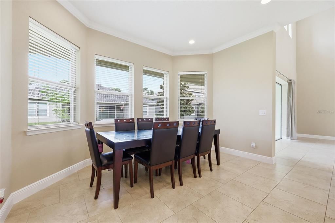
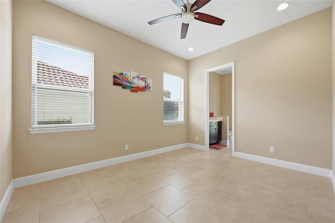
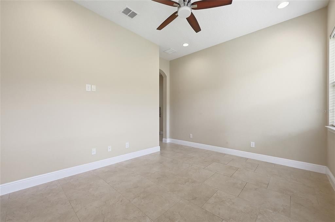
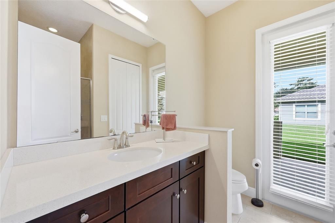
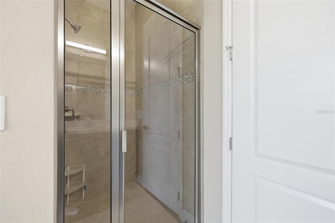
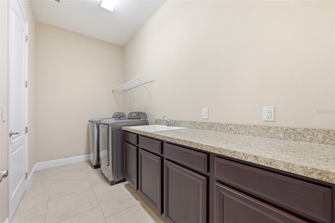
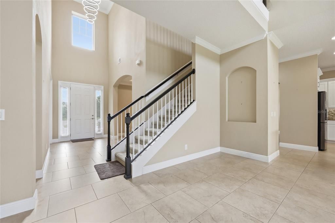
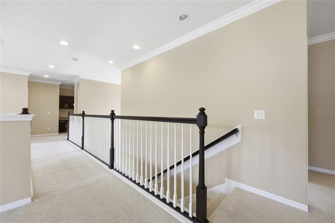
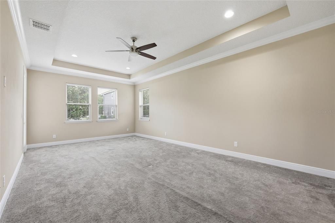
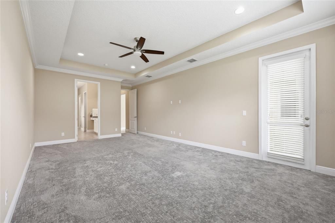
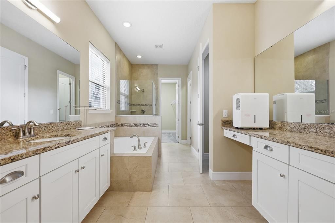
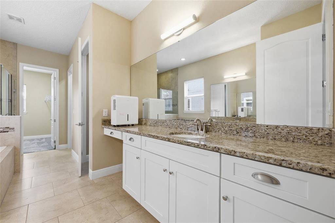
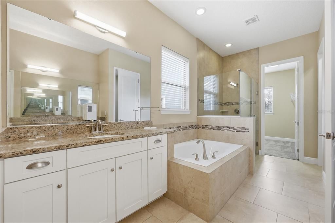
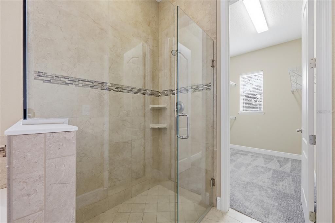
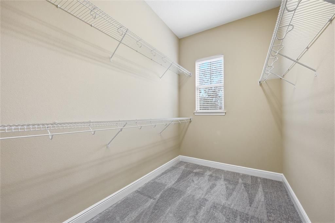
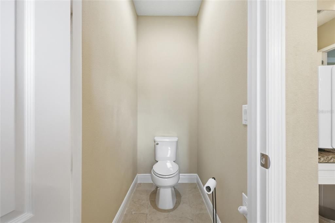
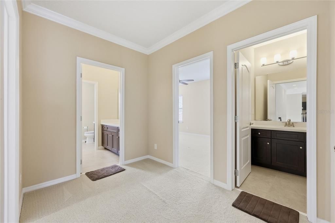
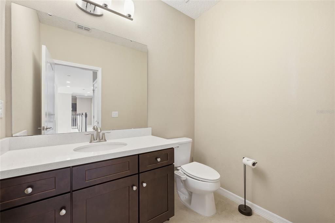
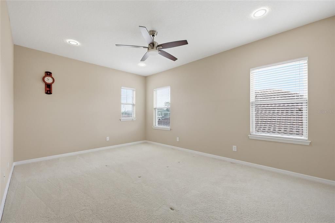
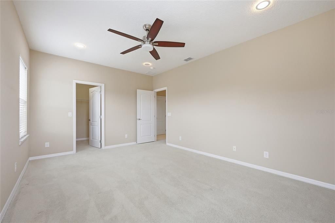
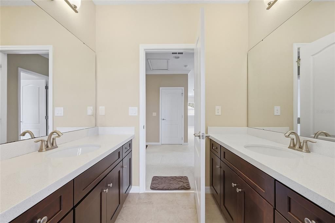
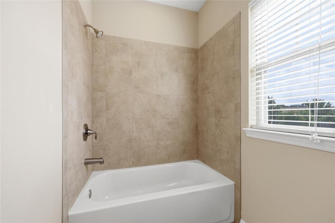
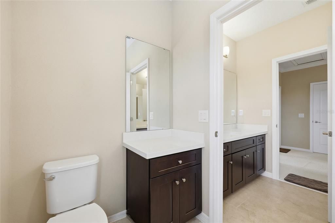
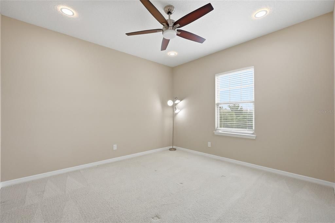
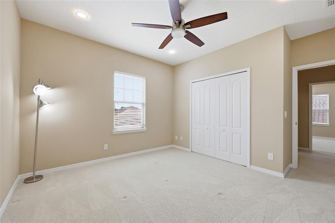
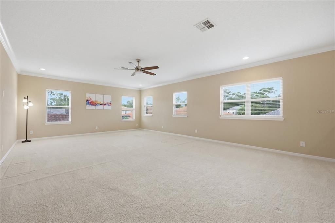
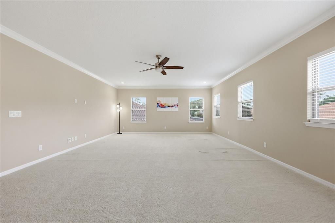
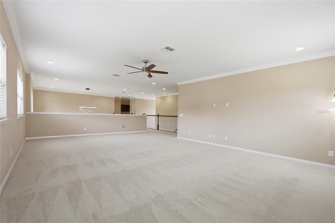
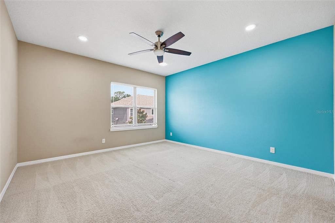
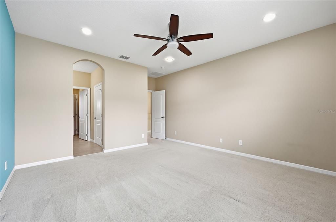
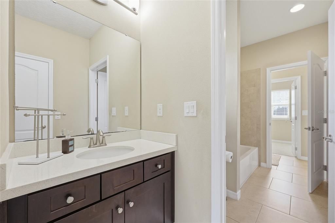
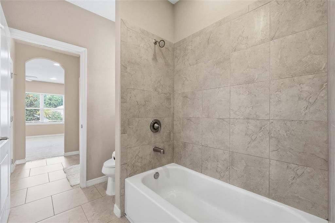
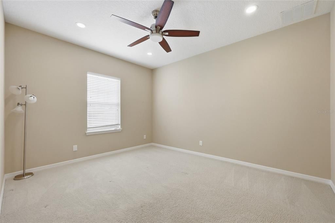
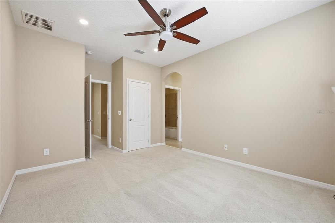
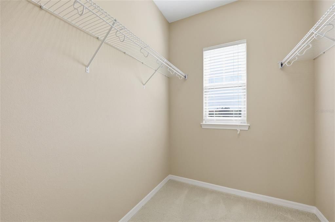
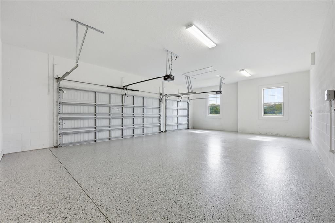
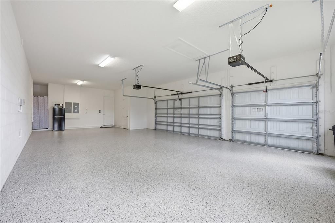
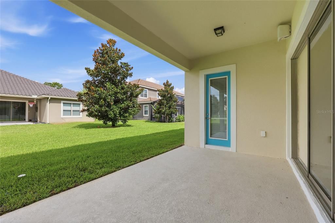
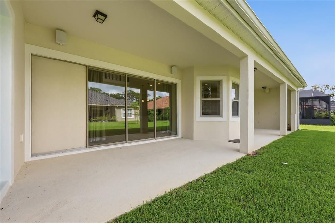
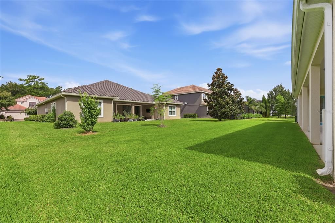
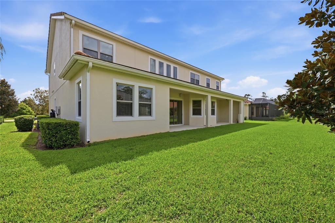
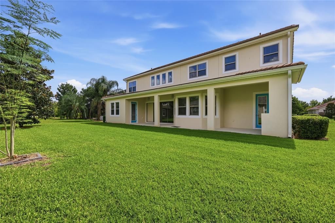
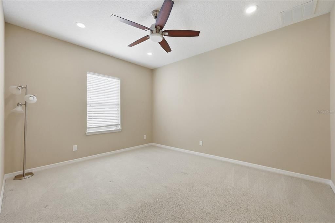
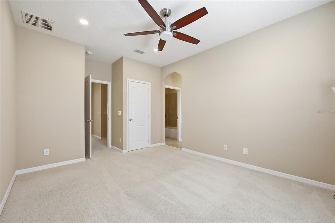
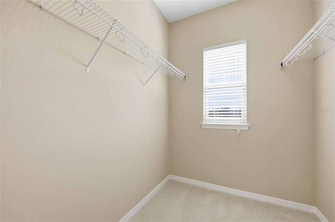
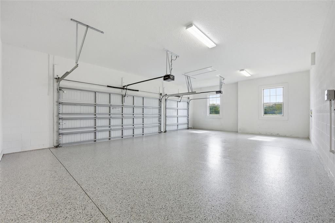
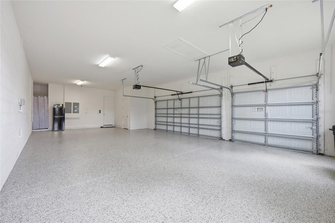
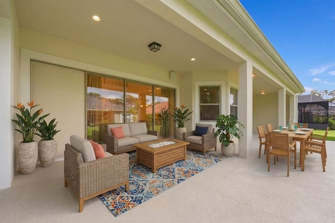
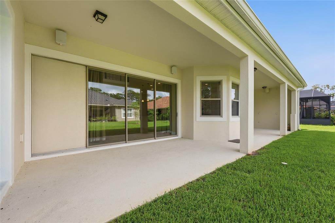
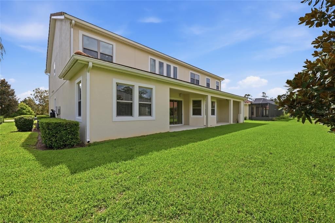
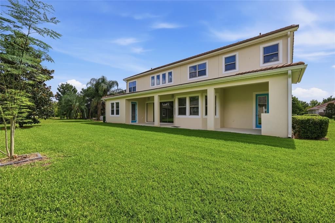
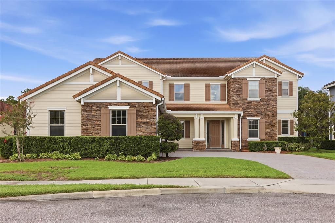
Welcome to this magnificent luxury estate nestled on a peaceful cul-de-sac within the exclusive, gated community of Walden Cove. Boasting an expansive 4,656 square feet of meticulously designed living space, this residence effortlessly blends timeless elegance with everyday comfort. The impressive, open-concept floor plan is anchored by soaring vaulted ceilings, crown molding, and walls of windows that flood the interior with natural light. At the heart of the home, the chef-inspired kitchen flows seamlessly into a spacious breakfast nook and living area, making it an absolute dream for hosting. It is beautifully appointed with gorgeous stone countertops, a custom wet bar, and a premium water softener system. Designed for ultimate convenience and privacy, the main floor features a private owner’s suite tucked away on the right wing, complete with a spa-inspired primary bath and a generous walk-in closet. A versatile main-floor guest room or study—also featuring its own walk-in closet—offers ideal flexibility. Upstairs, a sprawling loft and additional well-appointed bedrooms complete the thoughtful layout. Beyond its refined architectural touches, thisWelcome to this magnificent luxury estate nestled on a peaceful cul-de-sac within the exclusive, gated community of Walden Cove. Boasting an expansive 4,656 square feet of meticulously designed living space, this residence effortlessly blends timeless elegance with everyday comfort. The impressive, open-concept floor plan is anchored by soaring vaulted ceilings, crown molding, recessed lighting in all bedrooms, and walls of windows that flood the interior with natural light—enhanced by three striking LED chandeliers and new LED lighting in all level-1 bathrooms. At the heart of the home, the chef-inspired kitchen flows seamlessly into a spacious breakfast nook and living area, making it an absolute dream for hosting. It is beautifully appointed with gorgeous stone countertops, a custom wet bar, and a premium water softener system. Designed for ultimate convenience and privacy, the main floor features a private owner’s suite tucked away on the right wing, complete with a spa-inspired primary bath and a generous walk-in closet. A versatile main-floor guest room or study—also featuring its own walk-in closet—offers ideal flexibility. Upstairs, a sprawling loft and additional well-appointed bedrooms complete the thoughtful layout. Beyond its refined architectural touches, this home excels in practicality. It features a brand-new AC unit, exterior paint just 2 years old, updated outside garage lighting, and an oversized garage complete with durable polyurethane flooring and a garage refrigerator that conveys with the sale. Smart-home integration is built-in with a Nest thermostat, MyQ garage opener, B-hive smart sprinkler system, and Ring camera. Additional highlights include top-of-the-line laundry appliances and included window treatments and blinds throughout. Set on a lush 0.26-acre lot, it offers serene Florida living while keeping you seamlessly connected to major highways, premier shopping, and fine entertainment. Experience the pinnacle of modern luxury—This home excels in practicality with abundant storage space and an oversized garage. Set on a lush 0.26-acre lot, it offers serene Florida living while keeping you seamlessly connected to major highways, premier shopping, and fine entertainment. Experience the pinnacle of modern luxury—schedule your private tour today!

Локация

Детали

Тип:
Residential
Парковка:
Garage Door Opener / Garage Faces Side / Guest / On Street / Open / Oversized
Год постройки:
2015
Лот:
0.26 Акров
Отопление:
Central / Electric / Natural Gas
Цена/кв.фут:
$290
Охлаждение:
Central Air
HOA:
$230

Valuation

Our model vs. what's actually selling nearby.
Estimate
$880,000
$594K – $1.2M
Confidence Low
List vs. estimate
$470K above estimate
List $1,350,000 · +53.4%
Our model says this listing is priced above recent comparable activity. Room to negotiate.
Price per sq ft
$289
+25.6% vs. city median $230
Based on
6 MLS comparables
Median of recent comparable listings. Sold comps use closing price, active listings use list price.

Главное

Annual tax
$7,153
2025
HOA
$230/mo
Garage
3 car garage
Furnished
Negotiable
Pets
Allowed
Больше фактов и особенностей
  • Напольное покрытие

    • Carpet

    Отопление

    • Central

    • Electric

    • Natural Gas

    Охлаждение

    • Central Air

    Бытовая техника

    • Built-In Oven

    • Convection Oven

    • Dishwasher

    • Disposal

    • Dryer

    • Gas Water Heater

    • Microwave

    • Range

    • Range Hood

    • Refrigerator

    • Tankless Water Heater

    • Washer

    • Water Softener

    Другие особенности интерьера

    • Cathedral Ceiling(s)

    • Ceiling Fan(s)

    • Crown Molding

    • Eating Space In Kitchen

    • High Ceilings

    • Open Floorplan

    • Primary Bedroom Main Floor

    • Solid Surface Counters

    • Stone Counters

    • Thermostat

    • Tray Ceiling(s)

    • Vaulted Ceiling(s)

    • Walk-In Closet(s)

    • Wet Bar

    Спальни и ванные комнаты

    • Спальни: 5

    • Ванные: 1

    • Полные ванные комнаты: 6

  • Парковка

    • Garage Door Opener

    • Garage Faces Side

    • Guest

    • On Street

    • Open

    • Oversized

    Имущество

    • Этажи: Two

    • Особенности Экстерьера: Sliding Doors / Sprinkler Metered

    Лот

    • Лот: 0.26 Акров

    Другая Информация о Недвижимости

    • Номер Земельного Участка: 25192950800000220

    • Зонирование: R

  • Тип и стиль

    • Тип недвижимости: Residential

    • Подтип недвижимости: Single Family Residence

  • Общественное благосостояние

    • Electricity Connected

    • Fiber Optics

    • Fire Hydrant

    • Public

    • Street Lights

    • Underground Utilities

  • Другая финансовая информация

    • HOA: $230

    • Частота HOA: Monthly

    • Годовая сумма налога: $7,153

  • Детали источника

    • MLS ID: O6426444

    Другие факты

    • Строительные материалы: Block / Stucco / Wood Frame

    • Детали фундамента: Slab

    • Особенности прачечной: Laundry Room

    • Особенности лота: Cul-De-Sac

    • Особенности двора и крыльца: Porch / Rear Porch

    • Особенности окна: Blinds

    • Направленные лица: East

    • Архитектурный стиль: Traditional

    • Мест в гараже: 3

    • Прикрепленный гараж: Да

    • Гараж: Да

    • Жилая площадь: 4656

    • Источник воды: Public

    • Название подразделения: WALDEN COVE

Частный запрос
Поговорите со специалистом по этому объекту.
Планировки, HOA-документы, off-market сравнимые объекты, частный показ — одно сообщение напрямую локальному специалисту.

Ещё такие

Новое
На продажу
$1,100,000
Дом
4 спален · 3 ванн · 3,411 кв.фт.
KENTFORD GARDEN, LAKE MARY
1038 WESTBURY WAY
На продажу
$1,139,990
Дом
5 спален · 3 ванн · 3,428 кв.фт.
PRESERVE AT DEER LAKES, SANFORD
400 MARINA LOUIS POINT
На продажу
$999,999
Дом
4 спален · 3 ванн · 3,340 кв.фт.
CARDINAL POINTE, SANFORD
863 CARDINAL POINTE COVE
На продажу
$1,497,443
Дом
4 спален · 4 ванн · 3,942 кв.фт.
SYLVAN ESTATES, SANFORD
1605 MANOR WOODS WAY
На продажу
$1,250,000
Дом
6 спален · 4 ванн · 4,656 кв.фт.
WALDEN COVE, SANFORD
427 BLUE BIRCH COURT
-$104K
На продажу
$1,395,000
Дом
6 спален · 4 ванн · 5,051 кв.фт.
PRESERVE AT LAKE SYLVAN, SANFORD
5785 SAYBROOK CIRCLE
-$18K
На продажу
$1,389,990
Дом
5 спален · 5 ванн · 4,903 кв.фт.
PRESERVE AT DEER LAKES, SANFORD
428 MARINA LOUIS POINT
На продажу
$1,649,000
Дом
4 спален · 3 ванн · 4,219 кв.фт.
LAKE MARKHAM PRESERVE, SANFORD
1900 LAKE MARKHAM PRESERVE TRAIL

Рынок вокруг этого адреса

Актуальные данные по району.
Смотреть все

The multiple listing information is provided by the Stellar MLS from a copyrighted compilation of listings. The compilation of listings and each individual listing are ©2026-present Stellar MLS. All Rights Reserved. The information provided is for consumers' personal, noncommercial use and may not be used for any purpose other than to identify prospective properties consumers may be interested in purchasing. All properties are subject to prior sale or withdrawal. All information provided is deemed reliable but is not guaranteed accurate, and should be independently verified. Listing courtesy of: CHARLES RUTENBERG REALTY ORLANDO