特性
探索我们的清单
出售房产
免费房屋估价
聯繫
告诉我们您的需求

504 CINDER POINT

房屋 待售
$1,350,000

BTC: 20.85908529

ETH: 709.54042804

7 天
5 贝兹
6 浴室
4,656 平方英尺

总览

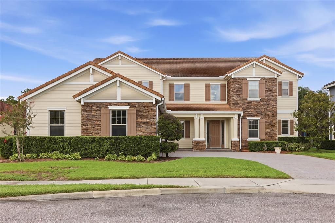
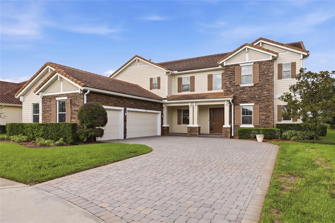
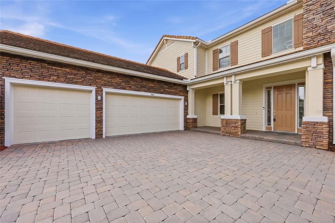
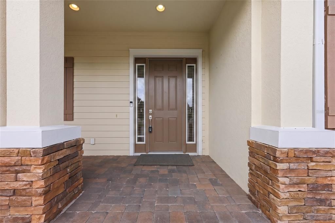
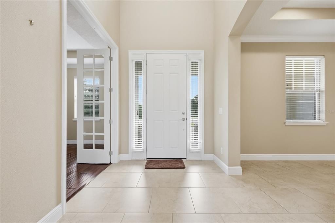
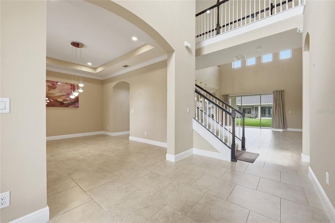
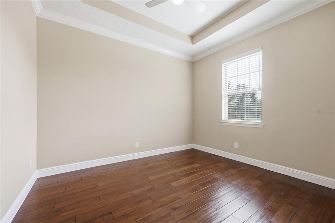
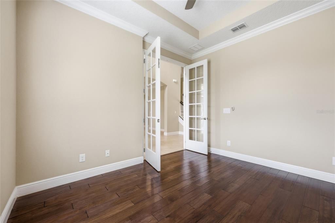
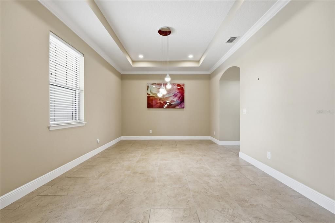
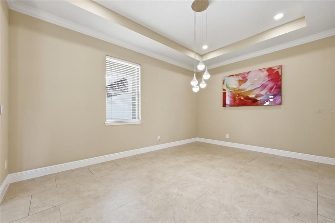
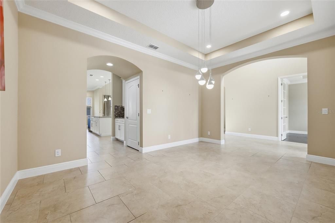
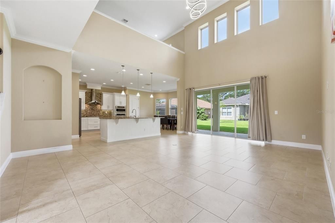
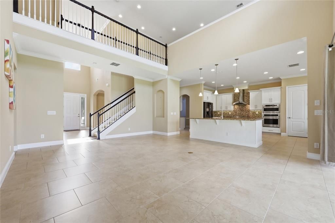
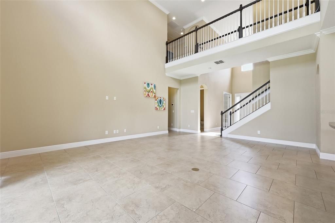
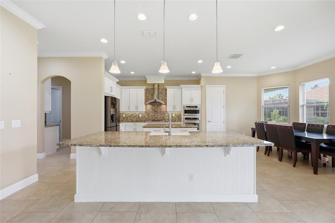
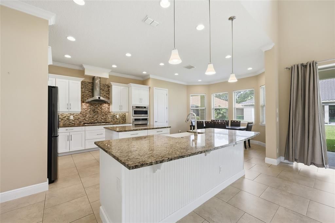
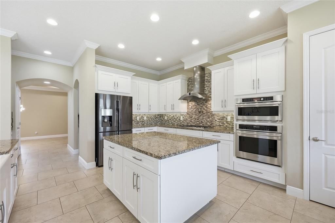
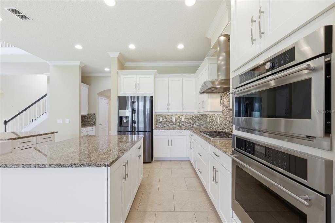
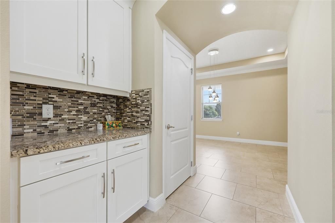
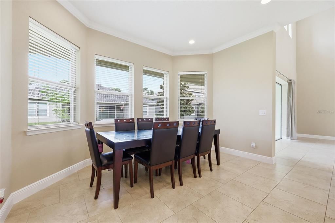
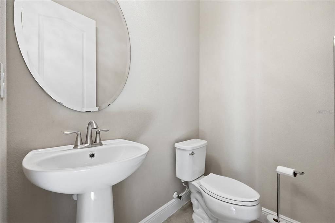
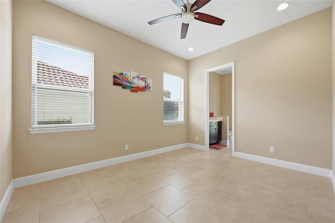
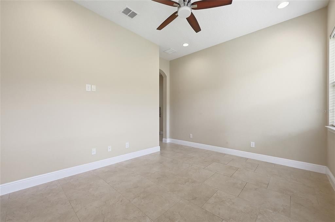
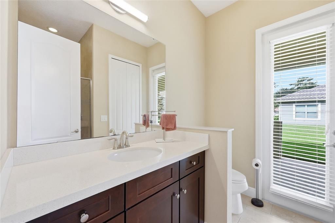
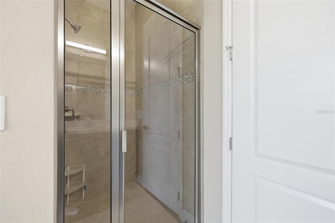
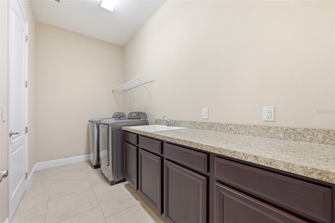
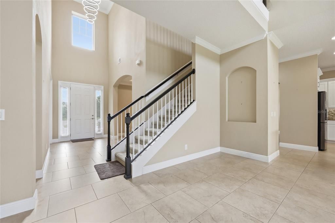
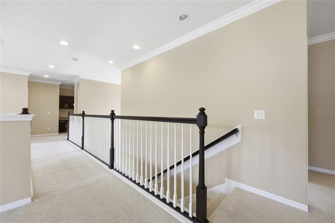
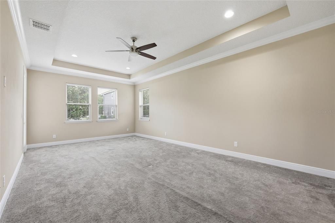
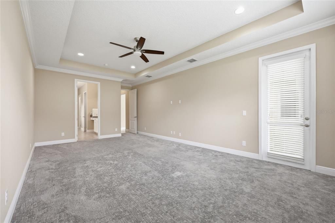
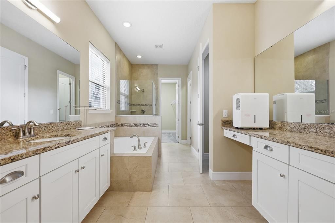
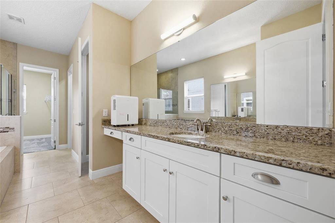
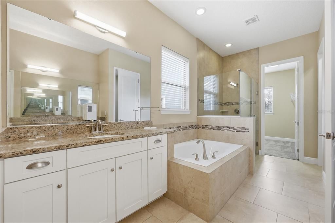
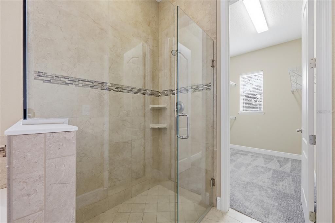
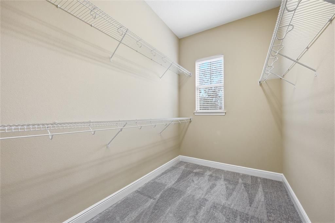
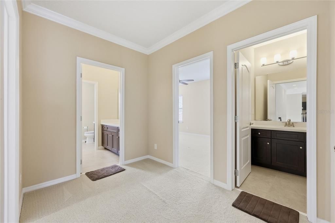
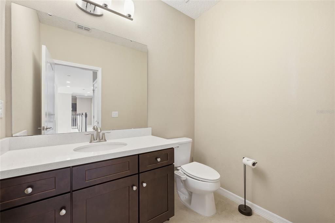
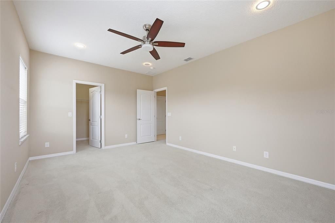
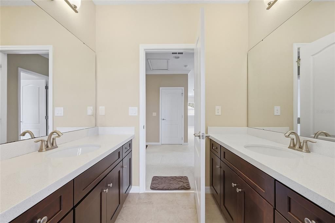
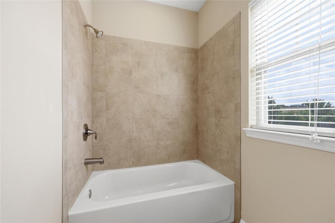
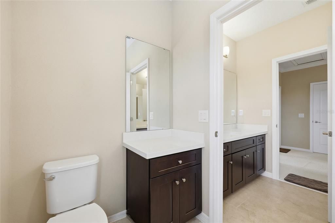
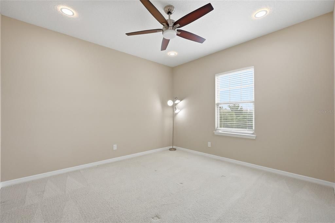
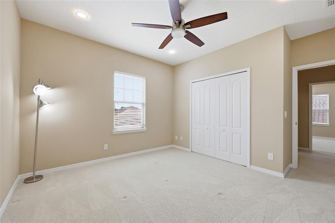
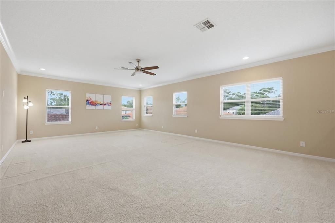
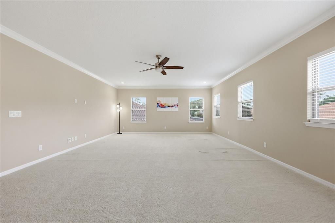
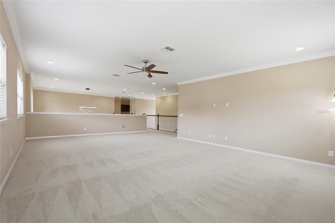
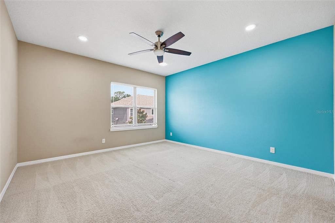
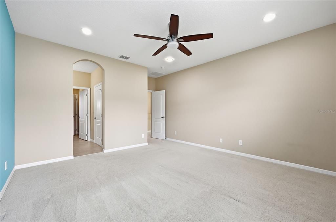
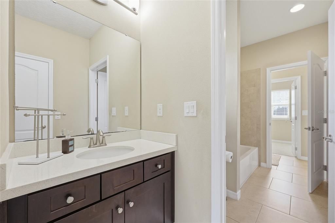
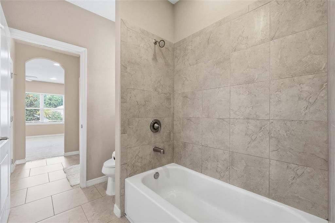
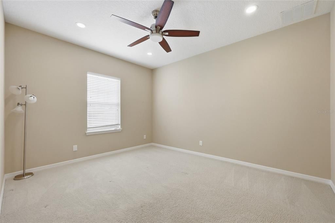
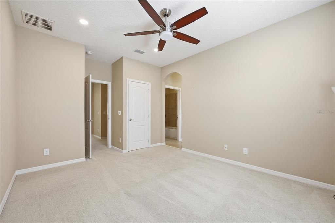
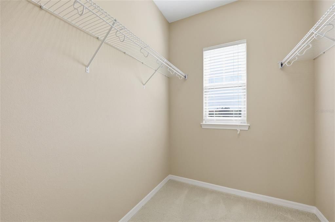
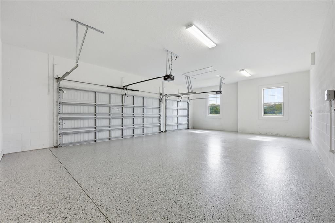
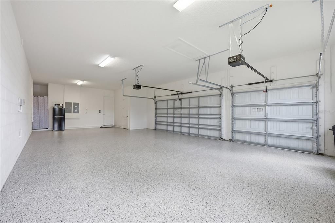
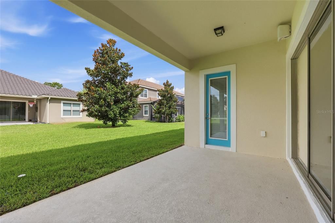
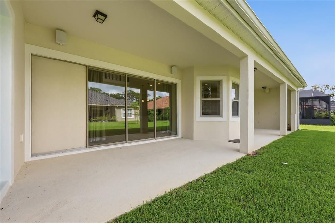
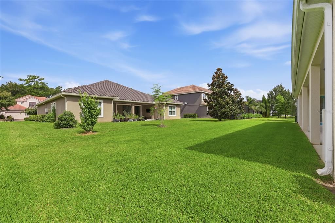
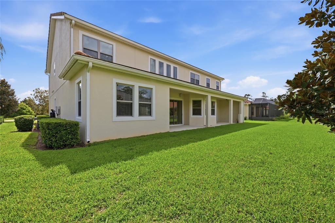
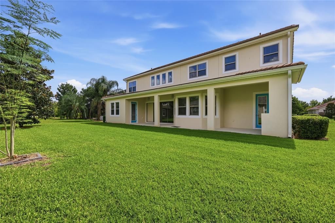
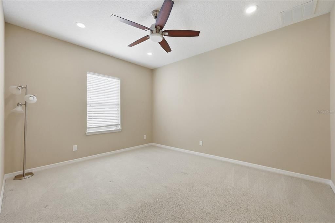
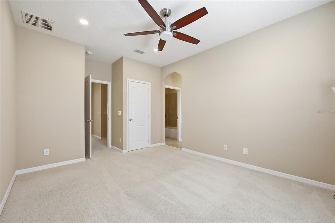
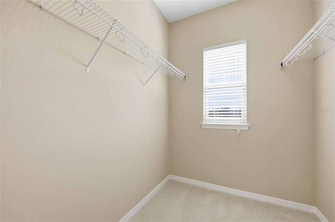
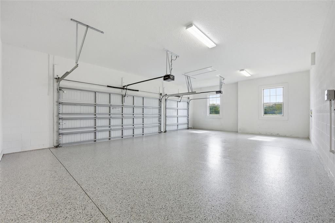
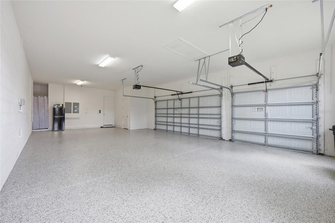
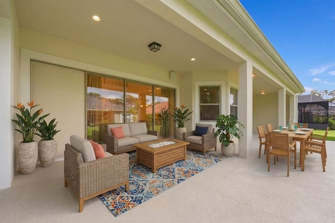
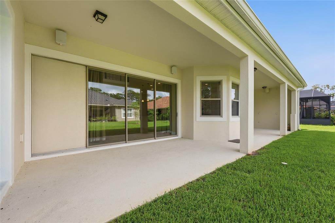
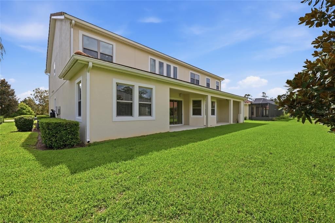
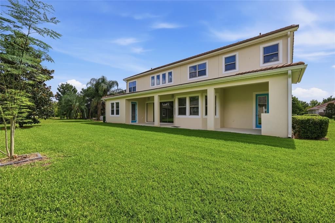
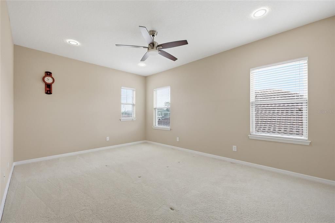
Welcome to this magnificent luxury estate nestled on a peaceful cul-de-sac within the exclusive, gated community of Walden Cove. Boasting an expansive 4,656 square feet of meticulously designed living space, this residence effortlessly blends timeless elegance with everyday comfort. The impressive, open-concept floor plan is anchored by soaring vaulted ceilings, crown molding, and walls of windows that flood the interior with natural light. At the heart of the home, the chef-inspired kitchen flows seamlessly into a spacious breakfast nook and living area, making it an absolute dream for hosting. It is beautifully appointed with gorgeous stone countertops, a custom wet bar, and a premium water softener system. Designed for ultimate convenience and privacy, the main floor features a private owner’s suite tucked away on the right wing, complete with a spa-inspired primary bath and a generous walk-in closet. A versatile main-floor guest room or study—also featuring its own walk-in closet—offers ideal flexibility. Upstairs, a sprawling loft and additional well-appointed bedrooms complete the thoughtful layout. Beyond its refined architectural touches, thisWelcome to this magnificent luxury estate nestled on a peaceful cul-de-sac within the exclusive, gated community of Walden Cove. Boasting an expansive 4,656 square feet of meticulously designed living space, this residence effortlessly blends timeless elegance with everyday comfort. The impressive, open-concept floor plan is anchored by soaring vaulted ceilings, crown molding, recessed lighting in all bedrooms, and walls of windows that flood the interior with natural light—enhanced by three striking LED chandeliers and new LED lighting in all level-1 bathrooms. At the heart of the home, the chef-inspired kitchen flows seamlessly into a spacious breakfast nook and living area, making it an absolute dream for hosting. It is beautifully appointed with gorgeous stone countertops, a custom wet bar, and a premium water softener system. Designed for ultimate convenience and privacy, the main floor features a private owner’s suite tucked away on the right wing, complete with a spa-inspired primary bath and a generous walk-in closet. A versatile main-floor guest room or study—also featuring its own walk-in closet—offers ideal flexibility. Upstairs, a sprawling loft and additional well-appointed bedrooms complete the thoughtful layout. Beyond its refined architectural touches, this home excels in practicality. It features a brand-new AC unit, exterior paint just 2 years old, updated outside garage lighting, and an oversized garage complete with durable polyurethane flooring and a garage refrigerator that conveys with the sale. Smart-home integration is built-in with a Nest thermostat, MyQ garage opener, B-hive smart sprinkler system, and Ring camera. Additional highlights include top-of-the-line laundry appliances and included window treatments and blinds throughout. Set on a lush 0.26-acre lot, it offers serene Florida living while keeping you seamlessly connected to major highways, premier shopping, and fine entertainment. Experience the pinnacle of modern luxury—This home excels in practicality with abundant storage space and an oversized garage. Set on a lush 0.26-acre lot, it offers serene Florida living while keeping you seamlessly connected to major highways, premier shopping, and fine entertainment. Experience the pinnacle of modern luxury—schedule your private tour today!

位置

佛罗里达 SANFORD 32771 房屋 待售

详情

类型:
Residential
停车:
Garage Door Opener / Garage Faces Side / Guest / On Street / Open / Oversized
建造年份:
2015
地段:
0.26 英亩
暖气:
Central / Electric / Natural Gas
价格/平方英尺:
$290
冷气:
Central Air
HOA:
$230

Valuation

Our model vs. what's actually selling nearby.
Estimate
$880,000
$594K – $1.2M
Confidence Low
List vs. estimate
$470K above estimate
List $1,350,000 · +53.4%
Our model says this listing is priced above recent comparable activity. Room to negotiate.
Price per sq ft
$289
+25.6% vs. city median $230
Based on
6 MLS comparables
Median of recent comparable listings. Sold comps use closing price, active listings use list price.

亮点

Annual tax
$7,153
2025
HOA
$230/mo
Garage
3 car garage
Furnished
Negotiable
Pets
Allowed
更多事实和特点
  • 地板

    • Carpet

    暖气

    • Central

    • Electric

    • Natural Gas

    冷气

    • Central Air

    设备

    • Built-In Oven

    • Convection Oven

    • Dishwasher

    • Disposal

    • Dryer

    • Gas Water Heater

    • Microwave

    • Range

    • Range Hood

    • Refrigerator

    • Tankless Water Heater

    • Washer

    • Water Softener

    其他室内特点

    • Cathedral Ceiling(s)

    • Ceiling Fan(s)

    • Crown Molding

    • Eating Space In Kitchen

    • High Ceilings

    • Open Floorplan

    • Primary Bedroom Main Floor

    • Solid Surface Counters

    • Stone Counters

    • Thermostat

    • Tray Ceiling(s)

    • Vaulted Ceiling(s)

    • Walk-In Closet(s)

    • Wet Bar

    卧室和浴室

    • 卧室: 5

    • 洗手间: 1

    • 完整的浴室: 6

  • 停车

    • Garage Door Opener

    • Garage Faces Side

    • Guest

    • On Street

    • Open

    • Oversized

    房屋

    • 等级: Two

    • 外观特征: Sliding Doors / Sprinkler Metered

    地段

    • 地段: 0.26 英亩

    其他财产信息

    • 包裹编号: 25192950800000220

    • 分区: R

  • 类型与风格

    • 财产种类: Residential

    • 属性子类型: Single Family Residence

  • 公益

    • Electricity Connected

    • Fiber Optics

    • Fire Hydrant

    • Public

    • Street Lights

    • Underground Utilities

  • 其他财政信息

    • HOA: $230

    • HOA频率: Monthly

    • 年税额: $7,153

  • 来源细节

    • MLS ID: O6426444

    其他详情

    • 建筑材料: Block / Stucco / Wood Frame

    • 基金会详情: Slab

    • 洗衣功能: Laundry Room

    • 地段特征: Cul-De-Sac

    • 天井和门廊特色: Porch / Rear Porch

    • 窗户功能: Blinds

    • 方向面: East

    • 建筑风格: Traditional

    • 车库空间: 3

    • 附属车库: 是

    • 车库: 是

    • 生活区域: 4656

    • 水源: Public

    • 细分名称: WALDEN COVE

私人咨询
与这套房产的专属顾问沟通。
户型图、HOA 文件、未公开挂牌的对比房源、安排私人看房——一条消息直达当地专家。

类似这套

待售
$1,100,000
房屋
4 贝兹 · 3 浴室 · 3,411 平方英尺
KENTFORD GARDEN, LAKE MARY
1038 WESTBURY WAY
待售
$1,139,990
房屋
5 贝兹 · 3 浴室 · 3,428 平方英尺
PRESERVE AT DEER LAKES, SANFORD
400 MARINA LOUIS POINT
待售
$999,999
房屋
4 贝兹 · 3 浴室 · 3,340 平方英尺
CARDINAL POINTE, SANFORD
863 CARDINAL POINTE COVE
待售
$1,497,443
房屋
4 贝兹 · 4 浴室 · 3,942 平方英尺
SYLVAN ESTATES, SANFORD
1605 MANOR WOODS WAY
待售
$1,250,000
房屋
6 贝兹 · 4 浴室 · 4,656 平方英尺
WALDEN COVE, SANFORD
427 BLUE BIRCH COURT
-$104K
待售
$1,395,000
房屋
6 贝兹 · 4 浴室 · 5,051 平方英尺
PRESERVE AT LAKE SYLVAN, SANFORD
5785 SAYBROOK CIRCLE
-$18K
待售
$1,389,990
房屋
5 贝兹 · 5 浴室 · 4,903 平方英尺
PRESERVE AT DEER LAKES, SANFORD
428 MARINA LOUIS POINT
待售
$1,649,000
房屋
4 贝兹 · 3 浴室 · 4,219 平方英尺
LAKE MARKHAM PRESERVE, SANFORD
1900 LAKE MARKHAM PRESERVE TRAIL

此地址周边市场

同区域的实时数据。
查看全部

The multiple listing information is provided by the Stellar MLS from a copyrighted compilation of listings. The compilation of listings and each individual listing are ©2026-present Stellar MLS. All Rights Reserved. The information provided is for consumers' personal, noncommercial use and may not be used for any purpose other than to identify prospective properties consumers may be interested in purchasing. All properties are subject to prior sale or withdrawal. All information provided is deemed reliable but is not guaranteed accurate, and should be independently verified. Listing courtesy of: CHARLES RUTENBERG REALTY ORLANDO