Недвижимость
Ознакомьтесь с нашими объявлениями
Продать дом
Бесплатная оценка дома
Контакты
Расскажите нам о своих потребностях
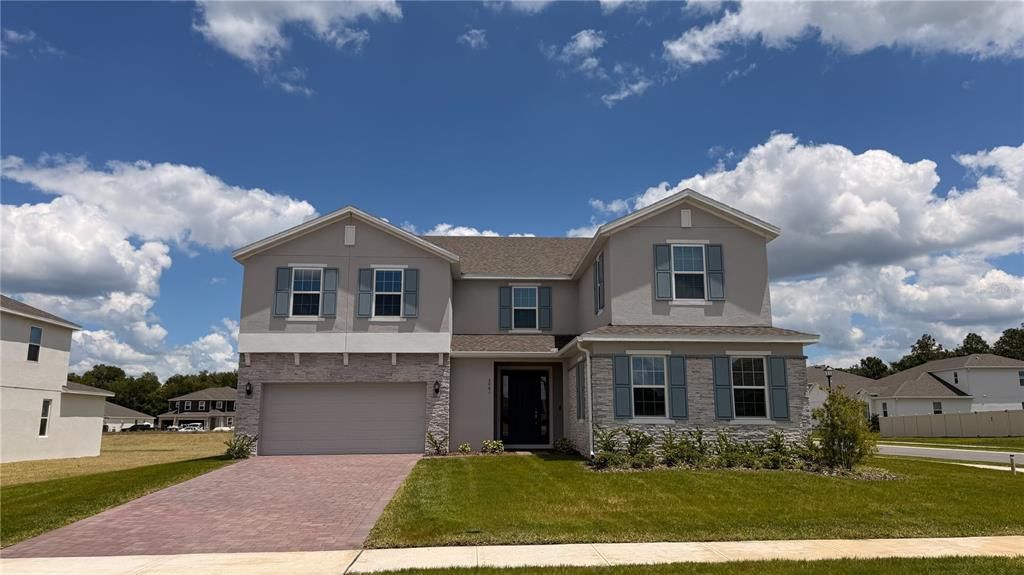
5061 NORTHERN DOVE AVENUE

Дом Под контрактом
$749,990

BTC: 11.50644369

ETH: 394.18387083

-$40K (2026/05/15)
48 Дней
6 спален
4 ванн
4,638 кв.фт.

Обзор

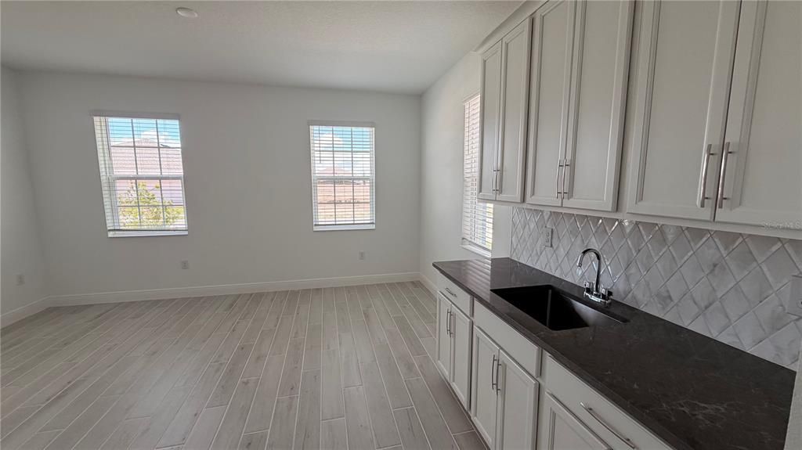
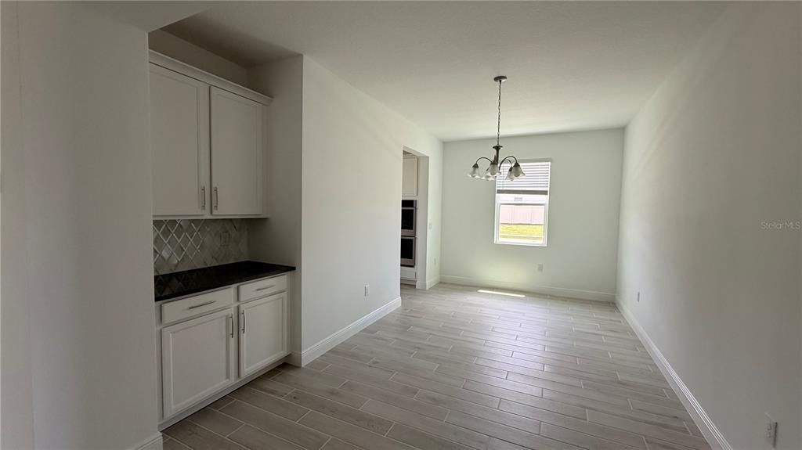
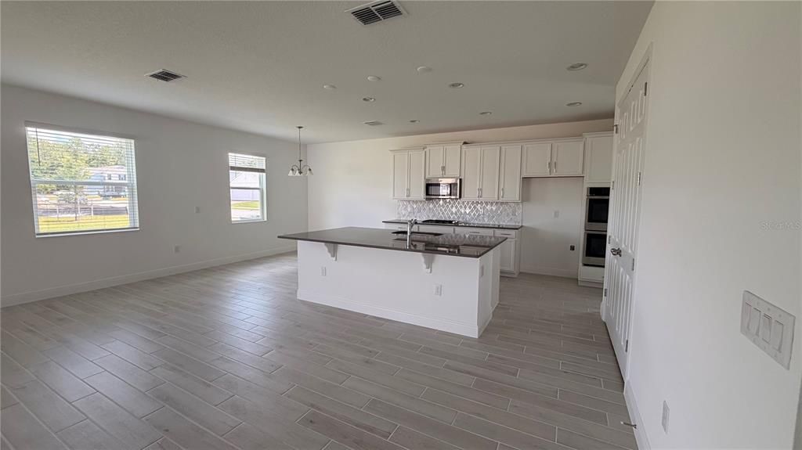
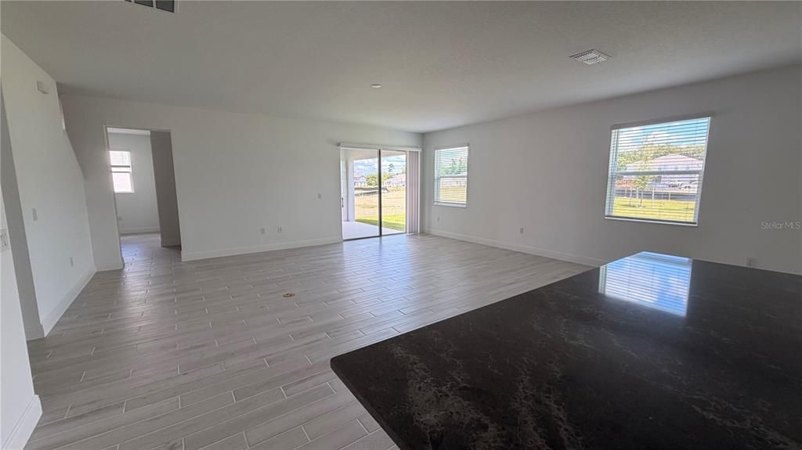
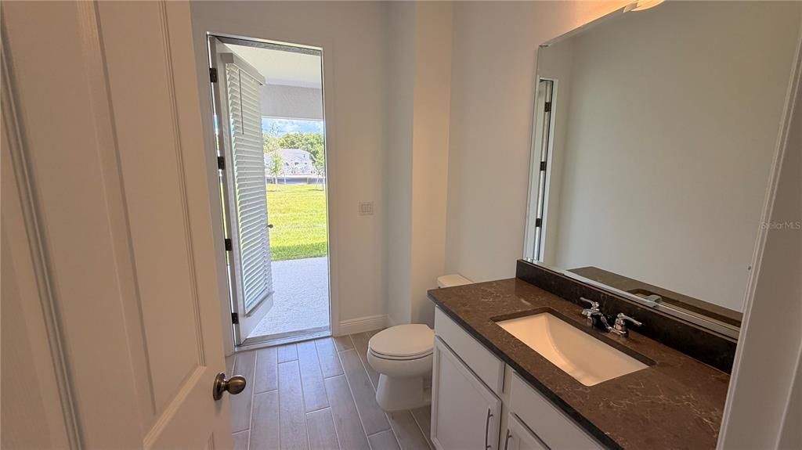
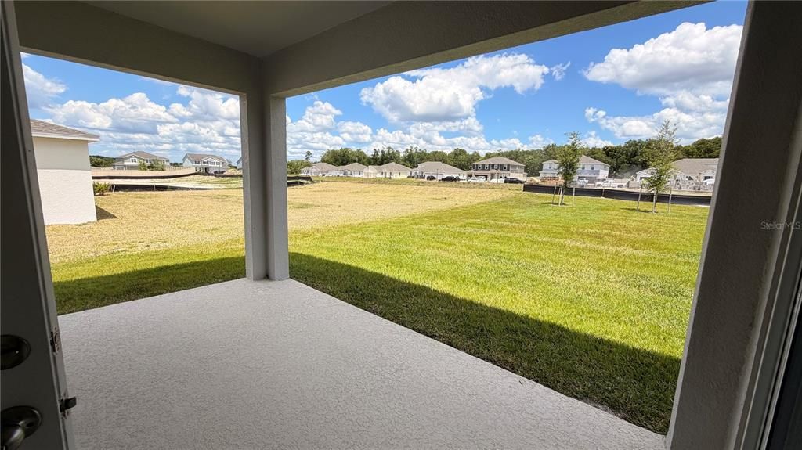
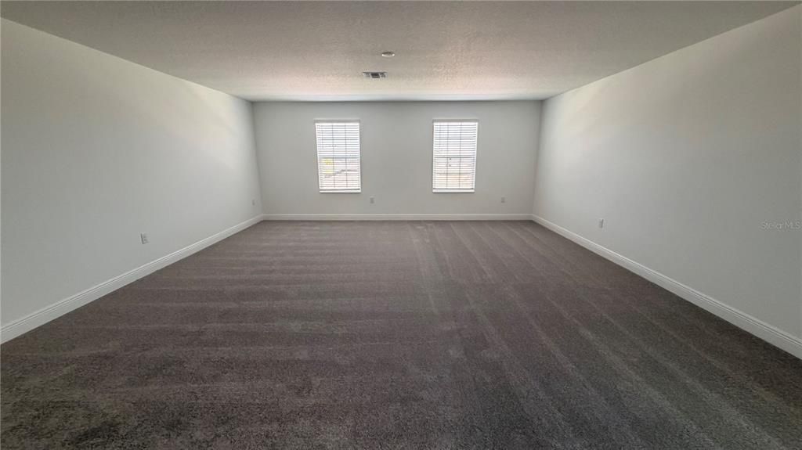
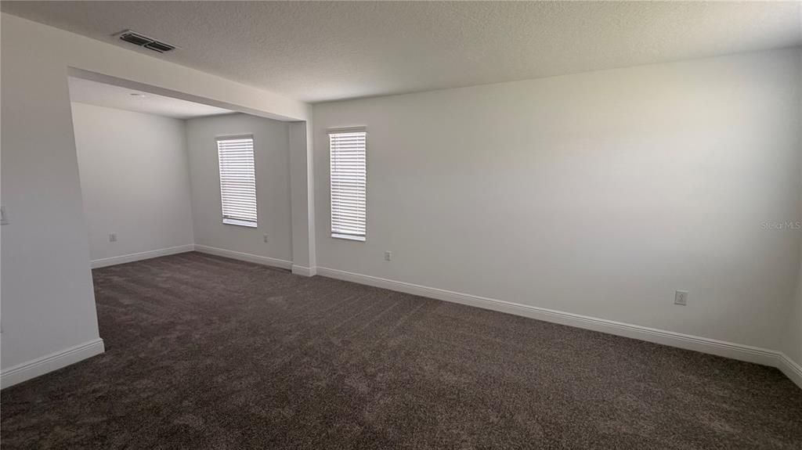
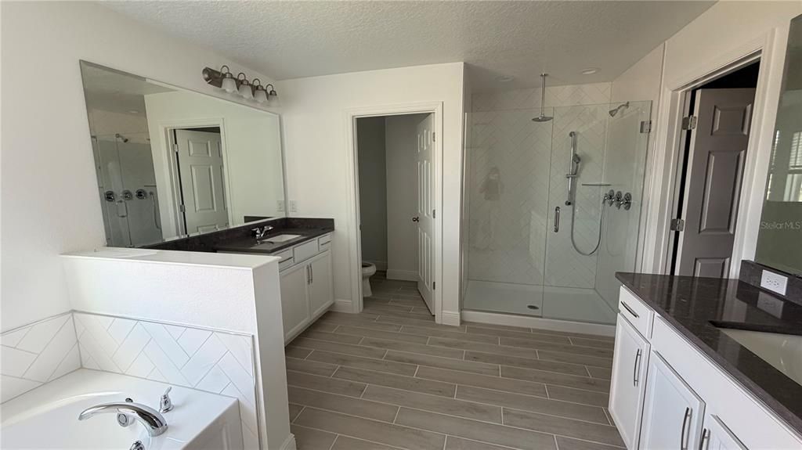
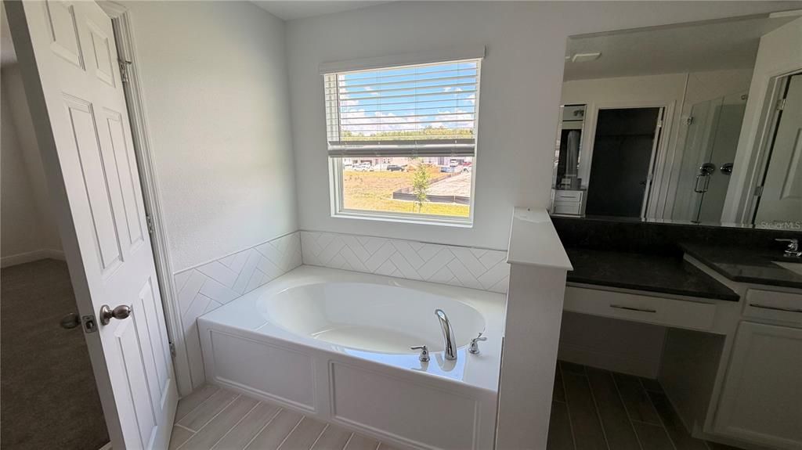
Discover our only Move-In Ready Palmer plan situated on a beautiful corner homesite and located in the highly sought after Bargrove Estates Community! This exquisite home features a total of 6 Bedrooms, 4 full Baths, 2 half-Baths, and 2 car Garage, including an attached Casita / Guest Suite featuring a large Bedroom, full Bath, and separate entrance. The 1st floor of the Palmer features a spacious Great Room overlooking a covered rear Lanai, providing great outdoor living and entertaining space. Beautiful tile flooring is featured in the 1st floor Main living areas, and window blinds are included throughout for added privacy. Extensive luxury features include 9'4" first floor ceilings, 5 1/4" baseboards throughout, 8' interior doors on 1st floor, and much more! Expansive gourmet kitchen includes upgraded 42" cabinetry, quartz countertops, sleek tile backsplash, kitchen island, and stainless appliances including built-in oven and cooktop. The 2nd Floor features a spacious Gathering / Bonus Room, great for additional entertaining space, media room, or exercise suite. The luxurious Primary suite features adjacent sitting room and an incredible en-suite Bath featuring garden tub, separate adult-height vanities, spacious dual walk-in closets, and a walk-in shower with rainhead shower fixture, wall tile surround, and frameless glass enclosure. This fantastic home is located in the quaint community of Bargrove Estates located just a few minutes from historic downtown Mount Dora. Shopping, restaurants and movie theater are all within easy access so you can enjoy the charm of living in a small community without forfeiting convenience.

Локация

Детали

Тип:
Residential
Парковка:
Driveway / Garage Door Opener
Год постройки:
2025
Лот:
0.38 Акров
Отопление:
Central / Electric
Цена/кв.фут:
$162
Охлаждение:
Central Air
HOA:
$93

Главное

Annual tax
$2,151
2025
HOA
$93/mo
Garage
2 car garage
Pets
Allowed
Больше фактов и особенностей
  • Напольное покрытие

    • Carpet

    • Ceramic Tile

    Отопление

    • Central

    • Electric

    Охлаждение

    • Central Air

    Бытовая техника

    • Built-In Oven

    • Cooktop

    • Dishwasher

    • Disposal

    • Gas Water Heater

    • Microwave

    • Tankless Water Heater

    Другие особенности интерьера

    • High Ceilings

    • Kitchen/Family Room Combo

    • Open Floorplan

    • Solid Surface Counters

    • Split Bedroom

    • Thermostat

    • Walk-In Closet(s)

    Спальни и ванные комнаты

    • Спальни: 6

    • Ванные: 2

    • Полные ванные комнаты: 4

  • Парковка

    • Driveway

    • Garage Door Opener

    Имущество

    • Этажи: Two

    • Особенности Экстерьера: Irrigation System / Sidewalk / Sliding Doors

    Лот

    • Лот: 0.38 Акров

    Другая Информация о Недвижимости

    • Номер Земельного Участка: 092027049101750

    • Зонирование: P-D

  • Тип и стиль

    • Тип недвижимости: Residential

    • Подтип недвижимости: Single Family Residence

  • Общественное благосостояние

    • Cable Available

    • Electricity Connected

    • Natural Gas Connected

    • Phone Available

    • Public

    • Sewer Connected

    • Sprinkler Meter

    • Sprinkler Recycled

    • Street Lights

    • Underground Utilities

    • Water Connected

  • Другая финансовая информация

    • HOA: $93

    • Частота HOA: Monthly

    • Годовая сумма налога: $2,151

  • Детали источника

    • MLS ID: O6401247

    Другие факты

    • Строительные материалы: Block / Stone / Stucco / Wood Frame

    • Детали фундамента: Slab

    • Особенности прачечной: Inside / Laundry Room

    • Особенности лота: Corner Lot / Oversized Lot / Sidewalk

    • Особенности двора и крыльца: Covered / Rear Porch

    • Особенности окна: Blinds / Double Pane Windows / Insulated Windows

    • Направленные лица: Southwest

    • Архитектурный стиль: Contemporary

    • Мест в гараже: 2

    • Прикрепленный гараж: Да

    • Гараж: Да

    • Жилая площадь: 4638

    • Источник воды: Public

    • Размеры участка: 95 x 177

    • Название подразделения: BARGROVE PH 2

Частный запрос
Поговорите со специалистом по этому объекту.
Планировки, HOA-документы, off-market сравнимые объекты, частный показ — одно сообщение напрямую локальному специалисту.

Ещё такие

Под контрактом
$612,960
Дом
4 спален · 3 ванн · 2,283 кв.фт.
CROSSROADS AT KELLY PARK, APOPKA
5559 NICKERBEAN STREET
Под контрактом
$541,505
Дом
4 спален · 4 ванн · 2,736 кв.фт.
CROSSROADS AT KELLY PARK, APOPKA
Под контрактом
$556,745
Дом
5 спален · 4 ванн · 2,706 кв.фт.
CROSSROADS AT KELLY PARK, APOPKA
5308 SPADERDOCK LANE
Под контрактом
$529,990
Дом
4 спален · 3 ванн · 2,283 кв.фт.
CROSSROADS AT KELLY PARK, APOPKA
5343 NICKERBEAN STREET
Под контрактом
$622,425
Дом
4 спален · 3 ванн · 2,102 кв.фт.
CROSSROADS AT KELLY PARK, APOPKA
5340 SPADERDOCK LANE
Новое
Под контрактом
$709,900
Дом
4 спален · 3 ванн · 3,035 кв.фт.
GREATER COUNTRY ESTATES, MOUNT DORA
4500 LAKE ASHLEY DRIVE
Новое
Под контрактом
$599,900
Дом
5 спален · 3 ванн · 3,320 кв.фт.
SULLIVAN RANCH SUB, MOUNT DORA
30113 JUTLAND COURT
Новое
Под контрактом
$799,900
Дом
4 спален · 3 ванн · 3,444 кв.фт.
DORA ESTATES, MOUNT DORA
4526 CLAIRE ROSE COURT

Рынок вокруг этого адреса

Актуальные данные по району.
Смотреть все

The multiple listing information is provided by the Stellar MLS from a copyrighted compilation of listings. The compilation of listings and each individual listing are ©2026-present Stellar MLS. All Rights Reserved. The information provided is for consumers' personal, noncommercial use and may not be used for any purpose other than to identify prospective properties consumers may be interested in purchasing. All properties are subject to prior sale or withdrawal. All information provided is deemed reliable but is not guaranteed accurate, and should be independently verified. Listing courtesy of: RISEWELL HOMES FLORIDA LLC