Недвижимость
Ознакомьтесь с нашими объявлениями
Продать дом
Бесплатная оценка дома
Контакты
Расскажите нам о своих потребностях

5103 RUSHBROOK ROAD

Дом На продажу
$633,000

BTC: 7.99242424

ETH: 258.47284606

2 Дней
Набережная
4 спален
3 ванн
3,033 кв.фт.

Обзор

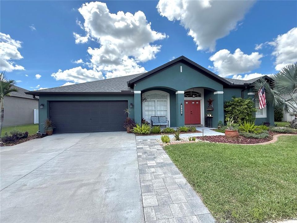
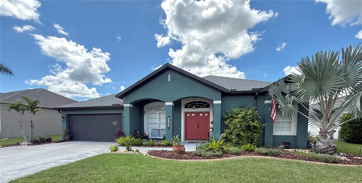
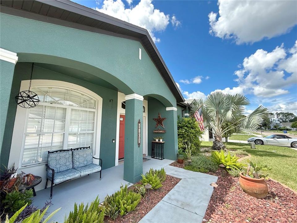
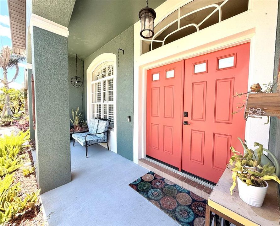
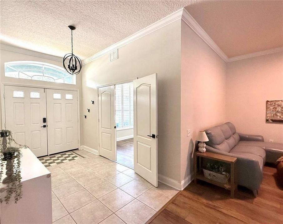
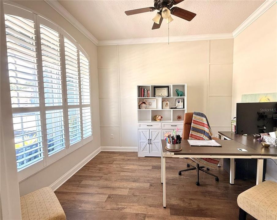
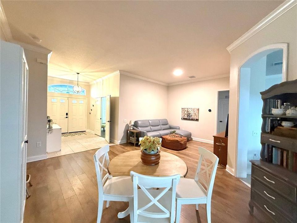
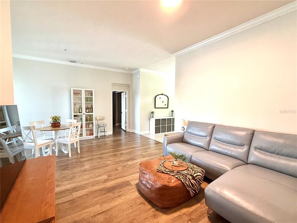
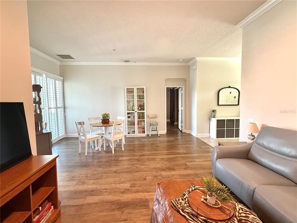
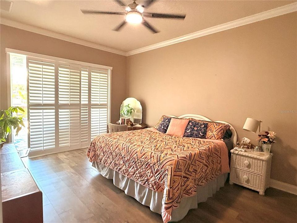
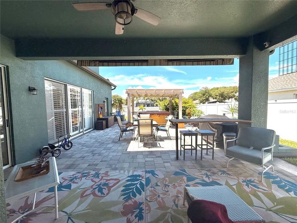
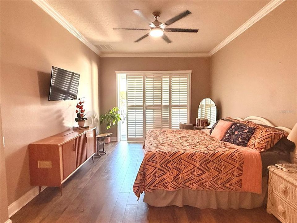
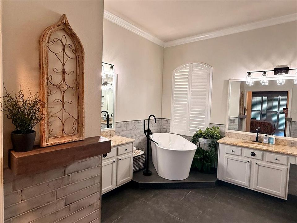
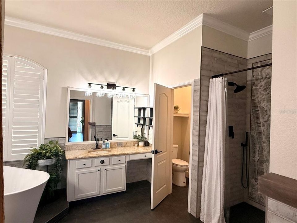
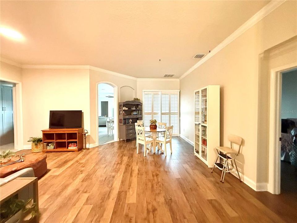
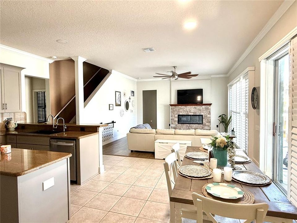
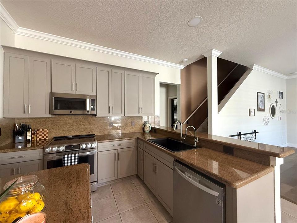
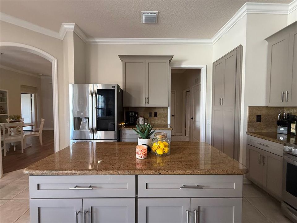
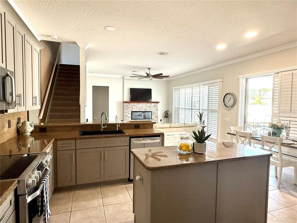
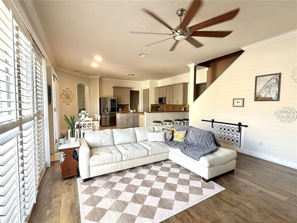
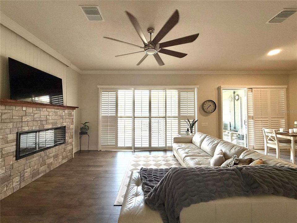
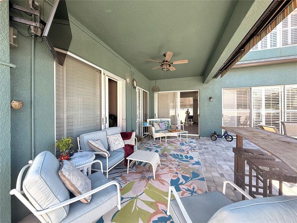
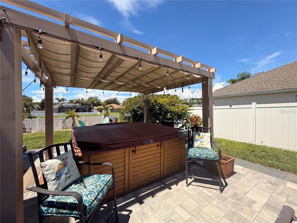
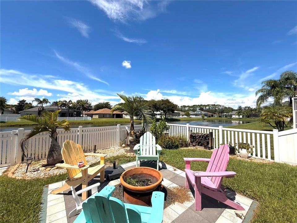
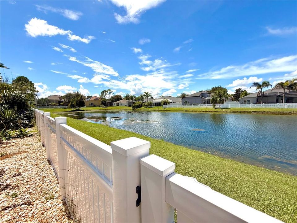
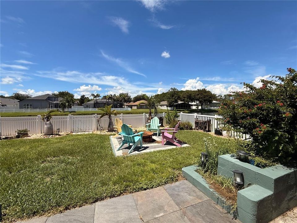
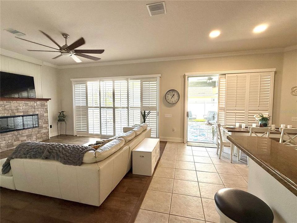
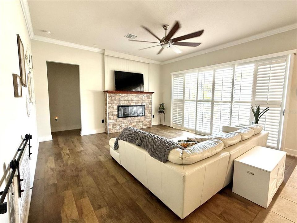
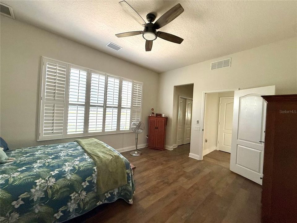
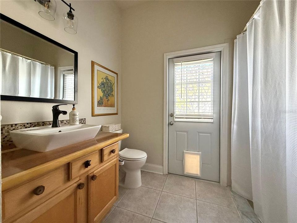
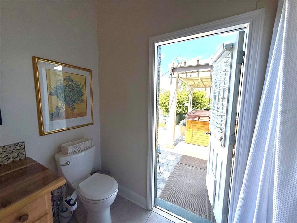
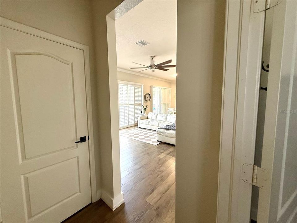
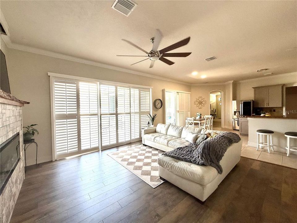
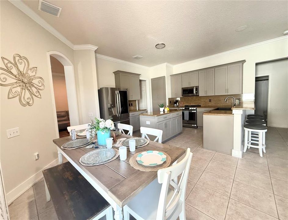
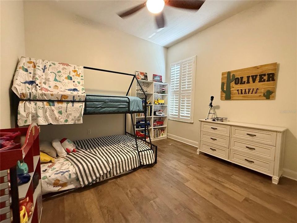
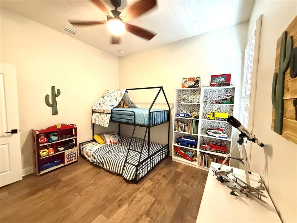
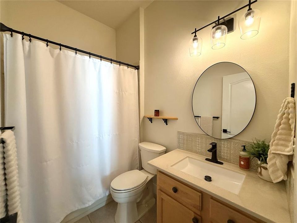
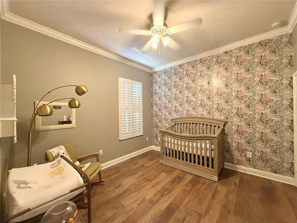
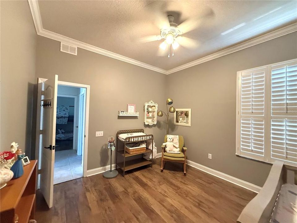
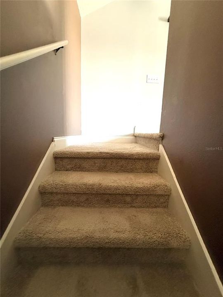
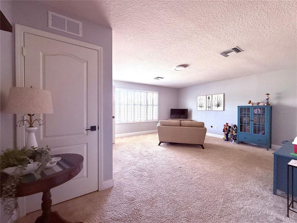
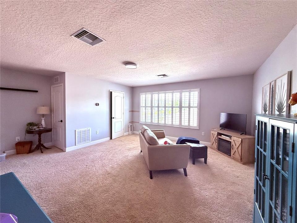
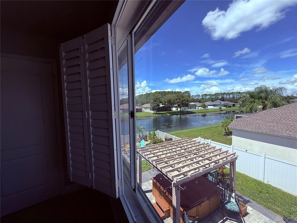
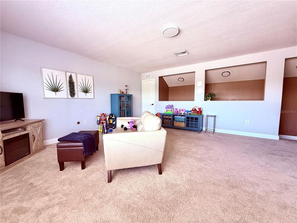
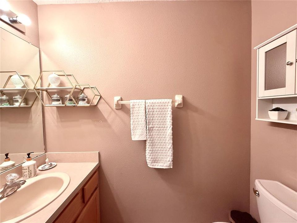
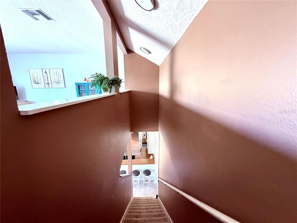
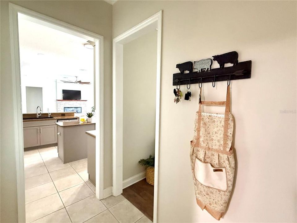
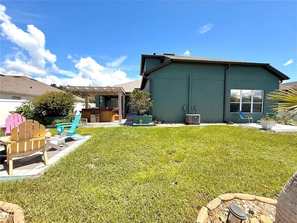
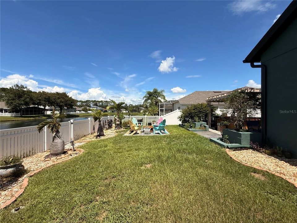
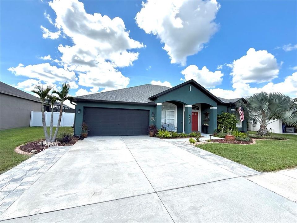
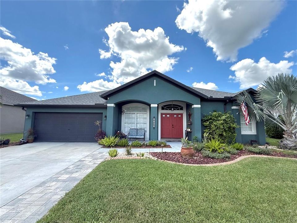
Welcome to a home where space, flexibility, and thoughtful design come together beautifully! This stunning 4-bedroom, 3.5-bath residence offers 3,033 square feet of versatile living space, a 2-car garage, and an incredibly functional floor plan designed to accommodate the way you live today—and whatever comes next. All of the main living areas are conveniently located on the first floor, while an office/den and bonus/flex spaces provide plenty of room to work, relax, entertain, or pursue your hobbies. The fourth bedroom, privately positioned at the rear of the home, is ideal for guests or multigenerational living and could easily function as an attached in-law suite, complete with its own en-suite bathroom and separate outdoor access. Upstairs, you’ll discover what may be the best view in the house! This massive loft offers a built-in closet, half bath, dedicated A/C unit, and endless possibilities. Create the ultimate man cave, gaming room, additional office, media space, or convert it into a fifth bedroom—the choice is yours. Soaring ceilings, abundant sliding doors, and an abundance of natural light create an airy, welcoming atmosphere throughout the home. Custom plantation shutters adorn all windows and sliders, adding timeless style while helping with privacy, insulation, and keeping the home comfortable during Florida’s warmest months. The spacious primary suite is a true retreat, featuring private access to the outdoor oasis, charming vintage barn doors, two walk-in closets, and a luxurious en-suite bathroom designed for relaxation. Enjoy dual vanities, a soaking tub, and a walk-in shower—the perfect place to unwind at the end of a long day. The gourmet kitchen is made for both everyday living and entertaining, featuring a huge island, large breakfast bar, dedicated eating space, ample pantry storage, shaker-style cabinetry, stone countertops, and LG Studio appliances. Recent updates include fresh interior paint (2026), all-new ductwork (2025), and a roof replacement (2024). Whole home water purification system (2023) Additional upgrades include crown molding, 5-inch baseboards, sleek modern door hardware, and a convenient fingerprint-entry lock, retractable awning, Bee Hyve irrigation system, Ecobee thermostats, updated ceiling fans and light fixtures. You’ll love the low Maintenance landscaping, irrigated garden beds, 6 person hot tub, outdoor kitchen space, for pit and the covered paved lanai. It’s the perfect spot to enjoy the stars at night or admire the pond by day. Located in the gated Pine Glen community, residents enjoy low HOA fees, reasonable property taxes, and no CDD fees. With its flexible floor plan, impressive upstairs bonus space, multigenerational potential, and extensive updates, this home offers the rare combination of comfort, functionality, and room to make it truly your own. Come see all that this exceptional property has to offer!

Локация

Детали

Тип:
Residential
Парковка:
Driveway / Garage Door Opener
Год постройки:
2004
Лот:
0.21 Акров
Отопление:
Central / Heat Pump
Цена/кв.фут:
$209
Охлаждение:
Central Air
HOA:
$98

Valuation

Our model vs. what's actually selling nearby.
Estimate
$550,000
$394K – $635K
Confidence Low
List vs. estimate
$83K above estimate
List $633,000 · +15.1%
Our model says this listing is priced above recent comparable activity. Room to negotiate.
Price per sq ft
$208
+0.5% vs. city median $207
Based on
29 MLS comparables
Median of recent comparable listings. Sold comps use closing price, active listings use list price.

Главное

Annual tax
$209
2025
HOA
$98/mo
Manager
View
Water
Waterfront
Pond
Garage
2 car garage
Furnished
Negotiable
Pets
Allowed
Больше фактов и особенностей
  • Напольное покрытие

    • Carpet

    • Ceramic Tile

    • Vinyl

    Отопление

    • Central

    • Heat Pump

    Охлаждение

    • Central Air

    Бытовая техника

    • Convection Oven

    • Cooktop

    • Dishwasher

    • Disposal

    • Microwave

    • Refrigerator

    • Water Filtration System

    • Water Softener

    Другие особенности интерьера

    • Ceiling Fan(s)

    • Crown Molding

    • Eating Space In Kitchen

    • High Ceilings

    • Kitchen/Family Room Combo

    • Open Floorplan

    • Primary Bedroom Main Floor

    • Solid Surface Counters

    • Split Bedroom

    • Stone Counters

    • Thermostat

    • Vaulted Ceiling(s)

    • Walk-In Closet(s)

    • Window Treatments

    Спальни и ванные комнаты

    • Спальни: 4

    • Ванные: 1

    • Полные ванные комнаты: 3

  • Парковка

    • Driveway

    • Garage Door Opener

    Имущество

    • Этажи: Two

    • Особенности Экстерьера: Awning(s) / Fire Pit / Garden / Irrigation System / Lighting / Permeable Paving / Private Mailbox / Private Yard / Rain Gutters / Sidewalk / Sliding Doors / Storage

    Лот

    • Лот: 0.21 Акров

    Другая Информация о Недвижимости

    • Номер Земельного Участка: 1826110030004000180

    • Зонирование: R3

  • Тип и стиль

    • Тип недвижимости: Residential

    • Подтип недвижимости: Single Family Residence

  • Общественное благосостояние

    • BB/HS Internet Available

    • Cable Available

    • Electricity Connected

    • Sewer Connected

    • Street Lights

    • Water Connected

  • Другая финансовая информация

    • HOA: $98

    • Частота HOA: Monthly

    • Годовая сумма налога: $209

  • Детали источника

    • MLS ID: TB8545731

    Другие факты

    • Строительные материалы: Block

    • Детали фундамента: Slab

    • Особенности камина: Electric

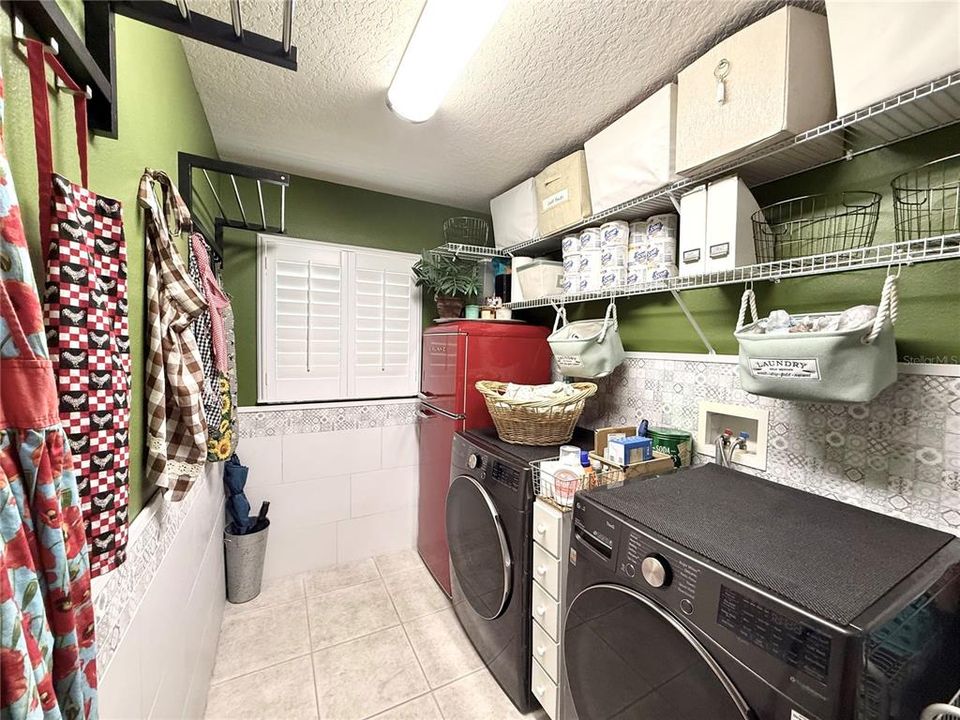
    • Особенности прачечной: Inside / Laundry Room

    • Особенности двора и крыльца: Covered / Front Porch / Rear Porch

    • Особенности окна: Shutters

    • Направленные лица: East

    • Другие структуры: Shed(s)

    • Архитектурный стиль: Florida

    • Берег: Да

    • Камин: Да

    • Мест в гараже: 2

    • Прикрепленный гараж: Да

    • Гараж: Да

    • Жилая площадь: 3033

    • Источник воды: Canal/Lake For Irrigation

    • Название подразделения: PINE GLEN

Частный запрос
Поговорите со специалистом по этому объекту.
Планировки, HOA-документы, off-market сравнимые объекты, частный показ — одно сообщение напрямую локальному специалисту.

Ещё такие

Новое
На продажу
$745,000
Дом
4 спален · 3 ванн · 3,070 кв.фт.
DEL WEBB BEXLEY, LAND O LAKES
19800 SHIP WHEEL WAY
Новое
На продажу
$749,900
Участки / Земля
5.68 acres
LAND O LAKES
TBD COLLIER PARKWAY
Новое
На продажу
$474,900
Дом
4 спален · 2 ванн · 2,300 кв.фт.
OAKSTEAD PRCL 9 & 10, LAND O LAKES
3333 BRENFORD PLACE
Новое
На продажу
$550,000
Дом
4 спален · 3 ванн · 2,668 кв.фт.
OAKSTEAD PRCL 02 UNIT 01 PRCL 10, LAND O LAKES
3326 BRENFORD PLACE
Новое
На продажу
$519,900
Дом
5 спален · 3 ванн · 2,615 кв.фт.
WHISPERING PINES PH 1, LAND O LAKES
20865 DRAKE ELM DRIVE
Новое
На продажу
$620,000
Дом
2 спален · 2 ванн · 2,301 кв.фт.
CALIENTE, LAND O LAKES
21211 CALLE ROSA DRIVE
+$25K
На продажу
$445,000
Дом
3 спален · 2 ванн · 1,330 кв.фт.
SABLE RIDGE PH 03, LAND O LAKES
22836 MARSH WREN DRIVE
На продажу
$515,000
Дом
4 спален · 3 ванн · 2,133 кв.фт.
CONCORD STATION PH 01 UNITS A & B, LAND O LAKES
3307 CHESSINGTON DRIVE

Рынок вокруг этого адреса

Актуальные данные по району.
Смотреть все

The multiple listing information is provided by the Stellar MLS from a copyrighted compilation of listings. The compilation of listings and each individual listing are ©2026-present Stellar MLS. All Rights Reserved. The information provided is for consumers' personal, noncommercial use and may not be used for any purpose other than to identify prospective properties consumers may be interested in purchasing. All properties are subject to prior sale or withdrawal. All information provided is deemed reliable but is not guaranteed accurate, and should be independently verified. Listing courtesy of: THE WILKINS WAY LLC