特性
探索我们的清单
出售房产
免费房屋估价
聯繫
告诉我们您的需求

5103 RUSHBROOK ROAD

房屋 待售
$633,000

BTC: 7.99242424

ETH: 258.47284606

2 天
滨水区
4 贝兹
3 浴室
3,033 平方英尺

总览

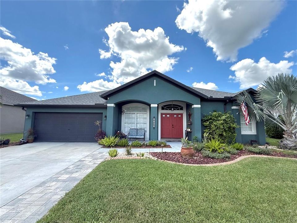
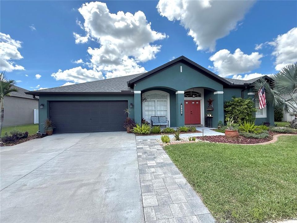
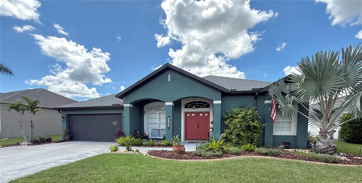
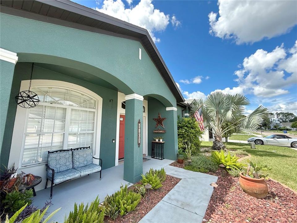
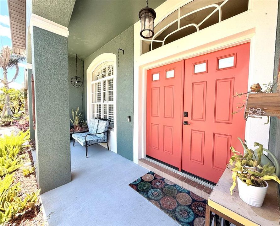
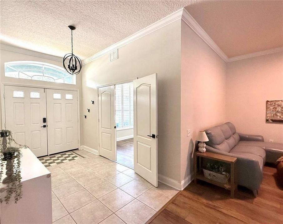
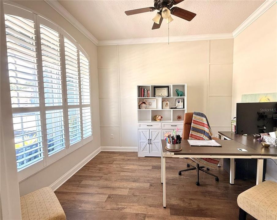
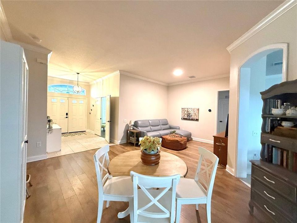
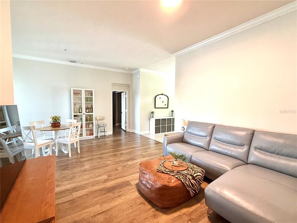
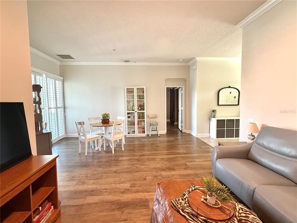
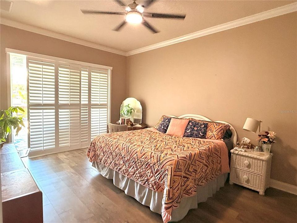
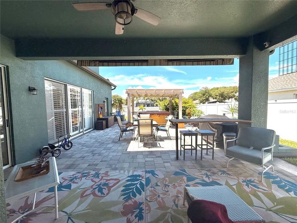
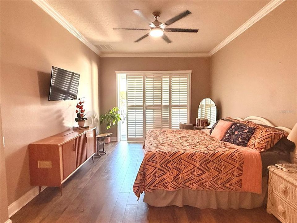
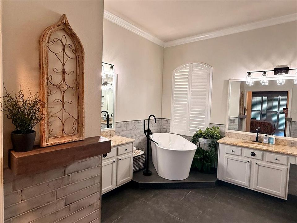
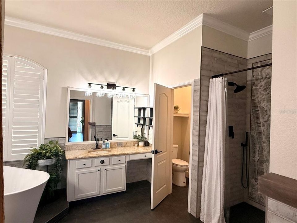
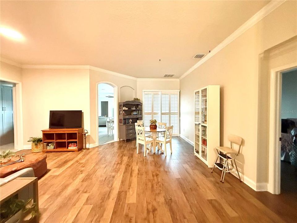
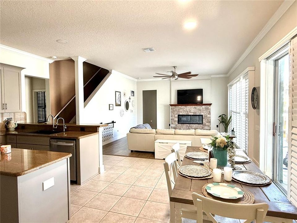
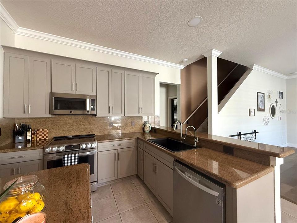
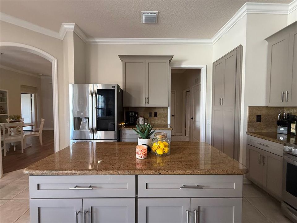
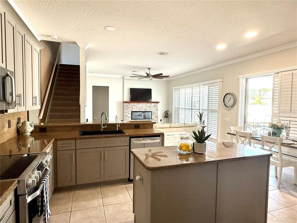
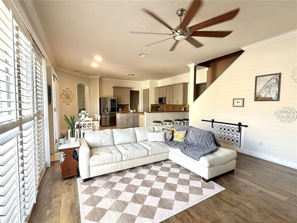
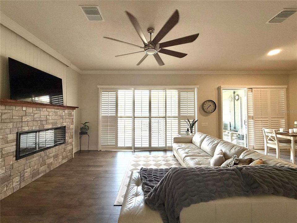
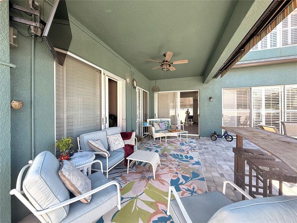
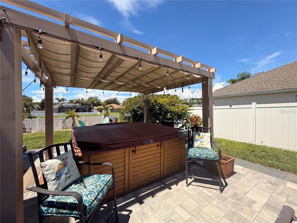
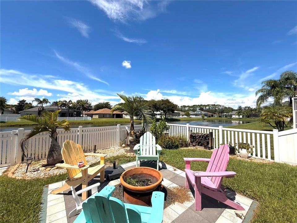
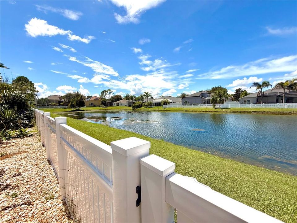
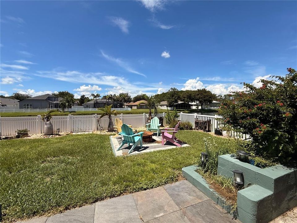
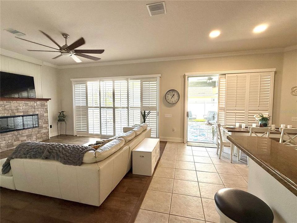
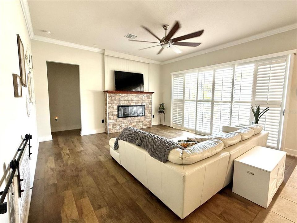
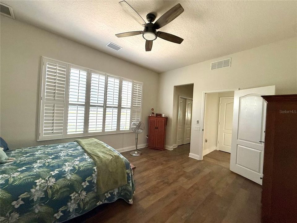
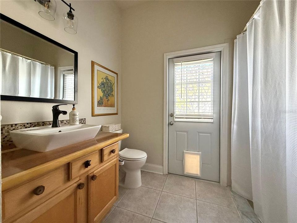
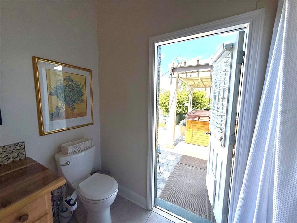
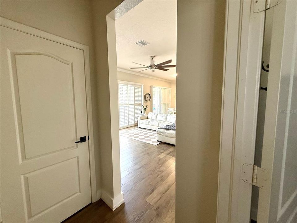
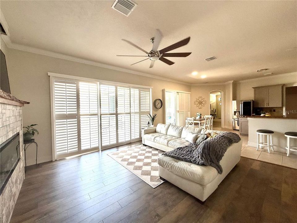
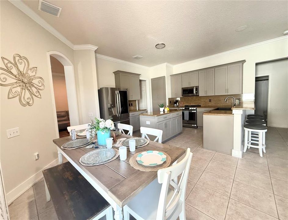
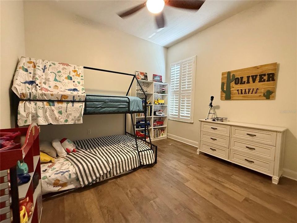
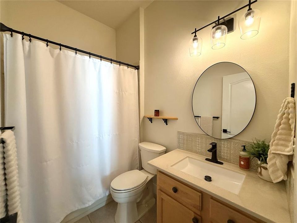
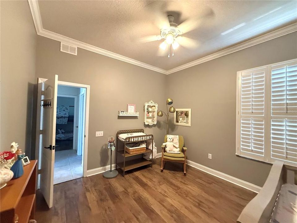
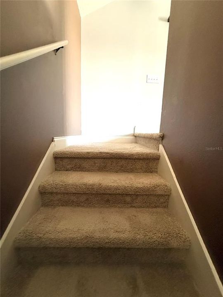
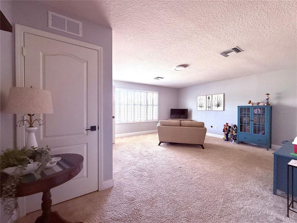
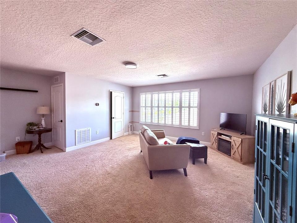
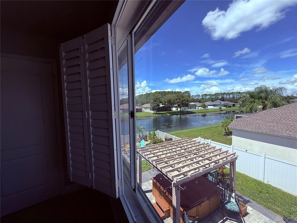
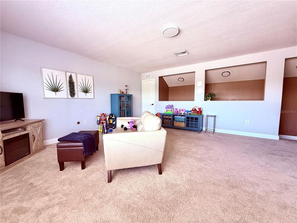
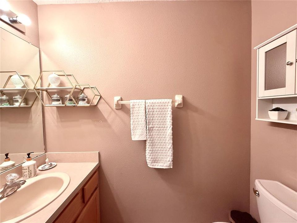
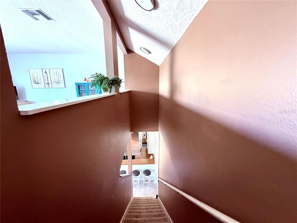
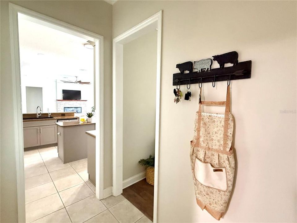
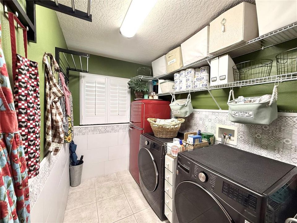
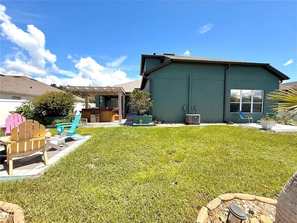
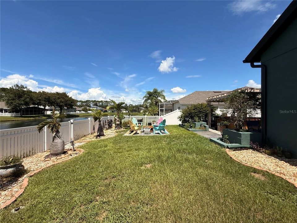
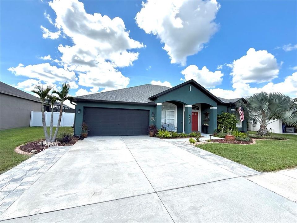
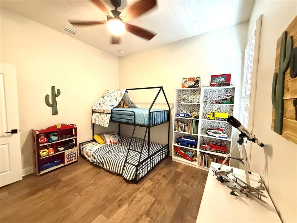
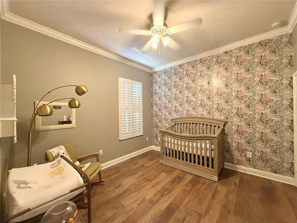
Welcome to a home where space, flexibility, and thoughtful design come together beautifully! This stunning 4-bedroom, 3.5-bath residence offers 3,033 square feet of versatile living space, a 2-car garage, and an incredibly functional floor plan designed to accommodate the way you live today—and whatever comes next. All of the main living areas are conveniently located on the first floor, while an office/den and bonus/flex spaces provide plenty of room to work, relax, entertain, or pursue your hobbies. The fourth bedroom, privately positioned at the rear of the home, is ideal for guests or multigenerational living and could easily function as an attached in-law suite, complete with its own en-suite bathroom and separate outdoor access. Upstairs, you’ll discover what may be the best view in the house! This massive loft offers a built-in closet, half bath, dedicated A/C unit, and endless possibilities. Create the ultimate man cave, gaming room, additional office, media space, or convert it into a fifth bedroom—the choice is yours. Soaring ceilings, abundant sliding doors, and an abundance of natural light create an airy, welcoming atmosphere throughout the home. Custom plantation shutters adorn all windows and sliders, adding timeless style while helping with privacy, insulation, and keeping the home comfortable during Florida’s warmest months. The spacious primary suite is a true retreat, featuring private access to the outdoor oasis, charming vintage barn doors, two walk-in closets, and a luxurious en-suite bathroom designed for relaxation. Enjoy dual vanities, a soaking tub, and a walk-in shower—the perfect place to unwind at the end of a long day. The gourmet kitchen is made for both everyday living and entertaining, featuring a huge island, large breakfast bar, dedicated eating space, ample pantry storage, shaker-style cabinetry, stone countertops, and LG Studio appliances. Recent updates include fresh interior paint (2026), all-new ductwork (2025), and a roof replacement (2024). Whole home water purification system (2023) Additional upgrades include crown molding, 5-inch baseboards, sleek modern door hardware, and a convenient fingerprint-entry lock, retractable awning, Bee Hyve irrigation system, Ecobee thermostats, updated ceiling fans and light fixtures. You’ll love the low Maintenance landscaping, irrigated garden beds, 6 person hot tub, outdoor kitchen space, for pit and the covered paved lanai. It’s the perfect spot to enjoy the stars at night or admire the pond by day. Located in the gated Pine Glen community, residents enjoy low HOA fees, reasonable property taxes, and no CDD fees. With its flexible floor plan, impressive upstairs bonus space, multigenerational potential, and extensive updates, this home offers the rare combination of comfort, functionality, and room to make it truly your own. Come see all that this exceptional property has to offer!

位置

详情

类型:
Residential
停车:
Driveway / Garage Door Opener
建造年份:
2004
地段:
0.21 英亩
暖气:
Central / Heat Pump
价格/平方英尺:
$209
冷气:
Central Air
HOA:
$98

Valuation

Our model vs. what's actually selling nearby.
Estimate
$550,000
$394K – $635K
Confidence Low
List vs. estimate
$83K above estimate
List $633,000 · +15.1%
Our model says this listing is priced above recent comparable activity. Room to negotiate.
Price per sq ft
$208
+0.5% vs. city median $207
Based on
29 MLS comparables
Median of recent comparable listings. Sold comps use closing price, active listings use list price.

亮点

Annual tax
$209
2025
HOA
$98/mo
Manager
View
Water
Waterfront
Pond
Garage
2 car garage
Furnished
Negotiable
Pets
Allowed
更多事实和特点
  • 地板

    • Carpet

    • Ceramic Tile

    • Vinyl

    暖气

    • Central

    • Heat Pump

    冷气

    • Central Air

    设备

    • Convection Oven

    • Cooktop

    • Dishwasher

    • Disposal

    • Microwave

    • Refrigerator

    • Water Filtration System

    • Water Softener

    其他室内特点

    • Ceiling Fan(s)

    • Crown Molding

    • Eating Space In Kitchen

    • High Ceilings

    • Kitchen/Family Room Combo

    • Open Floorplan

    • Primary Bedroom Main Floor

    • Solid Surface Counters

    • Split Bedroom

    • Stone Counters

    • Thermostat

    • Vaulted Ceiling(s)

    • Walk-In Closet(s)

    • Window Treatments

    卧室和浴室

    • 卧室: 4

    • 洗手间: 1

    • 完整的浴室: 3

  • 停车

    • Driveway

    • Garage Door Opener

    房屋

    • 等级: Two

    • 外观特征: Awning(s) / Fire Pit / Garden / Irrigation System / Lighting / Permeable Paving / Private Mailbox / Private Yard / Rain Gutters / Sidewalk / Sliding Doors / Storage

    地段

    • 地段: 0.21 英亩

    其他财产信息

    • 包裹编号: 1826110030004000180

    • 分区: R3

  • 类型与风格

    • 财产种类: Residential

    • 属性子类型: Single Family Residence

  • 公益

    • BB/HS Internet Available

    • Cable Available

    • Electricity Connected

    • Sewer Connected

    • Street Lights

    • Water Connected

  • 其他财政信息

    • HOA: $98

    • HOA频率: Monthly

    • 年税额: $209

  • 来源细节

    • MLS ID: TB8545731

    其他详情

    • 建筑材料: Block

    • 基金会详情: Slab

    • 壁炉功能: Electric

    • 洗衣功能: Inside / Laundry Room

    • 天井和门廊特色: Covered / Front Porch / Rear Porch

    • 窗户功能: Shutters

    • 方向面: East

    • 其他结构: Shed(s)

    • 建筑风格: Florida

    • 滨水区: 是

    • 壁炉: 是

    • 车库空间: 2

    • 附属车库: 是

    • 车库: 是

    • 生活区域: 3033

    • 水源: Canal/Lake For Irrigation

    • 细分名称: PINE GLEN

私人咨询
与这套房产的专属顾问沟通。
户型图、HOA 文件、未公开挂牌的对比房源、安排私人看房——一条消息直达当地专家。

类似这套

待售
$745,000
房屋
4 贝兹 · 3 浴室 · 3,070 平方英尺
DEL WEBB BEXLEY, LAND O LAKES
19800 SHIP WHEEL WAY
待售
$749,900
地段/土地
5.68 acres
LAND O LAKES
TBD COLLIER PARKWAY
待售
$474,900
房屋
4 贝兹 · 2 浴室 · 2,300 平方英尺
OAKSTEAD PRCL 9 & 10, LAND O LAKES
3333 BRENFORD PLACE
待售
$550,000
房屋
4 贝兹 · 3 浴室 · 2,668 平方英尺
OAKSTEAD PRCL 02 UNIT 01 PRCL 10, LAND O LAKES
3326 BRENFORD PLACE
待售
$519,900
房屋
5 贝兹 · 3 浴室 · 2,615 平方英尺
WHISPERING PINES PH 1, LAND O LAKES
20865 DRAKE ELM DRIVE
待售
$620,000
房屋
2 贝兹 · 2 浴室 · 2,301 平方英尺
CALIENTE, LAND O LAKES
21211 CALLE ROSA DRIVE
+$25K
待售
$445,000
房屋
3 贝兹 · 2 浴室 · 1,330 平方英尺
SABLE RIDGE PH 03, LAND O LAKES
22836 MARSH WREN DRIVE
待售
$515,000
房屋
4 贝兹 · 3 浴室 · 2,133 平方英尺
CONCORD STATION PH 01 UNITS A & B, LAND O LAKES
3307 CHESSINGTON DRIVE

此地址周边市场

同区域的实时数据。
查看全部

The multiple listing information is provided by the Stellar MLS from a copyrighted compilation of listings. The compilation of listings and each individual listing are ©2026-present Stellar MLS. All Rights Reserved. The information provided is for consumers' personal, noncommercial use and may not be used for any purpose other than to identify prospective properties consumers may be interested in purchasing. All properties are subject to prior sale or withdrawal. All information provided is deemed reliable but is not guaranteed accurate, and should be independently verified. Listing courtesy of: THE WILKINS WAY LLC