Недвижимость
Ознакомьтесь с нашими объявлениями
Продать дом
Бесплатная оценка дома
Контакты
Расскажите нам о своих потребностях

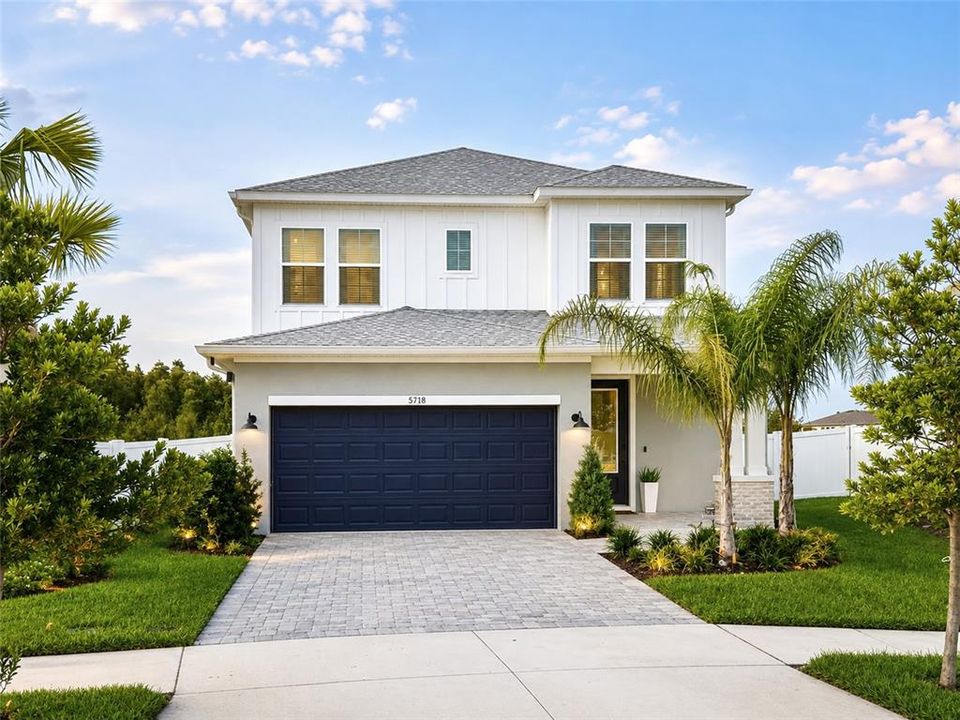
5718 SPIVEY COURT

Дом Под контрактом
$518,400

BTC: 6.33934577

ETH: 213.15789474

47 Дней
4 спален
3 ванн
2,411 кв.фт.

Обзор

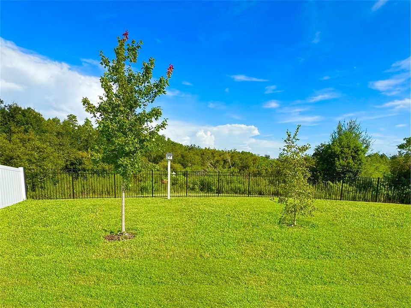
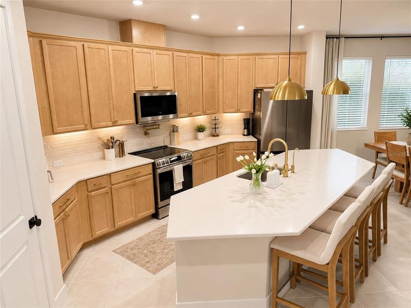
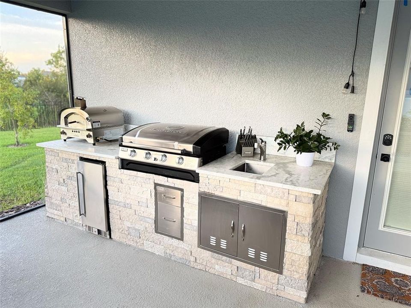
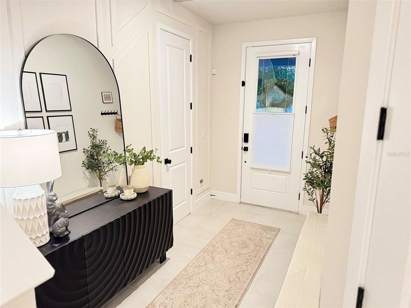
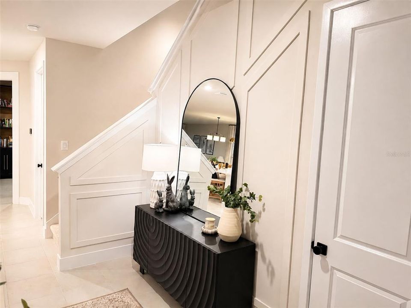
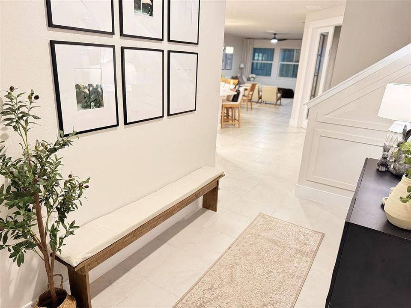
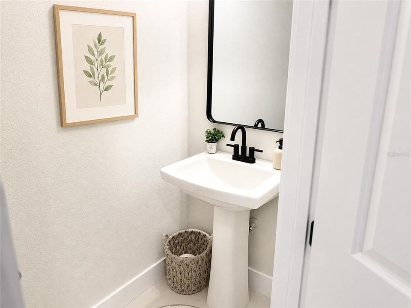
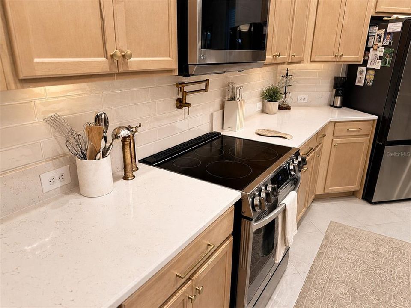
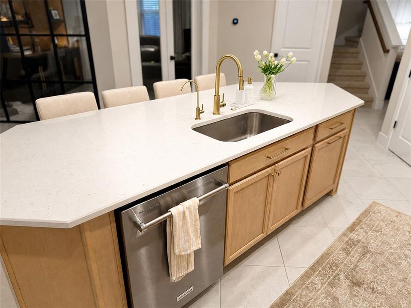
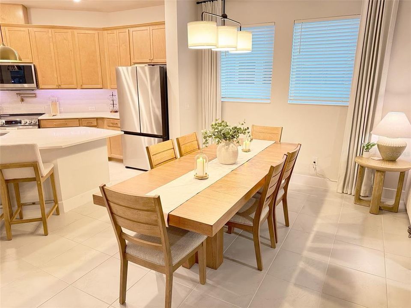
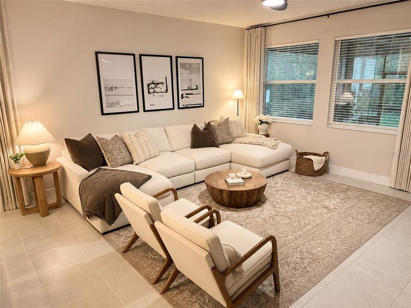
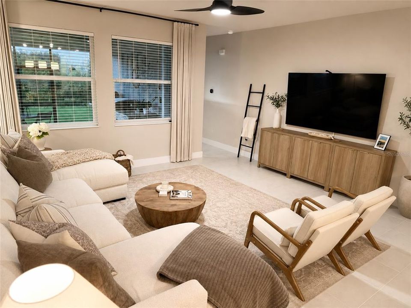
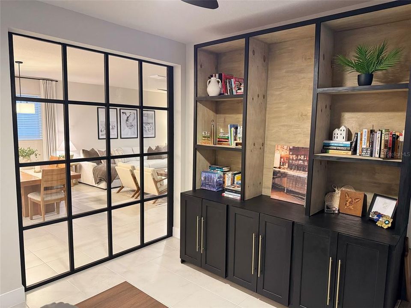
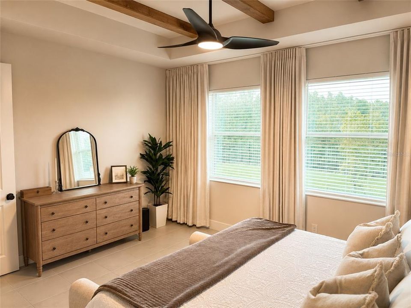
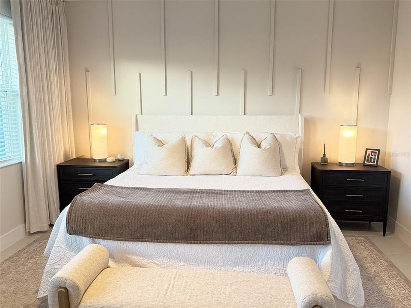
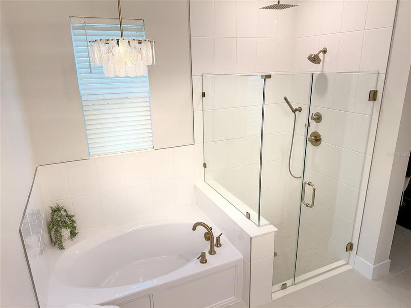
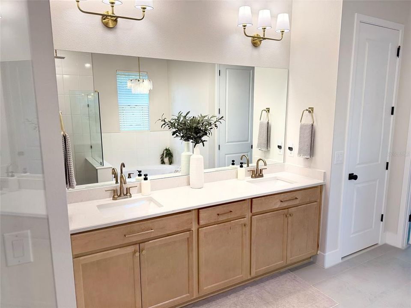
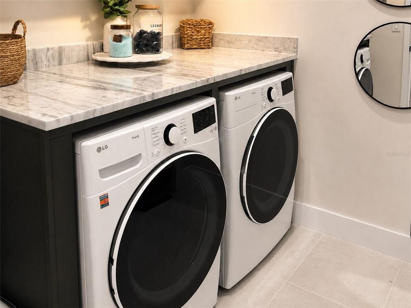
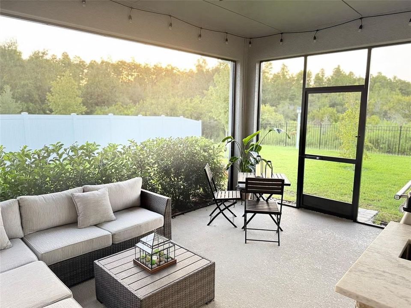
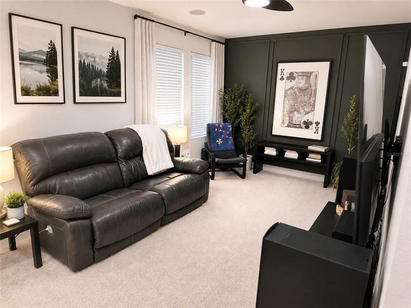
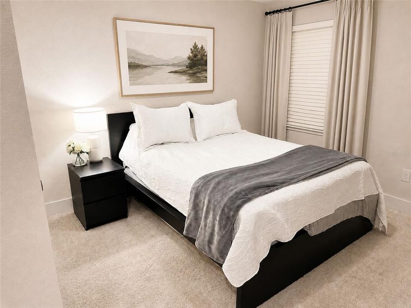
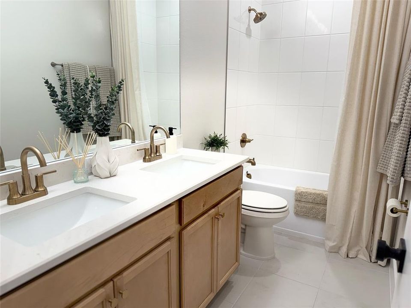
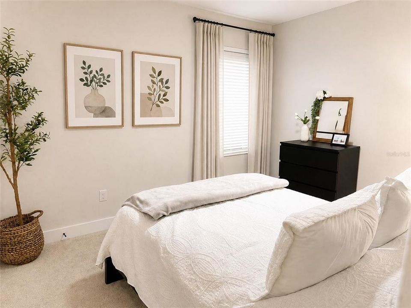
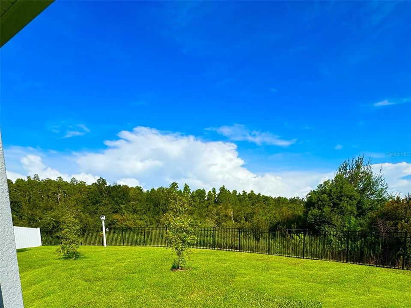
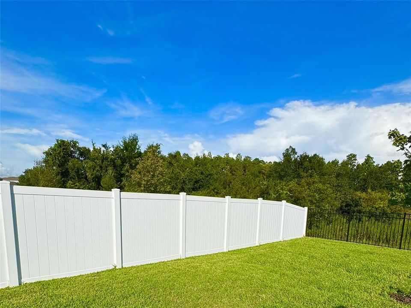
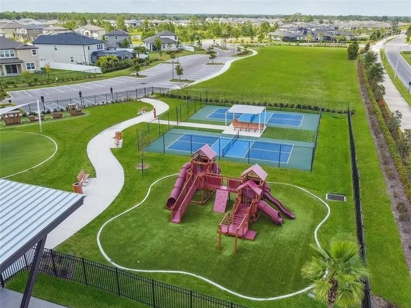
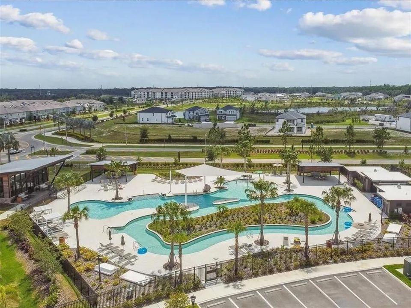
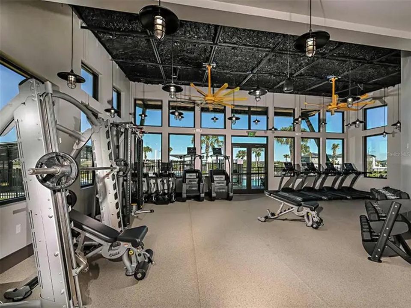
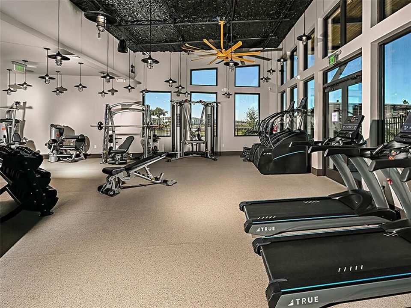
Under contract-accepting backup offers. Under contract — accepting backup offers MOVE-IN READY! Skip the expense and hassle of completing upgrades after closing! This beautifully maintained, professionally designed 2,411 sq. ft. David Weekley home features tens of thousands of dollars in owner-added upgrades already completed and ready to enjoy from day one. Built in 2025 and still under warranty. Set on a quiet cul-de-sac, this home offers something increasingly difficult to find: an oversized, fully fenced pie-shaped backyard backing to wooded, HOA-owned conservation land with NO REAR NEIGHBORS. If privacy, outdoor space, and peaceful backyard views are on your wish list, this is one you'll want to see in person. Offering 4 bedrooms, 3 baths, and a thoughtfully designed two-story floor plan, the home combines beautiful finishes with flexible spaces for everyday life. Inside, the bright modern-farmhouse interior features approximately 10-foot ceilings, 6-inch baseboards throughout, no carpet on the first floor, and an open living area designed for gathering and entertaining. The kitchen features light oak-style cabinetry, 3CM quartz countertops, a pot filler, and generous prep space. An owned whole-house water filtration system and separate 7-stage reverse-osmosis drinking-water system are already installed. Three-zone air conditioning provides independent temperature control throughout the home. The first-floor primary suite is privately positioned at the rear overlooking the backyard and conservation setting. The spacious suite includes a generous walk-in closet and private bath with separate tub and shower. Floor-to-ceiling tile in the bathroom showers adds another elevated finish. The fourth bedroom is currently configured as a den/office with built-in closet/storage, providing flexibility as a bedroom, guest room, home office, or flex space. Upstairs, two additional bedrooms and a spacious bonus loft create a separate living area—ideal for a playroom, media room, second family room, or workspace. Its location toward the front of the home provides useful separation from the primary living areas downstairs. Step outside to an oversized, fully screened covered lanai featuring a custom outdoor kitchen with a Blackstone Professional Series cooktop, gas pizza oven, refrigerator, and sink. Beyond the lanai, the expansive fenced backyard is framed by mature trees and conservation land—an incredible setting for entertaining, playing, gardening, or simply relaxing in privacy. Enjoy resort-style community amenities including a pool with lazy river, fitness center, community and office space, pickleball courts, playground, dog park, and miles of walking trails around a scenic lake. Additional features include a deep two-car garage with excellent storage, dedicated laundry room with front-load washer and dryer and built-in shelving, smart-home features, and an owned security system. Beautiful homes can be found—but this combination of conservation privacy, oversized backyard, upgraded outdoor living, elevated finishes, and flexible interior space is much harder to replicate. Some furniture, décor, and other items shown may be available for purchase separately. Contact the seller for complete details.

Локация

Детали

Тип:
Residential
Парковка:
Нет данных
Год постройки:
2025
Лот:
0.16 Акров
Отопление:
Electric / Heat Pump
Цена/кв.фут:
$215
Охлаждение:
Central Air / Humidity Control / Zoned
HOA:
$46

Valuation

Our model vs. what's actually selling nearby.
Estimate
$589,995
$467K – $729K
Confidence Low
List vs. estimate
$71K below estimate
List $518,400 · -12.1%
Our model says this listing is priced below recent comparable activity. Expect competition.
Price per sq ft
$215
+2.3% vs. city median $210
Based on
56 MLS comparables
Median of recent comparable listings. Sold comps use closing price, active listings use list price.

Главное

Annual tax
$3,957
2025
HOA
$46/mo
Cable TV, Community Pool, Internet
Garage
2 car garage
Pets
Allowed
Больше фактов и особенностей
  • Напольное покрытие

    • Carpet

    • Ceramic Tile

    Отопление

    • Electric

    • Heat Pump

    Охлаждение

    • Central Air

    • Humidity Control

    • Zoned

    Бытовая техника

    • Bar Fridge

    • Convection Oven

    • Cooktop

    • Dishwasher

    • Disposal

    • Dryer

    • Electric Water Heater

    • Exhaust Fan

    • Freezer

    • Ice Maker

    • Kitchen Reverse Osmosis System

    • Microwave

    • Range

    • Range Hood

    • Refrigerator

    • Washer

    • Water Filtration System

    • Water Purifier

    • Water Softener

    • Whole House R.O. System

    • Wine Refrigerator

    Другие особенности интерьера

    • Ceiling Fan(s)

    • High Ceilings

    • In Wall Pest System

    • Open Floorplan

    • Pest Guard System

    • Primary Bedroom Main Floor

    • Smart Home

    • Solid Surface Counters

    • Solid Wood Cabinets

    • Split Bedroom

    • Tray Ceiling(s)

    • Walk-In Closet(s)

    • Window Treatments

    Спальни и ванные комнаты

    • Спальни: 4

    • Полные ванные комнаты: 3

  • Имущество

    • Этажи: Two

    • Особенности Экстерьера: Dog Run / Irrigation System / Lighting / Outdoor Grill / Outdoor Kitchen / Rain Gutters / Sidewalk / Sprinkler Metered

    Лот

    • Лот: 0.16 Акров

    Другая Информация о Недвижимости

    • Номер Земельного Участка: 2026090110026000110

    • Зонирование: MPUD

  • Тип и стиль

    • Тип недвижимости: Residential

    • Подтип недвижимости: Single Family Residence

  • Общественное благосостояние

    • Electricity Connected

    Озеленение

    • Appliances

    • HVAC

    • Lighting

    • Water Heater

    • Windows

  • Другая финансовая информация

    • HOA: $46

    • Частота HOA: Monthly

    • Годовая сумма налога: $3,957

  • Детали источника

    • MLS ID: O6437132

    Другие факты

    • Строительные материалы: Concrete

    • Детали фундамента: Slab

    • Особенности прачечной: Other

    • Особенности лота: Cul-De-Sac / Landscaped / Level / Oversized Lot / Private / Sidewalk / Street Dead-End

    • Особенности окна: Blinds / ENERGY STAR Qualified Windows / Low-Emissivity Windows / Thermal Windows / Window Treatments

    • Направленные лица: South

    • Другие структуры: Shed(s)

    • Архитектурный стиль: Craftsman

    • Мест в гараже: 2

    • Прикрепленный гараж: Да

    • Гараж: Да

    • Жилая площадь: 2411

    • Источник воды: Public

    • Название подразделения: CHAPEL XINGS PRCL A

Частный запрос
Поговорите со специалистом по этому объекту.
Планировки, HOA-документы, off-market сравнимые объекты, частный показ — одно сообщение напрямую локальному специалисту.

Ещё такие

Новое
Под контрактом
$368,870
Таунхаус
3 спален · 2 ванн · 1,745 кв.фт.
VIDAS WAY HERITAGE PHASE 1, WESLEY CHAPEL
6852 BRAHMAN GRAZE COURT
Новое
Под контрактом
$510,000
Дом
5 спален · 3 ванн · 3,400 кв.фт.
PALM COVE PH 2, WESLEY CHAPEL
7860 ATWOOD DRIVE
Новое
Под контрактом
$527,990
Дом
5 спален · 3 ванн · 2,457 кв.фт.
PASADENA LANDING, WESLEY CHAPEL
9836 ANNUNCIATION DRIVE
Под контрактом
$515,000
Дом
5 спален · 3 ванн · 3,073 кв.фт.
COUNTRY WALK INCREMENT F PH 02, WESLEY CHAPEL
4110 HUNTINGDALE COURT
Под контрактом
$392,679
Таунхаус
3 спален · 2 ванн · 1,748 кв.фт.
EPPERSON CRYSTAL LAGOON TWNHMS, WESLEY CHAPEL
32066 ANCHOR POINT DRIVE
-$2K
Под контрактом
$449,999
Дом
3 спален · 2 ванн · 1,925 кв.фт.
ESPLANADE AT WIREGRASS RANCH, WESLEY CHAPEL
3888 IMMACOLATA WAY
Под контрактом
$530,000
Дом
3 спален · 2 ванн · 2,242 кв.фт.
MEADOW POINTE 4 PRCL N O P ENCL, WESLEY CHAPEL
31321 DRISCOLL DRIVE
Под контрактом
$409,259
Дом
2 спален · 2 ванн · 1,689 кв.фт.
ESPLANADE AT WIREGRASS RANCH, WESLEY CHAPEL
4313 ROSATTI ROAD

Рынок вокруг этого адреса

Актуальные данные по району.
Смотреть все

The multiple listing information is provided by the Stellar MLS from a copyrighted compilation of listings. The compilation of listings and each individual listing are ©2026-present Stellar MLS. All Rights Reserved. The information provided is for consumers' personal, noncommercial use and may not be used for any purpose other than to identify prospective properties consumers may be interested in purchasing. All properties are subject to prior sale or withdrawal. All information provided is deemed reliable but is not guaranteed accurate, and should be independently verified. Listing courtesy of: PROPERTIO