特性
探索我们的清单
出售房产
免费房屋估价
聯繫
告诉我们您的需求

5718 SPIVEY COURT

房屋 合同活跃
$518,400

BTC: 6.33934577

ETH: 213.15789474
47 天
4 贝兹
3 浴室
2,411 平方英尺

总览

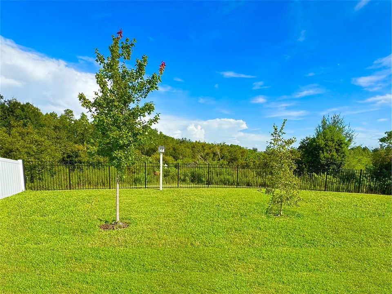
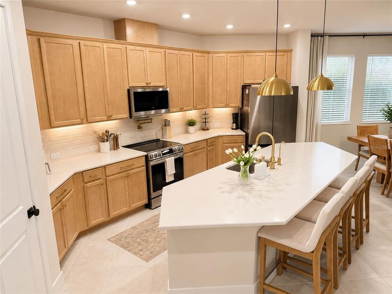
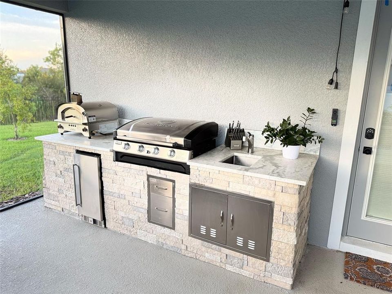
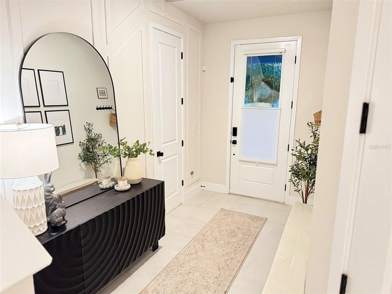
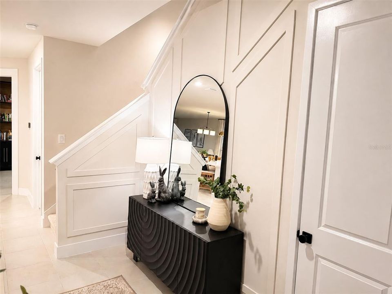
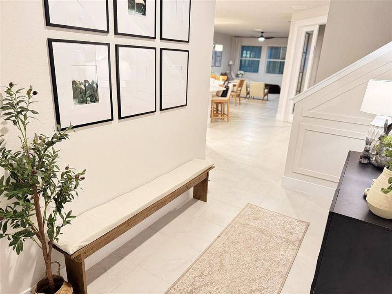
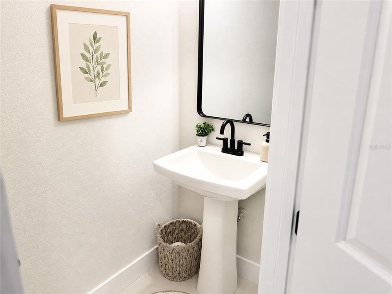
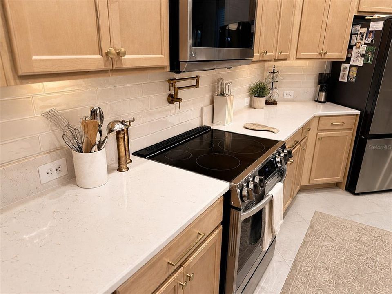
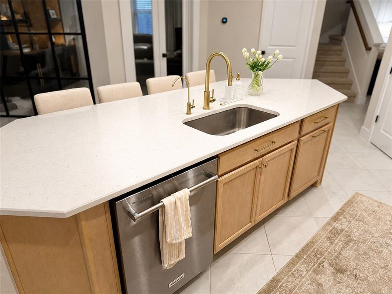
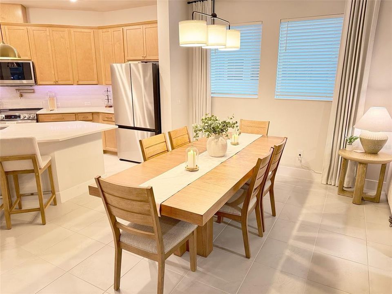
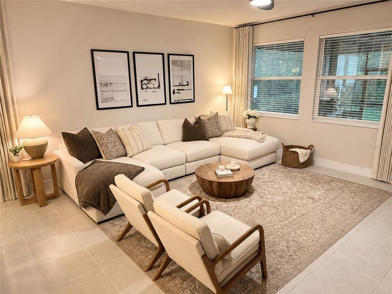
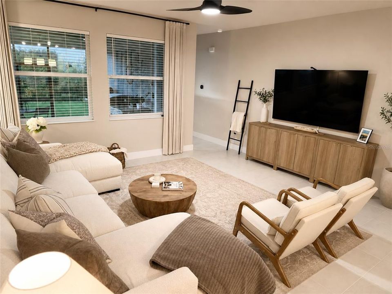
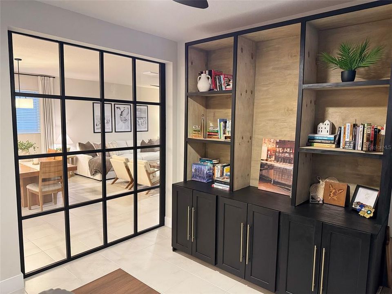
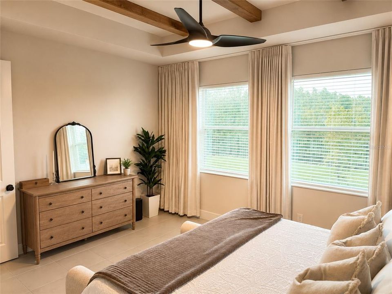
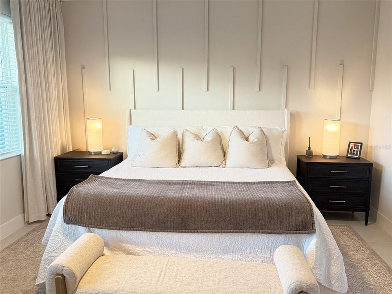
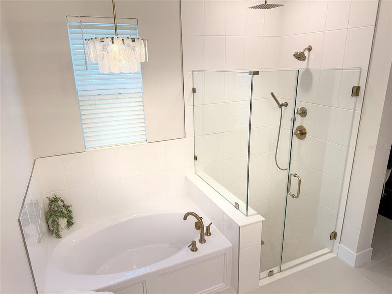
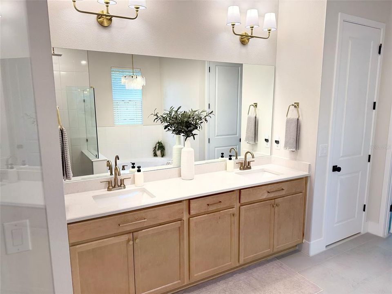
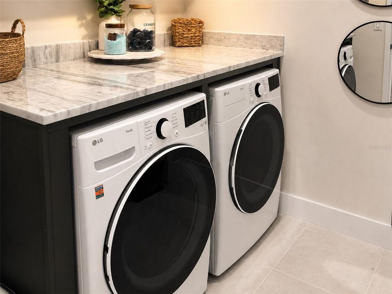
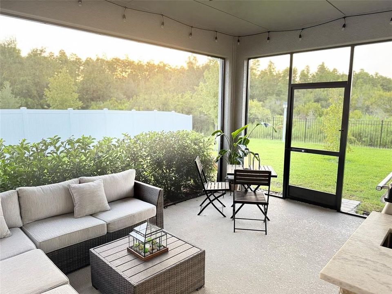
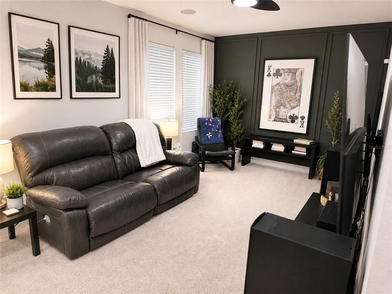
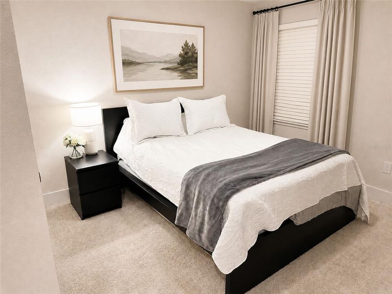
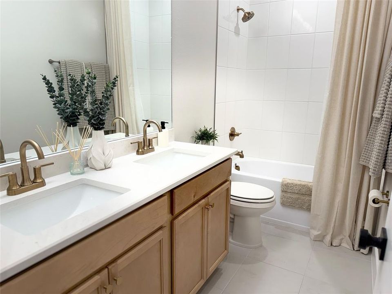
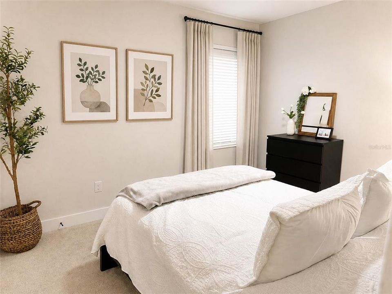
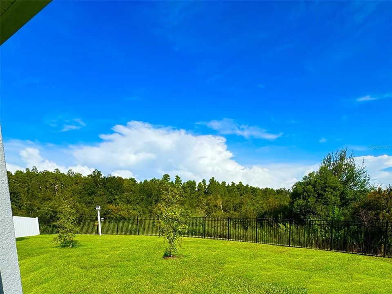
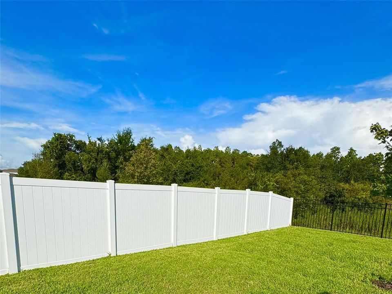
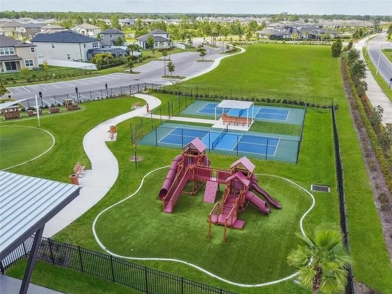
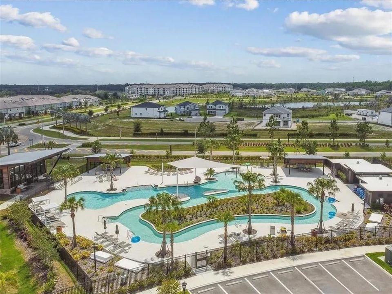
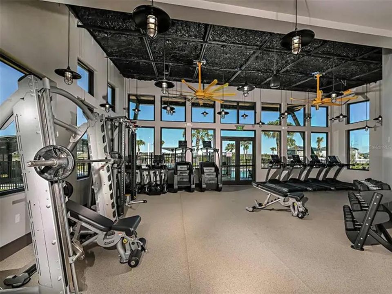
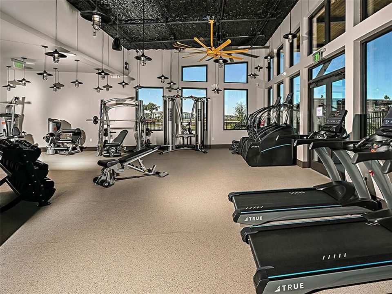
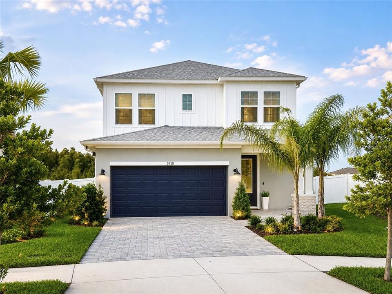
Under contract-accepting backup offers. Under contract — accepting backup offers MOVE-IN READY! Skip the expense and hassle of completing upgrades after closing! This beautifully maintained, professionally designed 2,411 sq. ft. David Weekley home features tens of thousands of dollars in owner-added upgrades already completed and ready to enjoy from day one. Built in 2025 and still under warranty. Set on a quiet cul-de-sac, this home offers something increasingly difficult to find: an oversized, fully fenced pie-shaped backyard backing to wooded, HOA-owned conservation land with NO REAR NEIGHBORS. If privacy, outdoor space, and peaceful backyard views are on your wish list, this is one you'll want to see in person. Offering 4 bedrooms, 3 baths, and a thoughtfully designed two-story floor plan, the home combines beautiful finishes with flexible spaces for everyday life. Inside, the bright modern-farmhouse interior features approximately 10-foot ceilings, 6-inch baseboards throughout, no carpet on the first floor, and an open living area designed for gathering and entertaining. The kitchen features light oak-style cabinetry, 3CM quartz countertops, a pot filler, and generous prep space. An owned whole-house water filtration system and separate 7-stage reverse-osmosis drinking-water system are already installed. Three-zone air conditioning provides independent temperature control throughout the home. The first-floor primary suite is privately positioned at the rear overlooking the backyard and conservation setting. The spacious suite includes a generous walk-in closet and private bath with separate tub and shower. Floor-to-ceiling tile in the bathroom showers adds another elevated finish. The fourth bedroom is currently configured as a den/office with built-in closet/storage, providing flexibility as a bedroom, guest room, home office, or flex space. Upstairs, two additional bedrooms and a spacious bonus loft create a separate living area—ideal for a playroom, media room, second family room, or workspace. Its location toward the front of the home provides useful separation from the primary living areas downstairs. Step outside to an oversized, fully screened covered lanai featuring a custom outdoor kitchen with a Blackstone Professional Series cooktop, gas pizza oven, refrigerator, and sink. Beyond the lanai, the expansive fenced backyard is framed by mature trees and conservation land—an incredible setting for entertaining, playing, gardening, or simply relaxing in privacy. Enjoy resort-style community amenities including a pool with lazy river, fitness center, community and office space, pickleball courts, playground, dog park, and miles of walking trails around a scenic lake. Additional features include a deep two-car garage with excellent storage, dedicated laundry room with front-load washer and dryer and built-in shelving, smart-home features, and an owned security system. Beautiful homes can be found—but this combination of conservation privacy, oversized backyard, upgraded outdoor living, elevated finishes, and flexible interior space is much harder to replicate. Some furniture, décor, and other items shown may be available for purchase separately. Contact the seller for complete details.

位置

详情

类型:
Residential
停车:
没有数据
建造年份:
2025
地段:
0.16 英亩
暖气:
Electric / Heat Pump
价格/平方英尺:
$215
冷气:
Central Air / Humidity Control / Zoned
HOA:
$46

Valuation

Our model vs. what's actually selling nearby.
Estimate
$589,995
$467K – $729K
Confidence Low
List vs. estimate
$71K below estimate
List $518,400 · -12.1%
Our model says this listing is priced below recent comparable activity. Expect competition.
Price per sq ft
$215
+2.3% vs. city median $210
Based on
56 MLS comparables
Median of recent comparable listings. Sold comps use closing price, active listings use list price.

亮点

Annual tax
$3,957
2025
HOA
$46/mo
Cable TV, Community Pool, Internet
Garage
2 car garage
Pets
Allowed
更多事实和特点
  • 地板

    • Carpet

    • Ceramic Tile

    暖气

    • Electric

    • Heat Pump

    冷气

    • Central Air

    • Humidity Control

    • Zoned

    设备

    • Bar Fridge

    • Convection Oven

    • Cooktop

    • Dishwasher

    • Disposal

    • Dryer

    • Electric Water Heater

    • Exhaust Fan

    • Freezer

    • Ice Maker

    • Kitchen Reverse Osmosis System

    • Microwave

    • Range

    • Range Hood

    • Refrigerator

    • Washer

    • Water Filtration System

    • Water Purifier

    • Water Softener

    • Whole House R.O. System

    • Wine Refrigerator

    其他室内特点

    • Ceiling Fan(s)

    • High Ceilings

    • In Wall Pest System

    • Open Floorplan

    • Pest Guard System

    • Primary Bedroom Main Floor

    • Smart Home

    • Solid Surface Counters

    • Solid Wood Cabinets

    • Split Bedroom

    • Tray Ceiling(s)

    • Walk-In Closet(s)

    • Window Treatments

    卧室和浴室

    • 卧室: 4

    • 完整的浴室: 3

  • 房屋

    • 等级: Two

    • 外观特征: Dog Run / Irrigation System / Lighting / Outdoor Grill / Outdoor Kitchen / Rain Gutters / Sidewalk / Sprinkler Metered

    地段

    • 地段: 0.16 英亩

    其他财产信息

    • 包裹编号: 2026090110026000110

    • 分区: MPUD

  • 类型与风格

    • 财产种类: Residential

    • 属性子类型: Single Family Residence

  • 公益

    • Electricity Connected

    绿色能源

    • Appliances

    • HVAC

    • Lighting

    • Water Heater

    • Windows

  • 其他财政信息

    • HOA: $46

    • HOA频率: Monthly

    • 年税额: $3,957

  • 来源细节

    • MLS ID: O6437132

    其他详情

    • 建筑材料: Concrete

    • 基金会详情: Slab

    • 洗衣功能: Other

    • 地段特征: Cul-De-Sac / Landscaped / Level / Oversized Lot / Private / Sidewalk / Street Dead-End

    • 窗户功能: Blinds / ENERGY STAR Qualified Windows / Low-Emissivity Windows / Thermal Windows / Window Treatments

    • 方向面: South

    • 其他结构: Shed(s)

    • 建筑风格: Craftsman

    • 车库空间: 2

    • 附属车库: 是

    • 车库: 是

    • 生活区域: 2411

    • 水源: Public

    • 细分名称: CHAPEL XINGS PRCL A

私人咨询
与这套房产的专属顾问沟通。
户型图、HOA 文件、未公开挂牌的对比房源、安排私人看房——一条消息直达当地专家。

类似这套

新
合同活跃
$368,870
联排别墅
3 贝兹 · 2 浴室 · 1,745 平方英尺
VIDAS WAY HERITAGE PHASE 1, WESLEY CHAPEL
6852 BRAHMAN GRAZE COURT
新
合同活跃
$510,000
房屋
5 贝兹 · 3 浴室 · 3,400 平方英尺
PALM COVE PH 2, WESLEY CHAPEL
7860 ATWOOD DRIVE
新
合同活跃
$527,990
房屋
5 贝兹 · 3 浴室 · 2,457 平方英尺
PASADENA LANDING, WESLEY CHAPEL
9836 ANNUNCIATION DRIVE
合同活跃
$515,000
房屋
5 贝兹 · 3 浴室 · 3,073 平方英尺
COUNTRY WALK INCREMENT F PH 02, WESLEY CHAPEL
4110 HUNTINGDALE COURT
合同活跃
$392,679
联排别墅
3 贝兹 · 2 浴室 · 1,748 平方英尺
EPPERSON CRYSTAL LAGOON TWNHMS, WESLEY CHAPEL
32066 ANCHOR POINT DRIVE
-$2K
合同活跃
$449,999
房屋
3 贝兹 · 2 浴室 · 1,925 平方英尺
ESPLANADE AT WIREGRASS RANCH, WESLEY CHAPEL
3888 IMMACOLATA WAY
合同活跃
$530,000
房屋
3 贝兹 · 2 浴室 · 2,242 平方英尺
MEADOW POINTE 4 PRCL N O P ENCL, WESLEY CHAPEL
31321 DRISCOLL DRIVE
合同活跃
$409,259
房屋
2 贝兹 · 2 浴室 · 1,689 平方英尺
ESPLANADE AT WIREGRASS RANCH, WESLEY CHAPEL
4313 ROSATTI ROAD

此地址周边市场

同区域的实时数据。
查看全部

The multiple listing information is provided by the Stellar MLS from a copyrighted compilation of listings. The compilation of listings and each individual listing are ©2026-present Stellar MLS. All Rights Reserved. The information provided is for consumers' personal, noncommercial use and may not be used for any purpose other than to identify prospective properties consumers may be interested in purchasing. All properties are subject to prior sale or withdrawal. All information provided is deemed reliable but is not guaranteed accurate, and should be independently verified. Listing courtesy of: PROPERTIO