Недвижимость
Ознакомьтесь с нашими объявлениями
Продать дом
Бесплатная оценка дома
Контакты
Расскажите нам о своих потребностях

5967 JAEGERGLEN DRIVE

Дом Под контрактом
$650,000

BTC: 10.11673152

ETH: 341.63057646

3 Дней
4 спален
3 ванн
2,367 кв.фт.

Обзор

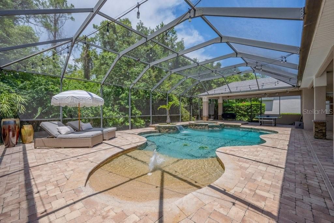
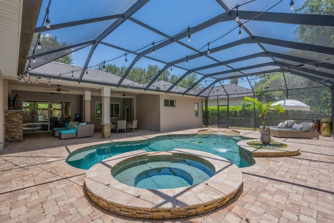
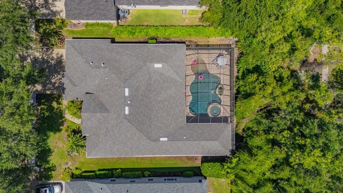
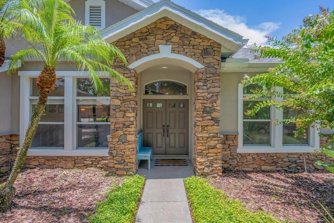
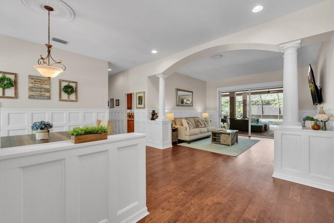
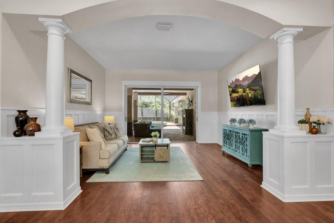
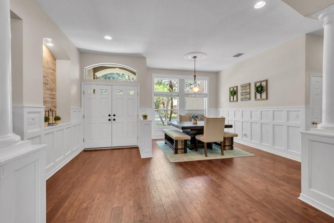
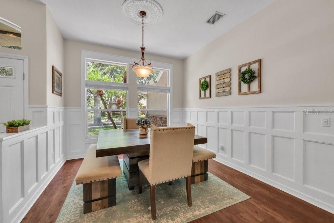
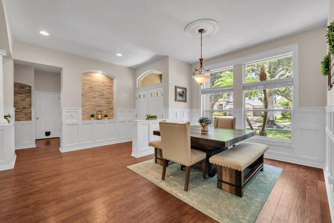
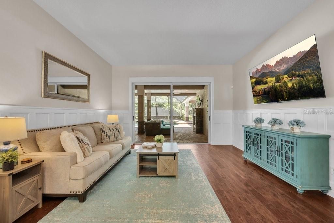
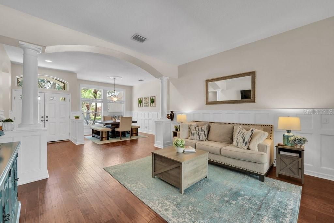
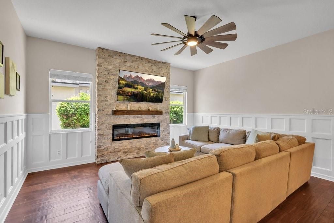
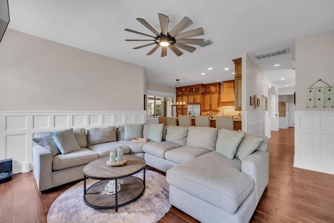
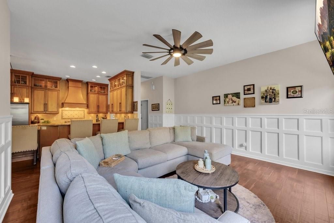
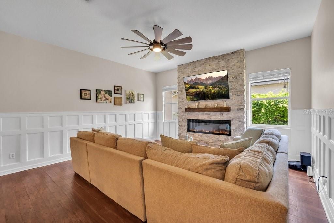
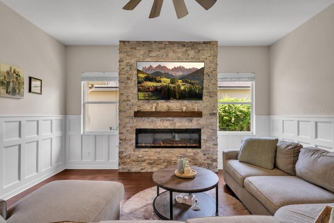
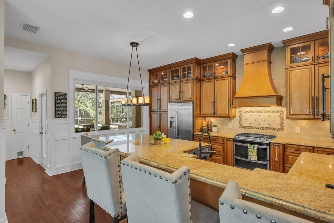
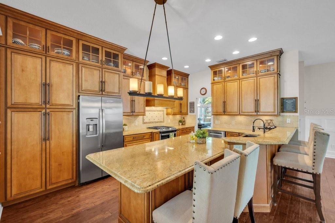
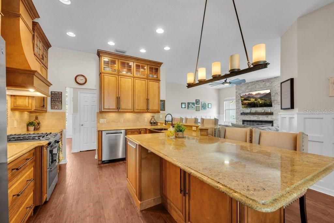
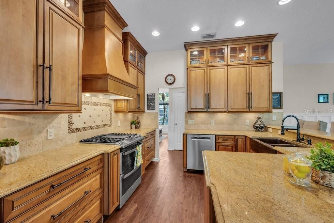
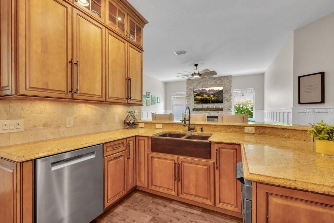
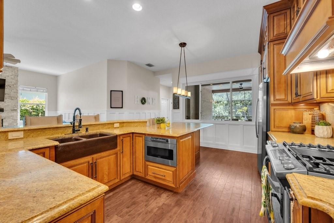
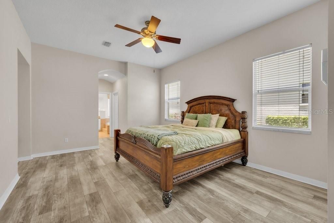
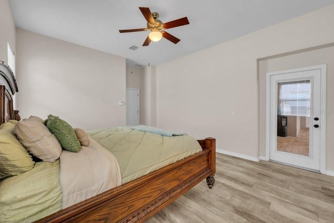
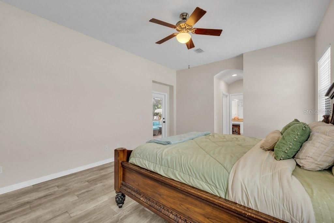
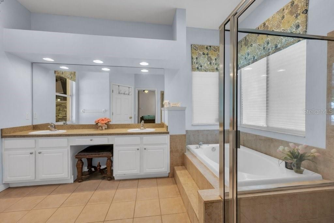
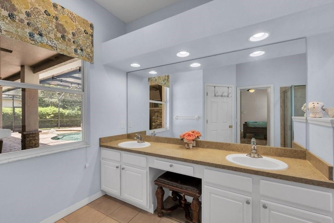
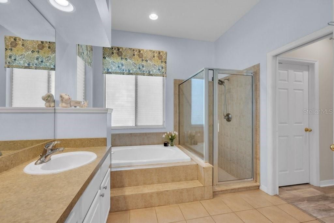
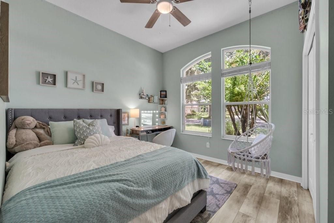
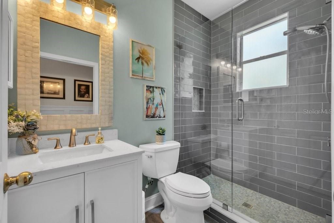
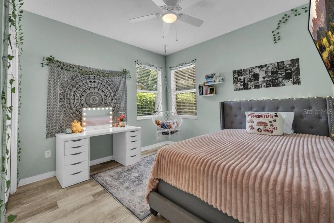
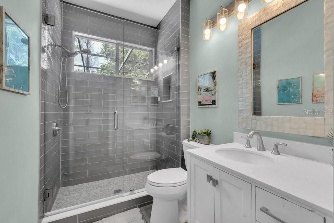
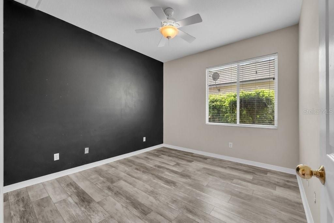
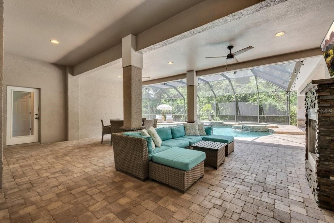
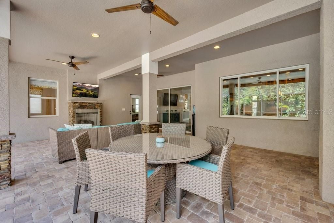
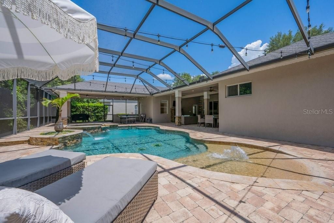
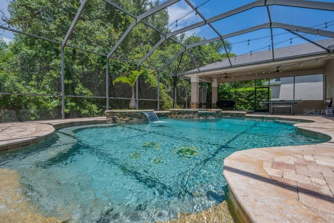
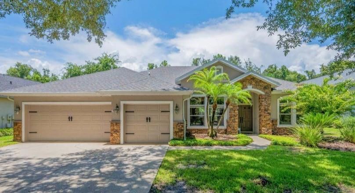
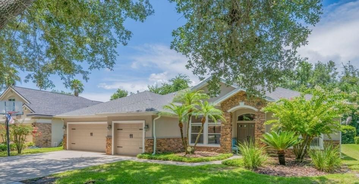
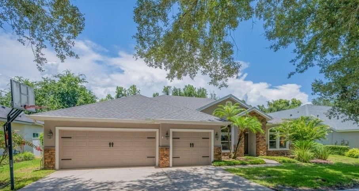
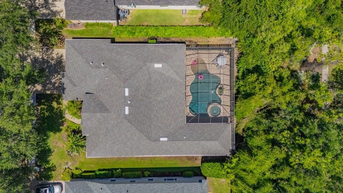
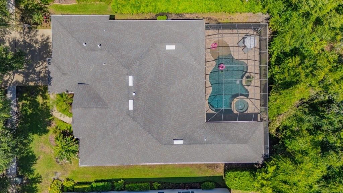
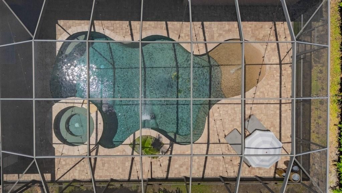
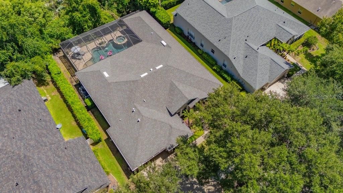
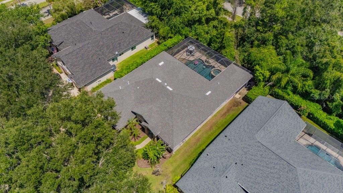
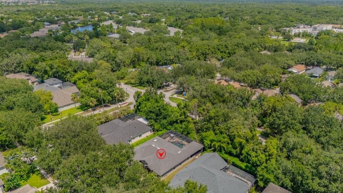
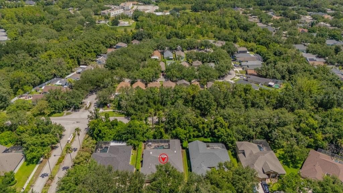
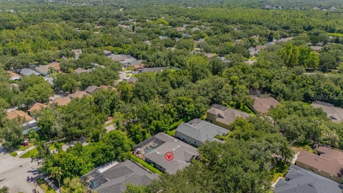
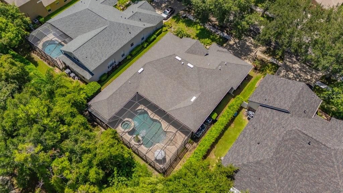
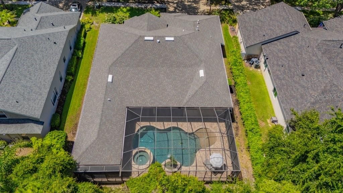
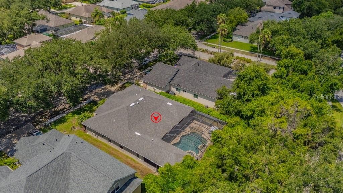
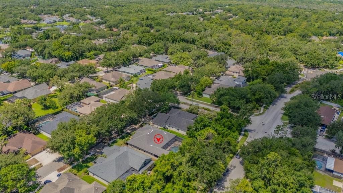
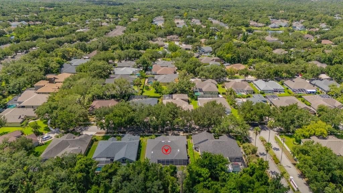
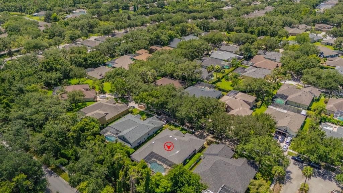
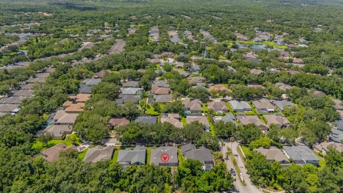
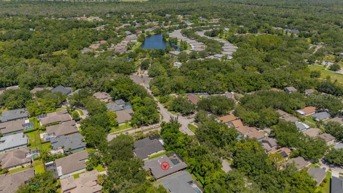
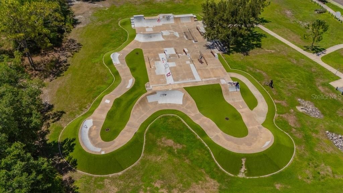
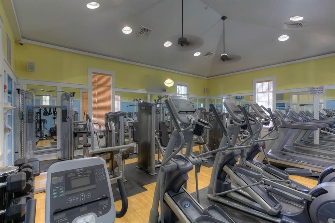
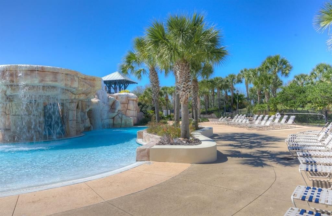
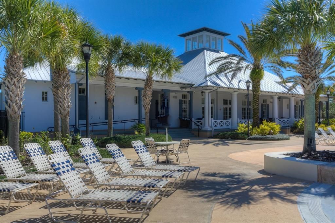
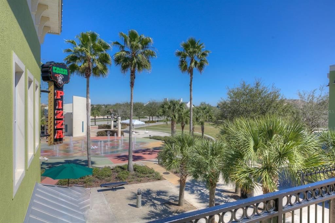
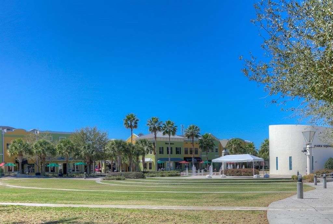
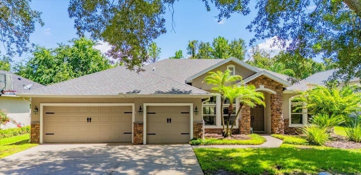
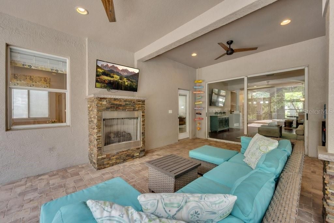
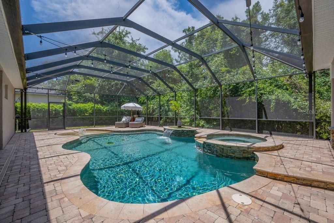
NO CAR LINE FOR YOU! Welcome to this exceptional FishHawk Ranch pool home nestled in the intimate Jaegerglen enclave, where luxury, comfort, and an unbeatable location come together. Just steps from highly sought-after Bevis Elementary—skip the car line forever—and zoned for Bus Service to Randall Middle and Newsome High School, this meticulously maintained home offers the perfect blend of elegant living and everyday convenience. From the moment you enter, you'll appreciate the extensive custom upgrades throughout. The beautifully remodeled kitchen is truly the heart of the home, featuring 42-inch CraftMade solid wood cabinetry, imported granite countertops with an extended breakfast bar and additional storage, crown molding, upgraded lighting, Lazy Susan corner storage, pull-out spice rack, pot and pan rawers, dedicated cookie sheet storage, and premium stainless appliances including a new gas range, refrigerator, microwave (2023), and dishwasher (2026). Five-inch hand-scraped hardwood flooring flows throughout the main living areas and hallways, while Luxury Vinyl Plank flooring (2021) enhances all four bedrooms. Custom wainscoting, a stunning fireplace feature wall, and two beautifully remodeled bathrooms (2023) add timeless style throughout the home. Step outside to your own private backyard oasis designed for year-round Florida living. The spectacular screened lanai showcases approximately 1,700 square feet of brick pavers, a heated saltwater pool with beach entry, pebble finish, bubbler, and a raised spa for eight, heated by both solar and gas. Outdoor lighting creates the perfect evening ambiance, while the gas fireplace with television space makes entertaining effortless. Major updates provide peace of mind for years to come, including a new roof, soffits, and gutters (2023) with a transferable 15-year warranty, a new Trane 16.5 SEER HVAC system (May 2026) with remaining 10-year parts and 2-year labor warranties, a new water heater (2025), new salt cell for the pool (2025), spa spotlight (2025), lanai rescreen (2021), and professional interior and exterior painting (2023). The oversized three-car garage features custom-built wood shelving and organized storage for all your needs. Living in FishHawk Ranch means enjoying one of Tampa Bay's premier master-planned communities. Walk or bike to Bevis Elementary, The Osprey Club, the Resort-Style Aquatic Club, sports complex, playgrounds, movie theater, skate park, tennis, pickleball, basketball courts, hockey rink, and miles of scenic walking, hiking, and biking trails. Conveniently located with easy access to MacDill Air Force Base, downtown Tampa, Lakeland, world-famous Gulf beaches, golf courses, and Orlando attractions, this remarkable home truly offers the complete Florida lifestyle. This is more than a home—it's a lifestyle. Schedule your private showing today and discover everything this incredible FishHawk Ranch property has to offer.* see attached list of upgrades

Локация

Детали

Тип:
Residential
Парковка:
Driveway / Garage Door Opener / Ground Level
Год постройки:
2001
Лот:
0.22 Акров
Отопление:
Central / Natural Gas
Цена/кв.фут:
$275
Охлаждение:
Central Air
HOA:
$120

Valuation

Our model vs. what's actually selling nearby.
Estimate
$429,450
$347K – $584K
Confidence Low
List vs. estimate
$220K above estimate
List $650,000 · +51.4%
Our model says this listing is priced above recent comparable activity. Room to negotiate.
Price per sq ft
$274
+25.6% vs. city median $218
Based on
14 MLS comparables
Median of recent comparable listings. Sold comps use closing price, active listings use list price.
Главное

Annual tax
$8,735
2025
HOA
$120/yr
Community Pool, Recreational Facilities
Pool
Child Safety Fence
View
Pool, Trees/Woods
Garage
3 car garage
Pets
Allowed
Больше фактов и особенностей
  • Напольное покрытие

    • Luxury Vinyl

    • Hardwood

    Отопление

    • Central

    • Natural Gas

    Охлаждение

    • Central Air

    Бытовая техника

    • Dishwasher

    • Disposal

    • Exhaust Fan

    • Gas Water Heater

    • Microwave

    • Range Hood

    • Refrigerator

    Другие особенности интерьера

    • Built-in Features

    • Ceiling Fan(s)

    • Eating Space In Kitchen

    • High Ceilings

    • Kitchen/Family Room Combo

    • Open Floorplan

    • Primary Bedroom Main Floor

    • Solid Wood Cabinets

    • Stone Counters

    • Walk-In Closet(s)

    • Window Treatments

    Спальни и ванные комнаты

    • Спальни: 4

    • Полные ванные комнаты: 3

  • Парковка

    • Driveway

    • Garage Door Opener

    • Ground Level

    Имущество

    • Этажи: One

    • Частный Бассейн: Да

    • Особенности Экстерьера: Irrigation System / Lighting / Other / Private Mailbox / Rain Gutters / Sidewalk / Sliding Doors / Sprinkler Metered

    Лот

    • Лот: 0.22 Акров

    Другая Информация о Недвижимости

    • Номер Земельного Участка: U2930215GD00001900002.0

    • Зонирование: PD

  • Тип и стиль

    • Тип недвижимости: Residential

    • Подтип недвижимости: Single Family Residence

  • Общественное благосостояние

    • BB/HS Internet Available

    • Cable Available

    • Electricity Connected

    • Fire Hydrant

    • Natural Gas Connected

    • Public

    • Sewer Connected

    • Sprinkler Meter

    • Street Lights

    • Underground Utilities

    • Water Connected

  • Другая финансовая информация

    • HOA: $120

    • Частота HOA: Annually

    • Годовая сумма налога: $8,736

  • Детали источника

    • MLS ID: TB8529029

    Другие факты

    • Строительные материалы: Block / Stone / Stucco

    • Детали фундамента: Slab

    • Особенности камина: Electric / Family Room / Gas / Outside

    • Особенности прачечной: Inside

    • Особенности лота: Conservation Area / In County / Landscaped / Sidewalk

    • Особенности двора и крыльца: Covered / Deck / Front Porch / Patio / Porch / Screened

    • Особенности бассейна: Child Safety Fence / Heated / In Ground / Lighting / Other / Salt Water / Screen Enclosure

    • Особенности окна: Blinds

    • Направленные лица: North

    • Другие структуры: Cabana / Other

    • Архитектурный стиль: Florida

    • Камин: Да

    • Мест в гараже: 3

    • Прикрепленный гараж: Да

    • Гараж: Да

    • Жилая площадь: 2367

    • Источник воды: Public

    • Название подразделения: FISHHAWK RANCH PH 02

Частный запрос
Поговорите со специалистом по этому объекту.
Планировки, HOA-документы, off-market сравнимые объекты, частный показ — одно сообщение напрямую локальному специалисту.

Ещё такие

Новое
Под контрактом
$799,000
Дом
4 спален · 3 ванн · 3,394 кв.фт.
STARLING AT FISHHAWK PH 2C-2, LITHIA
15512 MOSSY RIDGE LANE
+$10K
Под контрактом
$559,900
Дом
4 спален · 3 ванн · 2,924 кв.фт.
FISHHAWK RANCH PH 2 TR 1, LITHIA
15863 STARLING WATER DRIVE
Новое
Под контрактом
$735,000
Дом
5 спален · 3 ванн · 3,455 кв.фт.
FISHHAWK RANCH TOWNCENTER PHAS, LITHIA
5955 PARKSET DRIVE
Новое
Под контрактом
$515,000
Дом
5 спален · 3 ванн · 3,540 кв.фт.
BOYETTE CREEK PH 1, RIVERVIEW
10330 FROG POND DRIVE
+$16K
Под контрактом
$615,000
Дом
4 спален · 3 ванн · 2,547 кв.фт.
CHANNING PARK, LITHIA
11109 WEMBLEY LANDING DRIVE
Новое
Под контрактом
$499,900
Дом
4 спален · 3 ванн · 2,319 кв.фт.
CHANNING PARK, LITHIA
11238 WEMBLEY LANDING DRIVE
Новое
Под контрактом
$600,000
Дом
4 спален · 3 ванн · 3,000 кв.фт.
FISHHAWK RANCH TOWNCENTER PH 2B, LITHIA
16007 MULBERRYPARK CIRCLE
Под контрактом
$460,000
Дом
5 спален · 3 ванн · 3,369 кв.фт.
ENCLAVE AT BOYETTE, RIVERVIEW
14218 BLUE DASHER DRIVE

Рынок вокруг этого адреса

Актуальные данные по району.
Смотреть все

The multiple listing information is provided by the Stellar MLS from a copyrighted compilation of listings. The compilation of listings and each individual listing are ©2026-present Stellar MLS. All Rights Reserved. The information provided is for consumers' personal, noncommercial use and may not be used for any purpose other than to identify prospective properties consumers may be interested in purchasing. All properties are subject to prior sale or withdrawal. All information provided is deemed reliable but is not guaranteed accurate, and should be independently verified. Listing courtesy of: SIGNATURE REALTY ASSOCIATES