Недвижимость
Ознакомьтесь с нашими объявлениями
Продать дом
Бесплатная оценка дома
Контакты
Расскажите нам о своих потребностях

6048 SW 86TH TERRACE ROAD

Дом На продажу
$674,476

BTC: 8.95540065

ETH: 269.79040000

Новое
3 спален
3 ванн
2,523 кв.фт.

Обзор

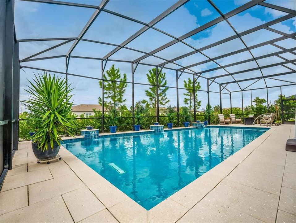
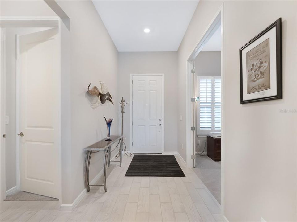
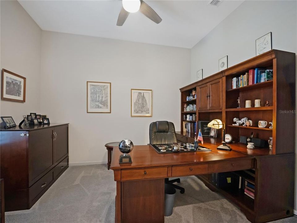
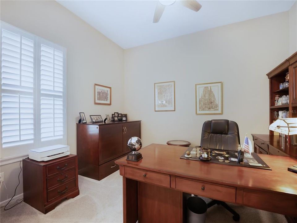
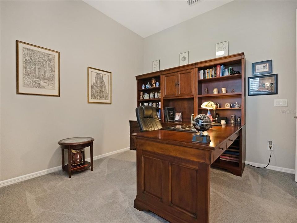
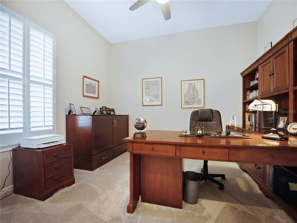
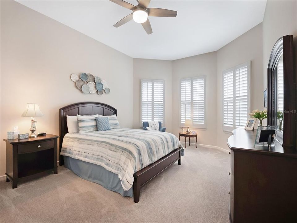
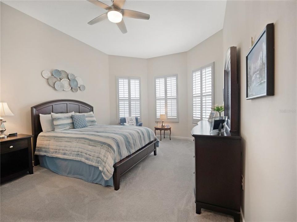
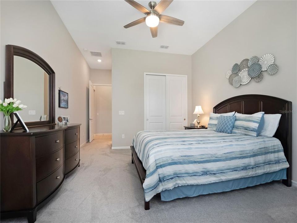
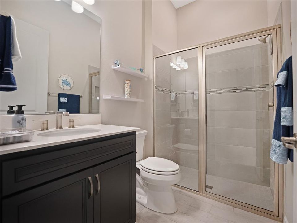
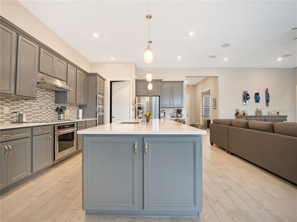
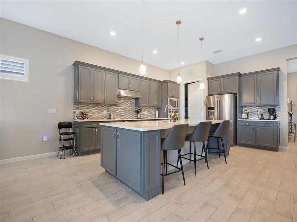
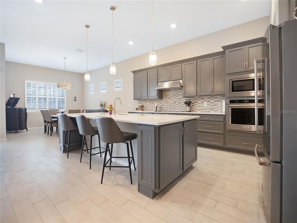
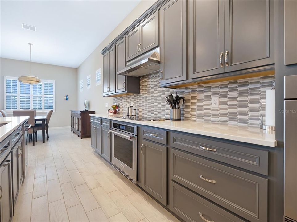
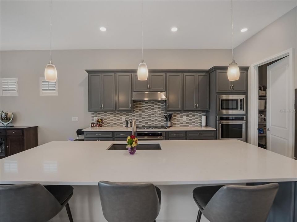
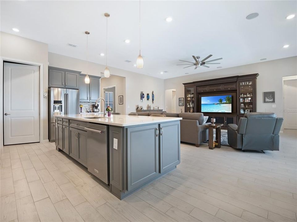
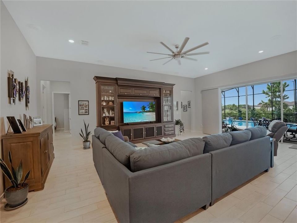
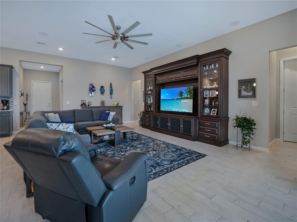
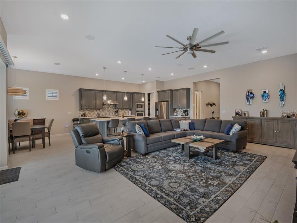
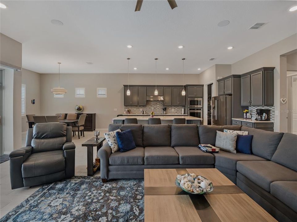
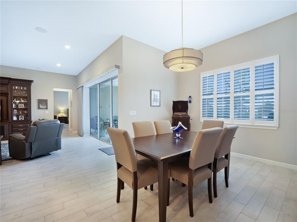
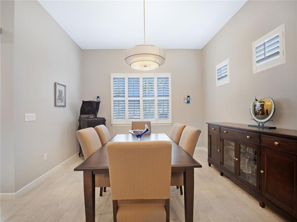
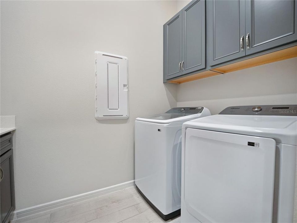
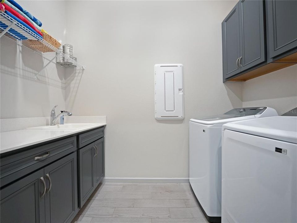
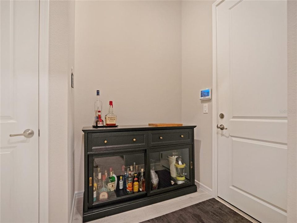
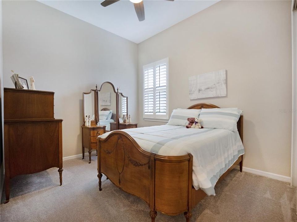
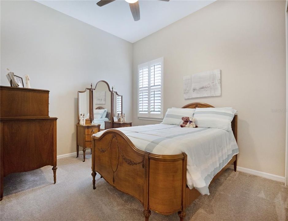
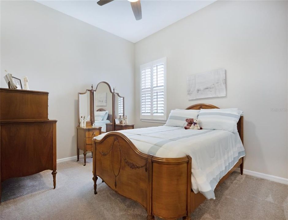
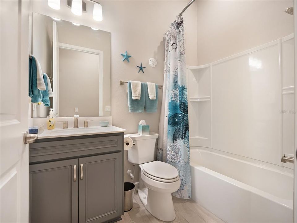
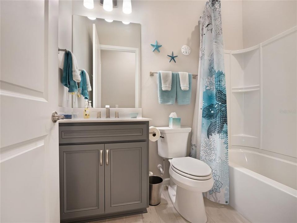
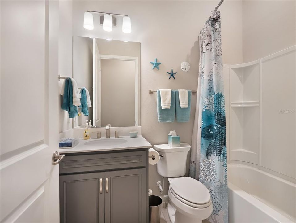
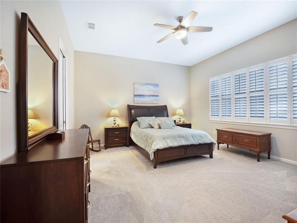
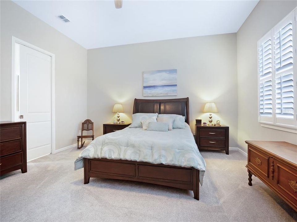
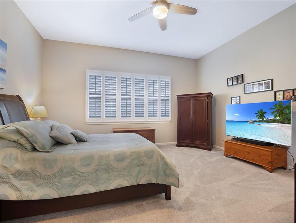
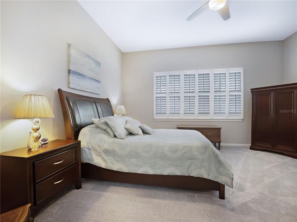
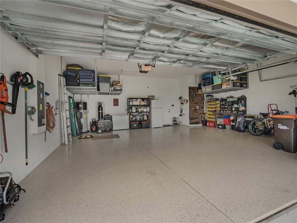
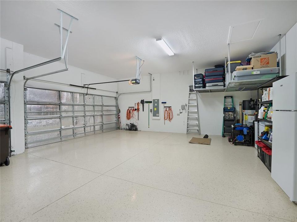
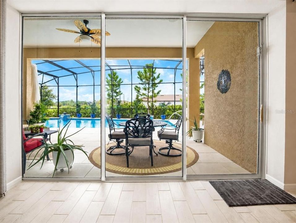
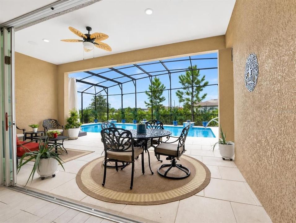
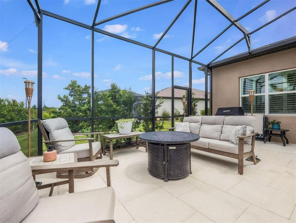
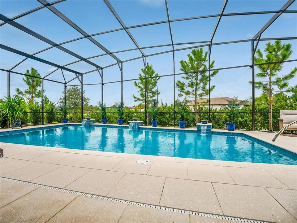
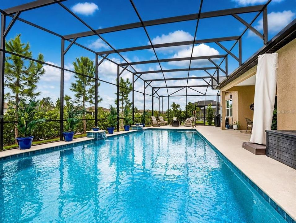
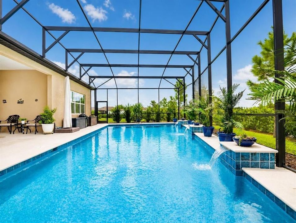
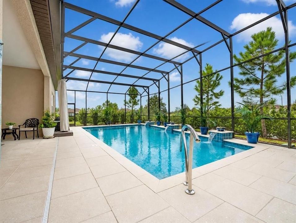
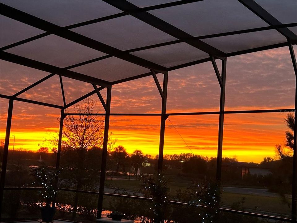
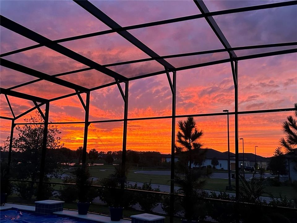
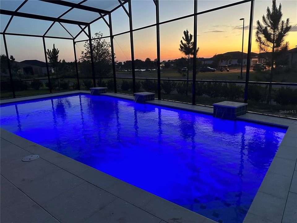
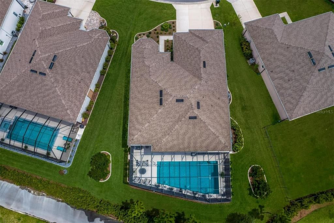
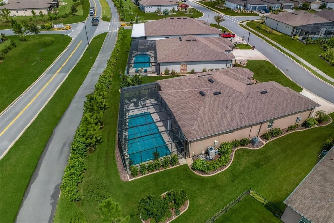
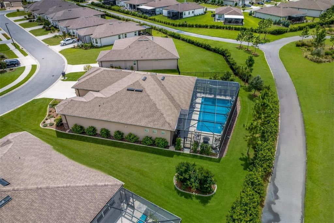
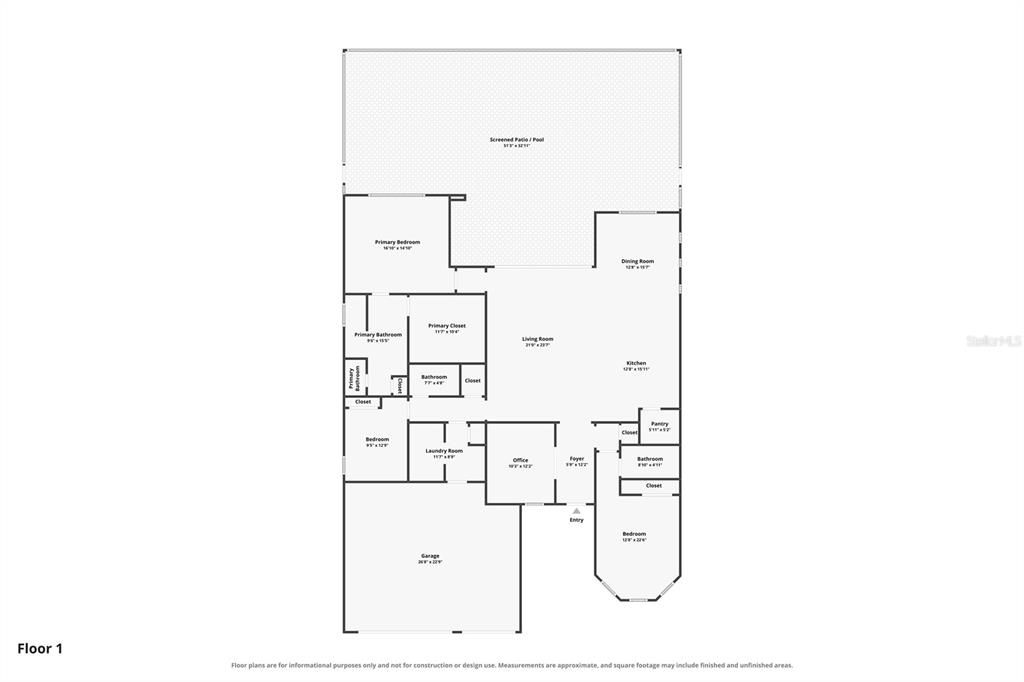
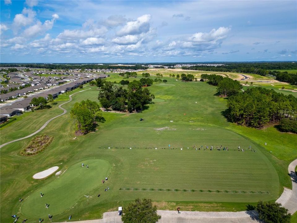
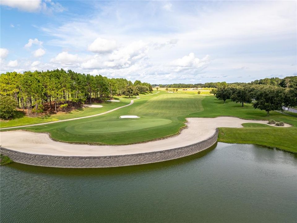
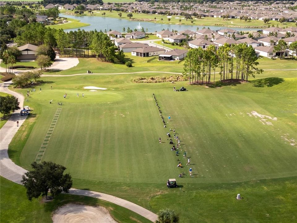
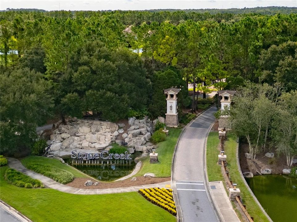
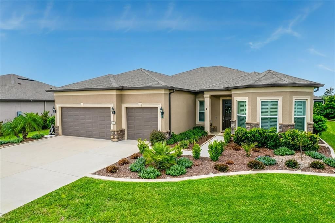
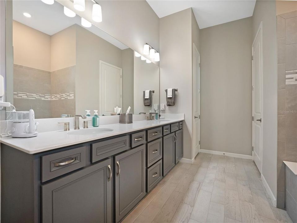
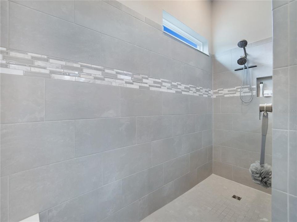
STELLAR MODEL | PRIVATE HEATED SALTWATER POOL | 3 BEDROOMS | 3 BATHROOMS | DEN | EXTENDED GARAGE | EXTENSIVE UPGRADES. Welcome to this beautifully upgraded Stellar model on a premium large lot with a heated saltwater pool in the highly sought-after Del Webb Stone Creek, where exceptional indoor living meets an incredible outdoor lifestyle. From the moment you arrive, the home's curb appeal stands out with a beautiful stone front, professional landscaping and hardscaping, and an impressive 8-foot front door. Inside, the thoughtfully designed floor plan offers spacious living areas, a versatile den with French doors, and beautifully appointed finishes throughout. The great room is enhanced by a convenient floor outlet, additional recessed lighting, ceiling fans throughout, and built-in surround sound speakers. Elegant pendant lighting and upgraded dining area fixtures add a polished touch to the main living spaces. The gourmet kitchen is truly the heart of the home, featuring two built-in ovens, 42-inch cabinetry, double pull-out trays, upgraded quartz countertops, upgraded faucets, a decorative tile backsplash, stainless steel appliances, and a large granite sink. A large walk-in pantry provides abundant storage and keeps the kitchen organized. Whether you're preparing a casual breakfast or entertaining guests, this kitchen offers both style and functionality. The primary suite provides a relaxing retreat with a beautifully upgraded walk-in shower featuring upgraded tile. The guest ensuite is equally impressive with its own walk-in tiled shower, providing comfort and privacy for family and visitors. The laundry room offers exceptional functionality with cabinetry and a utility sink, while the home also features a whole-house water filtration and water softening system. The outdoor living space is where this home truly shines. Step outside to your private resort-style oasis featuring a heated saltwater, self-cleaning Pebble Tec pool measuring approximately 39' x 19', complete with beautiful waterfalls and a multi-color lighting system. The pool and lanai are surrounded by a spacious screened enclosure, with a tiled pool deck and tiled lanai creating an ideal setting for relaxing, entertaining, or enjoying Florida's beautiful weather year-round. Ceiling-mounted surround sound speakers on the lanai make it easy to continue your entertainment outdoors. The professionally designed landscaping and hardscaping beautifully complement the outdoor space, creating a private and inviting backyard retreat. The 4-foot extended garage provides additional space for vehicles, golf carts, and storage, while the insulated garage door adds comfort and efficiency. Built-in overhead garage storage offers even more room to keep belongings neatly organized and off the floor. An epoxy-coated garage floor adds a finished, durable touch. Additional features include additional recessed lighting, ceiling fans throughout, and numerous thoughtful upgrades that make this home truly move-in ready. This exceptional Stellar offers the perfect combination of elegant finishes, functional upgrades, and resort-style outdoor living in one of Ocala's most desirable 55+ communities. With the incredible private pool, gourmet kitchen with two built-in ovens, large walk-in pantry, spacious living areas, indoor and outdoor surround sound, extended garage with built-in storage, and extensive upgrades already completed, this is Florida living at its finest—and don't wait for a builder

Локация

Детали

Тип:
Residential
Парковка:
Driveway / Garage Door Opener / Oversized
Год постройки:
2023
Лот:
0.27 Акров
Отопление:
Central / Electric / Heat Pump
Цена/кв.фут:
$267
Охлаждение:
Central Air
HOA:
$265

Valuation

Our model vs. what's actually selling nearby.
Estimate
$538,888
$402K – $621K
Confidence Low
List vs. estimate
$135K above estimate
List $674,476 · +25.2%
Our model says this listing is priced above recent comparable activity. Room to negotiate.
Price per sq ft
$267
+50.2% vs. city median $178
Based on
7 MLS comparables
Median of recent comparable listings. Sold comps use closing price, active listings use list price.

Главное

Annual tax
$8,160
2025
HOA
$265/mo
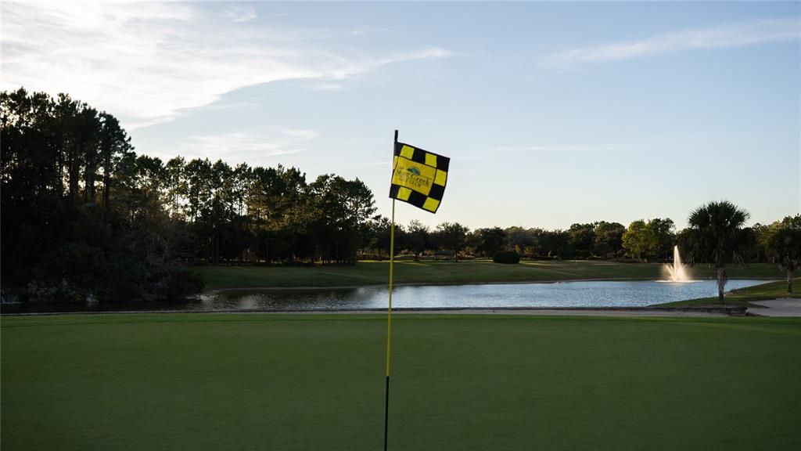
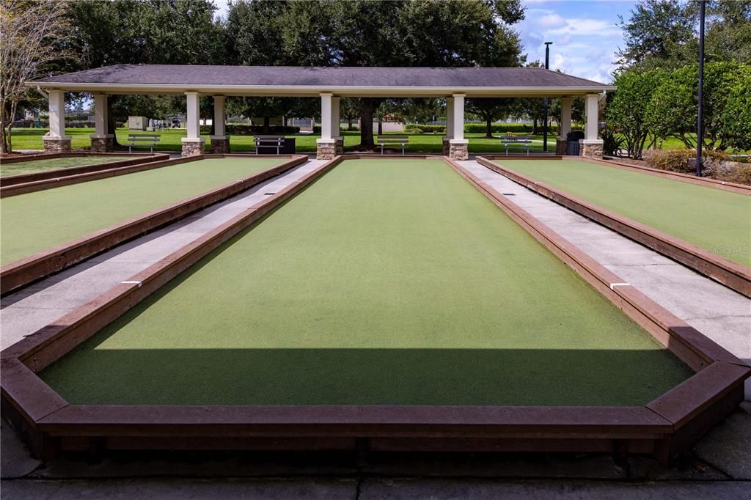
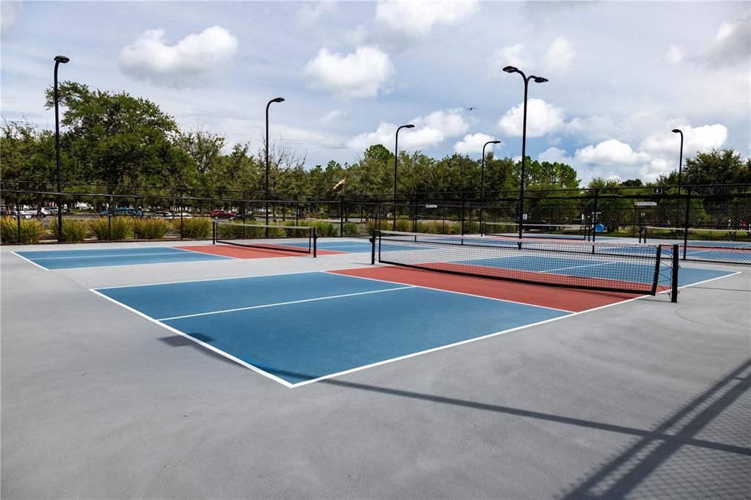
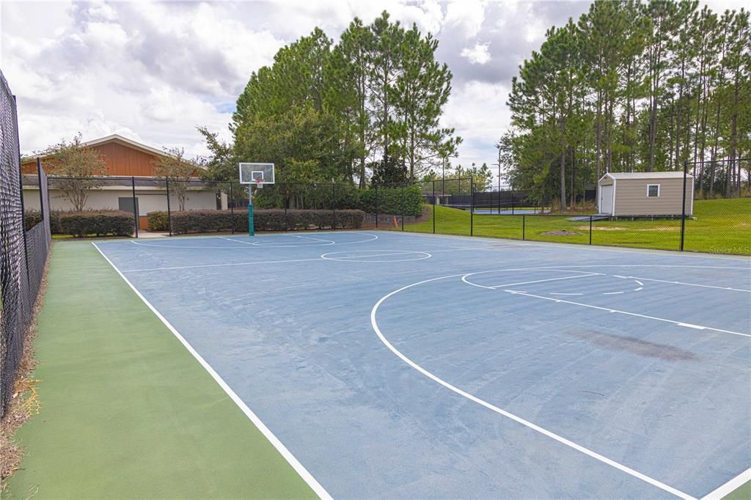
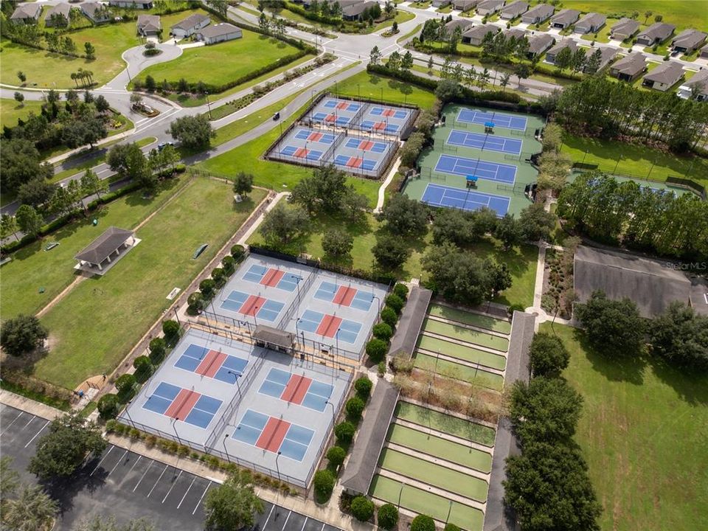
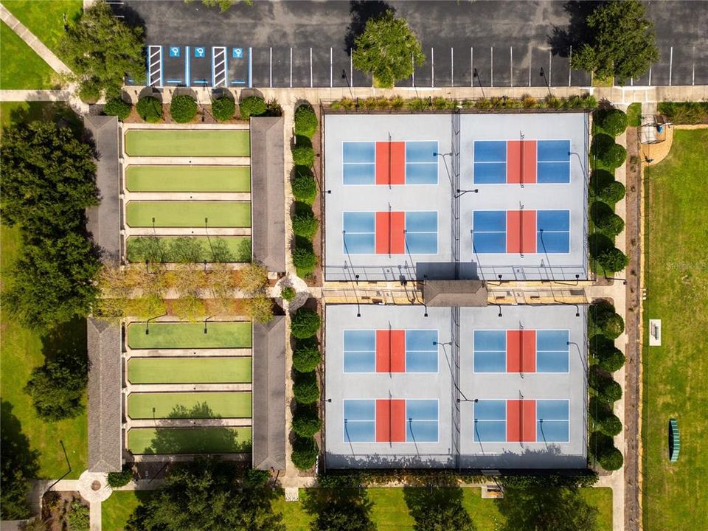
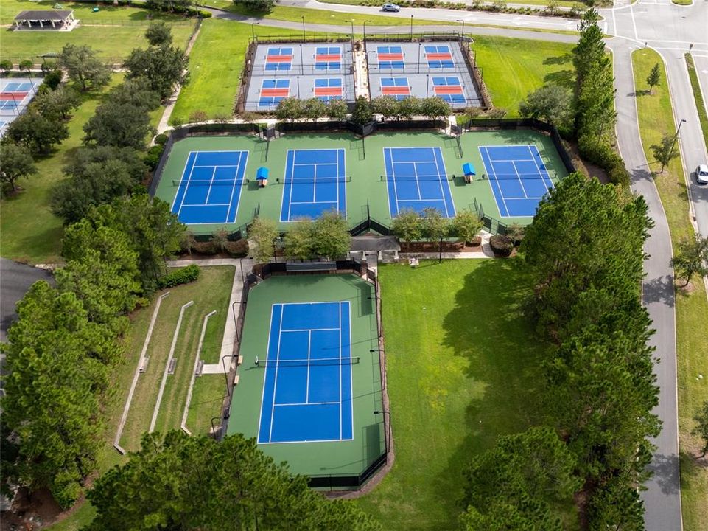
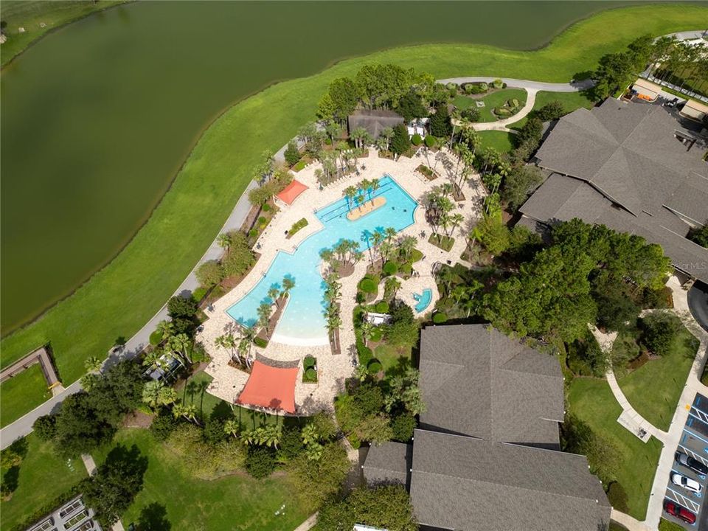
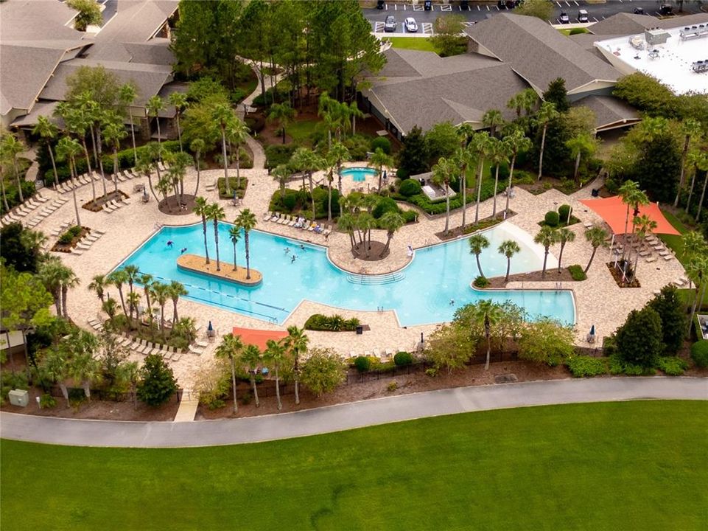
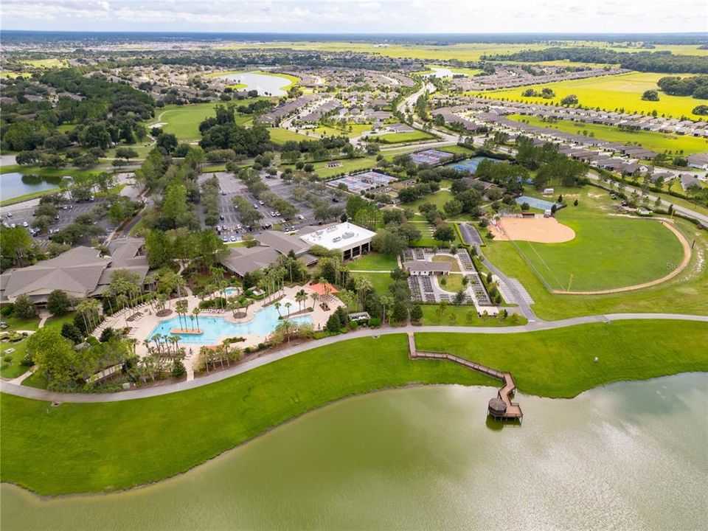
24-Hour Guard, Common Area Taxes, Community Pool
Pool
Gunite
View
Garden
Garage
3 car garage
Pets
Allowed
Больше фактов и особенностей
  • Напольное покрытие

    • Carpet

    • Tile

    Отопление

    • Central

    • Electric

    • Heat Pump

    Охлаждение

    • Central Air

    Бытовая техника

    • Built-In Oven

    • Dishwasher

    • Dryer

    • Microwave

    • Range

    • Refrigerator

    • Water Filtration System

    • Water Softener

    Другие особенности интерьера

    • Ceiling Fan(s)

    • High Ceilings

    • Open Floorplan

    • Primary Bedroom Main Floor

    • Split Bedroom

    • Stone Counters

    • Walk-In Closet(s)

    • Window Treatments

    Спальни и ванные комнаты

    • Спальни: 3

    • Полные ванные комнаты: 3

  • Парковка

    • Driveway

    • Garage Door Opener

    • Oversized

    Имущество

    • Этажи: One

    • Частный Бассейн: Да

    • Особенности Экстерьера: Irrigation System / Lighting / Rain Gutters

    Лот

    • Лот: 0.27 Акров

    Другая Информация о Недвижимости

    • Номер Земельного Участка: 3489191112

    • Зонирование: PUD

  • Тип и стиль

    • Тип недвижимости: Residential

    • Подтип недвижимости: Single Family Residence

  • Общественное благосостояние

    • Cable Available

    • Cable Connected

    • Electricity Available

    • Electricity Connected

    • Sewer Available

    • Sewer Connected

    • Street Lights

    • Underground Utilities

    • Water Available

    • Water Connected

  • Другая финансовая информация

    • HOA: $265

    • Частота HOA: Monthly

    • Годовая сумма налога: $8,160

  • Детали источника

    • MLS ID: OM731560

    Другие факты

    • Строительные материалы: Block / Concrete / Stone / Stucco

    • Детали фундамента: Slab

    • Особенности прачечной: Electric Dryer Hookup / Inside / Laundry Room / Washer Hookup

    • Особенности лота: Corner Lot / Irregular Lot / Landscaped / Oversized Lot

    • Особенности двора и крыльца: Covered / Front Porch / Patio / Rear Porch / Screened

    • Особенности бассейна: Gunite / Heated / In Ground / Lighting / Salt Water / Screen Enclosure / Self Cleaning / Tile

    • Направленные лица: North

    • Архитектурный стиль: Craftsman

    • Мест в гараже: 3

    • Прикрепленный гараж: Да

    • Гараж: Да

    • Жилая площадь: 2523

    • Источник воды: Private

    • Название подразделения: STONE CREEK LEXINGTON

Частный запрос
Поговорите со специалистом по этому объекту.
Планировки, HOA-документы, off-market сравнимые объекты, частный показ — одно сообщение напрямую локальному специалисту.

Ещё такие

Новое
На продажу
$611,230
Дом
3 спален · 3 ванн · 2,907 кв.фт.
CANDLER HILLS, OCALA
10233 SW 84TH LANE ROAD
Новое
На продажу
$548,845
Дом
3 спален · 3 ванн · 2,635 кв.фт.
CANDLER HILLS WEST/STONEBRIDGE, OCALA
9612 SW 86TH PLACE
Новое
На продажу
$525,000
Дом
3 спален · 3 ванн · 2,307 кв.фт.
CANDLER HILLS, OCALA
8346 SW 97TH AVENUE
Новое
На продажу
$477,800
Дом
3 спален · 3 ванн · 2,659 кв.фт.
STONE CRK BY DEL WEBB SANDALWO, OCALA
6868 SW 95TH CIRCLE
На продажу
$695,900
Дом
3 спален · 3 ванн · 2,514 кв.фт.
STONE CREEK, OCALA
8613 SW 57TH PLACE ROAD
На продажу
$555,005
Дом
3 спален · 3 ванн · 2,373 кв.фт.
CANDLER HILLS, OCALA
10213 SW 84TH LANE ROAD
На продажу
$539,125
Дом
2 спален · 2 ванн · 2,145 кв.фт.
CANDLER HILLS, OCALA
10195 SW 84TH LANE ROAD
На продажу
$548,400
Дом
3 спален · 3 ванн · 2,373 кв.фт.
CANDLER HILLS, OCALA
10192 SW 84TH STREET ROAD

Рынок вокруг этого адреса

Актуальные данные по району.
Смотреть все

The multiple listing information is provided by the Stellar MLS from a copyrighted compilation of listings. The compilation of listings and each individual listing are ©2026-present Stellar MLS. All Rights Reserved. The information provided is for consumers' personal, noncommercial use and may not be used for any purpose other than to identify prospective properties consumers may be interested in purchasing. All properties are subject to prior sale or withdrawal. All information provided is deemed reliable but is not guaranteed accurate, and should be independently verified. Listing courtesy of: NEXT GENERATION REALTY OF MARION COUNTY