特性
探索我们的清单
出售房产
免费房屋估价
聯繫
告诉我们您的需求

6048 SW 86TH TERRACE ROAD

房屋 待售
$674,476

BTC: 8.87468421

ETH: 269.79040000

1 天
3 贝兹
3 浴室
2,523 平方英尺

总览

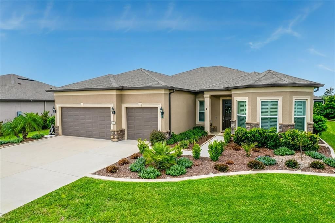
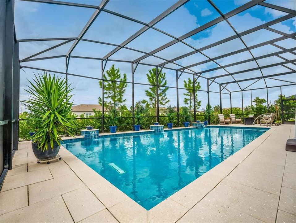
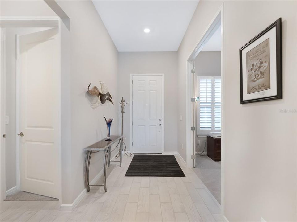
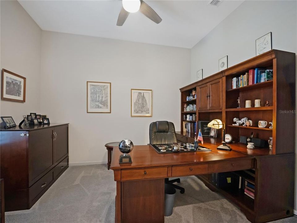
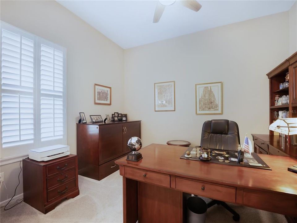
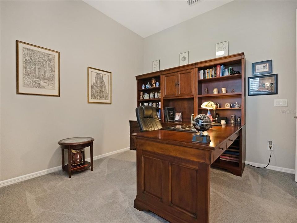
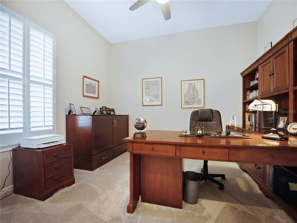
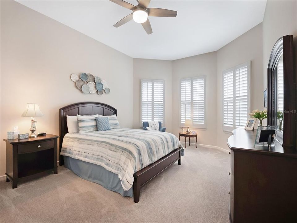
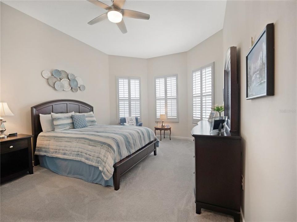
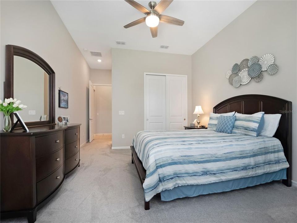
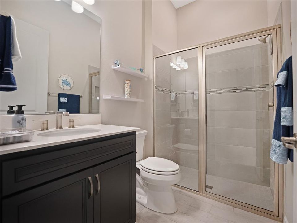
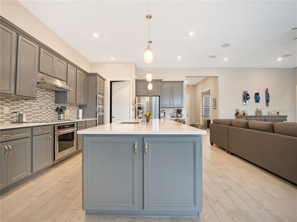
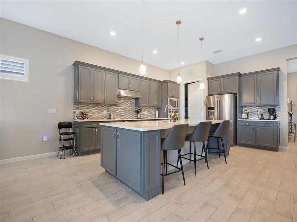
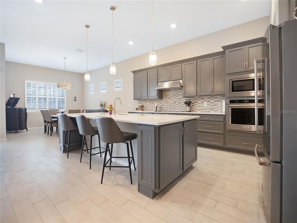
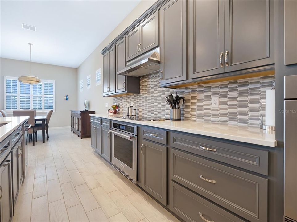
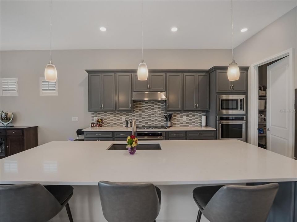
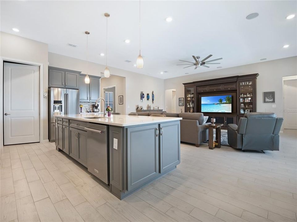
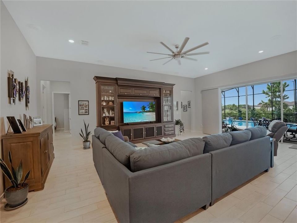
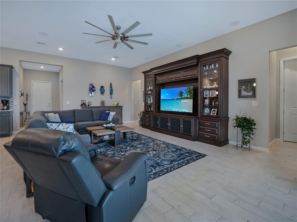
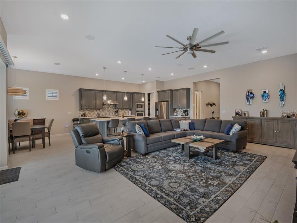
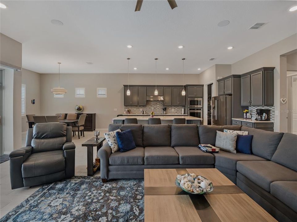
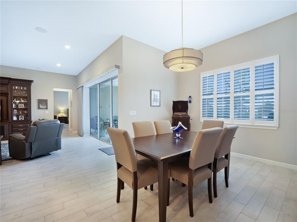
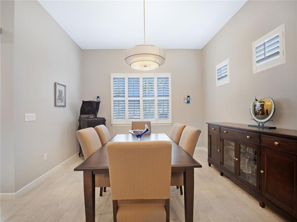
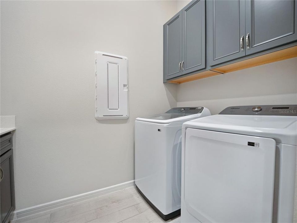
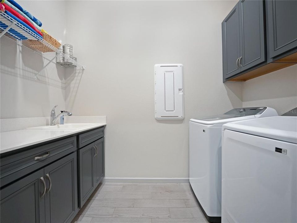
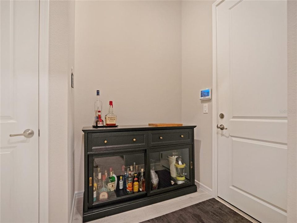
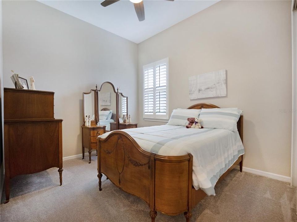
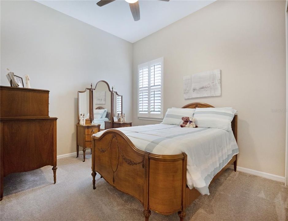
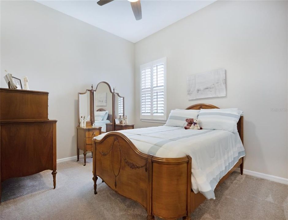
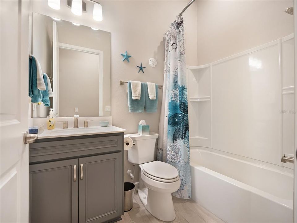
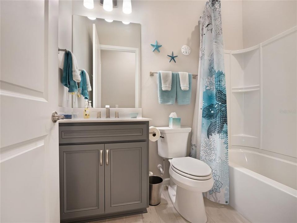
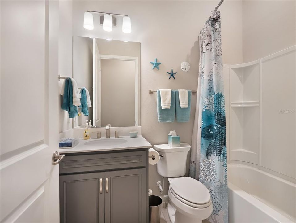
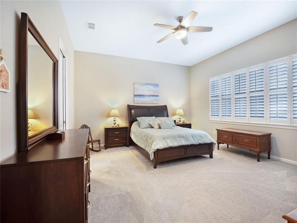
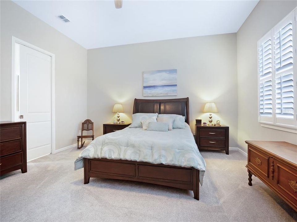
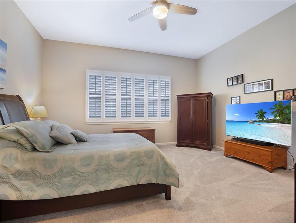
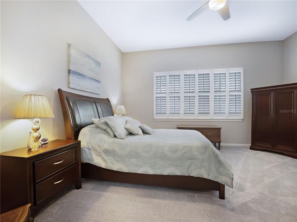
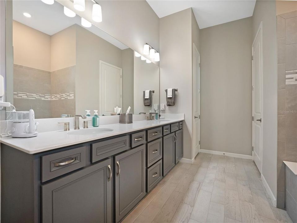
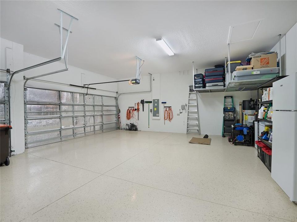
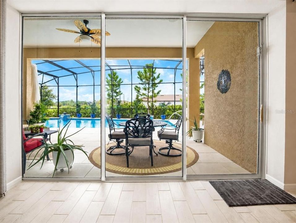
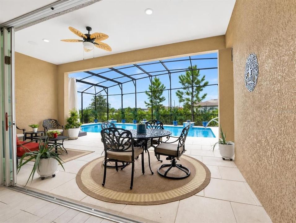
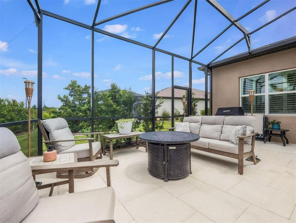
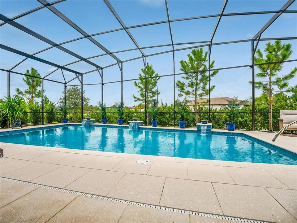
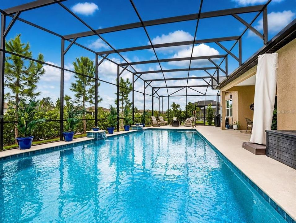
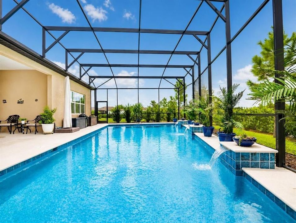
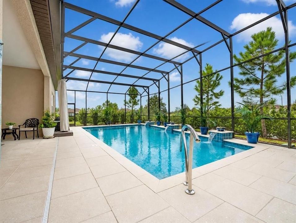
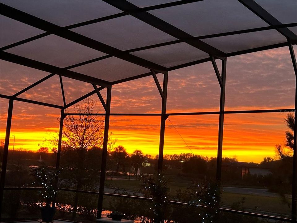
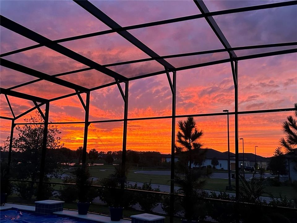
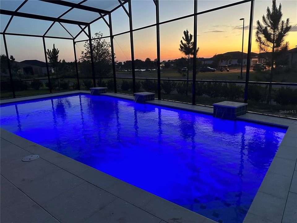
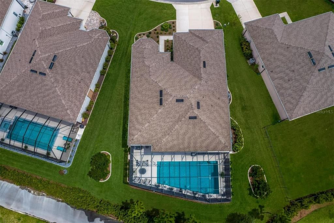
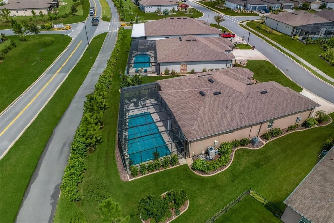
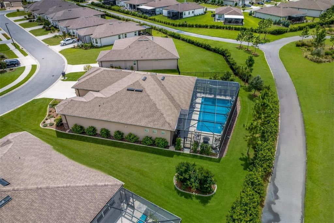
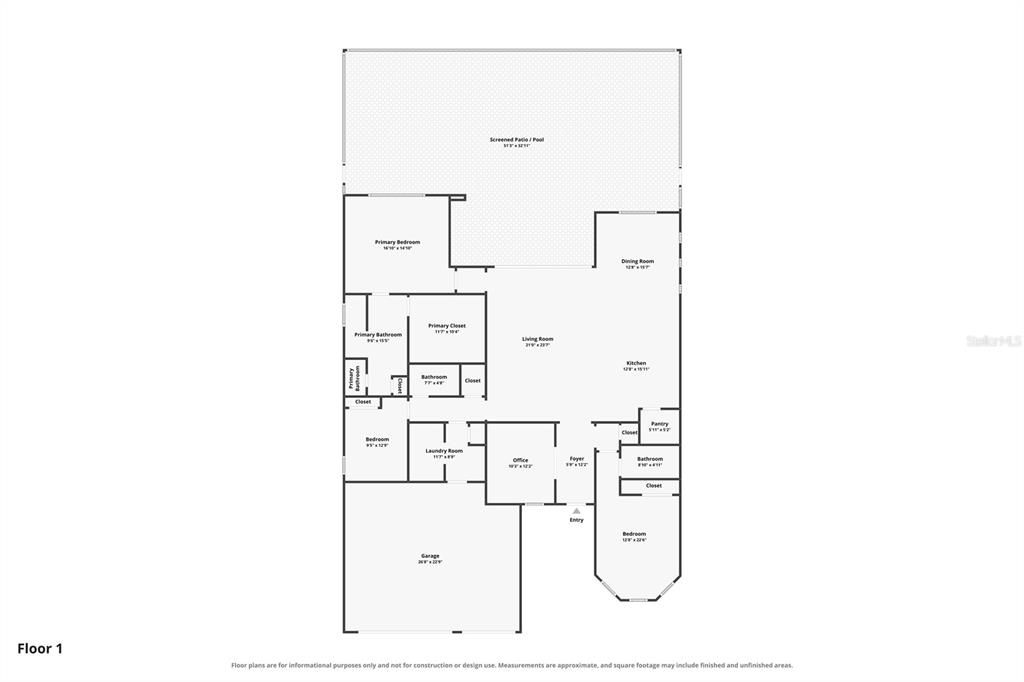
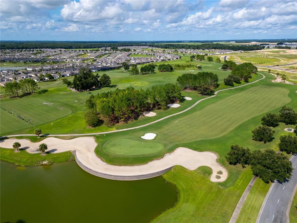
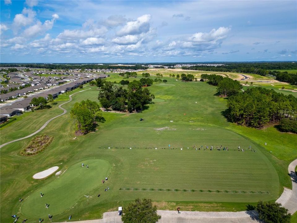
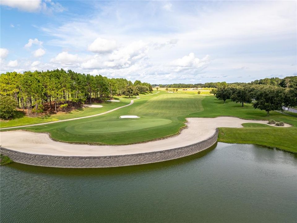
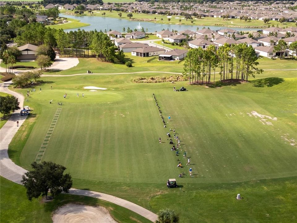
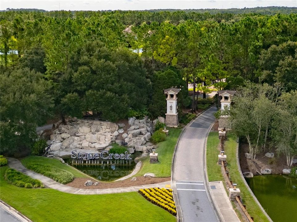
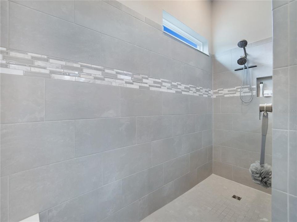
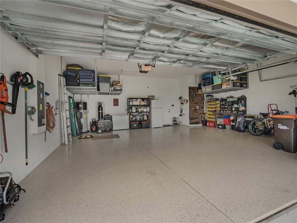
STELLAR MODEL | PRIVATE HEATED SALTWATER POOL | 3 BEDROOMS | 3 BATHROOMS | DEN | EXTENDED GARAGE | EXTENSIVE UPGRADES. Welcome to this beautifully upgraded Stellar model on a premium large lot with a heated saltwater pool in the highly sought-after Del Webb Stone Creek, where exceptional indoor living meets an incredible outdoor lifestyle. From the moment you arrive, the home's curb appeal stands out with a beautiful stone front, professional landscaping and hardscaping, and an impressive 8-foot front door. Inside, the thoughtfully designed floor plan offers spacious living areas, a versatile den with French doors, and beautifully appointed finishes throughout. The great room is enhanced by a convenient floor outlet, additional recessed lighting, ceiling fans throughout, and built-in surround sound speakers. Elegant pendant lighting and upgraded dining area fixtures add a polished touch to the main living spaces. The gourmet kitchen is truly the heart of the home, featuring two built-in ovens, 42-inch cabinetry, double pull-out trays, upgraded quartz countertops, upgraded faucets, a decorative tile backsplash, stainless steel appliances, and a large granite sink. A large walk-in pantry provides abundant storage and keeps the kitchen organized. Whether you're preparing a casual breakfast or entertaining guests, this kitchen offers both style and functionality. The primary suite provides a relaxing retreat with a beautifully upgraded walk-in shower featuring upgraded tile. The guest ensuite is equally impressive with its own walk-in tiled shower, providing comfort and privacy for family and visitors. The laundry room offers exceptional functionality with cabinetry and a utility sink, while the home also features a whole-house water filtration and water softening system. The outdoor living space is where this home truly shines. Step outside to your private resort-style oasis featuring a heated saltwater, self-cleaning Pebble Tec pool measuring approximately 39' x 19', complete with beautiful waterfalls and a multi-color lighting system. The pool and lanai are surrounded by a spacious screened enclosure, with a tiled pool deck and tiled lanai creating an ideal setting for relaxing, entertaining, or enjoying Florida's beautiful weather year-round. Ceiling-mounted surround sound speakers on the lanai make it easy to continue your entertainment outdoors. The professionally designed landscaping and hardscaping beautifully complement the outdoor space, creating a private and inviting backyard retreat. The 4-foot extended garage provides additional space for vehicles, golf carts, and storage, while the insulated garage door adds comfort and efficiency. Built-in overhead garage storage offers even more room to keep belongings neatly organized and off the floor. An epoxy-coated garage floor adds a finished, durable touch. Additional features include additional recessed lighting, ceiling fans throughout, and numerous thoughtful upgrades that make this home truly move-in ready. This exceptional Stellar offers the perfect combination of elegant finishes, functional upgrades, and resort-style outdoor living in one of Ocala's most desirable 55+ communities. With the incredible private pool, gourmet kitchen with two built-in ovens, large walk-in pantry, spacious living areas, indoor and outdoor surround sound, extended garage with built-in storage, and extensive upgrades already completed, this is Florida living at its finest—and don't wait for a builder

位置

佛罗里达 OCALA 34481 房屋 待售

详情

类型:
Residential
停车:
Driveway / Garage Door Opener / Oversized
建造年份:
2023
地段:
0.27 英亩
暖气:
Central / Electric / Heat Pump
价格/平方英尺:
$267
冷气:
Central Air
HOA:
$265

Valuation

Our model vs. what's actually selling nearby.
Estimate
$538,888
$402K – $621K
Confidence Low
List vs. estimate
$135K above estimate
List $674,476 · +25.2%
Our model says this listing is priced above recent comparable activity. Room to negotiate.
Price per sq ft
$267
+50.4% vs. city median $177
Based on
7 MLS comparables
Median of recent comparable listings. Sold comps use closing price, active listings use list price.

亮点

Annual tax
$8,160
2025
HOA
$265/mo
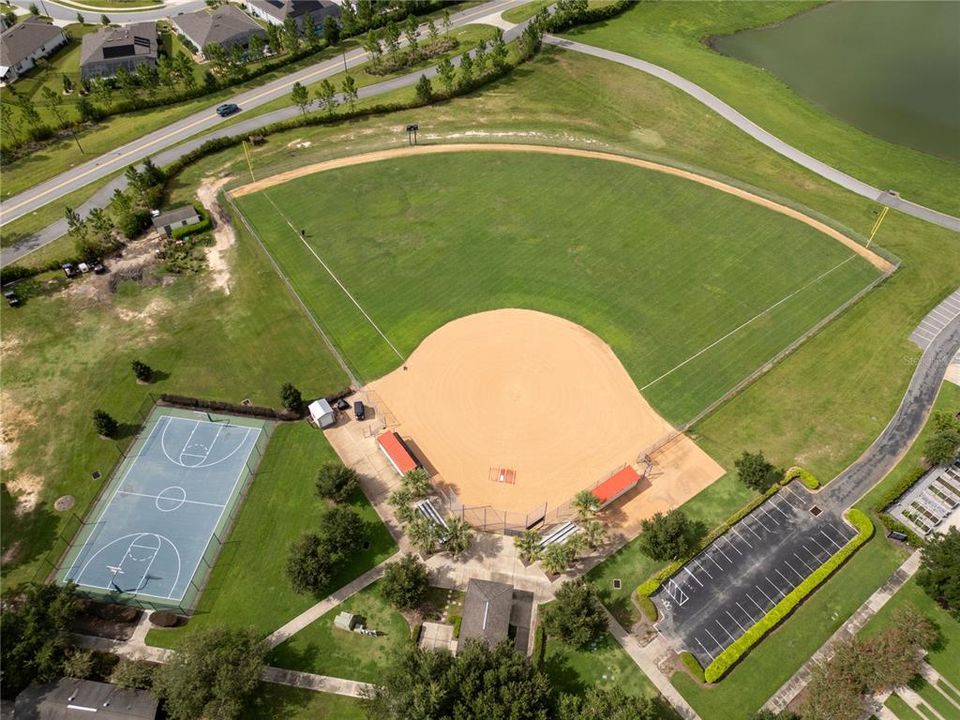
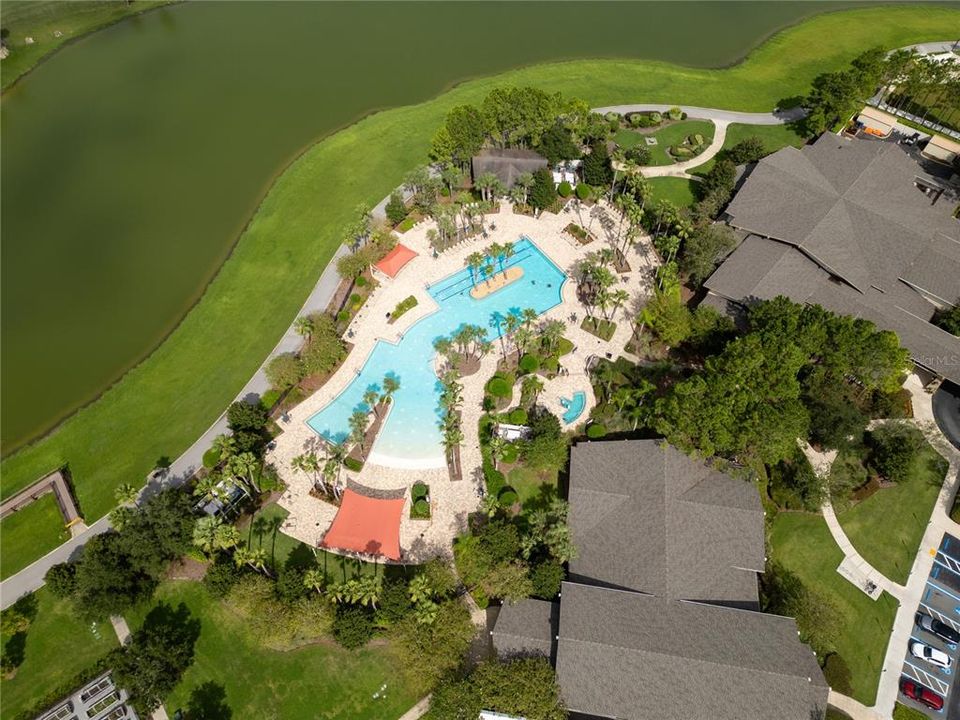
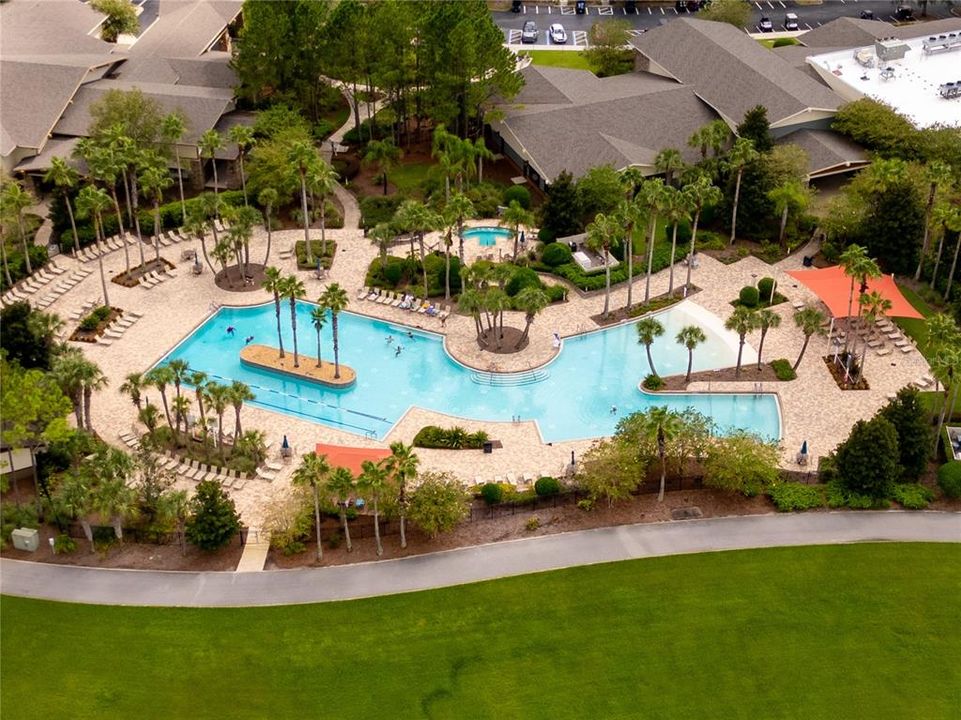
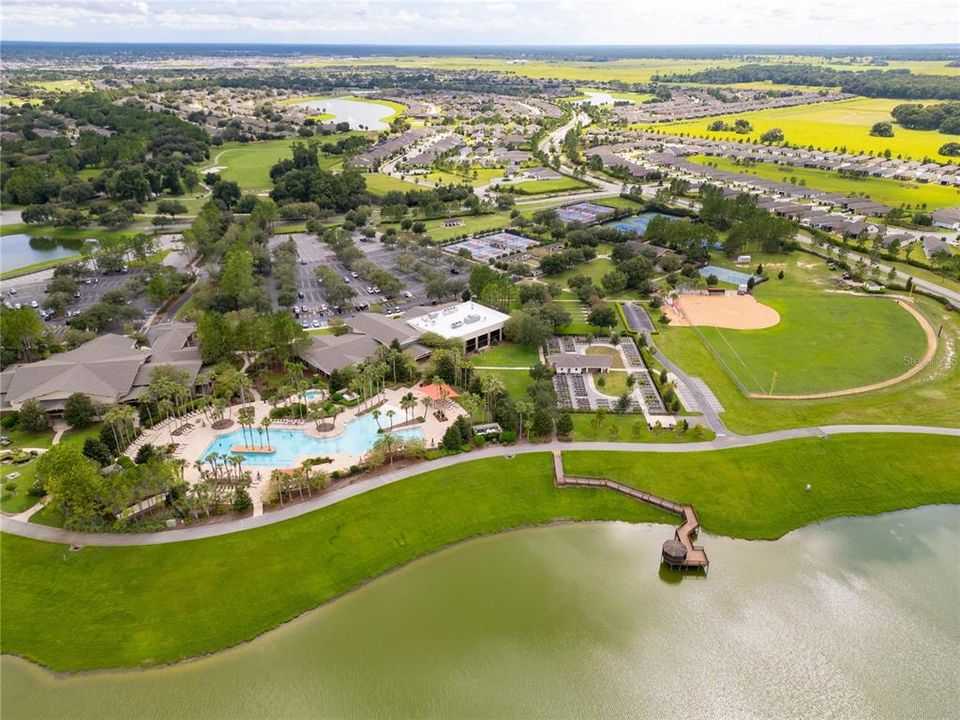
24-Hour Guard, Common Area Taxes, Community Pool
Pool
Gunite
View
Garden
Garage
3 car garage
Pets
Allowed
更多事实和特点
  • 地板

    • Carpet

    • Tile

    暖气

    • Central

    • Electric

    • Heat Pump

    冷气

    • Central Air

    设备

    • Built-In Oven

    • Dishwasher

    • Dryer

    • Microwave

    • Range

    • Refrigerator

    • Water Filtration System

    • Water Softener

    其他室内特点

    • Ceiling Fan(s)

    • High Ceilings

    • Open Floorplan

    • Primary Bedroom Main Floor

    • Split Bedroom

    • Stone Counters

    • Walk-In Closet(s)

    • Window Treatments

    卧室和浴室

    • 卧室: 3

    • 完整的浴室: 3

  • 停车

    • Driveway

    • Garage Door Opener

    • Oversized

    房屋

    • 等级: One

    • 私人泳池: 是

    • 外观特征: Irrigation System / Lighting / Rain Gutters

    地段

    • 地段: 0.27 英亩

    其他财产信息

    • 包裹编号: 3489191112

    • 分区: PUD

  • 类型与风格

    • 财产种类: Residential

    • 属性子类型: Single Family Residence

  • 公益

    • Cable Available

    • Cable Connected

    • Electricity Available

    • Electricity Connected

    • Sewer Available

    • Sewer Connected

    • Street Lights

    • Underground Utilities

    • Water Available

    • Water Connected

  • 其他财政信息

    • HOA: $265

    • HOA频率: Monthly

    • 年税额: $8,160

  • 来源细节

    • MLS ID: OM731560

    其他详情

    • 建筑材料: Block / Concrete / Stone / Stucco

    • 基金会详情: Slab

    • 洗衣功能: Electric Dryer Hookup / Inside / Laundry Room / Washer Hookup

    • 地段特征: Corner Lot / Irregular Lot / Landscaped / Oversized Lot

    • 天井和门廊特色: Covered / Front Porch / Patio / Rear Porch / Screened

    • 泳池特色: Gunite / Heated / In Ground / Lighting / Salt Water / Screen Enclosure / Self Cleaning / Tile

    • 方向面: North

    • 建筑风格: Craftsman

    • 车库空间: 3

    • 附属车库: 是

    • 车库: 是

    • 生活区域: 2523

    • 水源: Private

    • 细分名称: STONE CREEK LEXINGTON

私人咨询
与这套房产的专属顾问沟通。
户型图、HOA 文件、未公开挂牌的对比房源、安排私人看房——一条消息直达当地专家。

类似这套

待售
$529,900
房屋
5 贝兹 · 3 浴室 · 3,444 平方英尺
CALESA TOWNSHIP SORREL GLEN 1, OCALA
5637 SW 78TH AVENUE ROAD
待售
$555,525
房屋
3 贝兹 · 3 浴室 · 2,211 平方英尺
CANDLER HILLS, OCALA
10321 SW 84TH STREET ROAD
待售
$611,230
房屋
3 贝兹 · 3 浴室 · 2,907 平方英尺
CANDLER HILLS, OCALA
10233 SW 84TH LANE ROAD
待售
$548,845
房屋
3 贝兹 · 3 浴室 · 2,635 平方英尺
CANDLER HILLS WEST/STONEBRIDGE, OCALA
9612 SW 86TH PLACE
待售
$525,000
房屋
3 贝兹 · 3 浴室 · 2,307 平方英尺
CANDLER HILLS, OCALA
8346 SW 97TH AVENUE
待售
$477,800
房屋
3 贝兹 · 3 浴室 · 2,659 平方英尺
STONE CRK BY DEL WEBB SANDALWO, OCALA
6868 SW 95TH CIRCLE
待售
$695,900
房屋
3 贝兹 · 3 浴室 · 2,514 平方英尺
STONE CREEK, OCALA
8613 SW 57TH PLACE ROAD
待售
$555,005
房屋
3 贝兹 · 3 浴室 · 2,373 平方英尺
CANDLER HILLS, OCALA
10213 SW 84TH LANE ROAD

此地址周边市场

同区域的实时数据。
查看全部

The multiple listing information is provided by the Stellar MLS from a copyrighted compilation of listings. The compilation of listings and each individual listing are ©2026-present Stellar MLS. All Rights Reserved. The information provided is for consumers' personal, noncommercial use and may not be used for any purpose other than to identify prospective properties consumers may be interested in purchasing. All properties are subject to prior sale or withdrawal. All information provided is deemed reliable but is not guaranteed accurate, and should be independently verified. Listing courtesy of: NEXT GENERATION REALTY OF MARION COUNTY