Недвижимость
Ознакомьтесь с нашими объявлениями
Продать дом
Бесплатная оценка дома
Контакты
Расскажите нам о своих потребностях

6135 CHURCHSIDE DRIVE

Дом На продажу
$650,000

BTC: 9.97238417

ETH: 341.63057646

-$49K (2026/07/27)
54 Дней
5 спален
3 ванн
3,431 кв.фт.

Обзор

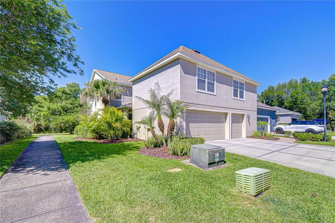
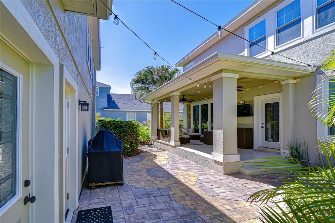
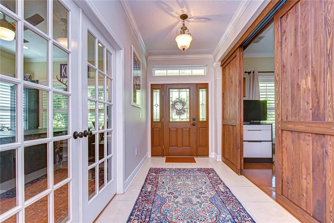
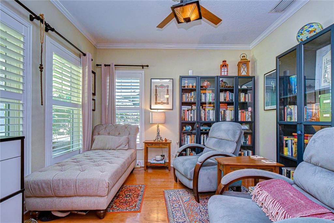
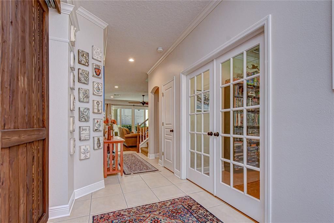
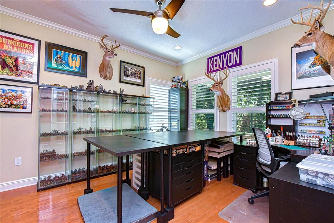
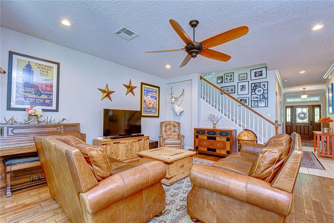
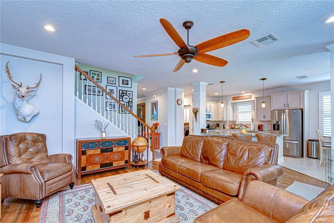
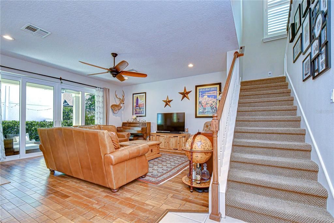
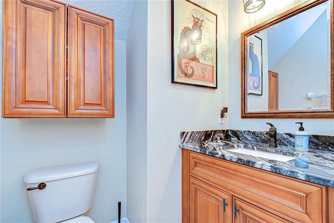
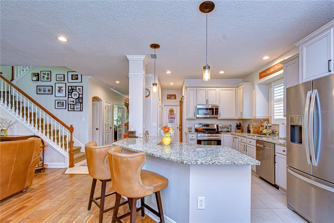
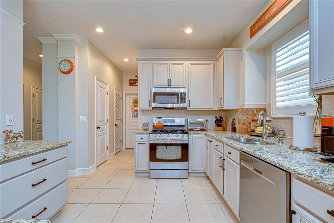
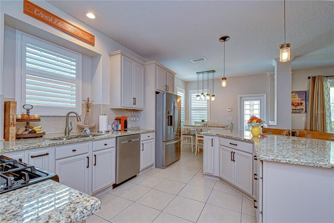
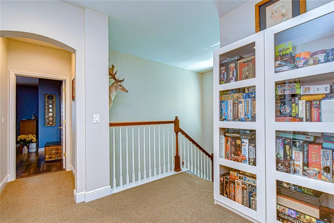
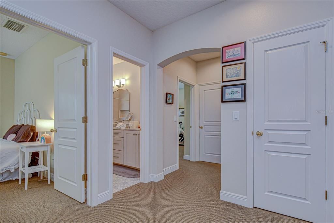
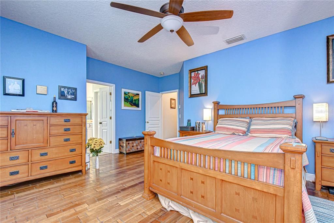
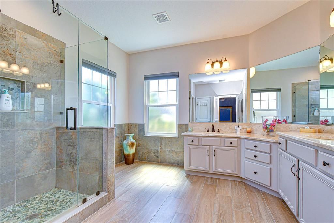
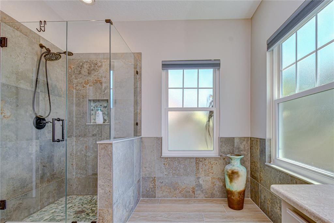
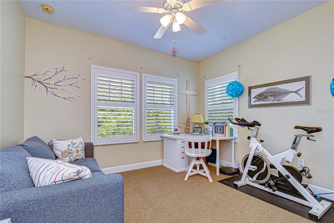
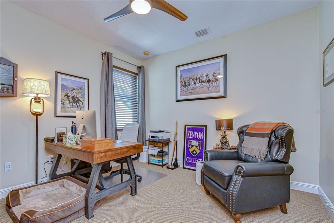
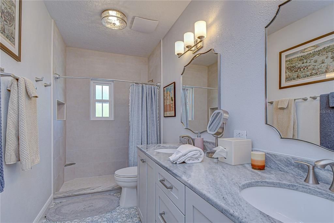
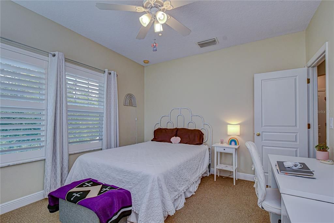
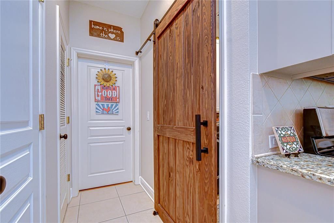
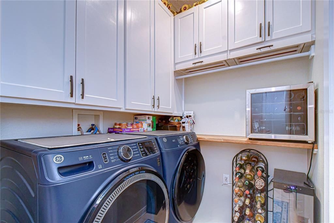
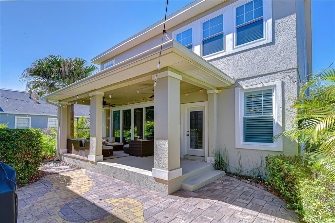
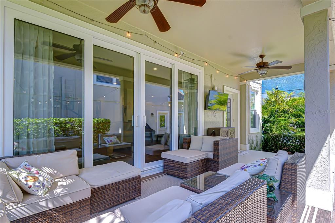
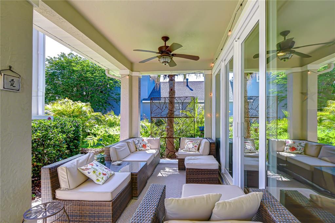
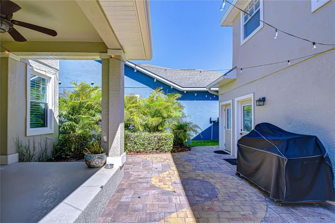
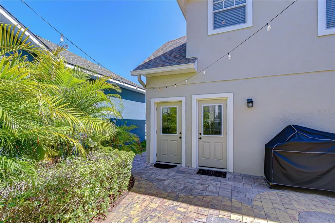
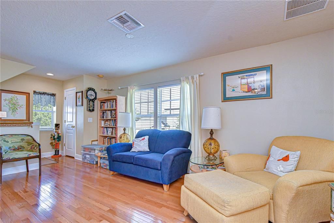
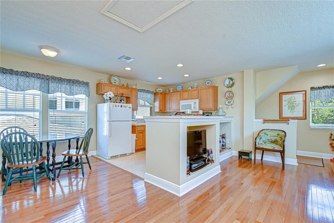
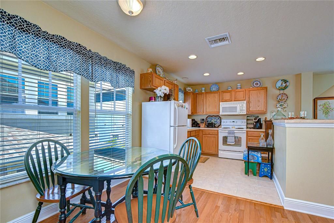
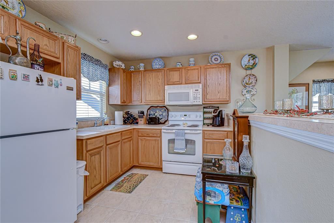
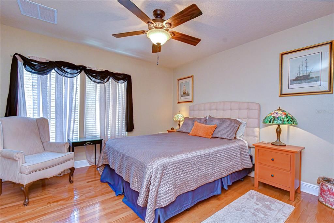
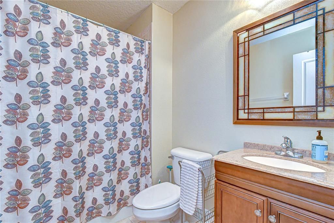
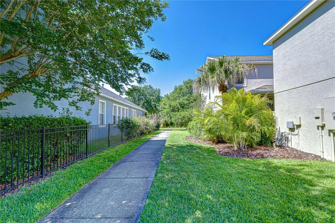
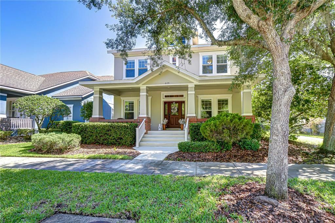
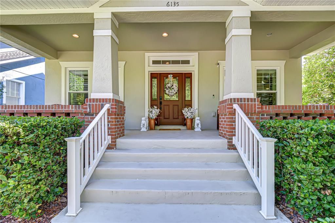
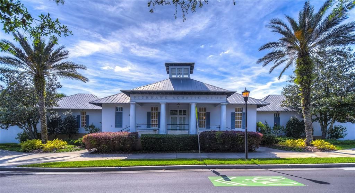
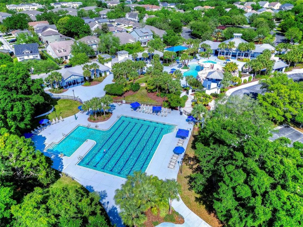
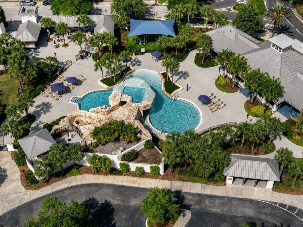
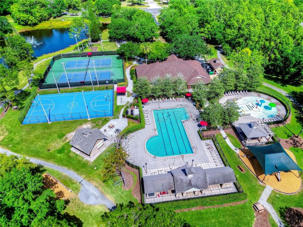
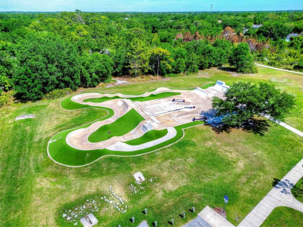
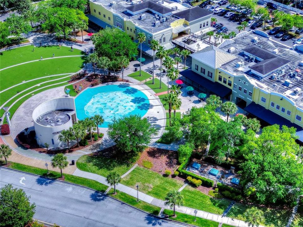
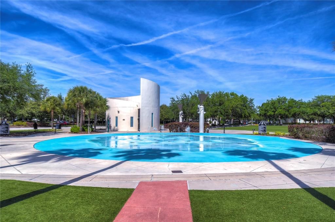
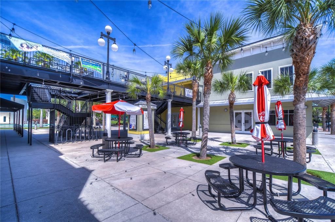
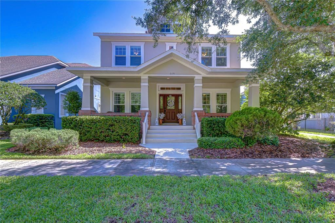
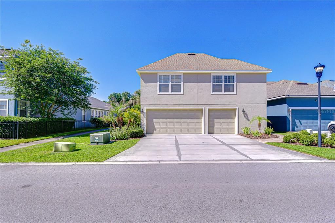
WELCOME HOME to one of FishHawk Ranch's most versatile and sought-after properties, perfectly positioned just steps from the Aquatic Club, Park Square, and the exceptional amenities that have made FishHawk Ranch one of Tampa Bay's premier master-planned communities. With tranquil conservation views across the street, no front-facing neighbors, and a welcoming front porch framed by classic columns and brick accents, this remarkable David Weekley "Nissa" offers the perfect combination of location, flexibility, and peace of mind. Adding tremendous value is an impressive list of recent updates that allow you to move in with confidence. All exterior doors were replaced in 2023. In 2024, the roof, main HVAC system, and apartment water heater were replaced. In 2025, all windows in the main home were replaced, the entire interior was freshly painted, and the private apartment received a brand-new HVAC system. These significant investments provide years of worry-free ownership and reflect the exceptional care this home has received. What truly sets this property apart is the private apartment above the detached three-car garage—a rare and highly desirable feature offering endless possibilities for multigenerational living, extended family, long-term guests, a private home office, college student retreat, or potential income-producing opportunity. Complete with its own living area, bedroom, full bath, and kitchen, this separate residence provides flexibility and privacy rarely found in FishHawk Ranch. Inside the main home, timeless craftsmanship and thoughtful upgrades create an inviting atmosphere filled with natural light. Elegant crown molding, wide baseboards, designer lighting, and spacious gathering areas blend comfort and sophistication throughout. A dedicated office behind French doors offers the perfect work-from-home space, while the formal dining room is ready for everything from holiday celebrations to intimate dinner parties. The beautifully updated kitchen serves as the heart of the home, featuring custom cabinetry with upgraded drawer systems designed to maximize organization and functionality. Granite countertops, a tile backsplash, gas range, breakfast bar seating, and a sunny dining area overlooking the backyard create a space that is as practical as it is beautiful. The kitchen opens seamlessly to the expansive great room, making entertaining effortless. Upstairs, the spacious owner's retreat offers a private sanctuary complete with abundant natural light, an oversized walk-in closet, and an en-suite bath featuring dual vanities, and spacious shower. Additional bedrooms provide generous accommodations for family and guests. One feature you'll appreciate every day is the home's superior HVAC design. Each room is equipped with both supply and return air vents, promoting exceptional airflow, more balanced temperatures throughout the home, enhanced energy efficiency, and year-round comfort. Outside, enjoy relaxing on the covered lanai or take advantage of one of the home's greatest assets—its unbeatable location just moments from the Aquatic Club, Park Square, and FishHawk Ranch's world-class amenities. Residents enjoy resort-style pools, fitness centers, tennis and basketball courts, playgrounds, recreation centers, miles of scenic walking and biking trails, year-round community events, and top-rated schools. This is the opportunity you've been waiting for.

Локация

Детали

Тип:
Residential
Парковка:
Alley Access / Driveway / Garage Door Opener / Garage Faces Rear / Ground Level
Год постройки:
2006
Лот:
0.13 Акров
Отопление:
Central / Natural Gas
Цена/кв.фут:
$189
Охлаждение:
Central Air
HOA:
$125

Valuation

Our model vs. what's actually selling nearby.
Estimate
$455,000
$329K – $491K
Confidence Low
List vs. estimate
$195K above estimate
List $650,000 · +42.9%
Our model says this listing is priced above recent comparable activity. Room to negotiate.
Price per sq ft
$189
-13.4% vs. city median $218
Based on
13 MLS comparables
Median of recent comparable listings. Sold comps use closing price, active listings use list price.

Главное

Annual tax
$6,593
2025
HOA
$125/yr
Community Pool, Maintenance Grounds, Recreational Facilities
View
Trees/Woods
Garage
3 car garage
Pets
Allowed
Больше фактов и особенностей
  • Напольное покрытие

    • Bamboo

    • Carpet

    • Ceramic Tile

    • Hardwood

    Отопление

    • Central

    • Natural Gas

    Охлаждение

    • Central Air

    Бытовая техника

    • Dishwasher

    • Disposal

    • Exhaust Fan

    • Gas Water Heater

    • Microwave

    • Range

    Другие особенности интерьера

    • Built-in Features

    • Ceiling Fan(s)

    • Crown Molding

    • Eating Space In Kitchen

    • High Ceilings

    • Kitchen/Family Room Combo

    • Open Floorplan

    • PrimaryBedroom Upstairs

    • Solid Wood Cabinets

    • Stone Counters

    • Thermostat

    • Walk-In Closet(s)

    • Window Treatments

    Спальни и ванные комнаты

    • Спальни: 5

    • Ванные: 1

    • Полные ванные комнаты: 3

  • Парковка

    • Alley Access

    • Driveway

    • Garage Door Opener

    • Garage Faces Rear

    • Ground Level

    Имущество

    • Этажи: Two

    • Особенности Экстерьера: Private Mailbox / Sidewalk / Sliding Doors

    Лот

    • Лот: 0.13 Акров

    Другая Информация о Недвижимости

    • Номер Земельного Участка: U28302176ZC0000100003.0

    • Зонирование: PD

  • Тип и стиль

    • Тип недвижимости: Residential

    • Подтип недвижимости: Single Family Residence

  • Общественное благосостояние

    • Cable Connected

    • Electricity Connected

    • Fiber Optics

    • Fire Hydrant

    • Phone Available

    • Public

    • Sewer Connected

    • Street Lights

    • Underground Utilities

    • Water Connected

  • Другая финансовая информация

    • HOA: $125

    • Частота HOA: Annually

    • Годовая сумма налога: $6,593

  • Детали источника

    • MLS ID: TB8513040

    Другие факты

    • Строительные материалы: Block / Stucco

    • Детали фундамента: Slab

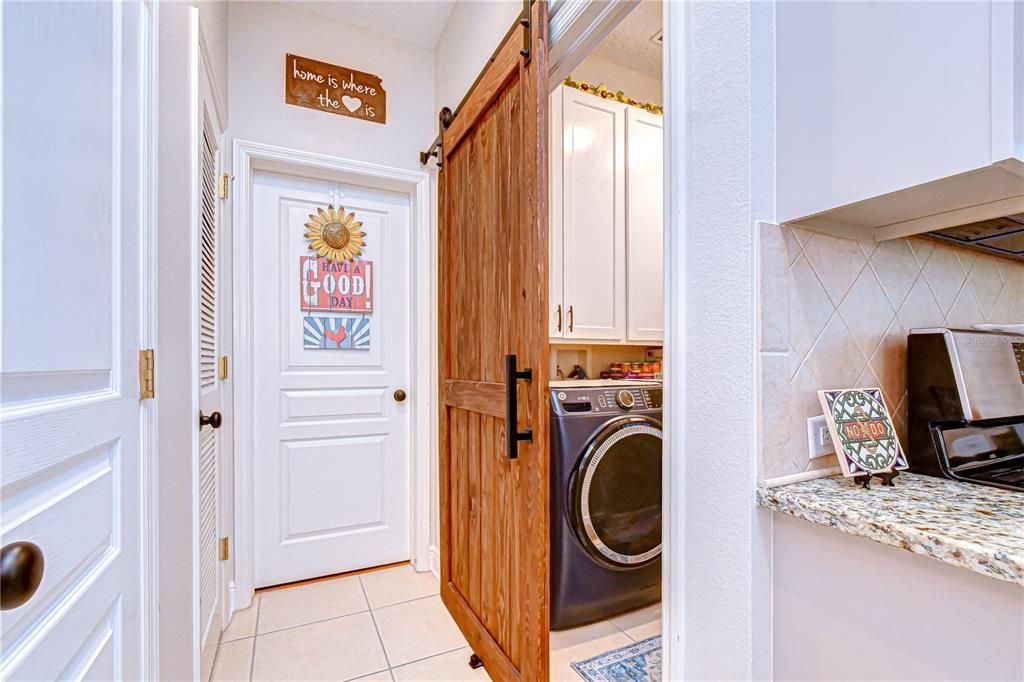
    • Особенности прачечной: Inside / Laundry Room

    • Особенности лота: In County / Landscaped / Level / Sidewalk

    • Особенности двора и крыльца: Front Porch / Patio / Rear Porch

    • Особенности окна: Double Pane Windows / Insulated Windows / Shutters / Storm Window(s)

    • Направленные лица: North

    • Архитектурный стиль: Florida

    • Мест в гараже: 3

    • Гараж: Да

    • Жилая площадь: 3431

    • Источник воды: Public

    • Размеры участка: 50 x 115

    • Название подразделения: FISHHAWK RANCH

Частный запрос
Поговорите со специалистом по этому объекту.
Планировки, HOA-документы, off-market сравнимые объекты, частный показ — одно сообщение напрямую локальному специалисту.

Ещё такие

Новое
На продажу
$635,000
Дом
5 спален · 4 ванн · 3,296 кв.фт.
FISHHAWK RANCH WEST PH 1B/1C, LITHIA
5954 CALDERA RIDGE DRIVE
Новое
На продажу
$615,000
Дом
4 спален · 3 ванн · 2,319 кв.фт.
CHANNING PARK, LITHIA
11105 WEMBLEY LANDING DRIVE
Новое
На продажу
$679,900
Дом
4 спален · 3 ванн · 2,537 кв.фт.
HAWKSTONE, LITHIA
13098 WELLSPRING DRIVE
Новое
На продажу
$564,900
Дом
4 спален · 3 ванн · 2,782 кв.фт.
FISHHAWK RANCH TR 8 PT, LITHIA
16220 BAYBERRY VIEW DRIVE
На продажу
$585,000
Дом
5 спален · 4 ванн · 3,606 кв.фт.
B & D HAWKSTONE PH 2, LITHIA
14403 WOODLAND SPUR DRIVE
На продажу
$615,000
Дом
5 спален · 3 ванн · 3,134 кв.фт.
FISHHAWK RANCH TOWNCENTER PHAS, LITHIA
16013 LONEOAK VIEW DRIVE
На продажу
$555,000
Дом
4 спален · 3 ванн · 2,211 кв.фт.
FISHHAWK RANCH PH 1 UNITS 1, LITHIA
16920 FALCONRIDGE ROAD
На продажу
$550,000
Дом
4 спален · 3 ванн · 2,559 кв.фт.
BLOOMINGDALE SEC AA GG UNI, VALRICO
4332 SWIFT CIRCLE

Рынок вокруг этого адреса

Актуальные данные по району.
Смотреть все

The multiple listing information is provided by the Stellar MLS from a copyrighted compilation of listings. The compilation of listings and each individual listing are ©2026-present Stellar MLS. All Rights Reserved. The information provided is for consumers' personal, noncommercial use and may not be used for any purpose other than to identify prospective properties consumers may be interested in purchasing. All properties are subject to prior sale or withdrawal. All information provided is deemed reliable but is not guaranteed accurate, and should be independently verified. Listing courtesy of: KELLER WILLIAMS SOUTH TAMPA