Недвижимость
Ознакомьтесь с нашими объявлениями
Продать дом
Бесплатная оценка дома
Контакты
Расскажите нам о своих потребностях

630 LIVE OAK STREET

Дом
$1,125,000

BTC: 13.53139283

ETH: 424.52830189

Новое
4 спален
3 ванн
2,955 кв.фт.

Обзор

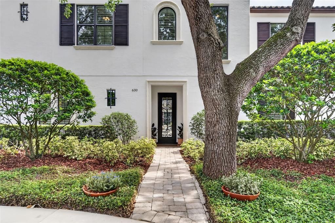
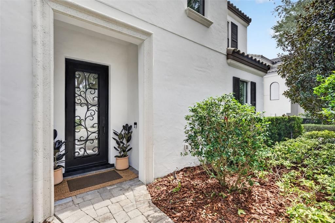
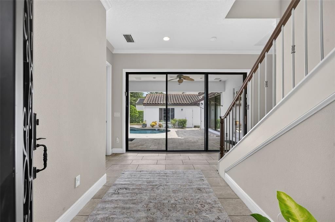
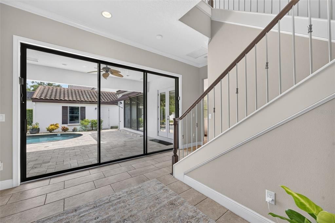
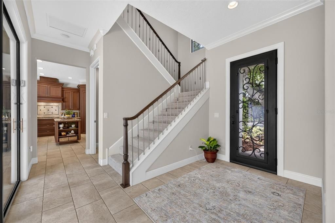
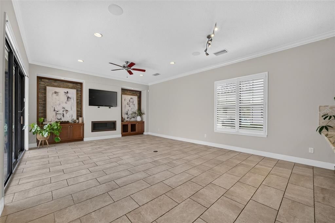
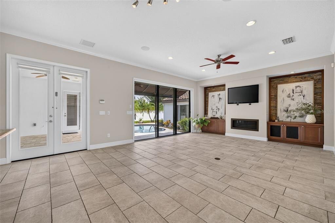
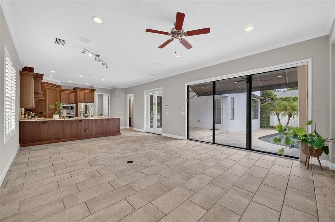
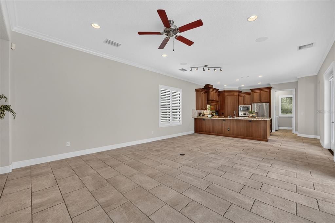
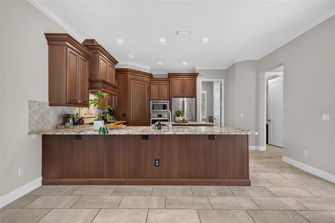
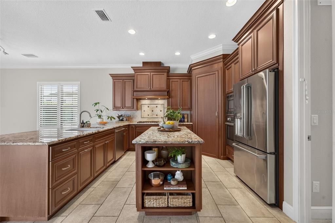
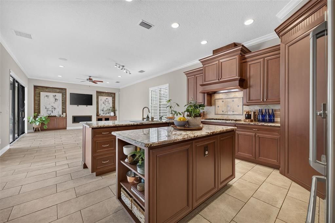
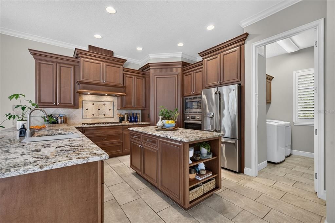
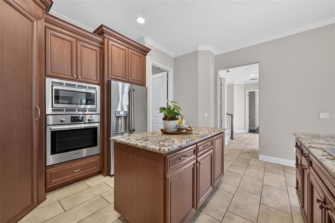
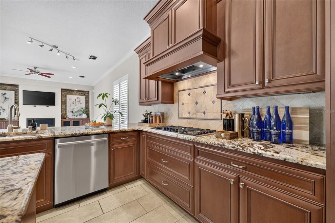
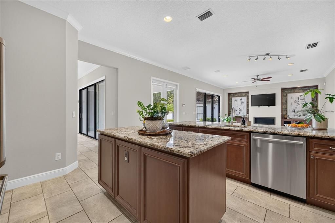
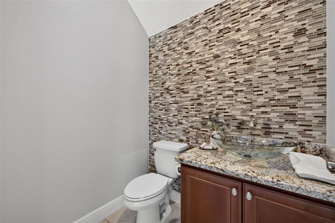
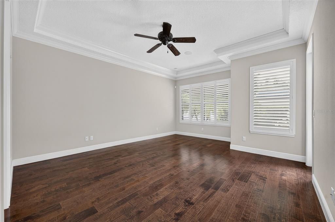
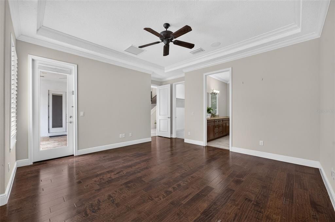
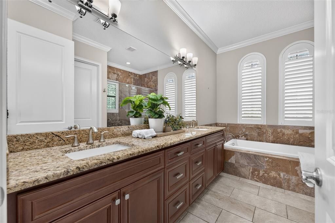
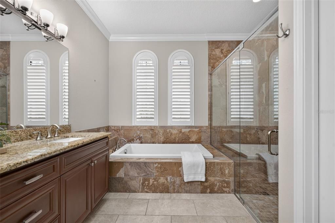
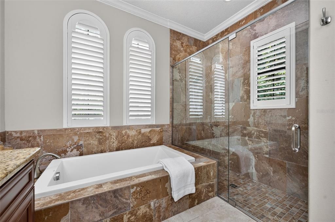
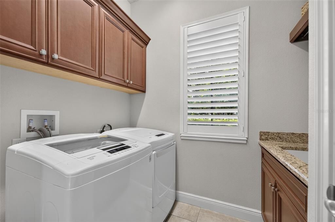
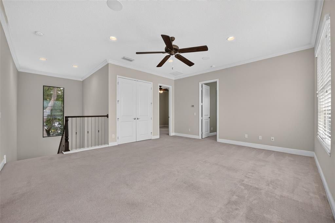
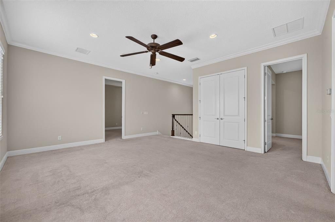
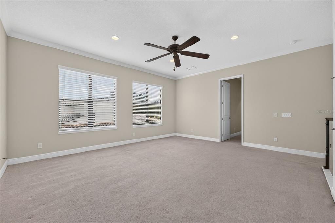
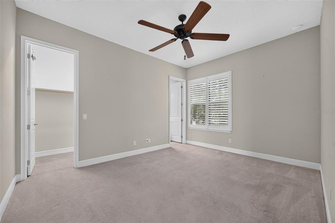
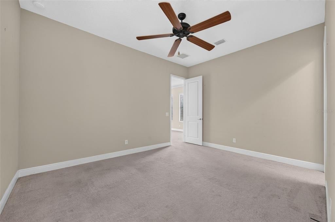
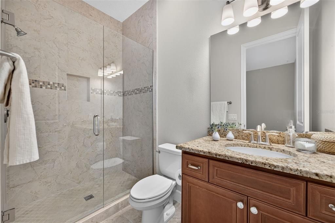
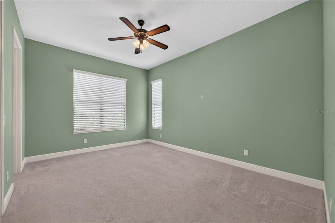
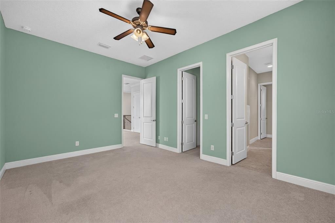
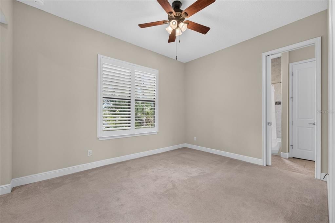
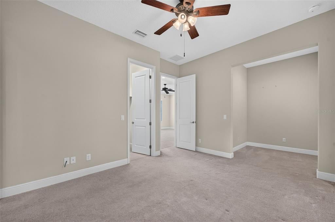
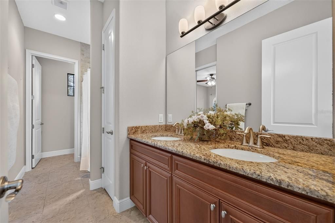
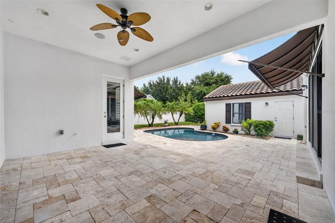
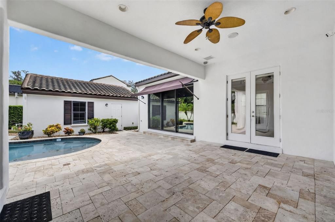
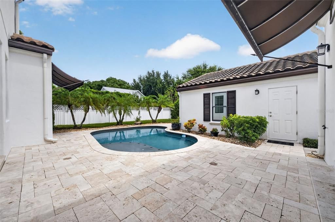
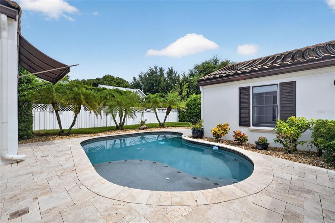
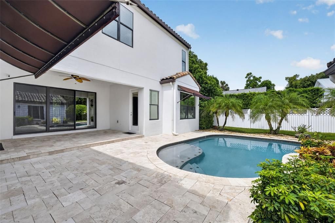
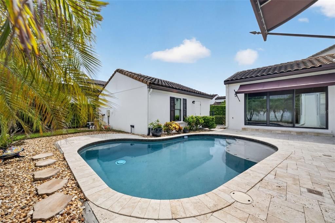
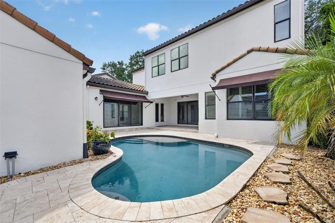
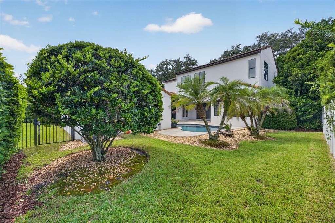
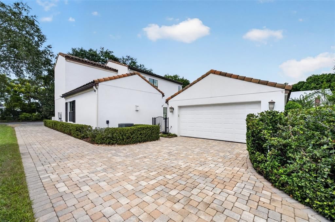
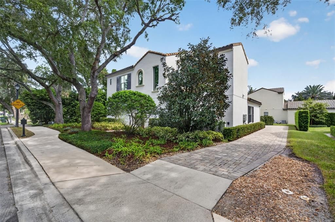
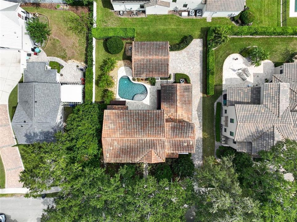
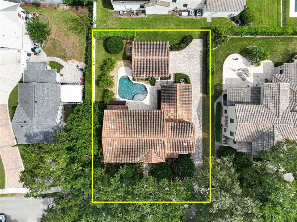
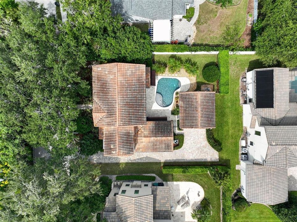
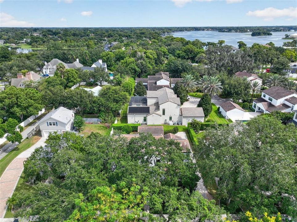
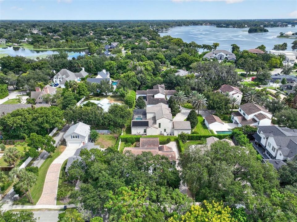
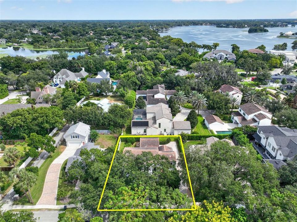
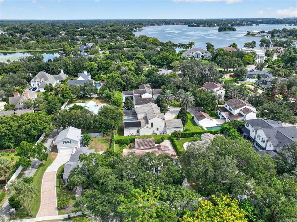
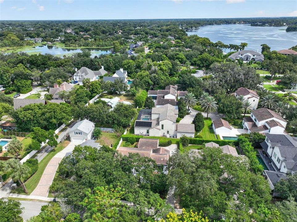
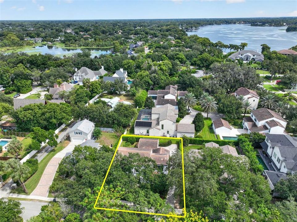
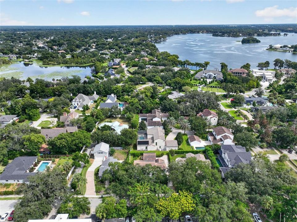
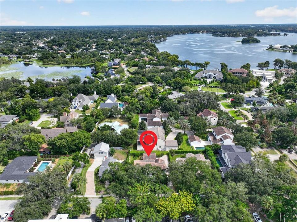
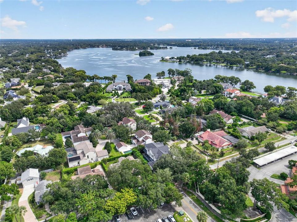
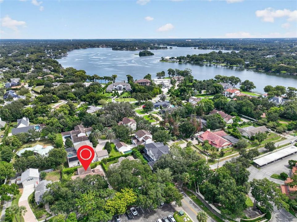
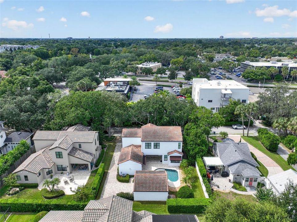
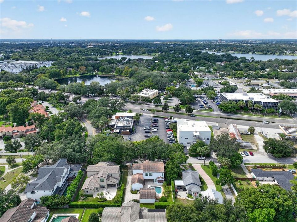
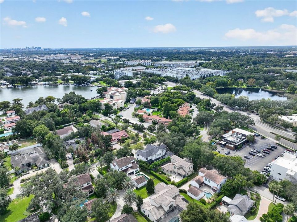
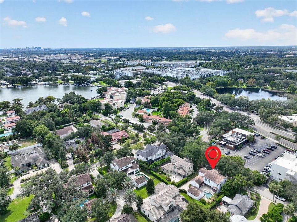
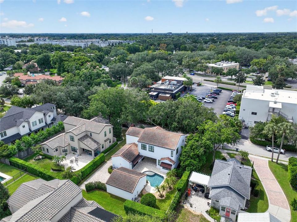
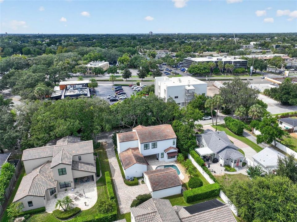
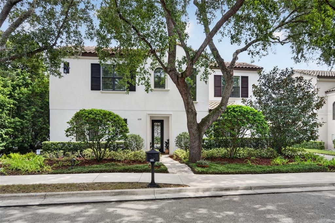
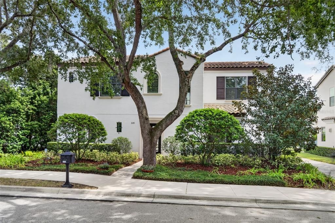
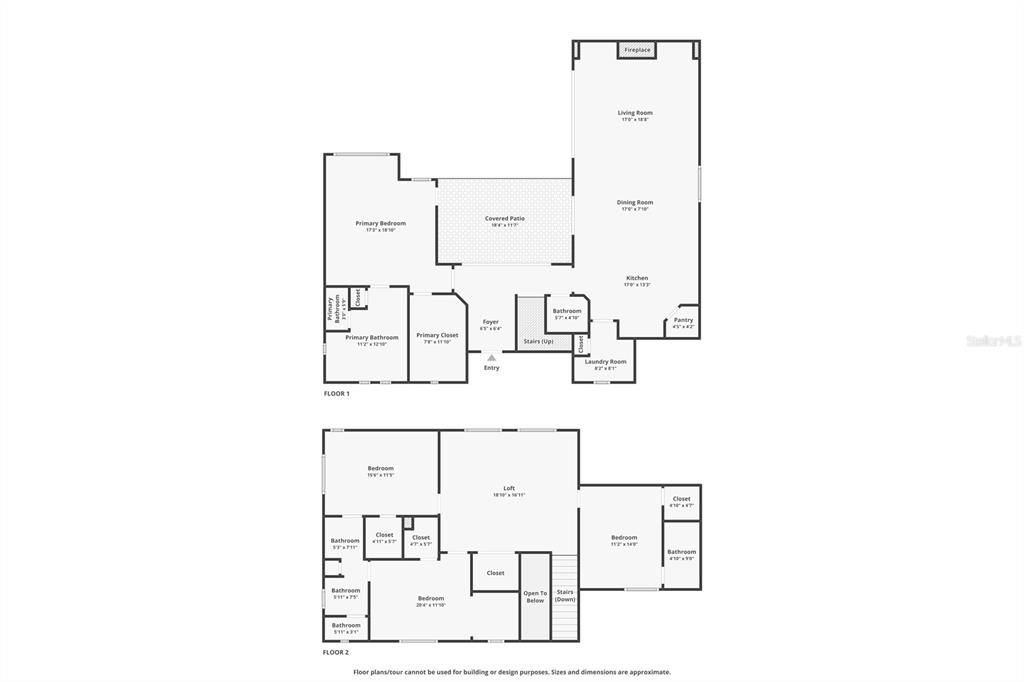
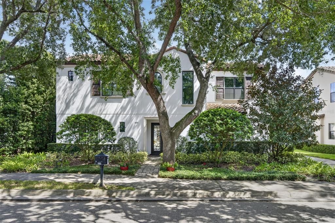
Built by Silliman CitySide Homes, this Santa Barbara-inspired custom residence was the 2013 Parade of Homes Grand Award Winner! This  4 bedroom, 3-1/2 bath home offers 2,955 square feet of living area, a first-floor primary suite, upstairs bonus room, detached two-car garage, and private pool. Mediterranean architecture, a concrete tile roof, and courtyard-oriented design create a distinctive arrival. From the covered front entry, the foyer offers an open view through sliding glass doors to the lanai and pool. The kitchen, dining room, and main living area are located to the right and arranged around the rear courtyard. The spacious great room features tile flooring, 10-foot ceilings, crown molding, and a gas fireplace. Open to the living and dining areas, the kitchen is appointed with granite countertops, custom wood cabinetry, Bosch stainless steel appliances, a gas cooktop, center island, and a breakfast bar with substantial seating. Additional features include 42-inch upper cabinets, under-cabinet lighting, and a stainless undermount sink. Privately situated on the first floor and separated from the main living spaces, the primary suite features hardwood flooring, a generous walk-in closet, and views of the courtyard and pool. The primary bath includes a soaking tub, separate shower, and granite-topped vanity with dual sinks. Upstairs, three alternate bedrooms, two full baths, and a large bonus room offer flexible accommodations for guests, a home office, media room, or secondary living area. Two bedrooms share a Jack-and-Jill bath with dual sinks, a tub/shower combination, and a private water closet. The third bedroom has a dedicated bathroom. Outdoor living is central to the home’s design. The addition of the pool, travertine decking, and surrounding landscaping further enhances the original courtyard concept. Deep covered and open-air spaces provide room for dining, lounging, and entertaining. The detached two-car garage is accessed from the rear motor court, preserving the privacy of the outdoor living areas. Additional improvements include exterior shutters, awnings, exterior lighting, gutters, interior shutters and blinds, and customized garage storage. Beyond the visible finishes, Silliman’s original CitySide construction standards included insulated masonry walls, open-cell spray-foam insulation at the roof deck, high-performance windows, insulated sliding glass doors, and a concrete tile roof. Two newer HVAC systems were installed in 2022 and 2025. The home also features Rinnai tankless water heaters and a dedicated laundry room. Located in one of Maitland’s most walkable areas, the property offers convenient access to Lake Lily Park, the farmers market, neighborhood restaurants, shopping, and community activities. Winter Park’s Park Avenue, with its boutiques, restaurants, museums, and cultural attractions, is approximately a seven-minute drive away. Award-winning custom construction, a flexible floor plan, significant improvements, and a private pool courtyard come together in the heart of Maitland.

Локация

Флорида • MAITLAND • 32751 • Дом •

Детали

Тип:
Residential
Парковка:
Driveway / Garage Faces Side
Год постройки:
2014
Лот:
0.18 Акров
Отопление:
Central
Цена/кв.фут:
$381
Охлаждение:
Central Air
HOA:
Нет данных

Valuation

Our model vs. what's actually selling nearby.
Estimate
$552,564
$438K – $1.3M
Confidence Low
List vs. estimate
$572K above estimate
List $1,125,000 · +103.6%
Our model says this listing is priced above recent comparable activity. Room to negotiate.
Price per sq ft
$380
+30.1% vs. city median $292
Based on
5 MLS comparables
Median of recent comparable listings. Sold comps use closing price, active listings use list price.

Главное

Annual tax
$16,665
2025
Pool
In Ground
Garage
2 car garage
Больше фактов и особенностей
  • Напольное покрытие

    • Carpet

    • Engineered Hardwood

    • Porcelain Tile

    Отопление

    • Central

    Охлаждение

    • Central Air

    Бытовая техника

    • Built-In Oven

    • Dishwasher

    • Disposal

    • Exhaust Fan

    • Microwave

    • Refrigerator

    • Tankless Water Heater

    • Whole House R.O. System

    Другие особенности интерьера

    • Cathedral Ceiling(s)

    • Ceiling Fan(s)

    • Crown Molding

    • High Ceilings

    • Kitchen/Family Room Combo

    • L Dining

    • Open Floorplan

    • Solid Wood Cabinets

    • Split Bedroom

    • Stone Counters

    • Tray Ceiling(s)

    • Vaulted Ceiling(s)

    • Walk-In Closet(s)

    • Window Treatments

    Спальни и ванные комнаты

    • Спальни: 4

    • Ванные: 1

    • Полные ванные комнаты: 3

  • Парковка

    • Driveway

    • Garage Faces Side

    Имущество

    • Этажи: Two

    • Частный Бассейн: Да

    • Особенности Экстерьера: Irrigation System / Rain Gutters / Sidewalk / Sliding Doors / Sprinkler Metered

    Лот

    • Лот: 0.18 Акров

    Другая Информация о Недвижимости

    • Номер Земельного Участка: 362129879000010

    • Зонирование: RSF-2

  • Тип и стиль

    • Тип недвижимости: Residential

    • Подтип недвижимости: Single Family Residence

  • Общественное благосостояние

    • BB/HS Internet Available

    • Electricity Connected

    • Natural Gas Available

    • Natural Gas Connected

    • Public

    • Sewer Connected

    • Street Lights

    • Water Connected

  • Другая финансовая информация

    • Годовая сумма налога: $16,665

  • Детали источника

    • MLS ID: O6444148

    Другие факты

    • Строительные материалы: Block / Concrete / Stucco

    • Детали фундамента: Slab

    • Особенности камина: Family Room / Gas

    • Особенности прачечной: Inside / Laundry Room

    • Особенности лота: City Lot / Near Public Transit

    • Особенности двора и крыльца: Deck / Patio / Porch / Rear Porch

    • Особенности бассейна: In Ground

    • Особенности окна: ENERGY STAR Qualified Windows / Thermal Windows / Window Treatments

    • Направленные лица: West

    • Архитектурный стиль: Mediterranean

    • Камин: Да

    • Мест в гараже: 2

    • Гараж: Да

    • Жилая площадь: 2955

    • Источник воды: Public

    • Размеры участка: 75 x 105

    • Название подразделения: TURNER PROPERTIES

Частный запрос
Поговорите со специалистом по этому объекту.
Планировки, HOA-документы, off-market сравнимые объекты, частный показ — одно сообщение напрямую локальному специалисту.

Ещё такие

$1,150,000
Квартира
2 спален · 2 ванн · 993 кв.фт.
ALABAMA CONDO, WINTER PARK
1602 ALABAMA DRIVE UNIT 107

Рынок вокруг этого адреса

Актуальные данные по району.
Смотреть все

The multiple listing information is provided by the Stellar MLS from a copyrighted compilation of listings. The compilation of listings and each individual listing are ©2026-present Stellar MLS. All Rights Reserved. The information provided is for consumers' personal, noncommercial use and may not be used for any purpose other than to identify prospective properties consumers may be interested in purchasing. All properties are subject to prior sale or withdrawal. All information provided is deemed reliable but is not guaranteed accurate, and should be independently verified. Listing courtesy of: KELLY PRICE & COMPANY LLC