特性
探索我们的清单
出售房产
免费房屋估价
聯繫
告诉我们您的需求

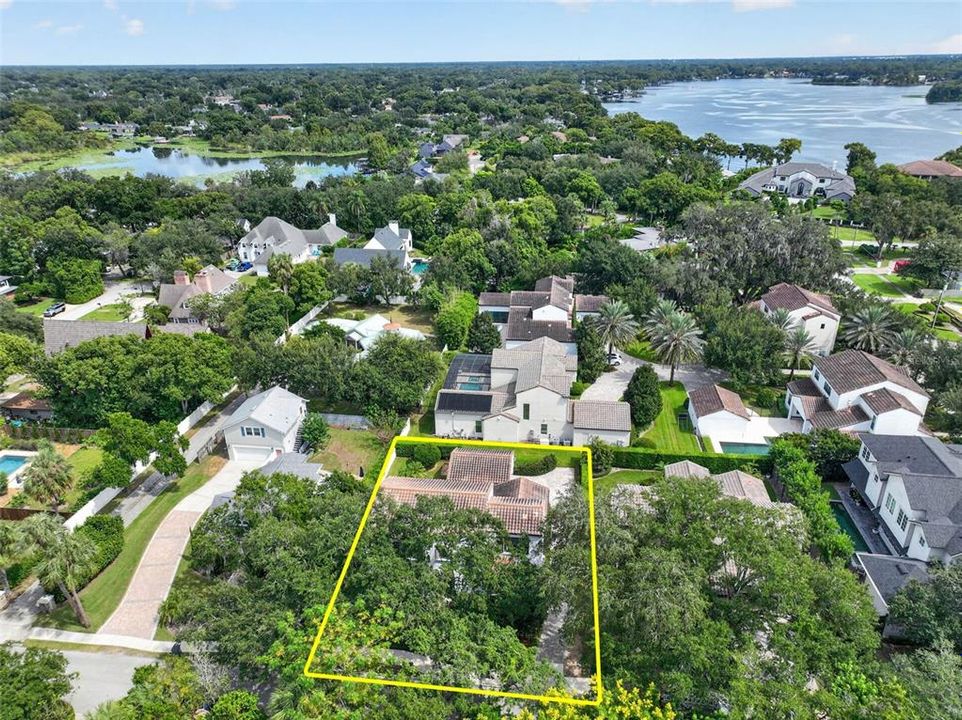
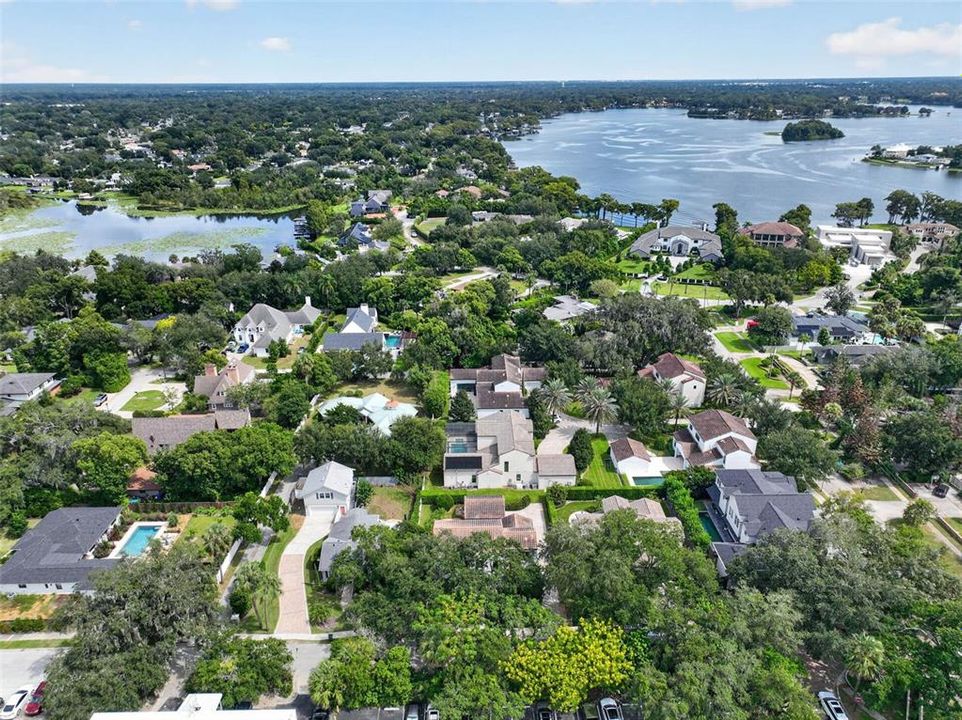
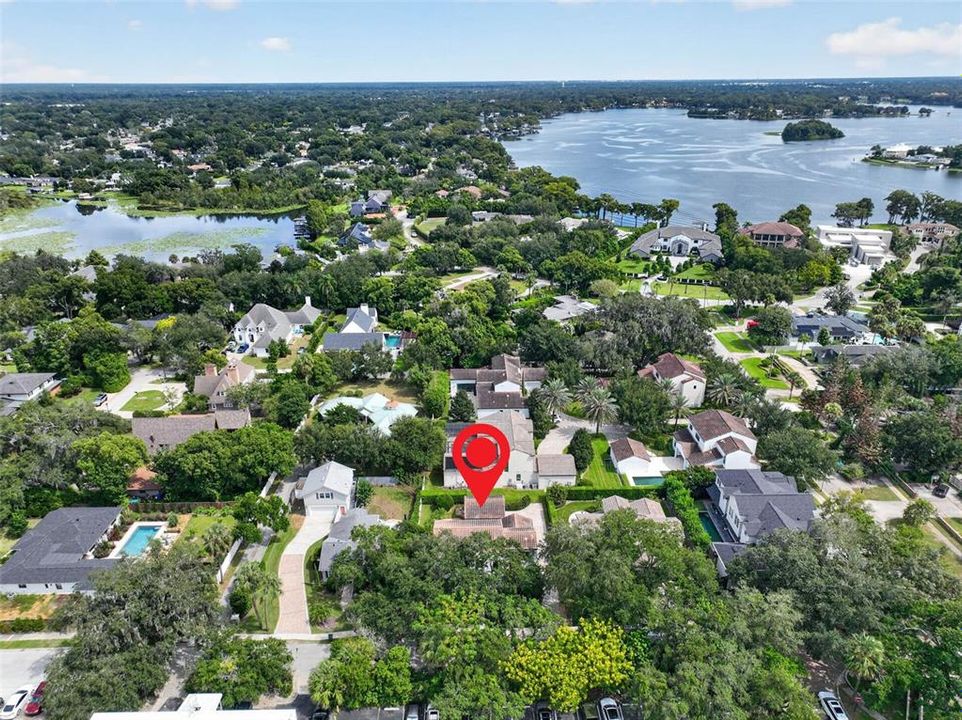
630 LIVE OAK STREET

房屋
$1,125,000

BTC: 13.53139283

ETH: 424.52830189

新
4 贝兹
3 浴室
2,955 平方英尺

总览

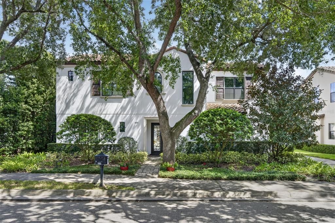
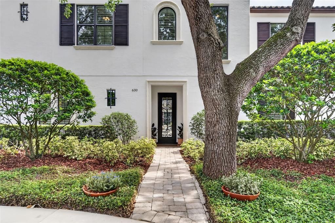
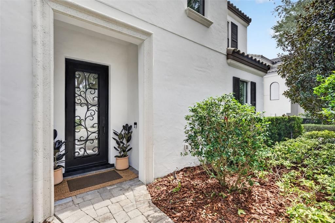
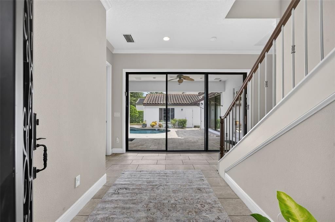
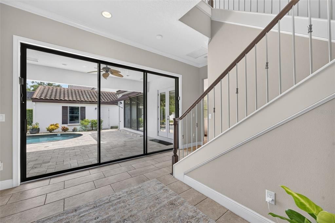
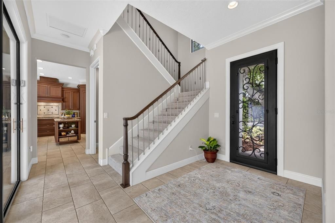
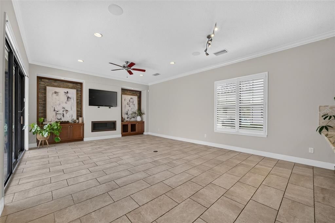
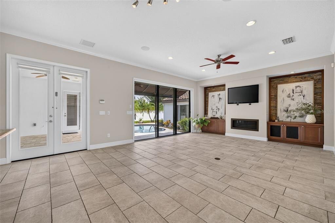
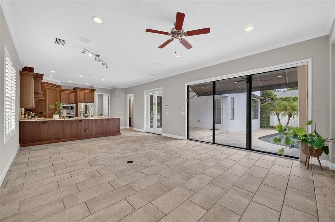
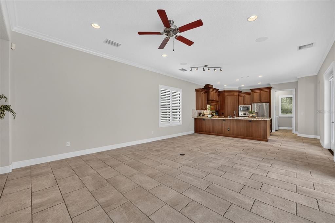
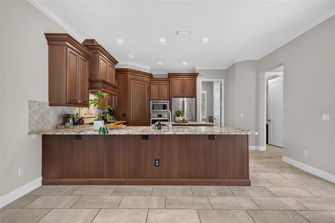
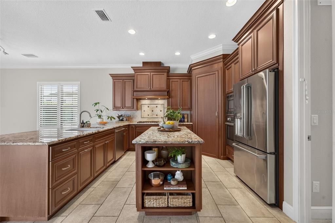
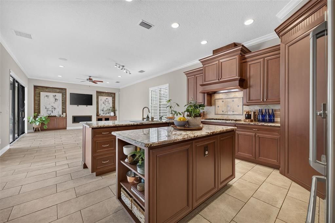
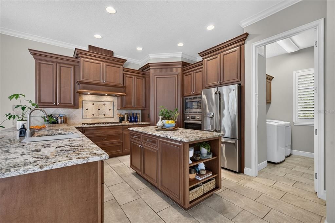
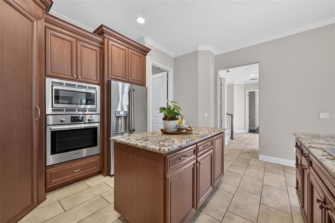
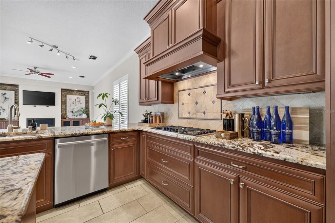
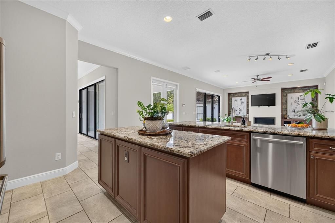
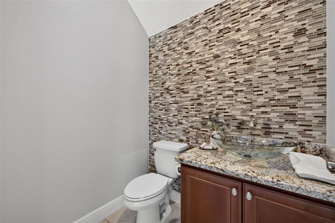
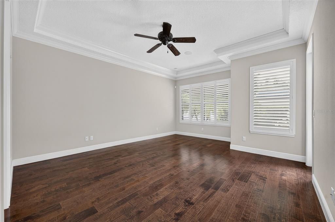
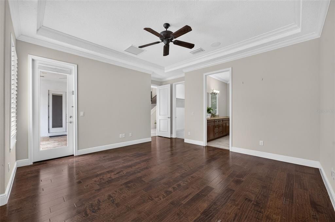
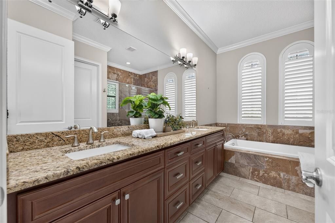
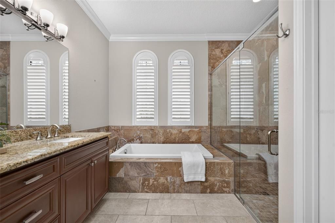
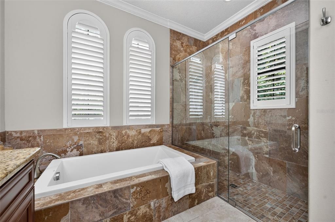
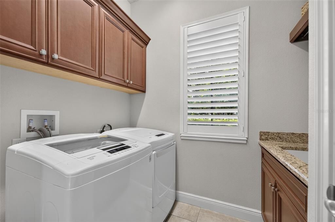
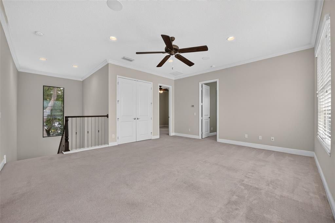
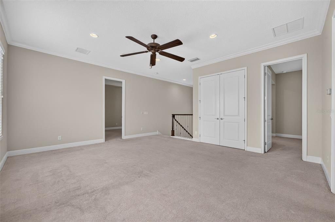
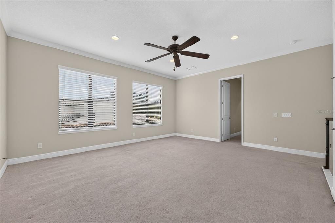
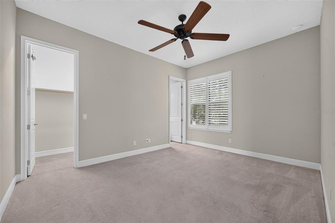
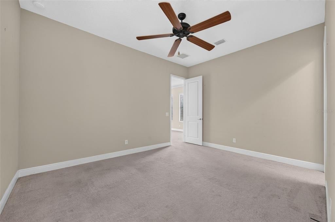
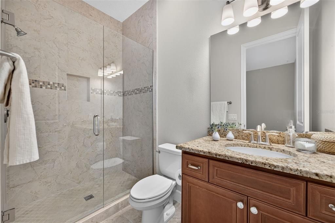
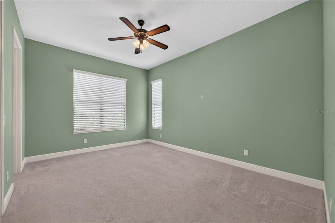
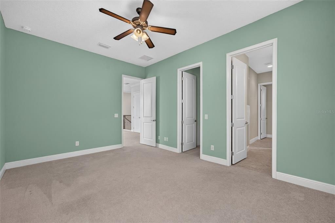
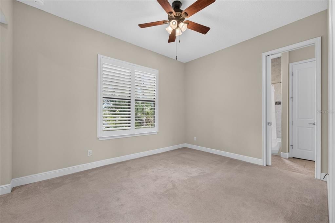
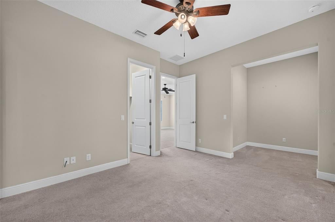
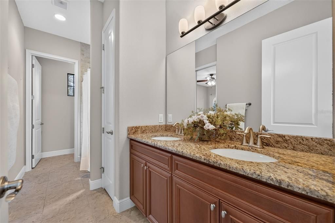
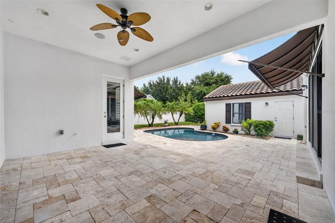
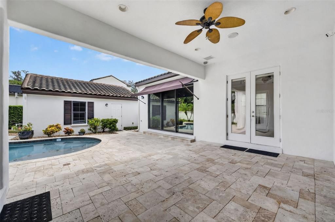
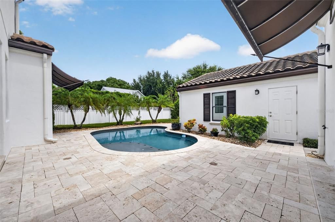
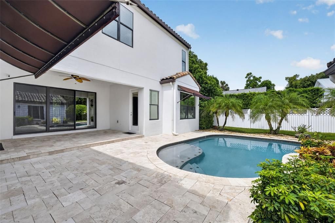
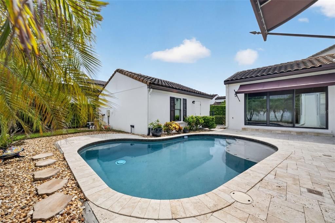
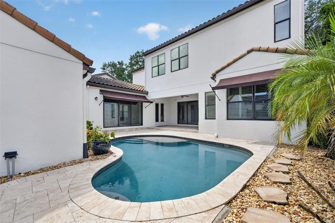
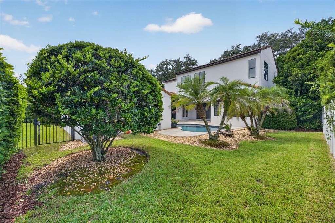
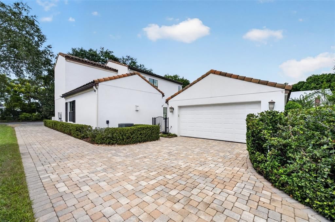
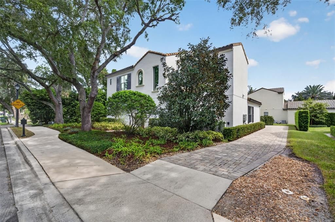
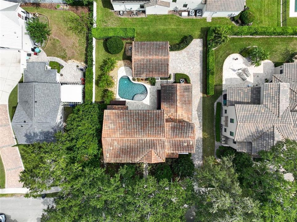
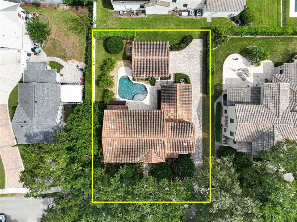
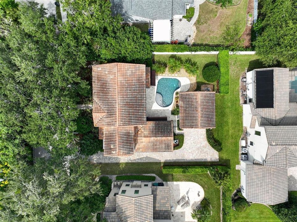
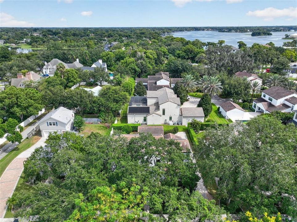
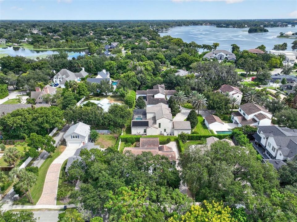
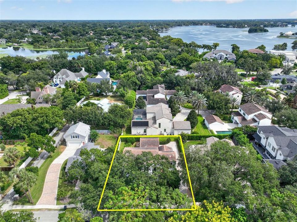
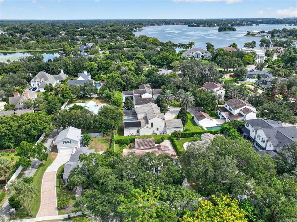
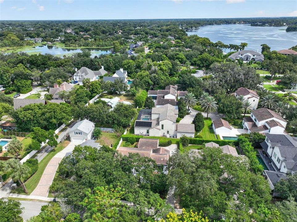
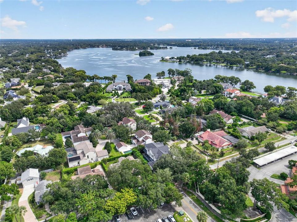
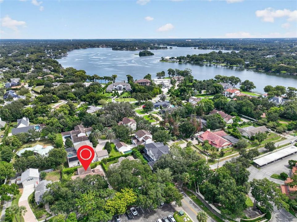
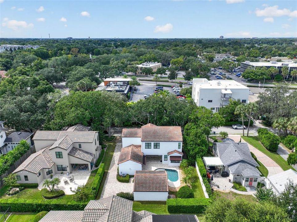
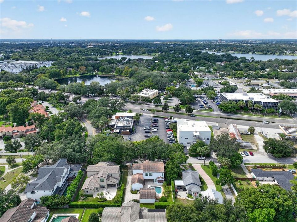
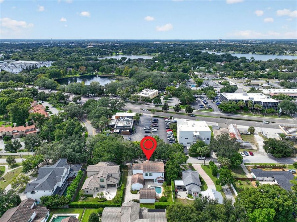
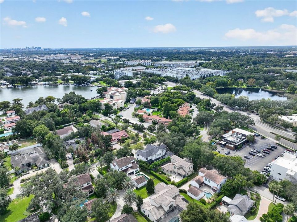
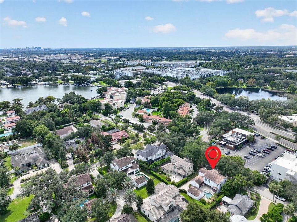
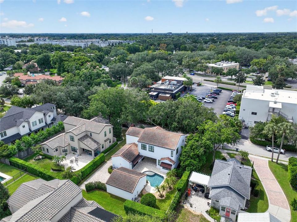
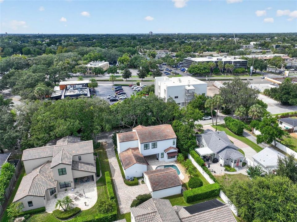
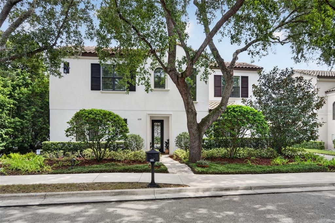
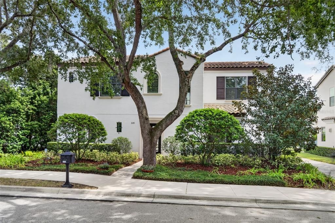
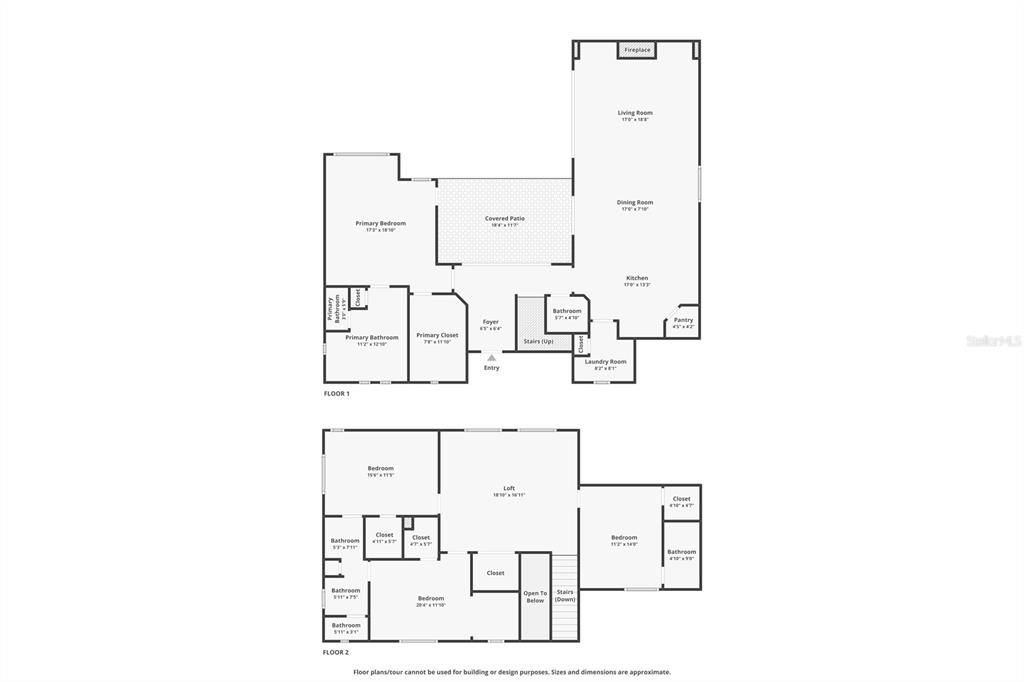
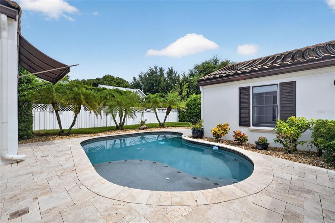
Built by Silliman CitySide Homes, this Santa Barbara-inspired custom residence was the 2013 Parade of Homes Grand Award Winner! This  4 bedroom, 3-1/2 bath home offers 2,955 square feet of living area, a first-floor primary suite, upstairs bonus room, detached two-car garage, and private pool. Mediterranean architecture, a concrete tile roof, and courtyard-oriented design create a distinctive arrival. From the covered front entry, the foyer offers an open view through sliding glass doors to the lanai and pool. The kitchen, dining room, and main living area are located to the right and arranged around the rear courtyard. The spacious great room features tile flooring, 10-foot ceilings, crown molding, and a gas fireplace. Open to the living and dining areas, the kitchen is appointed with granite countertops, custom wood cabinetry, Bosch stainless steel appliances, a gas cooktop, center island, and a breakfast bar with substantial seating. Additional features include 42-inch upper cabinets, under-cabinet lighting, and a stainless undermount sink. Privately situated on the first floor and separated from the main living spaces, the primary suite features hardwood flooring, a generous walk-in closet, and views of the courtyard and pool. The primary bath includes a soaking tub, separate shower, and granite-topped vanity with dual sinks. Upstairs, three alternate bedrooms, two full baths, and a large bonus room offer flexible accommodations for guests, a home office, media room, or secondary living area. Two bedrooms share a Jack-and-Jill bath with dual sinks, a tub/shower combination, and a private water closet. The third bedroom has a dedicated bathroom. Outdoor living is central to the home’s design. The addition of the pool, travertine decking, and surrounding landscaping further enhances the original courtyard concept. Deep covered and open-air spaces provide room for dining, lounging, and entertaining. The detached two-car garage is accessed from the rear motor court, preserving the privacy of the outdoor living areas. Additional improvements include exterior shutters, awnings, exterior lighting, gutters, interior shutters and blinds, and customized garage storage. Beyond the visible finishes, Silliman’s original CitySide construction standards included insulated masonry walls, open-cell spray-foam insulation at the roof deck, high-performance windows, insulated sliding glass doors, and a concrete tile roof. Two newer HVAC systems were installed in 2022 and 2025. The home also features Rinnai tankless water heaters and a dedicated laundry room. Located in one of Maitland’s most walkable areas, the property offers convenient access to Lake Lily Park, the farmers market, neighborhood restaurants, shopping, and community activities. Winter Park’s Park Avenue, with its boutiques, restaurants, museums, and cultural attractions, is approximately a seven-minute drive away. Award-winning custom construction, a flexible floor plan, significant improvements, and a private pool courtyard come together in the heart of Maitland.

位置

佛罗里达 • MAITLAND • 32751 • 房屋 •

详情

类型:
Residential
停车:
Driveway / Garage Faces Side
建造年份:
2014
地段:
0.18 英亩
暖气:
Central
价格/平方英尺:
$381
冷气:
Central Air
HOA:
没有数据

Valuation

Our model vs. what's actually selling nearby.
Estimate
$552,564
$438K – $1.3M
Confidence Low
List vs. estimate
$572K above estimate
List $1,125,000 · +103.6%
Our model says this listing is priced above recent comparable activity. Room to negotiate.
Price per sq ft
$380
+30.1% vs. city median $292
Based on
5 MLS comparables
Median of recent comparable listings. Sold comps use closing price, active listings use list price.

亮点

Annual tax
$16,665
2025
Pool
In Ground
Garage
2 car garage
更多事实和特点
  • 地板

    • Carpet

    • Engineered Hardwood

    • Porcelain Tile

    暖气

    • Central

    冷气

    • Central Air

    设备

    • Built-In Oven

    • Dishwasher

    • Disposal

    • Exhaust Fan

    • Microwave

    • Refrigerator

    • Tankless Water Heater

    • Whole House R.O. System

    其他室内特点

    • Cathedral Ceiling(s)

    • Ceiling Fan(s)

    • Crown Molding

    • High Ceilings

    • Kitchen/Family Room Combo

    • L Dining

    • Open Floorplan

    • Solid Wood Cabinets

    • Split Bedroom

    • Stone Counters

    • Tray Ceiling(s)

    • Vaulted Ceiling(s)

    • Walk-In Closet(s)

    • Window Treatments

    卧室和浴室

    • 卧室: 4

    • 洗手间: 1

    • 完整的浴室: 3

  • 停车

    • Driveway

    • Garage Faces Side

    房屋

    • 等级: Two

    • 私人泳池: 是

    • 外观特征: Irrigation System / Rain Gutters / Sidewalk / Sliding Doors / Sprinkler Metered

    地段

    • 地段: 0.18 英亩

    其他财产信息

    • 包裹编号: 362129879000010

    • 分区: RSF-2

  • 类型与风格

    • 财产种类: Residential

    • 属性子类型: Single Family Residence

  • 公益

    • BB/HS Internet Available

    • Electricity Connected

    • Natural Gas Available

    • Natural Gas Connected

    • Public

    • Sewer Connected

    • Street Lights

    • Water Connected

  • 其他财政信息

    • 年税额: $16,665

  • 来源细节

    • MLS ID: O6444148

    其他详情

    • 建筑材料: Block / Concrete / Stucco

    • 基金会详情: Slab

    • 壁炉功能: Family Room / Gas

    • 洗衣功能: Inside / Laundry Room

    • 地段特征: City Lot / Near Public Transit

    • 天井和门廊特色: Deck / Patio / Porch / Rear Porch

    • 泳池特色: In Ground

    • 窗户功能: ENERGY STAR Qualified Windows / Thermal Windows / Window Treatments

    • 方向面: West

    • 建筑风格: Mediterranean

    • 壁炉: 是

    • 车库空间: 2

    • 车库: 是

    • 生活区域: 2955

    • 水源: Public

    • 地块大小: 75 x 105

    • 细分名称: TURNER PROPERTIES

私人咨询
与这套房产的专属顾问沟通。
户型图、HOA 文件、未公开挂牌的对比房源、安排私人看房——一条消息直达当地专家。

类似这套

$1,150,000
公寓/合作社
2 贝兹 · 2 浴室 · 993 平方英尺
ALABAMA CONDO, WINTER PARK
1602 ALABAMA DRIVE UNIT 107

此地址周边市场

同区域的实时数据。
查看全部

The multiple listing information is provided by the Stellar MLS from a copyrighted compilation of listings. The compilation of listings and each individual listing are ©2026-present Stellar MLS. All Rights Reserved. The information provided is for consumers' personal, noncommercial use and may not be used for any purpose other than to identify prospective properties consumers may be interested in purchasing. All properties are subject to prior sale or withdrawal. All information provided is deemed reliable but is not guaranteed accurate, and should be independently verified. Listing courtesy of: KELLY PRICE & COMPANY LLC