Недвижимость
Ознакомьтесь с нашими объявлениями
Продать дом
Бесплатная оценка дома
Контакты
Расскажите нам о своих потребностях

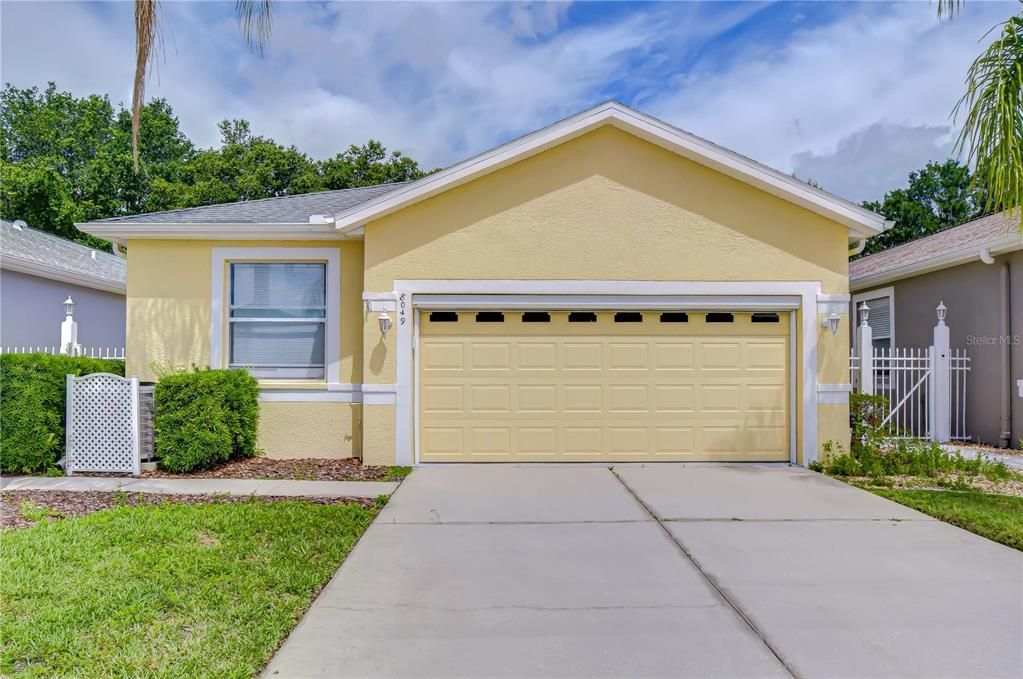
8049 SANGUINELLI ROAD

Дом Под контрактом
$284,800

BTC: 3.43132530

ETH: 117.10526316

-$15K (2026/09/04)
127 Дней
3 спален
2 ванн
1,644 кв.фт.

Обзор

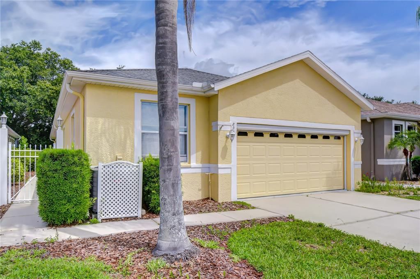
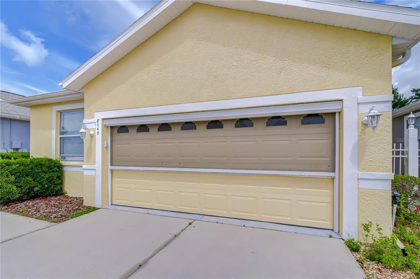
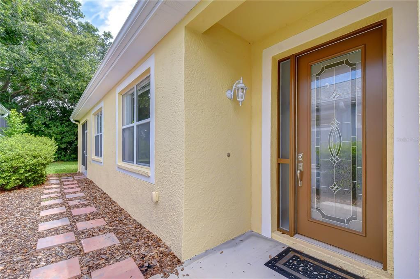
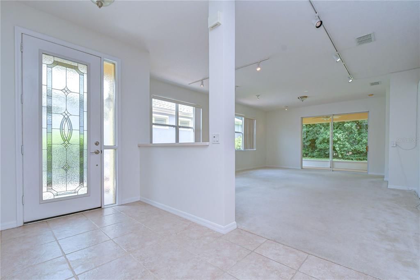
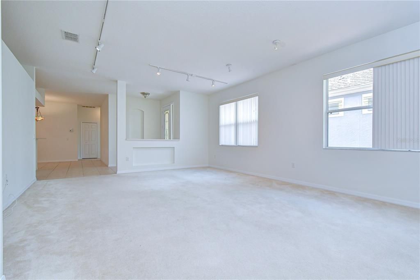
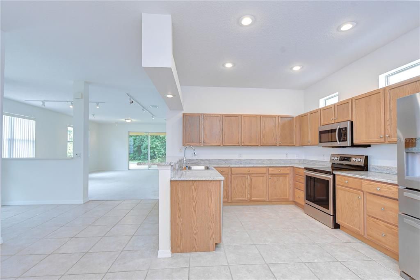
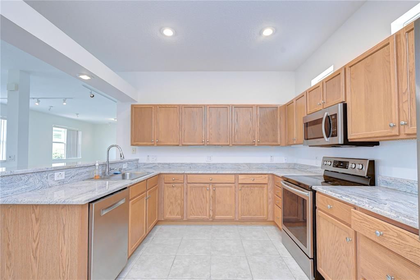
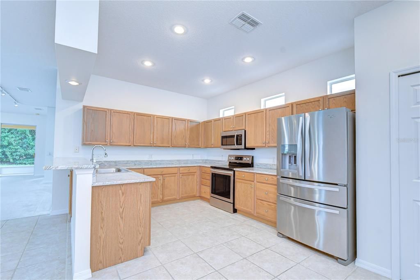
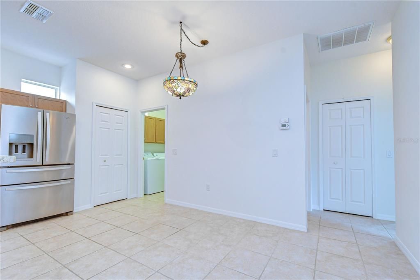
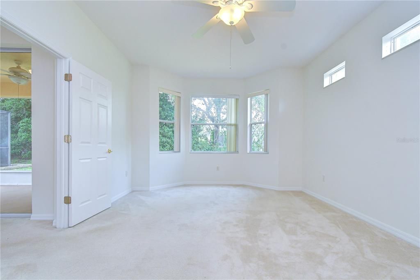
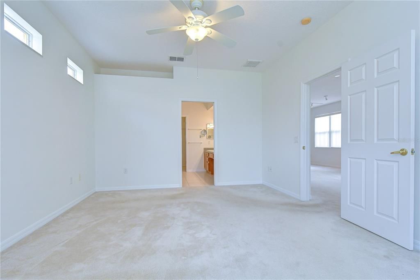
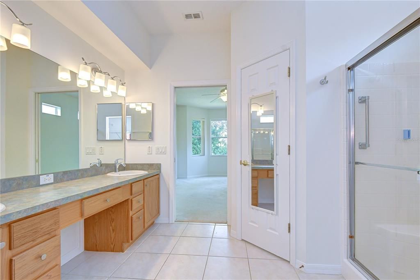
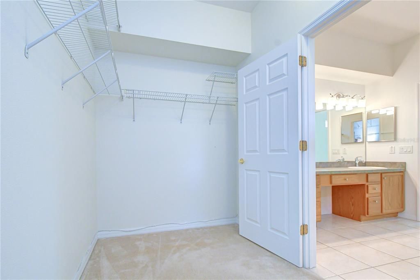
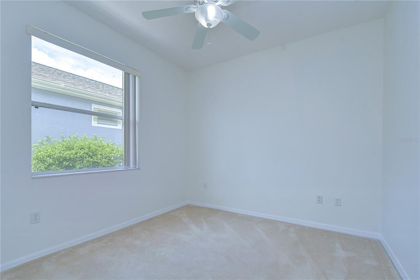
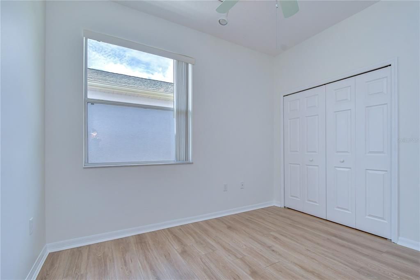
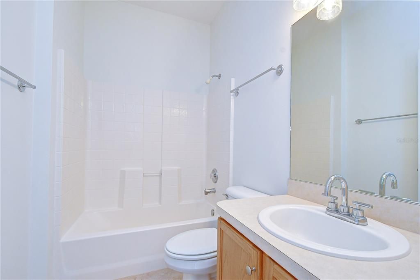
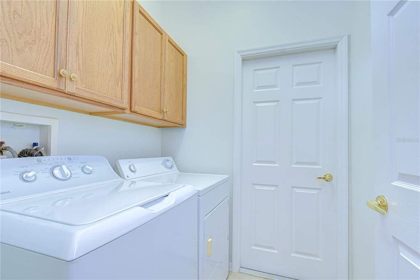
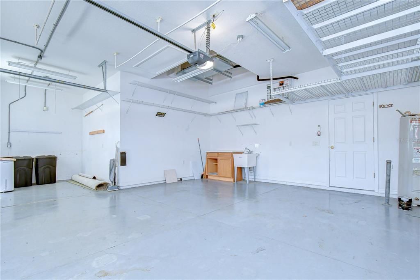
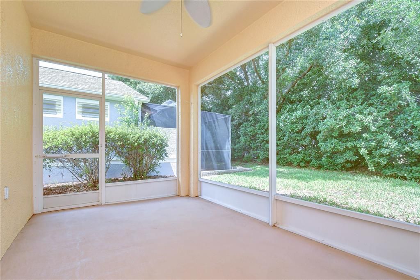
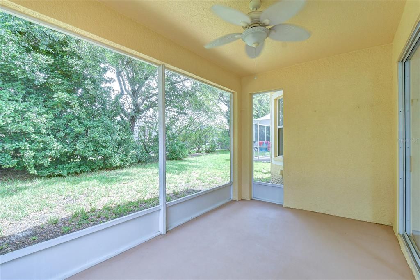
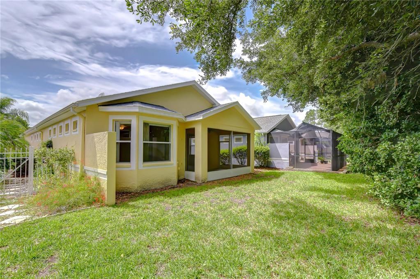
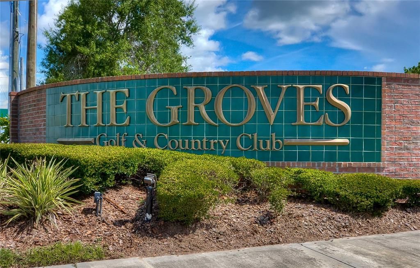
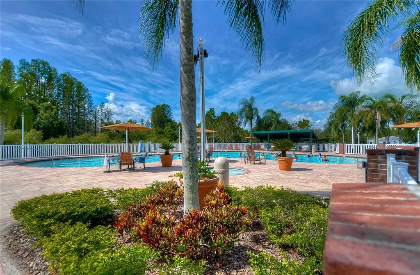
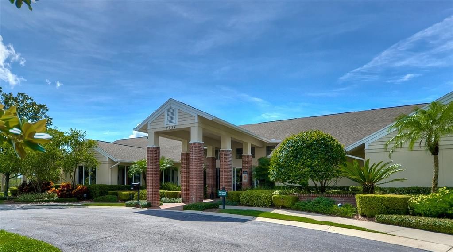
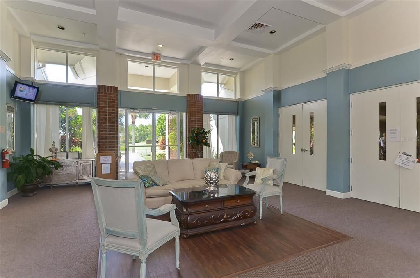
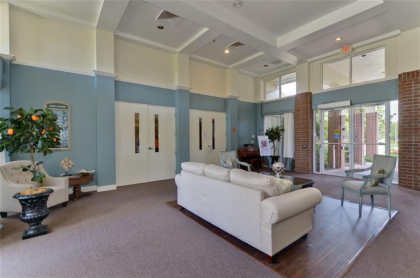
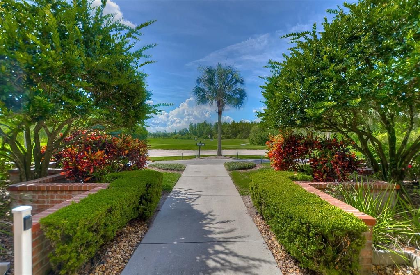
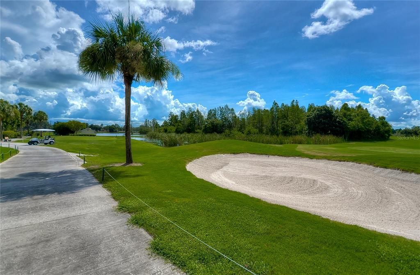
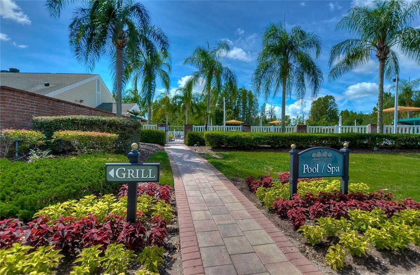
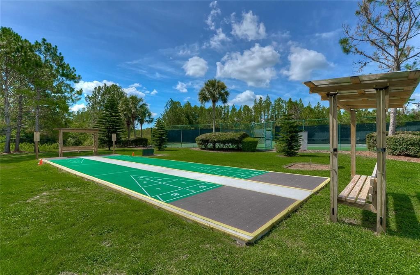
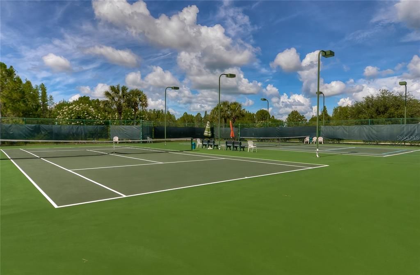
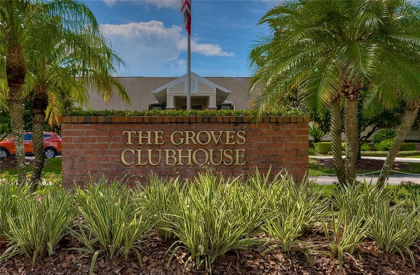
Under contract-accepting backup offers. Every detail of this Land O’ Lakes gem is designed for easy Florida living. Nestled within the highly sought-after 55+ gated community of The Groves Golf & Country Club, this move-in- ready 3-bedroom, 2-bath home with a 2-car garage and dedicated golf cart space offers the perfect blend of comfort, convenience, and resort-style amenities. Surrounded by swaying palm trees, this move-in-ready residence features 1,644 square feet of thoughtfully designed living space. Step through the front gate and follow the walkway to the elegant glass-insert front door with sidelight, opening into a bright foyer accented by ceramic-tiled flooring. A pony wall subtly defines the foyer from the spacious living and dining areas, creating an inviting setting for both everyday living and entertaining. Sliding glass doors open from the dining area to a fully covered, screened lanai with a solid roof, where peaceful wooded views and no rear neighbors create an ideal setting for morning coffee, afternoon relaxation, or evening gatherings. The kitchen is both stylish and functional, showcasing granite countertops, a breakfast bar, stainless steel appliances—including a French-door refrigerator, smooth-top range, microwave, and dishwasher, a pantry, and a cozy café area illuminated by a charming Tiffany-style light fixture. The spacious primary suite serves as a private retreat, featuring a generous sitting area highlighted by triple windows, a walk-in closet, and an ensuite bath. Two additional bedrooms, separated from the primary suite for added privacy, offers flexibility for guests, hobbies, or a home office and share a well-appointed second bath with a hallway linen closet. An inside laundry room includes a washer, dryer, and overhead cabinetry. Fresh interior paint enhances the home's move-in-ready appeal. Golf cart enthusiasts will appreciate the oversized 2-car garage, complete with an automatic overhead screen, dedicated golf cart parking alcove, overhead storage, and a utility wash tub. Life at The Groves Golf & Country Club means embracing an active, maintenance-free lifestyle within a deed-restricted gated community of 755 homes. Residents enjoy a 15,000-square-foot clubhouse, championship 18-hole golf course, restaurant, heated saltwater pool and spa, tennis, pickleball, shuffleboard, bocce ball, bicycling, fishing, and a full calendar of social events and activities. Stay active with yoga, Zumba, water aerobics, and fitness classes designed for all skill levels. Ideally located, residents enjoy convenient access to dining, boutique shopping, live entertainment, a movie theater, and the popular KRATE at The Grove outdoor social district. Nearby destinations include Tampa Premium Outlets, AdventHealth Wesley Chapel, and BayCare Hospital Wesley Chapel, with easy access to SR 54, I-75, and the Veterans Expressway for convenient travel to Tampa International Airport and downtown Tampa. Experience the exceptional lifestyle, outstanding amenities, and welcoming sense of community that make The Groves one of Pasco County’s premier active adult destinations. Don't miss this opportunity to enjoy the carefree lifestyle you've been dreaming about. Schedule your private showing today and experience firsthand why so many residents are proud to call The Groves Golf & Country Club home. Your next chapter of active adult-style living starts here!

Локация

Детали

Тип:
Residential
Парковка:
Driveway / Golf Cart Garage
Год постройки:
2004
Лот:
0.12 Акров
Отопление:
Central / Electric
Цена/кв.фут:
$173
Охлаждение:
Central Air
HOA:
$740

Valuation

Our model vs. what's actually selling nearby.
Estimate
$342,400
$238K – $380K
Confidence Low
List vs. estimate
$57K below estimate
List $284,800 · -16.8%
Our model says this listing is priced below recent comparable activity. Expect competition.
Price per sq ft
$173
-16.0% vs. city median $206
Based on
20 MLS comparables
Median of recent comparable listings. Sold comps use closing price, active listings use list price.

Главное

Annual tax
$5,480
2025
HOA
$740/qtr
Community Pool, Escrow Reserves Fund
Garage
2 car garage
Pets
Allowed
Больше фактов и особенностей
  • Напольное покрытие

    • Carpet

    • Ceramic Tile

    • Laminate

    Отопление

    • Central

    • Electric

    Охлаждение

    • Central Air

    Бытовая техника

    • Dishwasher

    • Disposal

    • Dryer

    • Electric Water Heater

    • Microwave

    • Refrigerator

    • Washer

    Другие особенности интерьера

    • Eating Space In Kitchen

    • High Ceilings

    • Living Room/Dining Room Combo

    • Open Floorplan

    • Primary Bedroom Main Floor

    • Split Bedroom

    • Stone Counters

    • Walk-In Closet(s)

    Спальни и ванные комнаты

    • Спальни: 3

    • Полные ванные комнаты: 2

  • Парковка

    • Driveway

    • Golf Cart Garage

    Имущество

    • Этажи: One

    • Особенности Экстерьера: Courtyard / Irrigation System / Lighting / Private Entrance / Rain Gutters / Sidewalk / Sliding Doors / Sprinkler Metered / Storage

    Лот

    • Лот: 0.12 Акров

    Другая Информация о Недвижимости

    • Номер Земельного Участка: 182526003.000D.00004.0

    • Зонирование: MPUD

  • Тип и стиль

    • Тип недвижимости: Residential

    • Подтип недвижимости: Single Family Residence

  • Общественное благосостояние

    • Cable Connected

    • Electricity Connected

    • Public

    • Sprinkler Meter

    • Street Lights

    • Underground Utilities

  • Другая финансовая информация

    • HOA: $740

    • Частота HOA: Quarterly

    • Годовая сумма налога: $5,480

  • Детали источника

    • MLS ID: TB8513529

    Другие факты

    • Строительные материалы: Block / Stucco

    • Детали фундамента: Slab

    • Особенности прачечной: Inside

    • Особенности двора и крыльца: Patio / Screened

    • Направленные лица: South

    • Архитектурный стиль: Patio

    • Мест в гараже: 2

    • Прикрепленный гараж: Да

    • Гараж: Да

    • Жилая площадь: 1644

    • Источник воды: Public

    • Размеры участка: 40 x 129

    • Название подразделения: GROVES PH 02

Частный запрос
Поговорите со специалистом по этому объекту.
Планировки, HOA-документы, off-market сравнимые объекты, частный показ — одно сообщение напрямую локальному специалисту.

Ещё такие

Под контрактом
$315,000
Дом
3 спален · 2 ванн · 1,663 кв.фт.
LAKESHORE RANCH PH I, LAND O LAKES
19314 RED SKY COURT
-$100
Под контрактом
$349,900
Дом
2 спален · 2 ванн · 2,223 кв.фт.
CONNERTON VILLAGE 2 PRCL 219, LAND O LAKES
9926 CAMPANULA COURT
-$12K
Под контрактом
$345,000
Дом
4 спален · 2 ванн · 1,665 кв.фт.
DEERBROOK, LAND O LAKES
7034 FLINT CREEK DRIVE
-$20K
Под контрактом
$350,000
Дом
3 спален · 2 ванн · 2,269 кв.фт.
ASBEL ESTATES, LAND O LAKES
9515 SIMEON DRIVE
-$10K
Под контрактом
$259,000
Квартира
1 спален · 1 ванн · 750 кв.фт.
CALIENTE APTS CONDO, LAND O LAKES
6808 DALI AVENUE UNIT 105
-$40K
Под контрактом
$310,000
Дом
3 спален · 2 ванн · 1,560 кв.фт.
DEERBROOK, LAND O LAKES
7018 FLINT CREEK DRIVE
Под контрактом
$298,000
Дом
2 спален · 2 ванн · 1,698 кв.фт.
GROVES PH 01A, LAND O LAKES
20930 TANGOR ROAD
-$37K
Под контрактом
$320,000
Дом
4 спален · 2 ванн · 1,665 кв.фт.
DEERBROOK, LAND O LAKES
7080 FLINT CREEK DRIVE

Рынок вокруг этого адреса

Актуальные данные по району.
Смотреть все

The multiple listing information is provided by the Stellar MLS from a copyrighted compilation of listings. The compilation of listings and each individual listing are ©2026-present Stellar MLS. All Rights Reserved. The information provided is for consumers' personal, noncommercial use and may not be used for any purpose other than to identify prospective properties consumers may be interested in purchasing. All properties are subject to prior sale or withdrawal. All information provided is deemed reliable but is not guaranteed accurate, and should be independently verified. Listing courtesy of: MIHARA & ASSOCIATES INC.