Недвижимость
Ознакомьтесь с нашими объявлениями
Продать дом
Бесплатная оценка дома
Контакты
Расскажите нам о своих потребностях
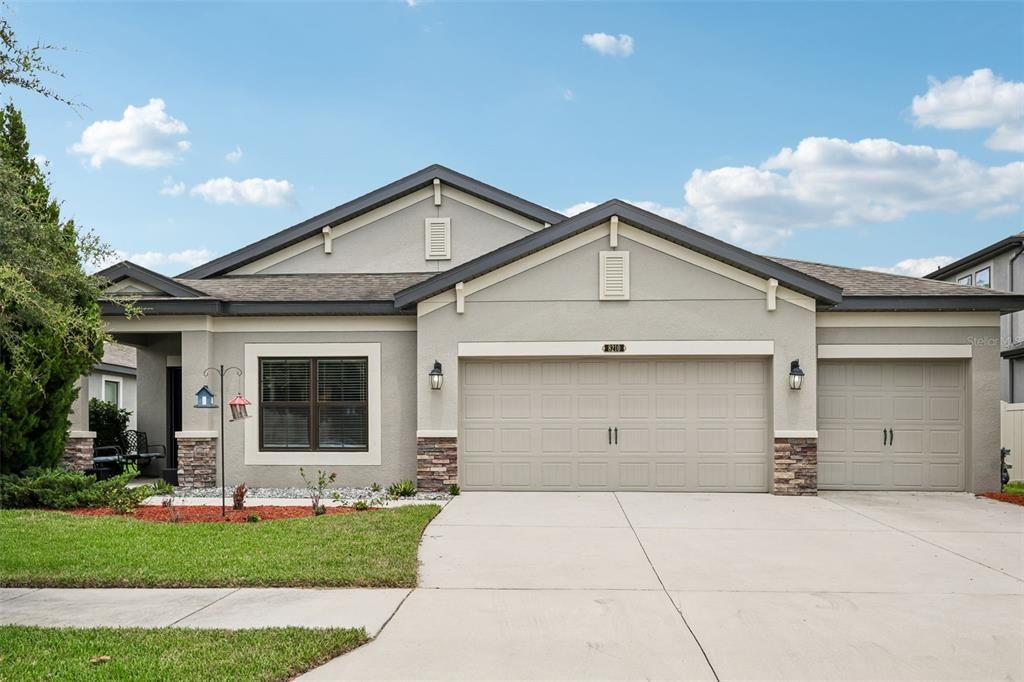
8210 MALLOW MIRROR LANE

Дом Под контрактом
$435,000

BTC: 5.23213856

ETH: 164.15094340

-$24K (2026/09/07)
96 Дней
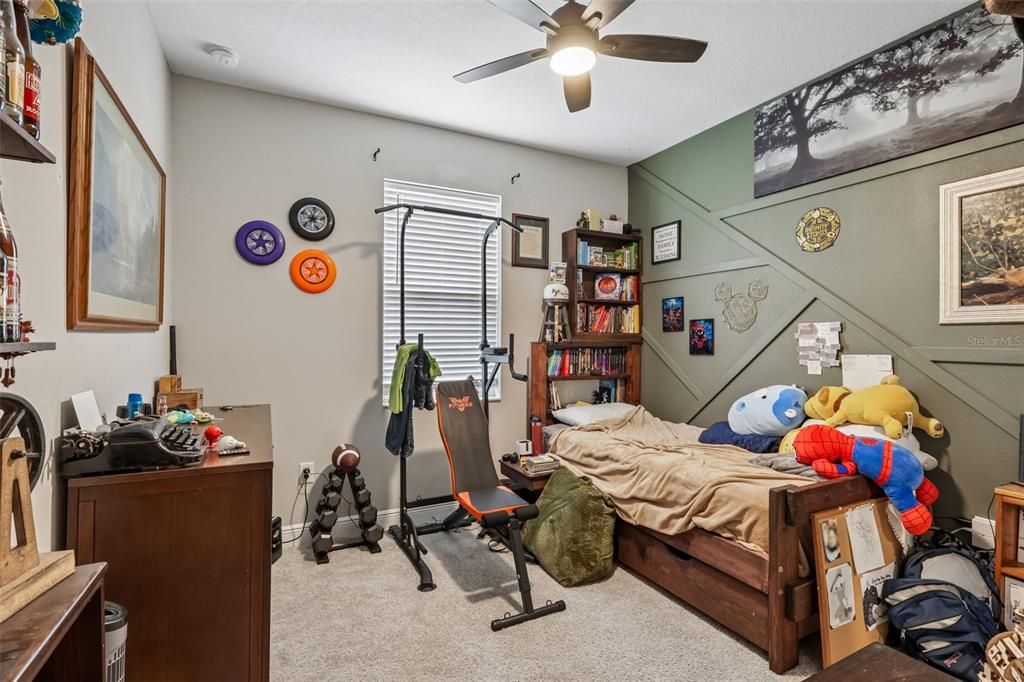
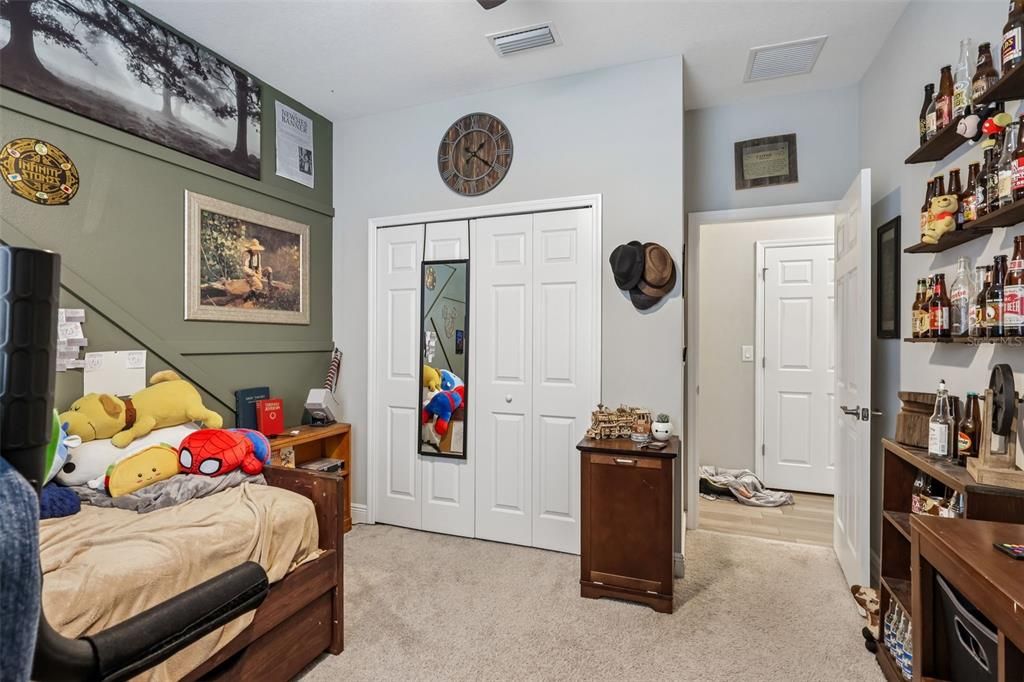
3 спален
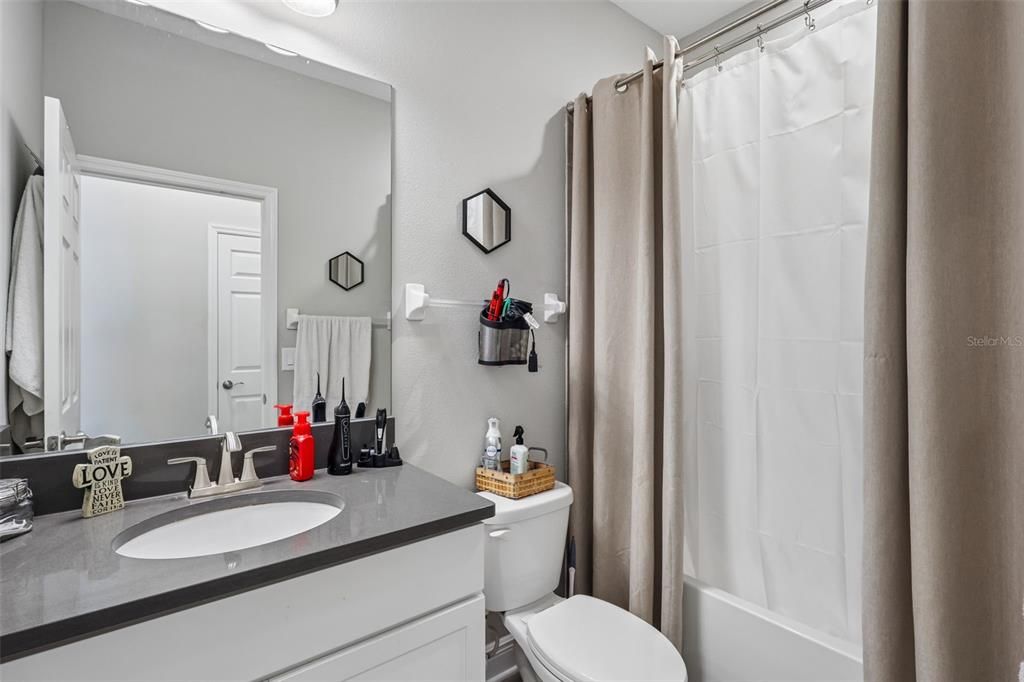
2 ванн
2,094 кв.фт.

Обзор

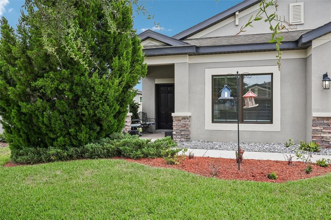
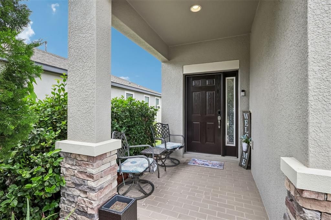
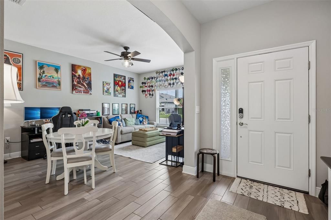
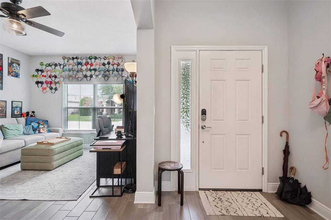
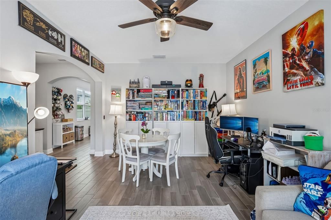
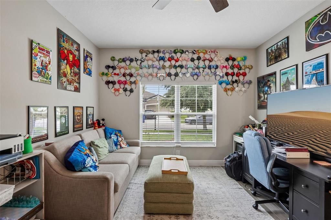
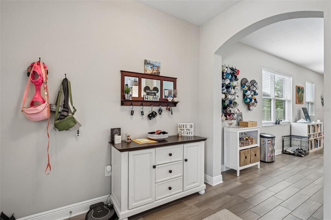
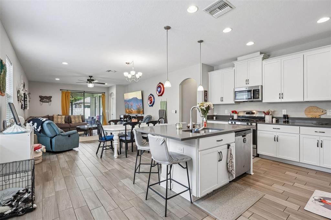
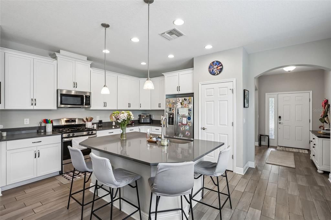
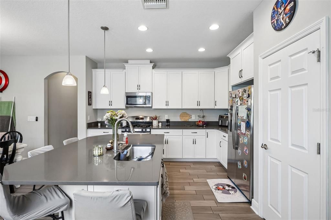
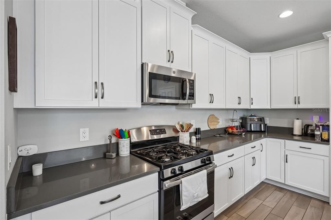
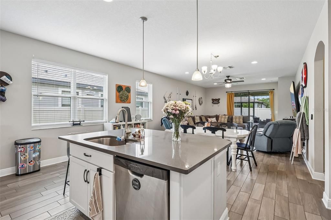
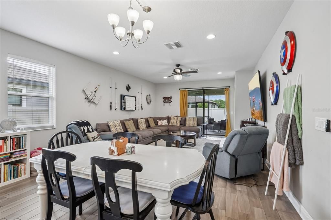
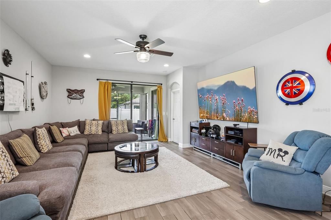
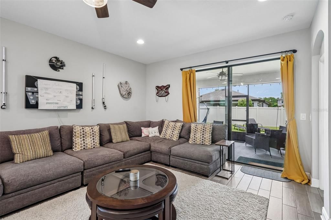
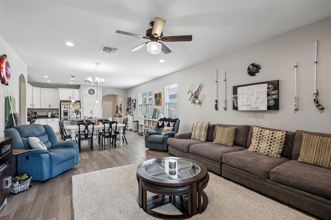
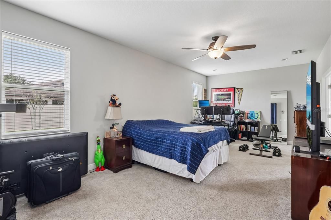
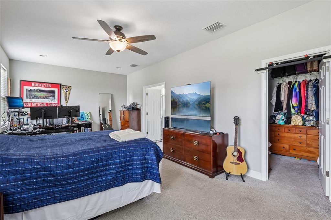
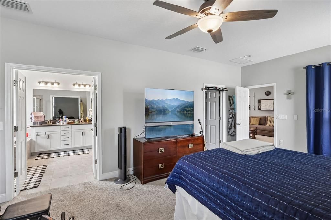
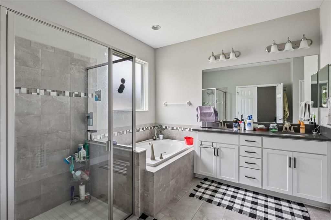
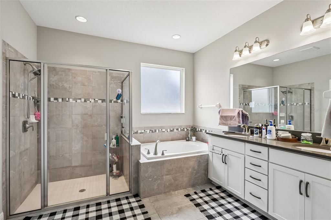
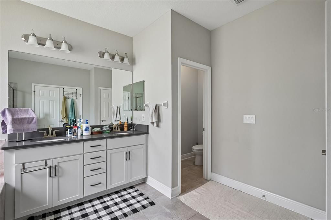
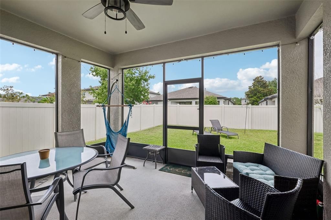
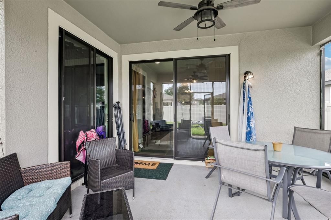
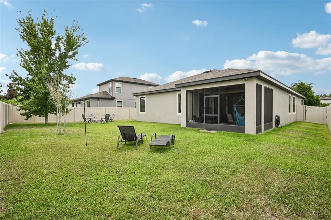
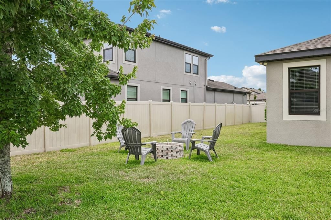
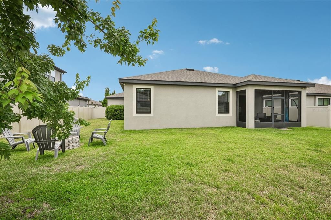
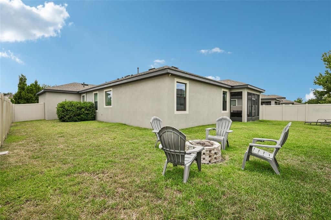
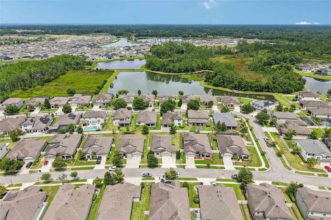
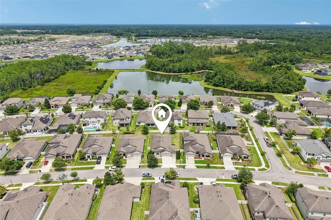
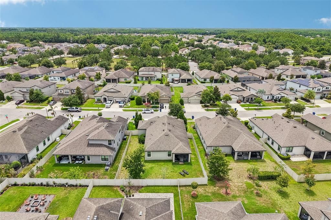
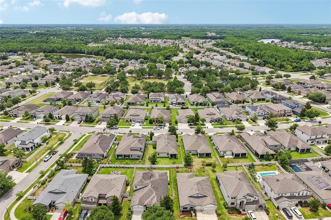
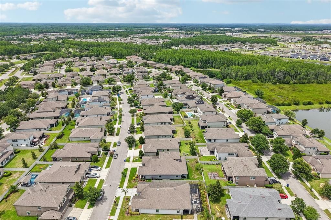
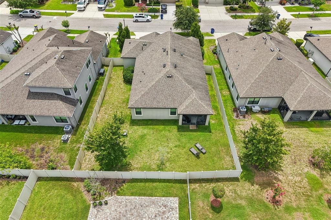
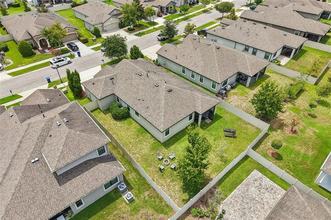
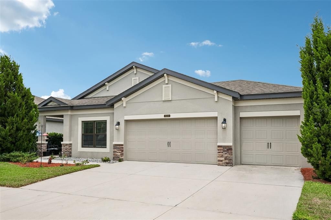
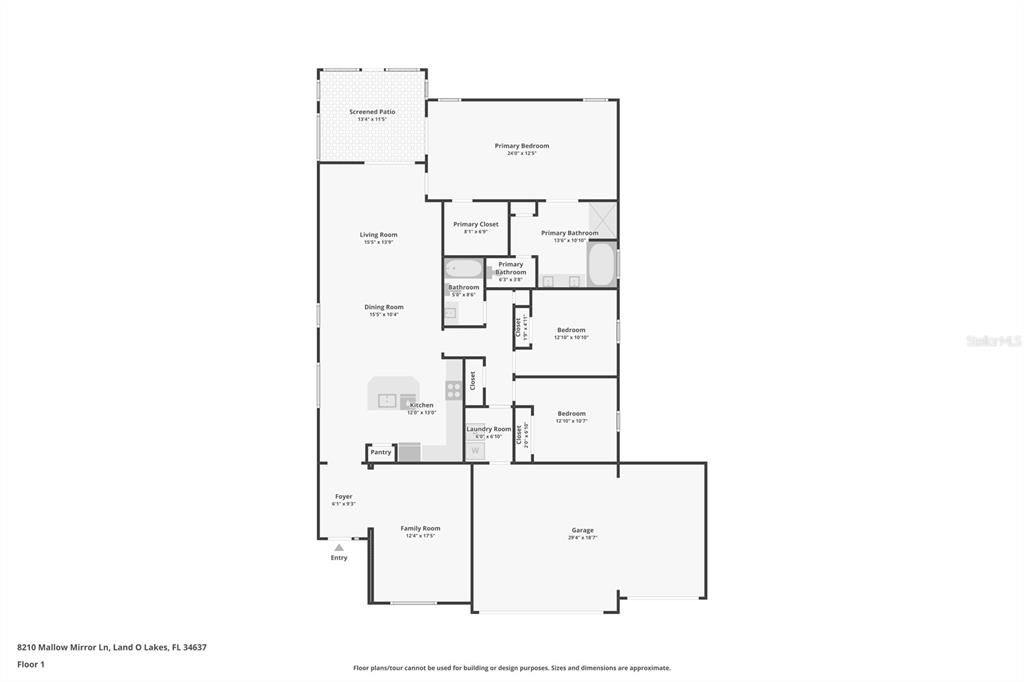
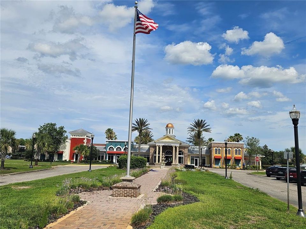
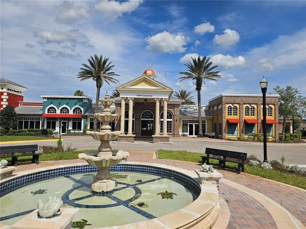
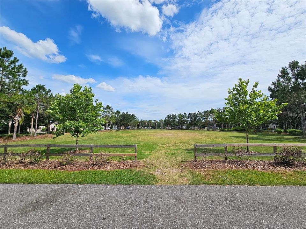
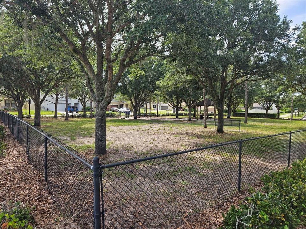
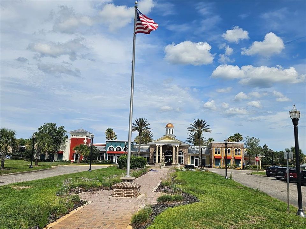
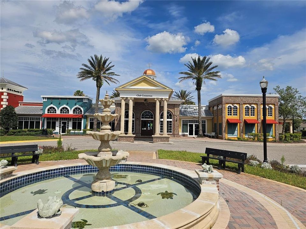
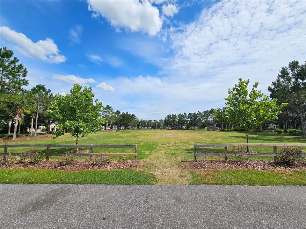
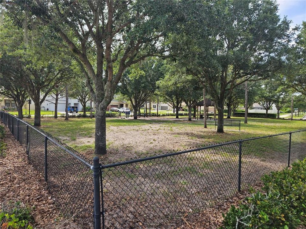
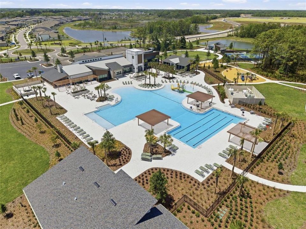
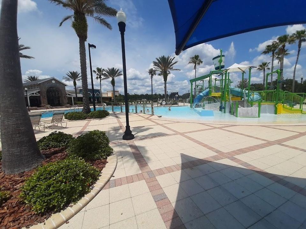
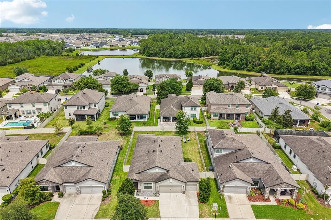
Under contract-accepting backup offers. Located in the highly sought-after master-planned community of Connerton in Land O' Lakes, this stunning MI Homes Newport II floor plan—one of the Tampa Bay area's most popular designs—offers the perfect blend of modern style and everyday functionality. The open-concept layout is ideal for both comfortable living and effortless entertaining. Wood-look tile flooring flows throughout the main living areas, while soaring ceilings create a bright and spacious feel. The gourmet kitchen is a true centerpiece, featuring 42-inch white cabinetry, quartz countertops, stainless steel GE appliances, and a large center island perfect for meal preparation and gathering with family and friends. The spacious owner's suite offers a private retreat with an oversized bedroom, an expansive walk-in closet, dual vanities, and sliding glass doors that provide direct access to the covered and screened lanai. Step outside to enjoy the fully fenced backyard and extended screened lanai—ideal for relaxing or entertaining year-round. Additional highlights include a spacious three-car garage and quality finishes throughout. Residents of Connerton enjoy exceptional community amenities, including resort-style pools, parks, playgrounds, scenic walking trails, fitness facilities, sports courts, and a vibrant community lifestyle. Conveniently located near shopping, dining, top-rated schools, and major highways, this home offers the perfect combination of luxury, comfort, and convenience. Schedule your private showing today!

Локация

Детали

Тип:
Residential
Парковка:
Driveway / Garage Door Opener / Ground Level
Год постройки:
2019
Лот:
0.19 Акров
Отопление:
Central
Цена/кв.фут:
$208
Охлаждение:
Central Air
HOA:
Нет данных
Valuation

Our model vs. what's actually selling nearby.
Estimate
$398,665
$344K – $529K
Confidence Low
List vs. estimate
$36K above estimate
List $435,000 · +9.1%
Our model says this listing is priced above recent comparable activity. Room to negotiate.
Price per sq ft
$207
-0.2% vs. city median $208
Based on
9 MLS comparables
Median of recent comparable listings. Sold comps use closing price, active listings use list price.

Главное

Annual tax
$6,208
2025
Garage
3 car garage
Pets
Breed Restrictions
Больше фактов и особенностей
  • Напольное покрытие

    • Carpet

    • Tile

    Отопление

    • Central

    Охлаждение

    • Central Air

    Бытовая техника

    • Dishwasher

    • Disposal

    • Dryer

    • Microwave

    • Refrigerator

    • Washer

    Другие особенности интерьера

    • Ceiling Fan(s)

    • High Ceilings

    • Kitchen/Family Room Combo

    • Open Floorplan

    • Walk-In Closet(s)

    Спальни и ванные комнаты

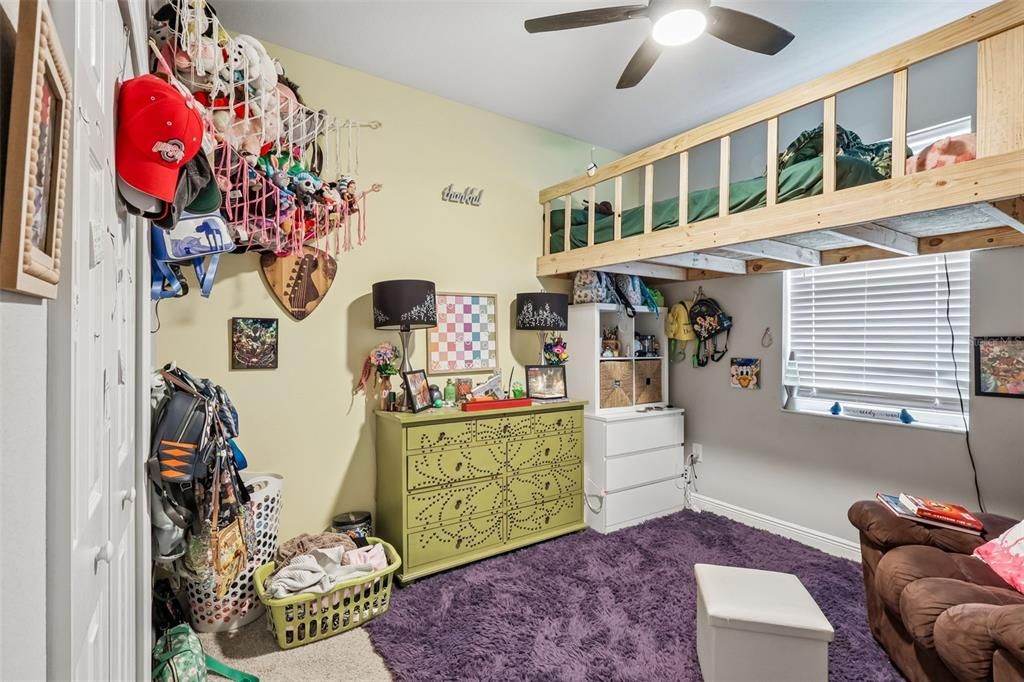
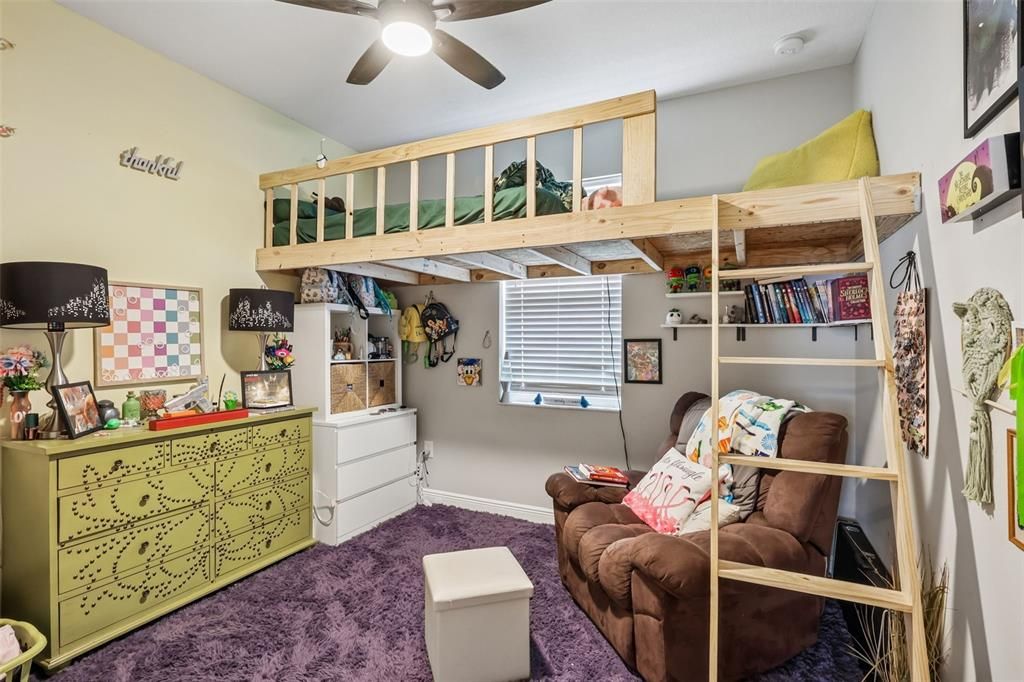
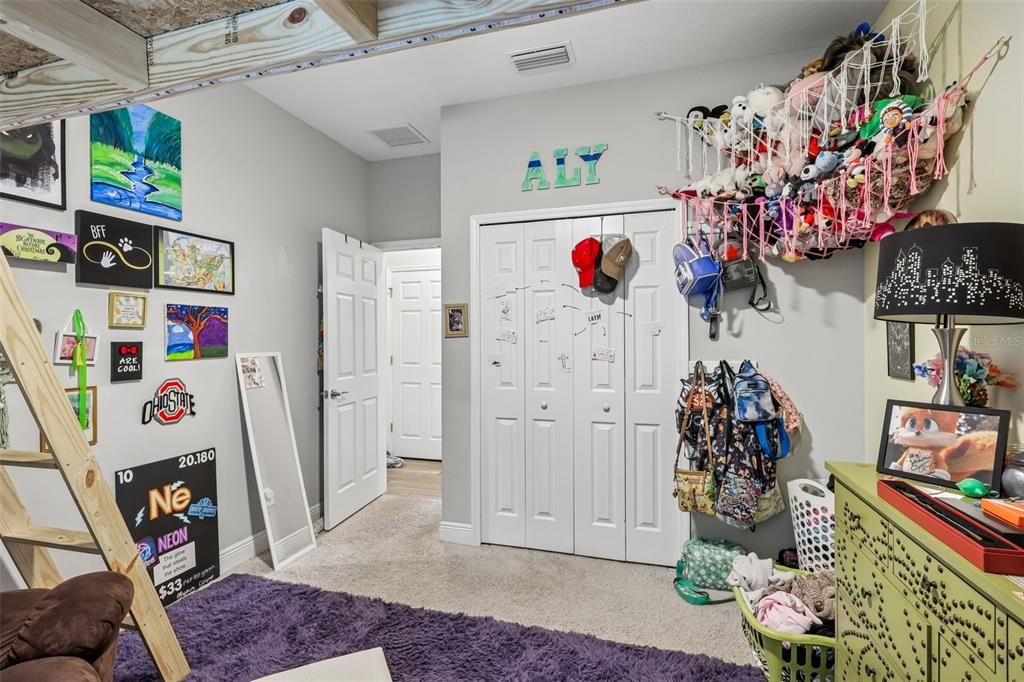
    • Спальни: 3

    • Полные ванные комнаты: 2

  • Парковка

    • Driveway

    • Garage Door Opener

    • Ground Level

    Имущество

    • Этажи: One

    • Особенности Экстерьера: Fire Pit / Private Yard / Sliding Doors

    Лот

    • Лот: 0.19 Акров

    Другая Информация о Недвижимости

    • Номер Земельного Участка: 182525008.0036.00008

    • Зонирование: MPUD

  • Тип и стиль

    • Тип недвижимости: Residential

    • Подтип недвижимости: Single Family Residence

  • Общественное благосостояние

    • Cable Available

    • Electricity Connected

    • Public

    • Sewer Connected

    • Street Lights

    • Underground Utilities

    • Water Connected

  • Другая финансовая информация

    • Годовая сумма налога: $6,208

  • Детали источника

    • MLS ID: TB8517875

    Другие факты

    • Строительные материалы: Block / Stucco

    • Детали фундамента: Slab

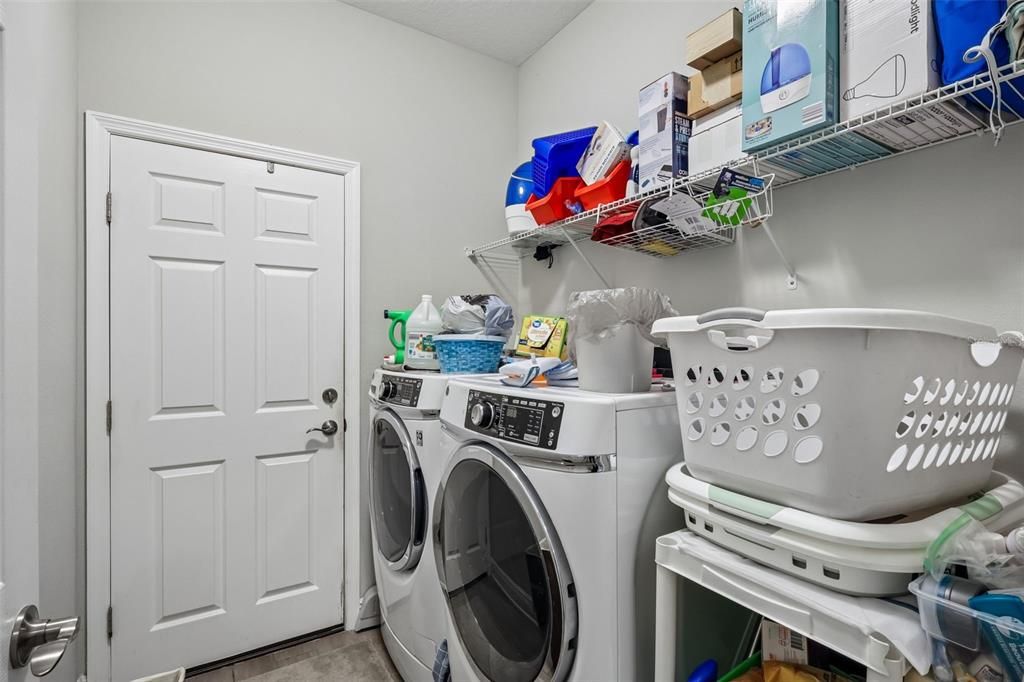
    • Особенности прачечной: Inside / Laundry Room

    • Особенности лота: Landscaped / Sidewalk

    • Особенности двора и крыльца: Covered / Screened

    • Особенности окна: Blinds

    • Направленные лица: West

    • Мест в гараже: 3

    • Прикрепленный гараж: Да

    • Гараж: Да

    • Жилая площадь: 2094

    • Источник воды: None

    • Размеры участка: 65 x 120

    • Название подразделения: CONNERTON VILLAGE 02 PRCL 211

Частный запрос
Поговорите со специалистом по этому объекту.
Планировки, HOA-документы, off-market сравнимые объекты, частный показ — одно сообщение напрямую локальному специалисту.

Ещё такие

Под контрактом
$405,990
Дом
4 спален · 2 ванн · 2,305 кв.фт.
DEERBROOK, LAND O LAKES
7050 FLINT CREEK DRIVE
Новое
Под контрактом
$408,000
Дом
4 спален · 2 ванн · 2,305 кв.фт.
DEERBROOK, LAND O LAKES
6972 FLINT CREEK DRIVE
Под контрактом
$349,000
Дом
3 спален · 2 ванн · 1,820 кв.фт.
WILDERNESS LAKE PRESERVE, LAND O LAKES
7625 DEER PATH LANE
Под контрактом
$520,000
Дом
5 спален · 4 ванн · 3,287 кв.фт.
CONNERTON VILLAGE 01 PRCL 101 & 102, LAND O LAKES
8822 WESTERLAND DRIVE
Под контрактом
$319,900
Дом
2 спален · 2 ванн · 1,455 кв.фт.
GROVES GC 10 GC 11-12 & GC 13, LAND O LAKES
21143 DIAMONTE DRIVE
-$12K
Под контрактом
$345,000
Дом
4 спален · 2 ванн · 1,665 кв.фт.
DEERBROOK, LAND O LAKES
7034 FLINT CREEK DRIVE
Под контрактом
$389,900
Дом
4 спален · 2 ванн · 2,331 кв.фт.
CONNERTON VILLAGE, LAND O LAKES
8152 LAGERFELD DRIVE
-$20K
Под контрактом
$439,000
Дом
5 спален · 3 ванн · 2,466 кв.фт.
CONNERTON, LAND O LAKES
9807 WILD BEGONIA LOOP

Рынок вокруг этого адреса

Актуальные данные по району.
Смотреть все

The multiple listing information is provided by the Stellar MLS from a copyrighted compilation of listings. The compilation of listings and each individual listing are ©2026-present Stellar MLS. All Rights Reserved. The information provided is for consumers' personal, noncommercial use and may not be used for any purpose other than to identify prospective properties consumers may be interested in purchasing. All properties are subject to prior sale or withdrawal. All information provided is deemed reliable but is not guaranteed accurate, and should be independently verified. Listing courtesy of: LPT REALTY, LLC