Недвижимость
Ознакомьтесь с нашими объявлениями
Продать дом
Бесплатная оценка дома
Контакты
Расскажите нам о своих потребностях

8282 GRANDE SHORES DRIVE

Дом На продажу
$1,099,000

BTC: 16.86100031

ETH: 577.61846697

26 Дней
3 спален
2 ванн
2,476 кв.фт.

Обзор

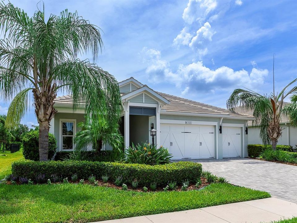
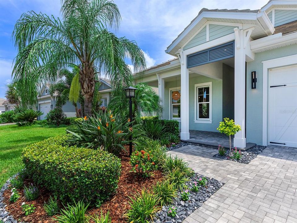
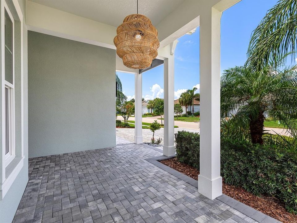
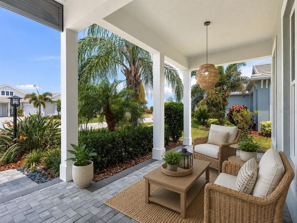
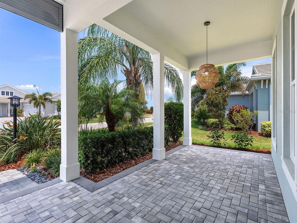
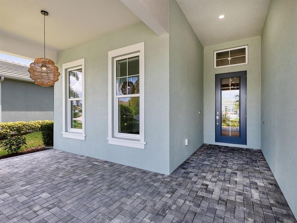
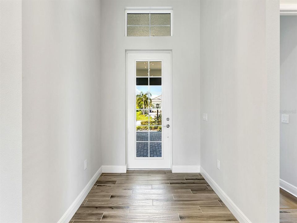
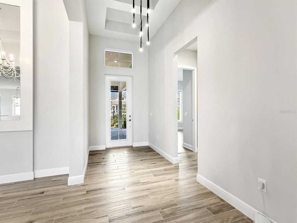
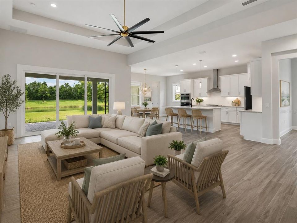
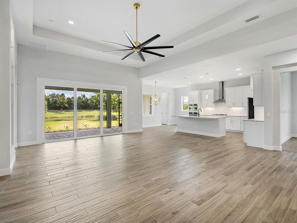
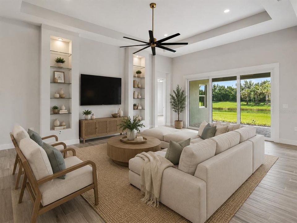
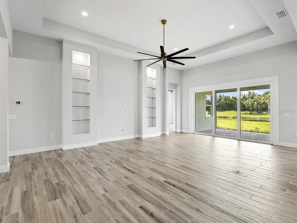
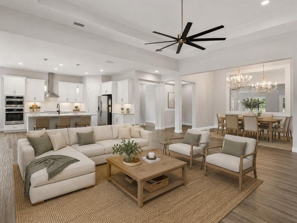
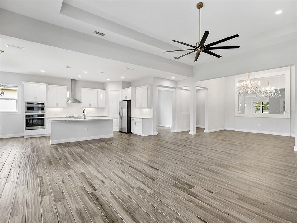
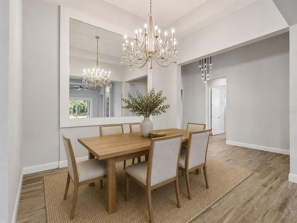
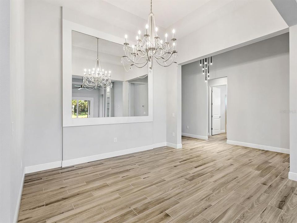
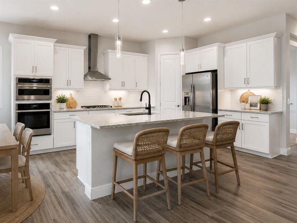
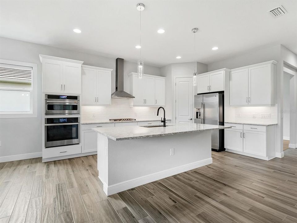
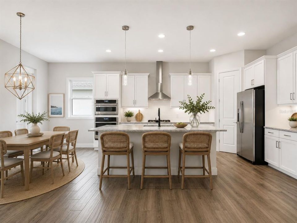
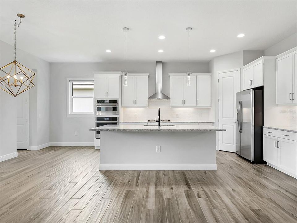
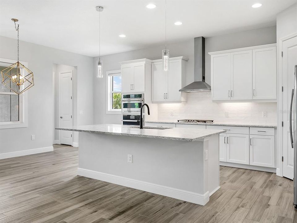
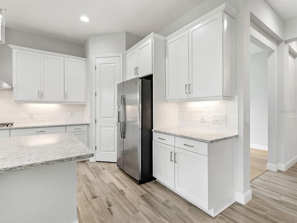
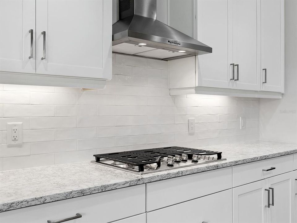
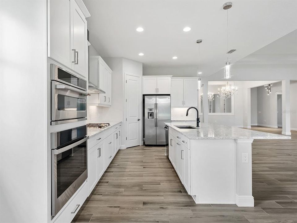
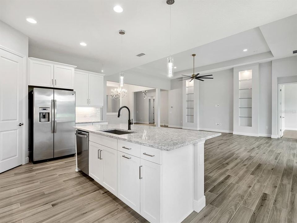
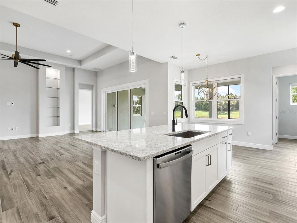
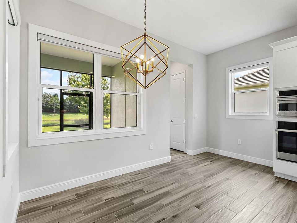
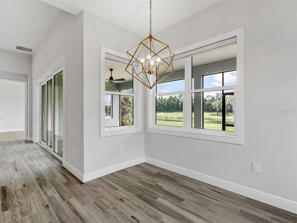
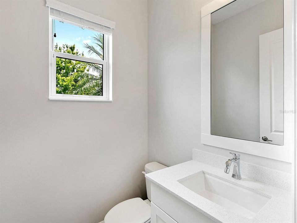
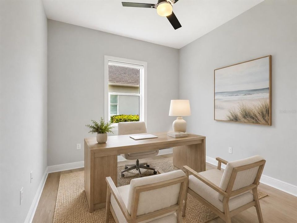
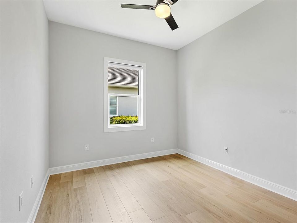
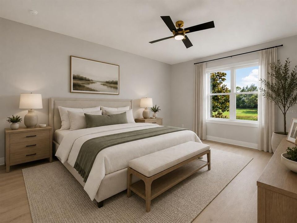
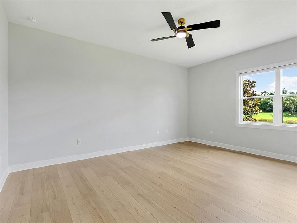
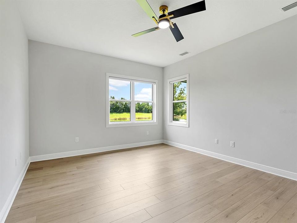
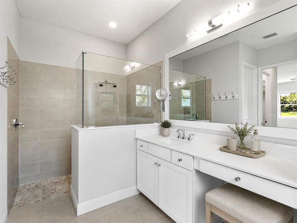
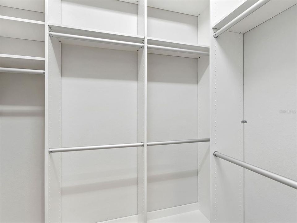
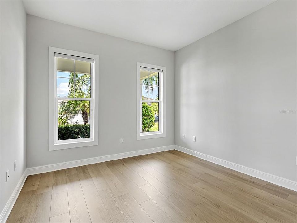
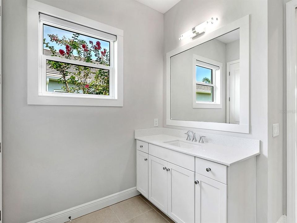
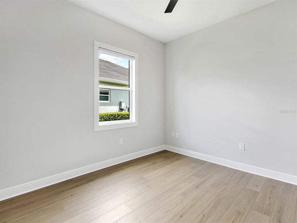
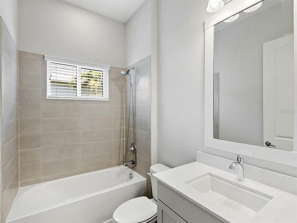
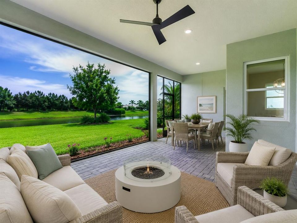
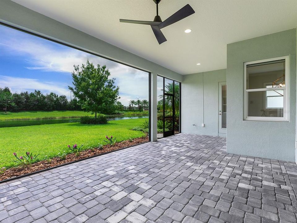
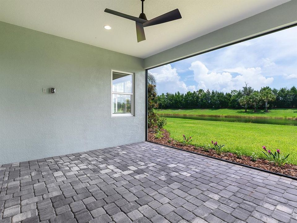
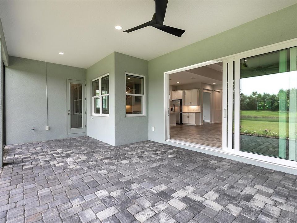
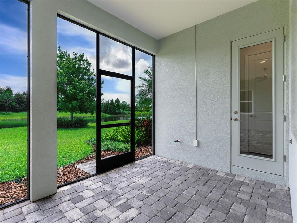
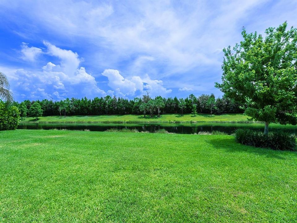
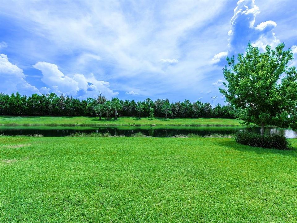
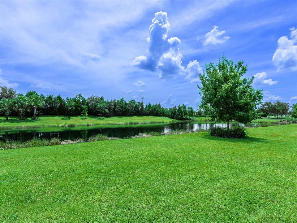
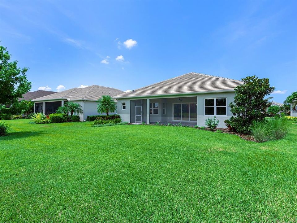
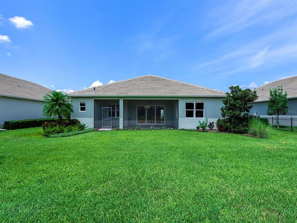
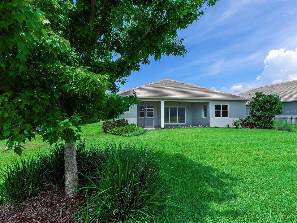
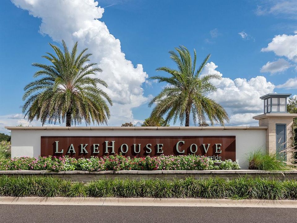
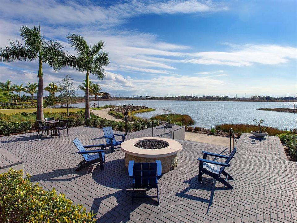
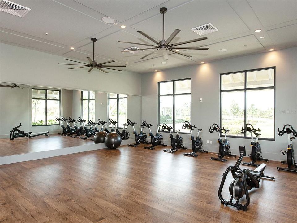
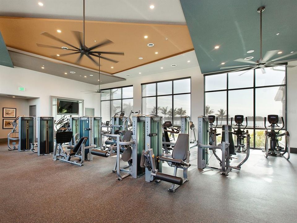
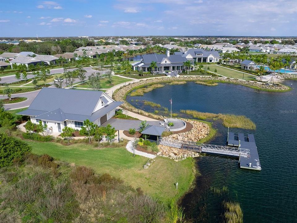
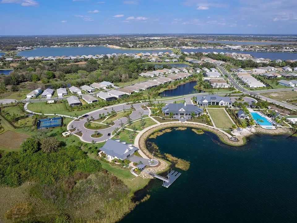
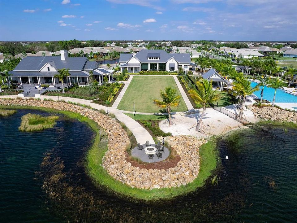
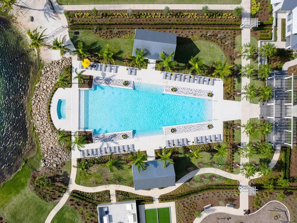
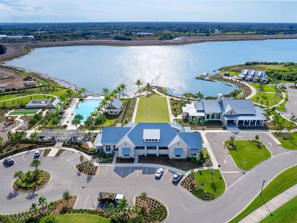
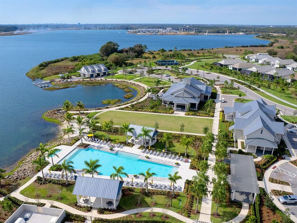
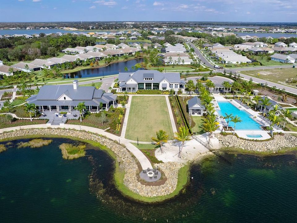
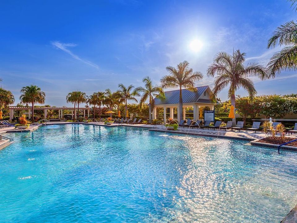
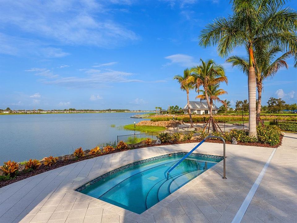
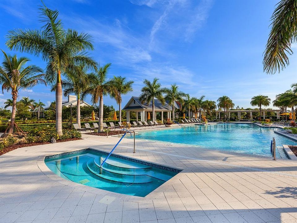
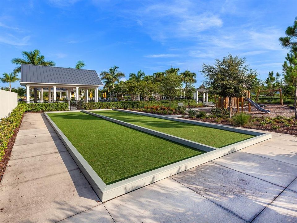
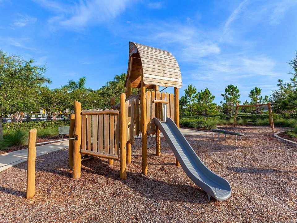
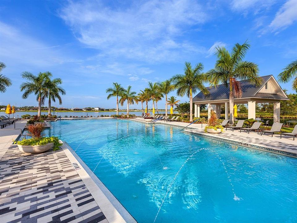
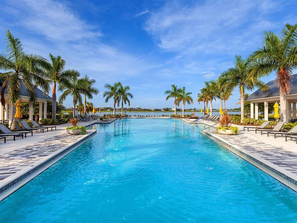
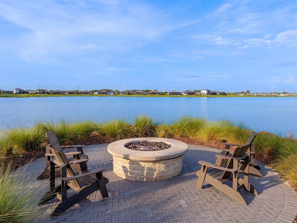
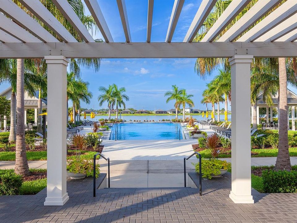
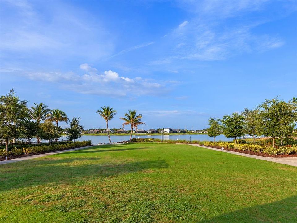
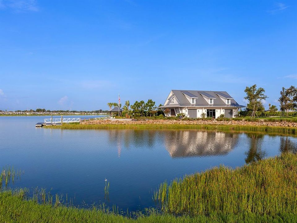
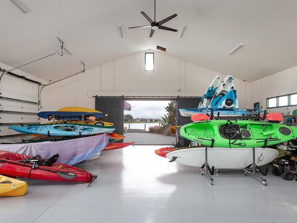
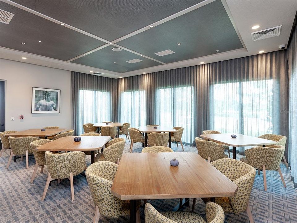
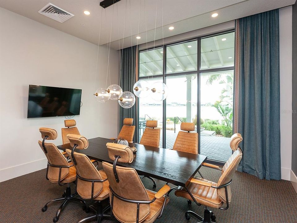
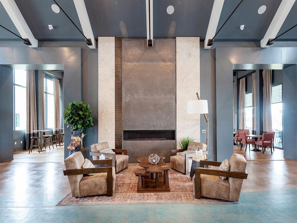
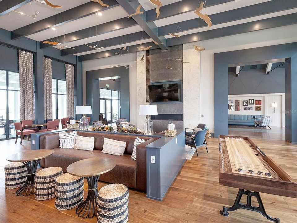
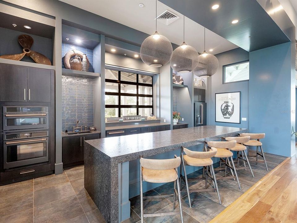
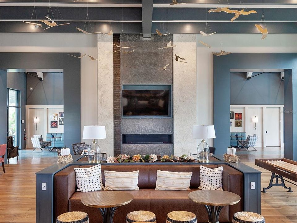
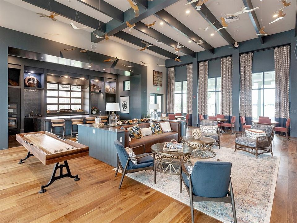
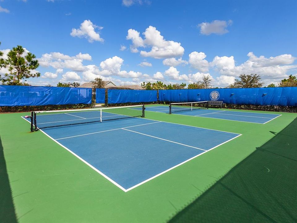
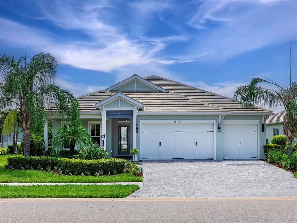
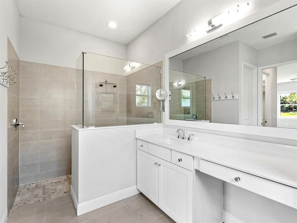
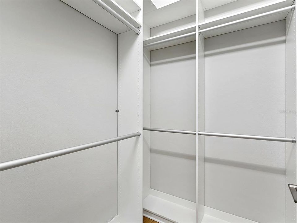
Virtually Staged. From peaceful mornings overlooking the lake to evenings on the covered lanai, this beautifully upgraded Homes by Towne residence captures the relaxed elegance of Florida living. Nestled within sought-after Lakehouse Cove at Waterside, the thoughtfully designed 2,476-square-foot Capstan floor plan blends open living spaces, abundant natural light, effortless smart home technology, and tranquil lake views. A covered entry with a soaring ceiling welcomes you into a gallery-style foyer with a tray ceiling, designer chandelier, recessed lighting, motorized smart window shades, wood-look tile flooring throughout the main living areas and luxury laminate flooring in the office and bedrooms. The open floor plan flows seamlessly from the dining room into the great room, where a tray ceiling, oversized ceiling fan, floating illuminated floor to ceiling display features, programmable color-changing lighting, and stacking sliding glass doors showcase tranquil lake views and connect to the covered lanai. The kitchen blends style and functionality with shaker-style cabinetry, upgraded quartz countertops, a full-height subway tile backsplash, oversized center island with breakfast bar seating, walk-in pantry, undermount stainless steel sink, and a GE Profile Wi-Fi-enabled appliance suite including a French-door refrigerator, built-in wall oven and microwave, five-burner natural gas cooktop, vent hood, and dishwasher. The adjoining breakfast nook overlooks the lake, while the dining room features a designer chandelier and an elegantly framed statement mirror. The primary suite offers serene lake views, dual custom walk-in closets, and an ensuite bath with dual quartz vanities, upgraded modern lighting, a frameless glass walk-in shower, linen storage, and a private water closet. Two guest bedrooms showcase luxury laminate flooring and custom closet organization systems, while the guest bath features a quartz vanity and tiled tub/shower. A dedicated office provides flexibility as a home office, den, or optional fourth bedroom, and a powder bath adds convenience for guests. Additional highlights include a laundry room with a Samsung Smart washer and dryer, an epoxy-finished three-car garage with a Tesla Level 2 EV charger, an attic lift system with adjoining built-in attic storage platform, motion-activated lighting, and a 2025 Navien® tankless water heater. Smart home upgrades include Alexa-enabled integration, automated motorized shades, programmable lighting, Wi-Fi-enabled GE Profile appliances, a hardwired Wyze security camera system with local recording, Safehouse Security alarm system, smart thermostat, and motion-activated lighting throughout the home. Built with concrete block construction, all impact-rated windows and doors, a tile roof, radiant barrier roof system, enhanced insulation, and natural gas service, the home offers lasting quality and energy efficiency. Framed by tranquil lake views, the covered paver lanai offers an inviting setting for outdoor living, with the flexibility to create a custom resort-style pool. Residents of Lakehouse Cove enjoy resort-style amenities including a clubhouse, fitness center, resort pool and spa, pickleball courts, kayak launch, boathouse, event lawn, scenic walking trails, and an active social calendar. Ideally located within Waterside, the community is just minutes from Waterside Place, Lakewood Ranch Main Street, UTC, downtown Sarasota, SRQ International Airport, and the Gulf Coast's renowned beaches.

Локация

Детали

Тип:
Residential
Парковка:
Driveway / Electric Vehicle Charging Station(s) / Garage Door Opener
Год постройки:
2020
Лот:
0.24 Акров
Отопление:
Central / Heat Pump
Цена/кв.фут:
$444
Охлаждение:
Central Air
HOA:
$1,224

Valuation

Our model vs. what's actually selling nearby.
Estimate
$949,999
$627K – $1.4M
Confidence Low
List vs. estimate
$149K above estimate
List $1,099,000 · +15.7%
Our model says this listing is priced above recent comparable activity. Room to negotiate.
Price per sq ft
$443
+37.7% vs. city median $322
Based on
37 MLS comparables
Median of recent comparable listings. Sold comps use closing price, active listings use list price.

Главное

Annual tax
$11,053
2025
HOA
$1,224/qtr
Common Area Taxes, Community Pool, Internet
View
Water
Garage
3 car garage
Pets
Allowed
Больше фактов и особенностей
  • Напольное покрытие

    • Engineered Hardwood

    • Tile

    Отопление

    • Central

    • Heat Pump

    Охлаждение

    • Central Air

    Бытовая техника

    • Built-In Oven

    • Cooktop

    • Dishwasher

    • Disposal

    • Dryer

    • Microwave

    • Range Hood

    • Refrigerator

    • Tankless Water Heater

    • Washer

    Другие особенности интерьера

    • Ceiling Fan(s)

    • Eating Space In Kitchen

    • High Ceilings

    • Kitchen/Family Room Combo

    • Open Floorplan

    • Primary Bedroom Main Floor

    • Split Bedroom

    • Tray Ceiling(s)

    • Walk-In Closet(s)

    Спальни и ванные комнаты

    • Спальни: 3

    • Ванные: 1

    • Полные ванные комнаты: 2

  • Парковка

    • Driveway

    • Electric Vehicle Charging Station(s)

    • Garage Door Opener

    Имущество

    • Этажи: One

    • Особенности Экстерьера: Irrigation System / Sidewalk / Sliding Doors

    Лот

    • Лот: 0.24 Акров

    Другая Информация о Недвижимости

    • Номер Земельного Участка: 0197140086

    • Зонирование: VPD

  • Тип и стиль

    • Тип недвижимости: Residential

    • Подтип недвижимости: Single Family Residence

  • Общественное благосостояние

    • BB/HS Internet Available

    • Electricity Connected

    • Natural Gas Connected

    • Sewer Connected

    • Sprinkler Recycled

    • Water Connected

    Озеленение

    • Appliances

    • Insulation

  • Другая финансовая информация

    • HOA: $1,224

    • Частота HOA: Quarterly

    • Годовая сумма налога: $11,053

  • Детали источника

    • MLS ID: A4697772

    Другие факты

    • Строительные материалы: Block

    • Детали фундамента: Slab

    • Особенности прачечной: Inside / Laundry Room

    • Особенности лота: Landscaped / Level / Sidewalk

    • Особенности окна: Storm Window(s)

    • Направленные лица: Southwest

    • Архитектурный стиль: Coastal

    • Мест в гараже: 3

    • Прикрепленный гараж: Да

    • Гараж: Да

    • Жилая площадь: 2476

    • Источник воды: Public

    • Название подразделения: LAKEHOUSE COVE/WATERSIDE PH 1

Частный запрос
Поговорите со специалистом по этому объекту.
Планировки, HOA-документы, off-market сравнимые объекты, частный показ — одно сообщение напрямую локальному специалисту.

Ещё такие

Новое
На продажу
$1,174,900
Дом
4 спален · 4 ванн · 2,761 кв.фт.
LAKEHOUSE COVE AT WATERSIDE PHASES 5 & 6,, SARASOTA
8079 SLIPWAY DR
На продажу
$1,400,000
Дом
3 спален · 3 ванн · 2,492 кв.фт.
SHOREVIEW/LAREWOOD RANCH WATER, SARASOTA
809 SIGSBEE LOOP
На продажу
$995,000
Таунхаус
3 спален · 3 ванн · 2,276 кв.фт.
EMERALD LNDG/WATERSIDE, SARASOTA
1528 SKYSAIL LANE
+$10K
На продажу
$779,000
Дом
2 спален · 2 ванн · 2,121 кв.фт.
LAKEWOOD RANCH COUNTRY CLUB VILLAGE D 3B&4, BRADENTON
7622 DESERT INN WAY
На продажу
$1,056,000
Дом
3 спален · 3 ванн · 3,187 кв.фт.
LAKEWOOD RANCH COUNTRY CLUB VILLAGE R&S, BRADENTON
13860 SIENA LOOP
На продажу
$1,250,000
Дом
3 спален · 3 ванн · 2,868 кв.фт.
WINDWARD AT LAKEWOOD RANCH, SARASOTA
2493 PARADISE PLUM DRIVE
-$25K
На продажу
$1,300,000
Дом
3 спален · 2 ванн · 2,451 кв.фт.
LAKEHOUSE COVE/WATERSIDE PH 3, SARASOTA
729 TAILWIND PLACE
На продажу
$1,350,000
Дом
3 спален · 3 ванн · 2,902 кв.фт.
COUNTRY CLUB EAST AT LAKEWD RNCH RR, LAKEWOOD RANCH
7640 HADDINGTON COVE

Рынок вокруг этого адреса

Актуальные данные по району.
Смотреть все

The multiple listing information is provided by the Stellar MLS from a copyrighted compilation of listings. The compilation of listings and each individual listing are ©2026-present Stellar MLS. All Rights Reserved. The information provided is for consumers' personal, noncommercial use and may not be used for any purpose other than to identify prospective properties consumers may be interested in purchasing. All properties are subject to prior sale or withdrawal. All information provided is deemed reliable but is not guaranteed accurate, and should be independently verified. Listing courtesy of: DOUGLAS ELLIMAN