Недвижимость
Ознакомьтесь с нашими объявлениями
Продать дом
Бесплатная оценка дома
Контакты
Расскажите нам о своих потребностях

9125 SW 57TH PLACE ROAD

Дом На продажу
$748,847

BTC: 11.81146688

ETH: 393.58312660

20 Дней
3 спален
3 ванн
2,955 кв.фт.

Обзор

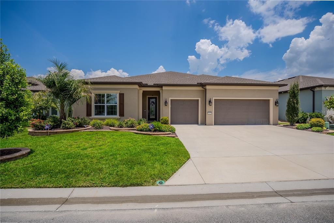
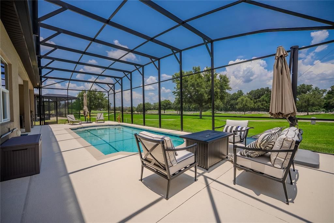
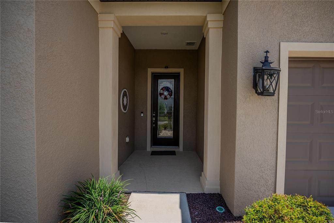
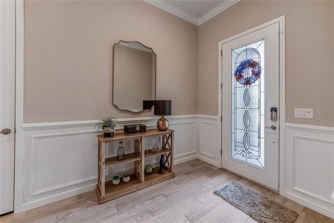
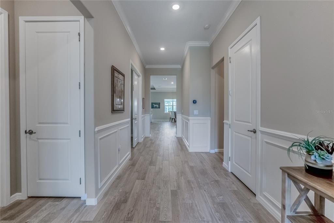
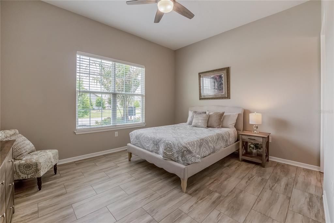
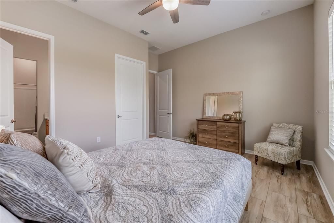
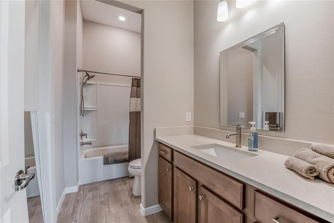
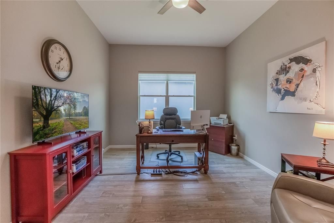
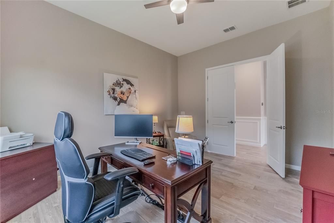
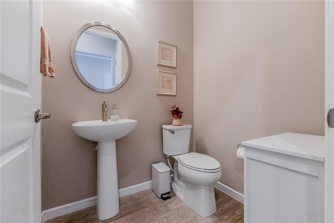
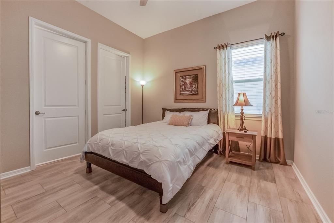
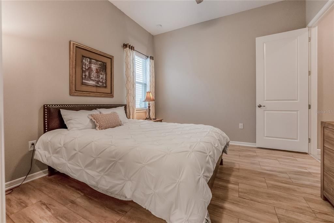
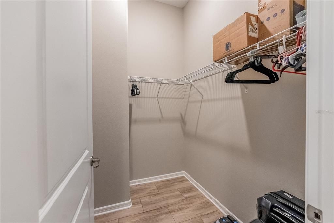
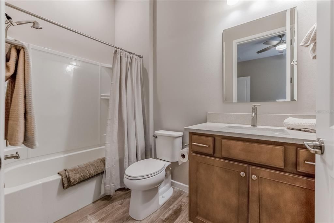
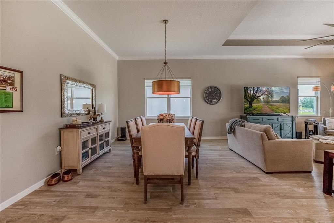
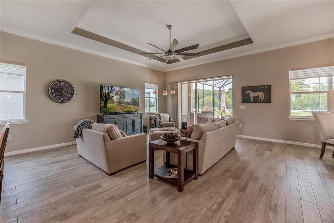
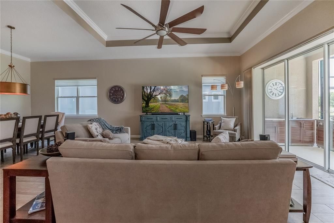
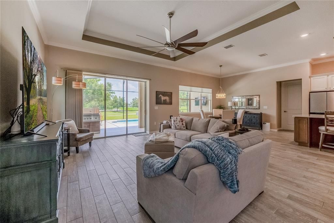
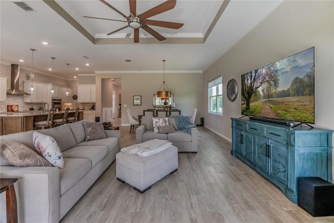
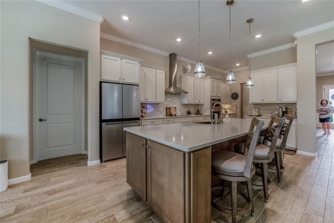
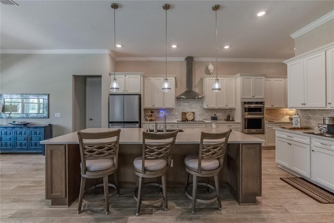
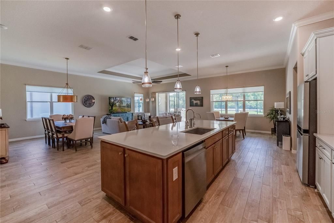
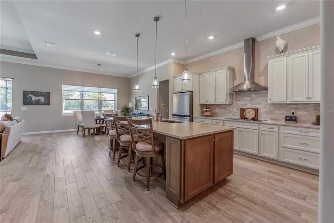
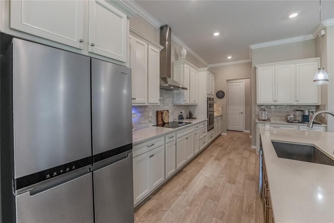
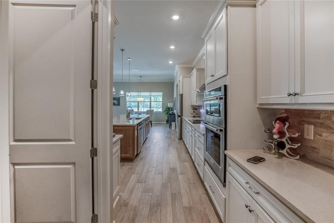
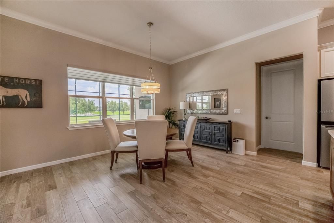
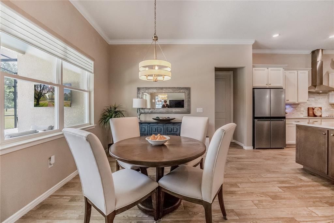
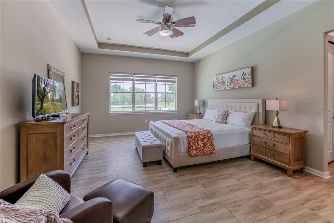
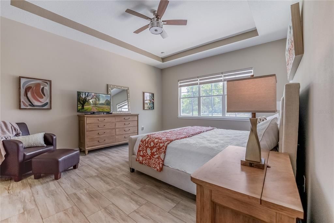
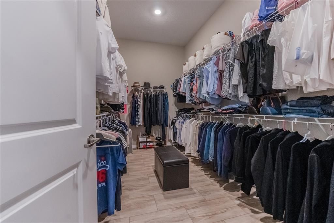
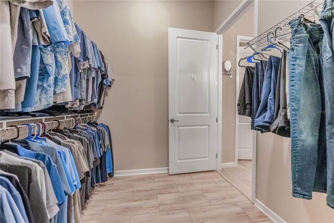
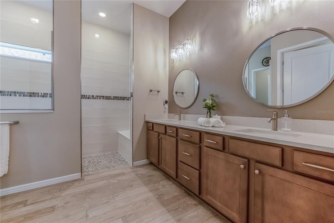
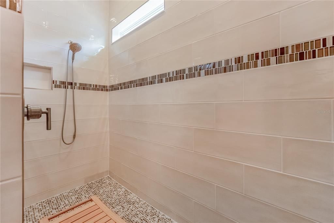
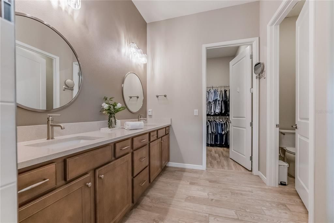
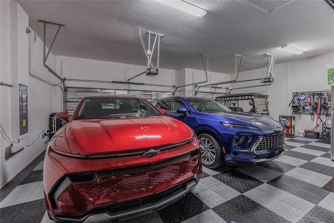
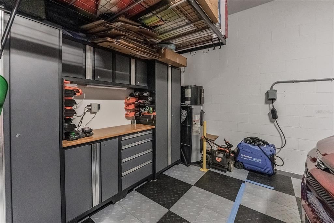
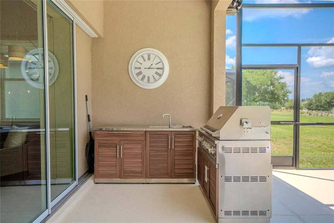
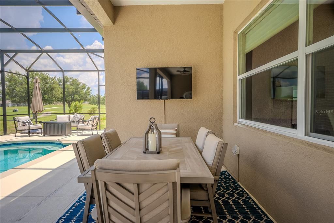
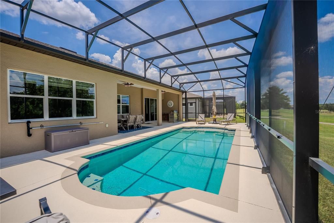
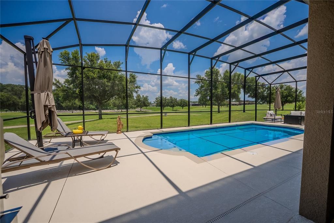
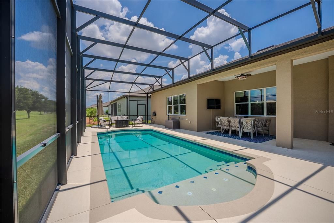
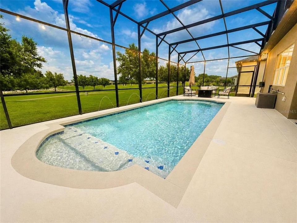
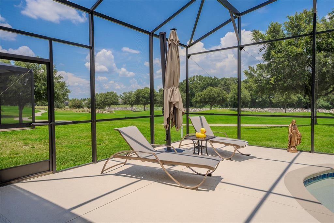
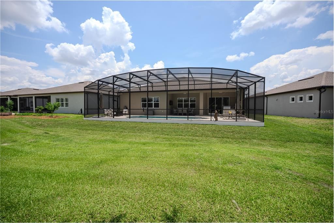
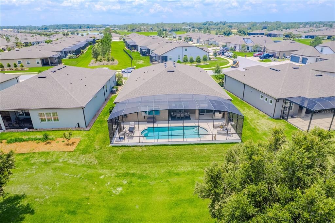
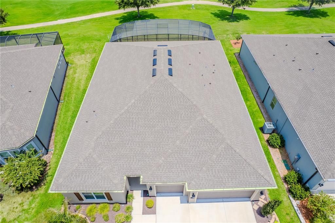
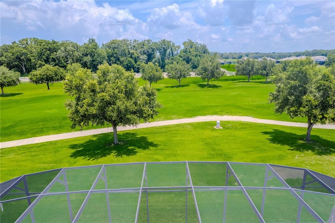
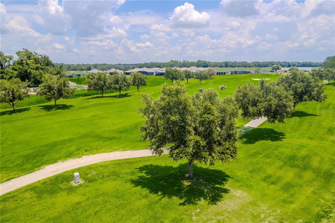
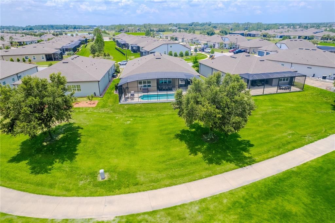
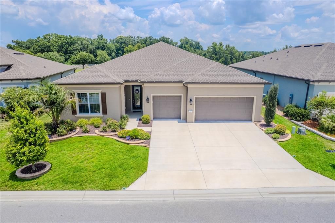
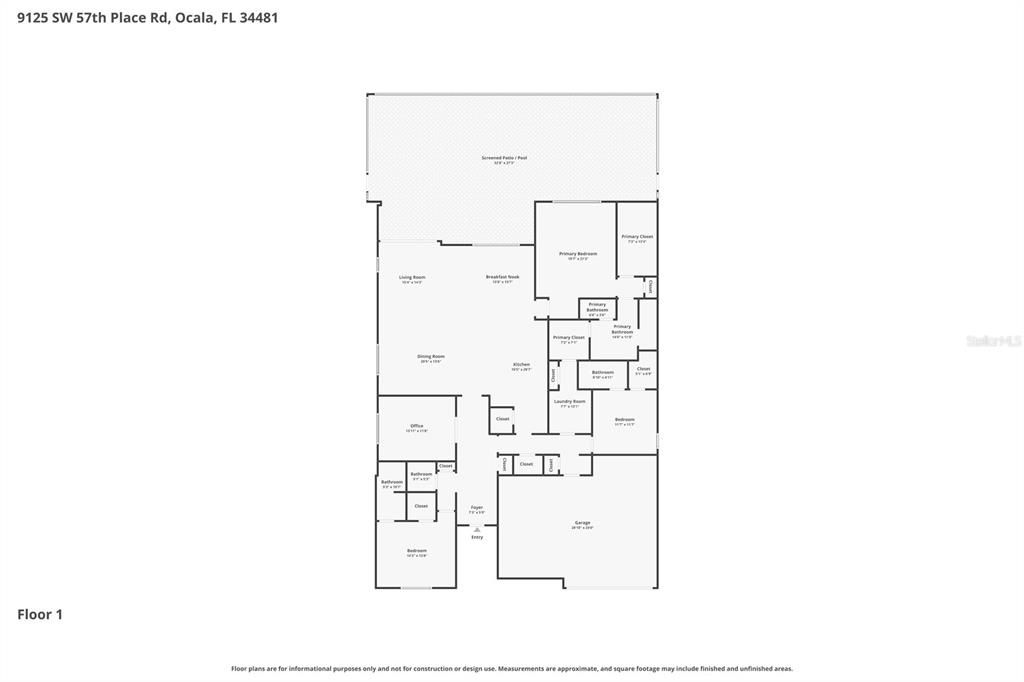
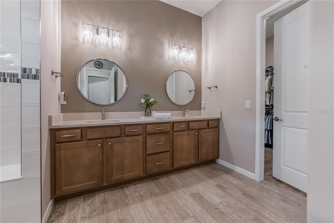
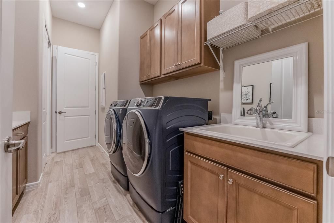
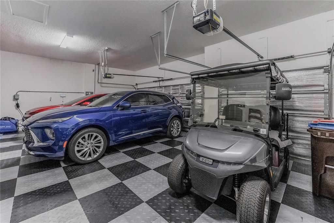
Experience luxury resort-style living in this exceptional Renown model perfectly situated on the golf course in the highly sought-after Del Webb Stone Creek community. Offering breathtaking views with no rear neighbors—not even across the golf course—this meticulously upgraded home provides the privacy and tranquility that discerning buyers are looking for. Designed with both elegance and functionality in mind, this spacious residence features 3 bedrooms, 3.5 bathrooms, and a versatile flex room, making it ideal for a home office, hobby room, or additional living space. Rich luxury vinyl flooring flows throughout the bedrooms, while tile enhances the common areas, kitchen, and bathrooms. Custom rounded drywall corners, extensive crown molding, and beautiful custom wainscoting create a refined, upscale feel throughout the home. The gourmet kitchen is a chef's dream, featuring built-in appliances, premium 3cm quartz countertops, a touchless faucet, a granite composite sink, a reverse osmosis water filtration system, and abundant soft-close cabinetry with rollout shelves for exceptional storage. The open-concept design flows seamlessly into the spacious extended living room, highlighted by a tray ceiling and expansive views of the outdoor living area. Retreat to the luxurious primary suite featuring an elegant tray ceiling and a spa-inspired bathroom with a stunning floor-to-ceiling tiled walk-in shower. The well-appointed laundry room includes additional cabinetry and a utility sink for added convenience. Step outside to your own private backyard oasis. The custom heated pool offers every luxury imaginable, including a spacious sun shelf with umbrella sleeve, two bubblers, four decorative deck jets, programmable multicolor underwater lighting, in-floor cleaning circulation jets, automatic chlorinator, automatic fill and overflow systems, and convenient wireless remote operation. Whether entertaining guests or enjoying a peaceful evening overlooking the golf course, this outdoor space is truly second to none. The fully equipped outdoor kitchen includes a propane gas grill, side burner, sink, and built-in cabinetry, while premium ceiling fans keep both the lanai and outdoor living area comfortable year-round. Additional premium upgrades include professional landscaping with smart Wi-Fi controlled irrigation, custom front coach lights on timers, a custom glass inset front entry door, whole-house EcoWater filtration and water softener system, whole-house electrical surge protection, 1/4-inch Lexan hurricane shatter-resistant panels for the east- and west-facing windows, automatic programmable premium Levolor blinds in the family room, dining room, café, flex room, and primary bedroom, and a 240-volt outlet in the garage ready for an electric vehicle charger or RV hookup. The oversized garage also features premium vinyl flooring tiles and overhead storage, providing both style and functionality. This extraordinary home offers the perfect combination of luxury, privacy, and thoughtful upgrades in one of Ocala's premier 55+ communities. Del Webb Stone Creek residents enjoy world-class amenities, championship golf, resort-style pools, fitness centers, pickleball and tennis courts, walking trails, numerous clubs and activities, and an active lifestyle unlike any other. This is more than just a home—it's a luxury lifestyle waiting for you.
Локация

Детали

Тип:
Residential
Парковка:
Driveway / Garage Door Opener
Год постройки:
2022
Лот:
0.19 Акров
Отопление:
Central / Electric / Heat Pump
Цена/кв.фут:
$253
Охлаждение:
Central Air
HOA:
$320

Valuation

Our model vs. what's actually selling nearby.
Estimate
$420,000
$389K – $559K
Confidence Low
List vs. estimate
$328K above estimate
List $748,847 · +78.3%
Our model says this listing is priced above recent comparable activity. Room to negotiate.
Price per sq ft
$253
+42.8% vs. city median $177
Based on
16 MLS comparables
Median of recent comparable listings. Sold comps use closing price, active listings use list price.

Главное

Annual tax
$9,095
2025
HOA
$320/mo
24-Hour Guard, Cable TV, Common Area Taxes
Pool
Gunite
View
Golf Course
Garage
3 car garage
Pets
Allowed
Больше фактов и особенностей
  • Напольное покрытие

    • Luxury Vinyl

    • Tile

    Отопление

    • Central

    • Electric

    • Heat Pump

    Охлаждение

    • Central Air

    Бытовая техника

    • Built-In Oven

    • Cooktop

    • Dishwasher

    • Dryer

    • Electric Water Heater

    • Kitchen Reverse Osmosis System

    • Microwave

    • Refrigerator

    • Washer

    • Water Filtration System

    • Water Softener

    Другие особенности интерьера

    • Ceiling Fan(s)

    • Crown Molding

    • High Ceilings

    • In Wall Pest System

    • Open Floorplan

    • Primary Bedroom Main Floor

    • Solid Surface Counters

    • Thermostat

    • Tray Ceiling(s)

    • Walk-In Closet(s)

    Спальни и ванные комнаты

    • Спальни: 3

    • Ванные: 1

    • Полные ванные комнаты: 3

  • Парковка

    • Driveway

    • Garage Door Opener

    Имущество

    • Этажи: One

    • Частный Бассейн: Да

    • Особенности Экстерьера: Irrigation System / Lighting / Rain Gutters

    Лот

    • Лот: 0.19 Акров

    Другая Информация о Недвижимости

    • Номер Земельного Участка: 3489184011

    • Зонирование: PUD

  • Тип и стиль

    • Тип недвижимости: Residential

    • Подтип недвижимости: Single Family Residence

  • Общественное благосостояние

    • BB/HS Internet Available

    • Cable Available

    • Cable Connected

    • Electricity Available

    • Electricity Connected

    • Private

    • Sewer Available

    • Sewer Connected

    • Street Lights

    • Underground Utilities

    • Water Available

    • Water Connected

  • Другая финансовая информация

    • HOA: $320

    • Частота HOA: Monthly

    • Годовая сумма налога: $9,095

  • Детали источника

    • MLS ID: OM727902

    Другие факты

    • Строительные материалы: Block / Concrete / Stucco

    • Детали фундамента: Slab

    • Особенности прачечной: Electric Dryer Hookup / Inside / Laundry Room / Washer Hookup

    • Особенности лота: On Golf Course

    • Особенности двора и крыльца: Covered / Screened

    • Особенности бассейна: Gunite / Heated / In Ground / Lighting / Screen Enclosure / Self Cleaning

    • Особенности окна: Blinds / Double Pane Windows / Insulated Windows

    • Направленные лица: South

    • Архитектурный стиль: Craftsman

    • Мест в гараже: 3

    • Прикрепленный гараж: Да

    • Гараж: Да

    • Жилая площадь: 2955

    • Источник воды: Private

    • Размеры участка: 69 x 120

    • Название подразделения: STONE CRK BY DEL WEBB BRIDLEWOOD

Частный запрос
Поговорите со специалистом по этому объекту.
Планировки, HOA-документы, off-market сравнимые объекты, частный показ — одно сообщение напрямую локальному специалисту.

Ещё такие

Новое
На продажу
$614,000
Дом
3 спален · 3 ванн · 2,893 кв.фт.
CANDLER HILLS, OCALA
8370 SW 99TH TERRACE
Новое
На продажу
$549,230
Дом
3 спален · 3 ванн · 2,373 кв.фт.
CANDLHER HILLS, OCALA
10233 SW 82ND PLACE ROAD
Новое
На продажу
$525,285
Дом
2 спален · 2 ванн · 2,145 кв.фт.
CANDLER HILLS, OCALA
10247 SW 82ND PLACE ROAD
Новое
На продажу
$559,820
Дом
3 спален · 3 ванн · 2,211 кв.фт.
CANDLER HILLS, OCALA
10261 SW 82ND PLACE ROAD
Новое
На продажу
$580,915
Дом
3 спален · 3 ванн · 2,907 кв.фт.
CANDLER HILLS, OCALA
10288 SW 85TH PLACE ROAD
Новое
На продажу
$532,585
Дом
2 спален · 2 ванн · 2,145 кв.фт.
CANDLER HILLS, OCALA
8512 SW 101ST AVENUE
Новое
На продажу
$559,690
Дом
3 спален · 3 ванн · 2,373 кв.фт.
CANDLER HILLS, OCALA
10252 SW 85TH PLACE ROAD
На продажу
$553,185
Дом
3 спален · 3 ванн · 2,211 кв.фт.
CANDLER HILLS, OCALA
10187 SW 84TH LANE

Рынок вокруг этого адреса

Актуальные данные по району.
Смотреть все

The multiple listing information is provided by the Stellar MLS from a copyrighted compilation of listings. The compilation of listings and each individual listing are ©2026-present Stellar MLS. All Rights Reserved. The information provided is for consumers' personal, noncommercial use and may not be used for any purpose other than to identify prospective properties consumers may be interested in purchasing. All properties are subject to prior sale or withdrawal. All information provided is deemed reliable but is not guaranteed accurate, and should be independently verified. Listing courtesy of: NEXT GENERATION REALTY OF MARION COUNTY