特性
探索我们的清单
出售房产
免费房屋估价
聯繫
告诉我们您的需求

9125 SW 57TH PLACE ROAD

房屋 待售
$748,847

BTC: 9.50192989

ETH: 305.77664353
55 天
3 贝兹
3 浴室
2,955 平方英尺

总览

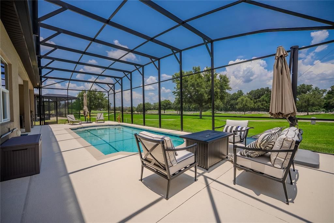
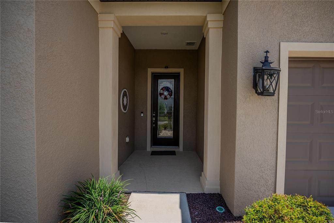
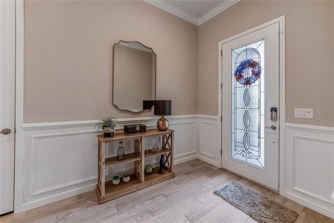
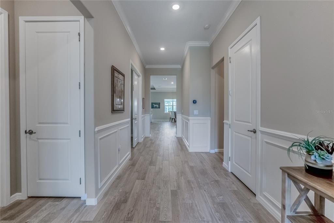
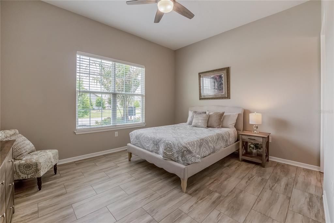
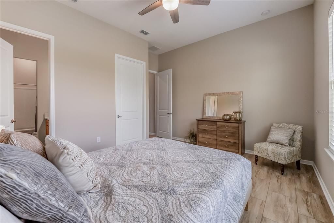
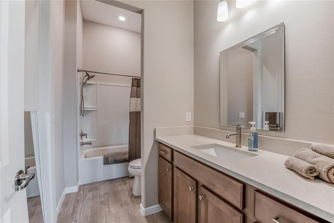
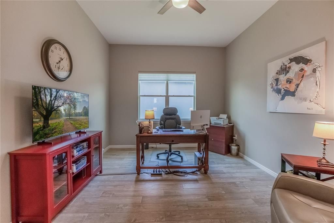
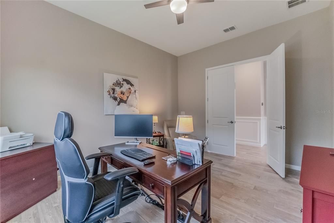
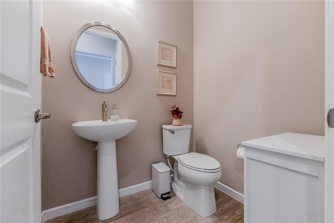
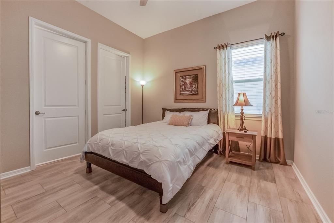
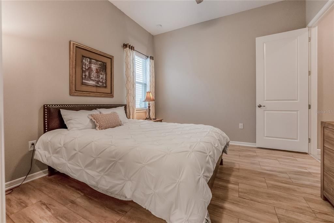
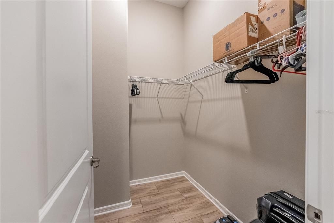
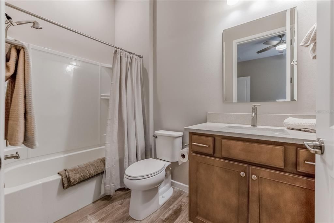
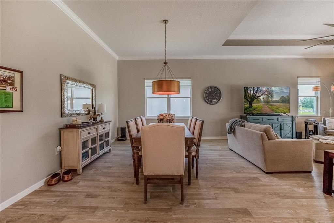
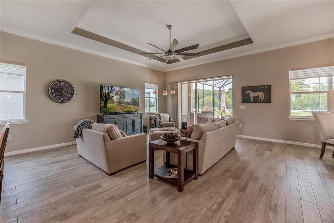
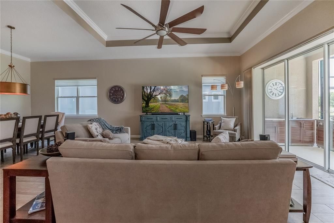
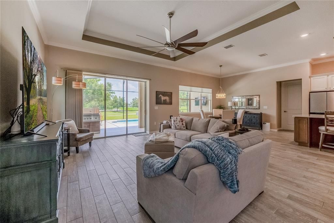
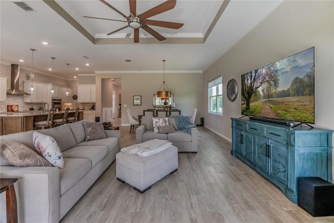
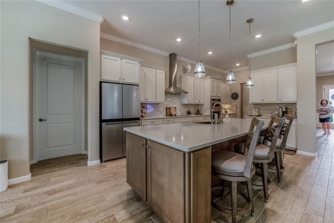
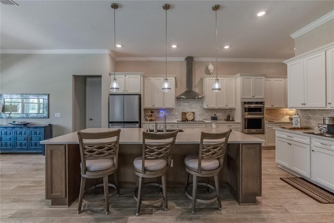
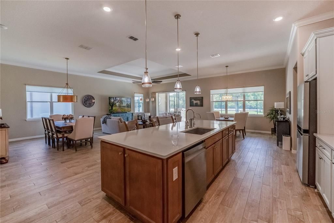
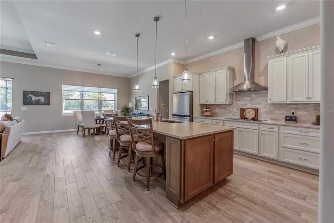
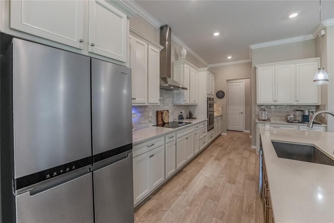
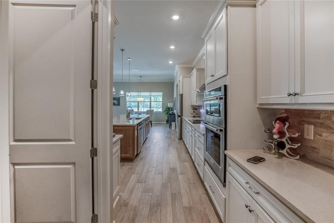
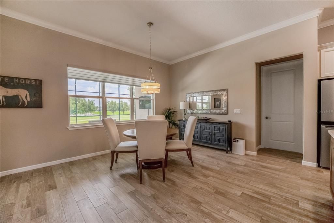
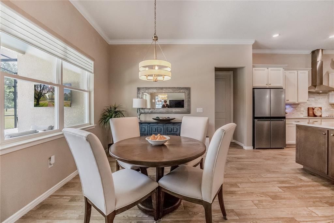
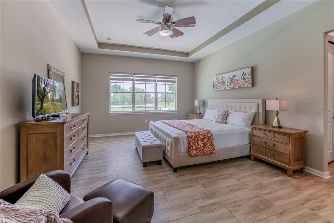
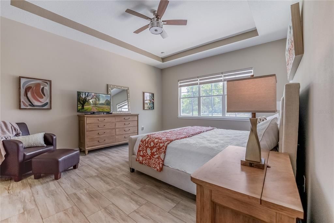
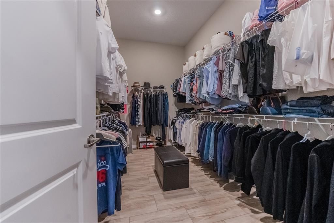
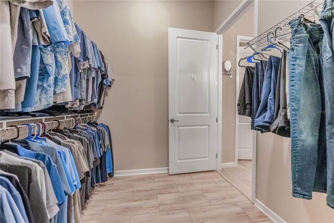
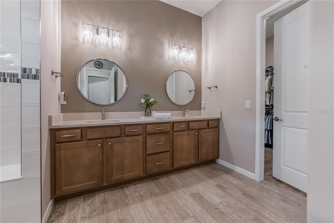
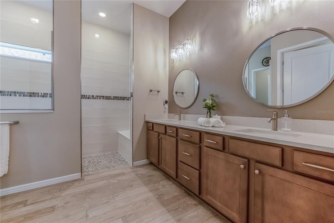
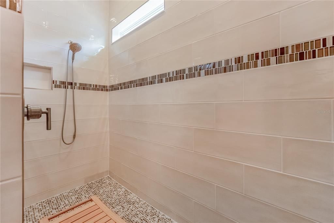
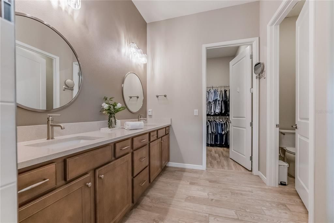
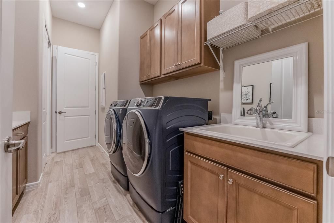
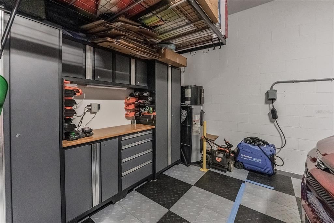
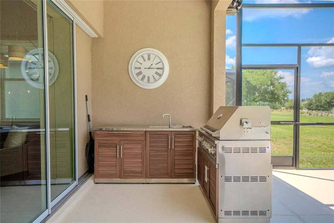
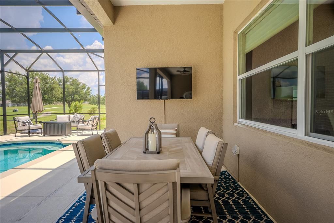
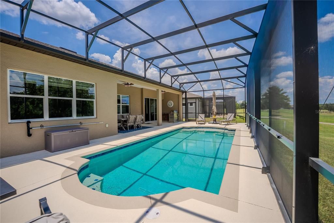
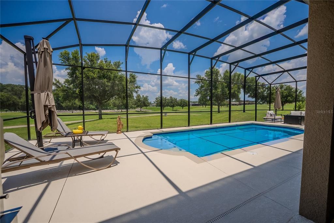
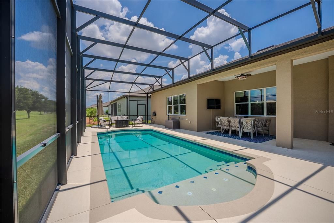
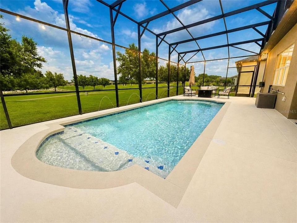
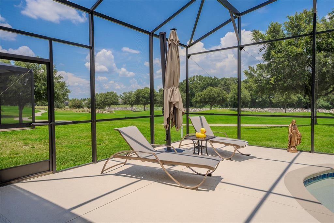
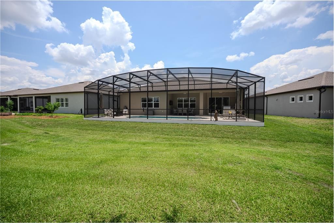
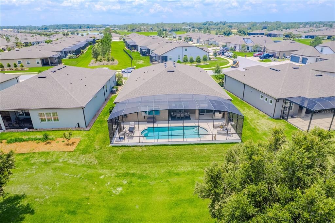
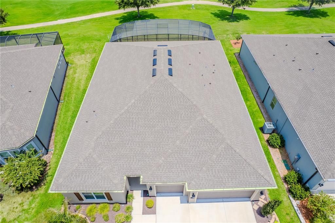
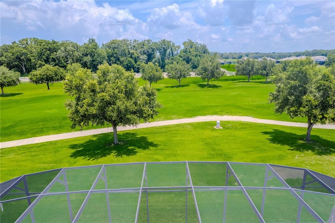
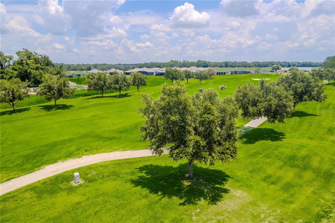
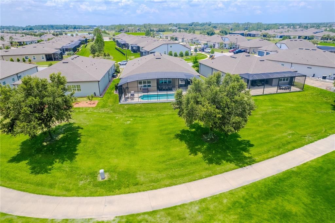
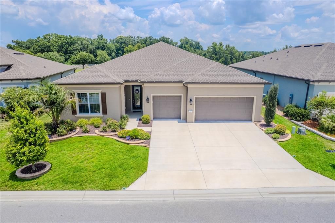
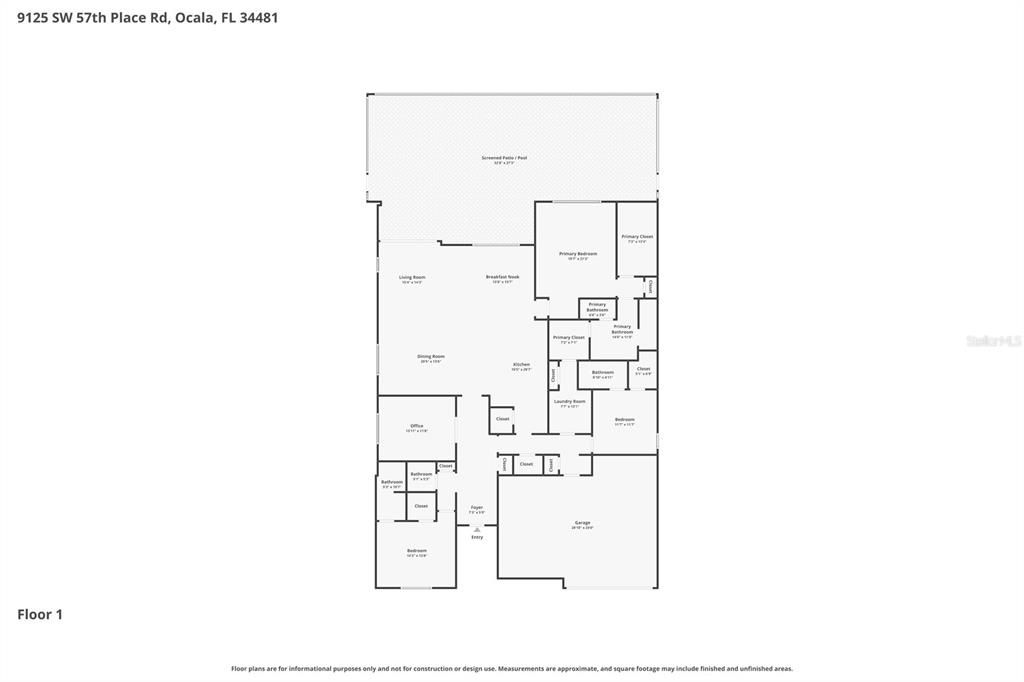
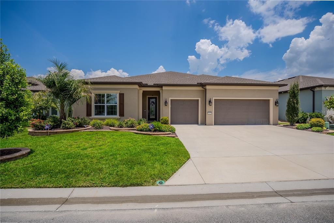
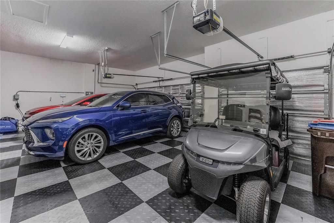
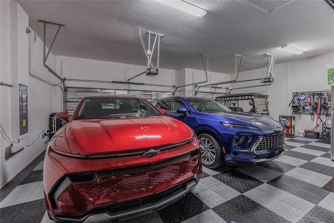
PRE-CERTIFIED for your peace of mind, this home has been professionally inspected, repairs completed, and includes a one-year home warranty at closing! Experience luxury resort-style living in this exceptional Renown model on the golf course in Del Webb Stone Creek. Enjoy breathtaking views with no rear neighbors—not even across the fairway—offering exceptional privacy. This upgraded home features 3 bedrooms, 3.5 bathrooms, and a flex room. Luxury vinyl flooring enhances the bedrooms, while tile flows throughout the main living areas. Custom rounded drywall corners, crown molding, and custom wainscoting add timeless elegance. The gourmet kitchen features built-in appliances, 3cm quartz countertops, a granite composite sink, touchless faucet, reverse osmosis system, and soft-close cabinetry with rollout shelves. The extended gathering room showcases a tray ceiling and expansive golf course views. The primary suite offers a tray ceiling and a spa-like bath with a floor-to-ceiling tiled walk-in shower. The laundry room includes extra cabinetry and a utility sink. Enjoy your private outdoor retreat with a custom heated pool featuring a sun shelf, bubblers, deck jets, LED lighting, in-floor cleaning, automatic chlorinator, auto-fill and overflow, and wireless controls. The outdoor kitchen includes a propane grill, side burner, sink, and cabinetry, while ceiling fans keep the lanai comfortable year-round. Additional upgrades include smart Wi-Fi irrigation, custom coach lights, a glass inset front door, whole-house EcoWater filtration and softener, surge protection, Lexan hurricane panels, motorized Levolor blinds, a 240-volt garage outlet for an EV or RV, premium garage flooring, and overhead storage. Del Webb Stone Creek offers championship golf, resort-style pools, fitness centers, tennis, pickleball, walking trails, clubs, and endless social activities. Luxury, privacy, and peace of mind come together in this exceptional home.

位置

佛罗里达 OCALA 34481 房屋 待售

详情

类型:
Residential
停车:
Driveway / Garage Door Opener
建造年份:
2022
地段:
0.19 英亩
暖气:
Central / Electric / Heat Pump
价格/平方英尺:
$253
冷气:
Central Air
HOA:
$320

Valuation

Our model vs. what's actually selling nearby.
Estimate
$420,000
$381K – $559K
Confidence Low
List vs. estimate
$328K above estimate
List $748,847 · +78.3%
Our model says this listing is priced above recent comparable activity. Room to negotiate.
Price per sq ft
$253
+43.0% vs. city median $177
Based on
16 MLS comparables
Median of recent comparable listings. Sold comps use closing price, active listings use list price.

亮点

Annual tax
$9,095
2025
HOA
$320/mo
24-Hour Guard, Cable TV, Common Area Taxes
Pool
Gunite
View
Golf Course
Garage
3 car garage
Pets
Allowed
更多事实和特点
  • 地板

    • Luxury Vinyl

    • Tile

    暖气

    • Central

    • Electric

    • Heat Pump

    冷气

    • Central Air

    设备

    • Built-In Oven

    • Cooktop

    • Dishwasher

    • Dryer

    • Electric Water Heater

    • Kitchen Reverse Osmosis System

    • Microwave

    • Refrigerator

    • Washer

    • Water Filtration System

    • Water Softener

    其他室内特点

    • Ceiling Fan(s)

    • Crown Molding

    • High Ceilings

    • In Wall Pest System

    • Open Floorplan

    • Primary Bedroom Main Floor

    • Solid Surface Counters

    • Thermostat

    • Tray Ceiling(s)

    • Walk-In Closet(s)

    卧室和浴室

    • 卧室: 3

    • 洗手间: 1

    • 完整的浴室: 3

  • 停车

    • Driveway

    • Garage Door Opener

    房屋

    • 等级: One

    • 私人泳池: 是

    • 外观特征: Irrigation System / Lighting / Rain Gutters

    地段

    • 地段: 0.19 英亩

    其他财产信息

    • 包裹编号: 3489184011

    • 分区: PUD

  • 类型与风格

    • 财产种类: Residential

    • 属性子类型: Single Family Residence

  • 公益

    • BB/HS Internet Available

    • Cable Available

    • Cable Connected

    • Electricity Available

    • Electricity Connected

    • Private

    • Sewer Available

    • Sewer Connected

    • Street Lights

    • Underground Utilities

    • Water Available

    • Water Connected

  • 其他财政信息

    • HOA: $320

    • HOA频率: Monthly

    • 年税额: $9,095

  • 来源细节

    • MLS ID: OM727902

    其他详情

    • 建筑材料: Block / Concrete / Stucco

    • 基金会详情: Slab

    • 洗衣功能: Electric Dryer Hookup / Inside / Laundry Room / Washer Hookup

    • 地段特征: On Golf Course

    • 天井和门廊特色: Covered / Screened

    • 泳池特色: Gunite / Heated / In Ground / Lighting / Screen Enclosure / Self Cleaning

    • 窗户功能: Blinds / Double Pane Windows / Insulated Windows

    • 方向面: South

    • 建筑风格: Craftsman

    • 车库空间: 3

    • 附属车库: 是

    • 车库: 是

    • 生活区域: 2955

    • 水源: Private

    • 地块大小: 69 x 120

    • 细分名称: STONE CRK BY DEL WEBB BRIDLEWOOD

私人咨询
与这套房产的专属顾问沟通。
户型图、HOA 文件、未公开挂牌的对比房源、安排私人看房——一条消息直达当地专家。

类似这套

待售
$527,535
房屋
2 贝兹 · 2 浴室 · 2,145 平方英尺
CANDLER HILLS, OCALA
10260 SW 84TH STREET ROAD
待售
$550,630
房屋
3 贝兹 · 3 浴室 · 2,211 平方英尺
CANDLER HILLS, OCALA
10222 SW 84TH STREET ROAD
待售
$775,000
房屋
3 贝兹 · 3 浴室 · 2,523 平方英尺
STONE CRK BY DEL WEBB LEXINGTO, OCALA
6107 SW 86TH CIRCLE
待售
$668,000
房屋
3 贝兹 · 3 浴室 · 2,512 平方英尺
STONE CREEK, OCALA
9388 SW 60TH LANE ROAD
待售
$608,800
房屋
3 贝兹 · 2 浴室 · 2,812 平方英尺
CANDLER HILLS WEST STONEBR, Ocala
9548 SW 86th Place, Ocala FL 34476
待售
$689,000
房屋
3 贝兹 · 3 浴室 · 2,512 平方英尺
STONE CREEK, OCALA
8606 SW 61ST LOOP
待售
$608,800
房屋
3 贝兹 · 2 浴室 · 2,812 平方英尺
CANDLER HILLS WEST STONEBRIDGE;ON TOP OF THE WORLD, OCALA
9548 SW 86TH PLACE
待售
$559,999
房屋
3 贝兹 · 3 浴室 · 2,224 平方英尺
CANDLER HILLS, OCALA
8761 SW 93RD CIRCLE

此地址周边市场

同区域的实时数据。
查看全部

The multiple listing information is provided by the Stellar MLS from a copyrighted compilation of listings. The compilation of listings and each individual listing are ©2026-present Stellar MLS. All Rights Reserved. The information provided is for consumers' personal, noncommercial use and may not be used for any purpose other than to identify prospective properties consumers may be interested in purchasing. All properties are subject to prior sale or withdrawal. All information provided is deemed reliable but is not guaranteed accurate, and should be independently verified. Listing courtesy of: NEXT GENERATION REALTY OF MARION COUNTY