Недвижимость
Ознакомьтесь с нашими объявлениями
Продать дом
Бесплатная оценка дома
Контакты
Расскажите нам о своих потребностях

9223 IVYWOOD STREET

Дом На продажу
$769,900

BTC: 11.81190549

ETH: 404.64827818

18 Дней
5 спален
3 ванн
3,573 кв.фт.

Обзор

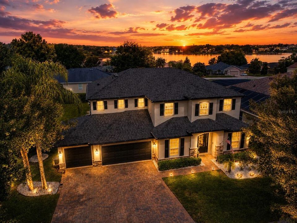
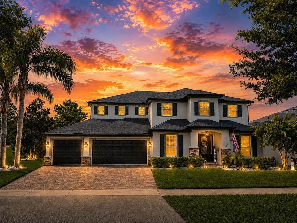
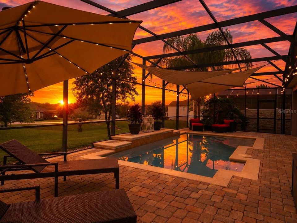
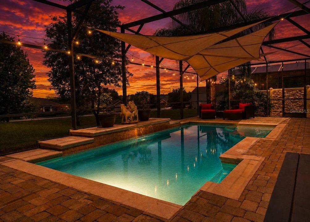
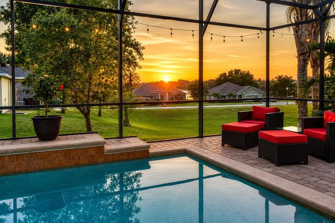
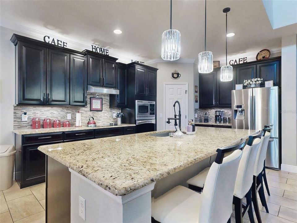
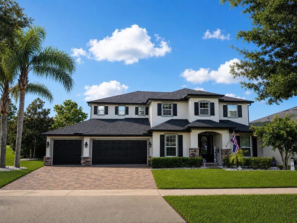
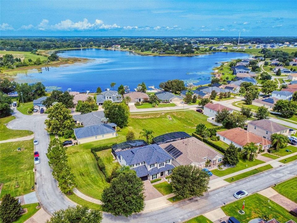
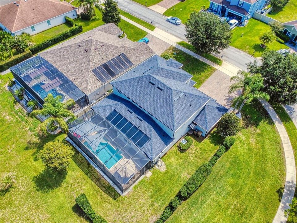
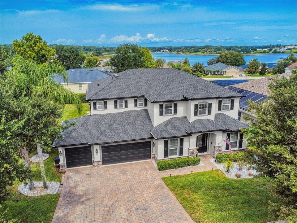
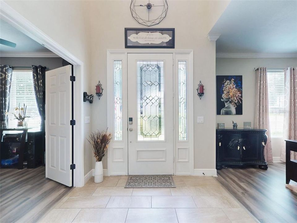
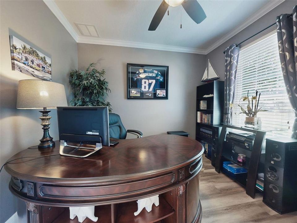
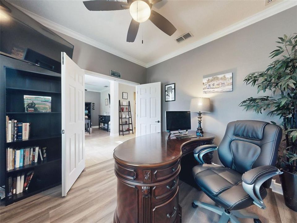
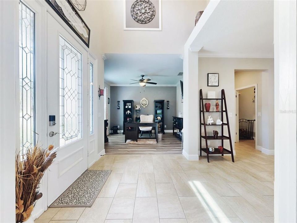
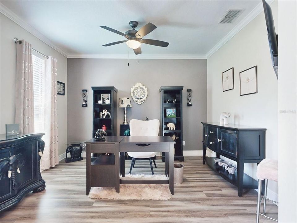
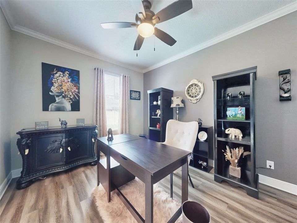
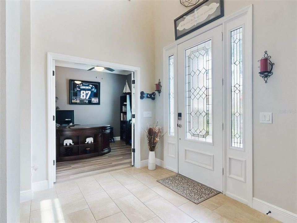
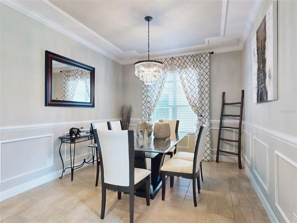
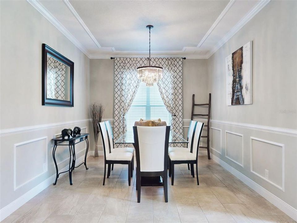
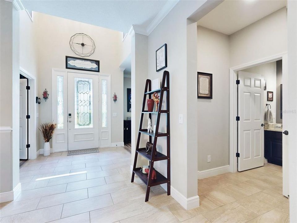
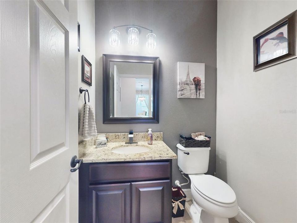
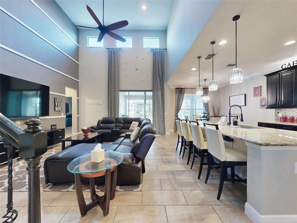
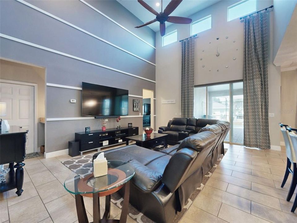
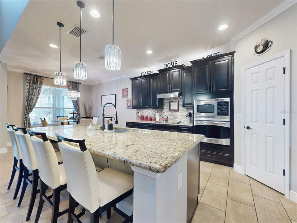
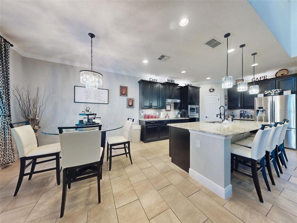
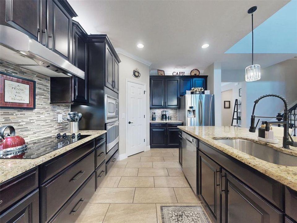
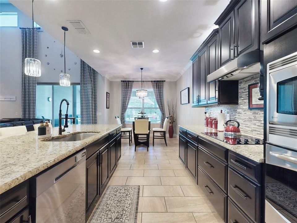
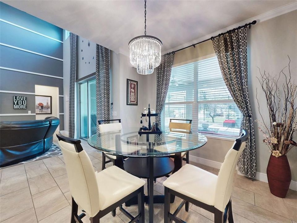
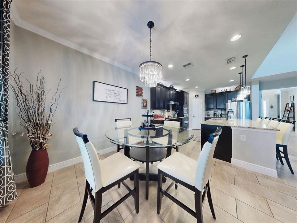
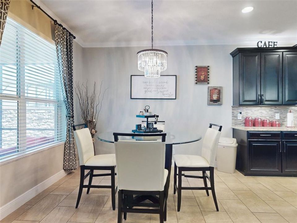
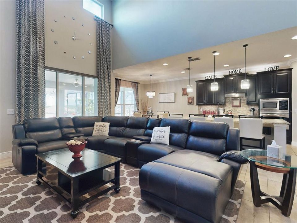
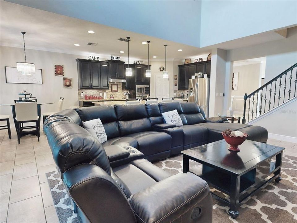
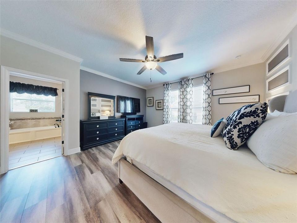
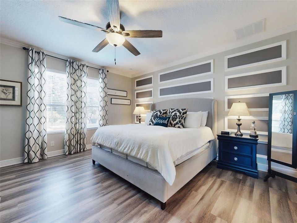
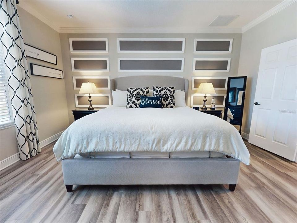
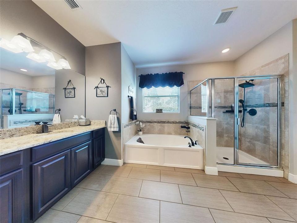
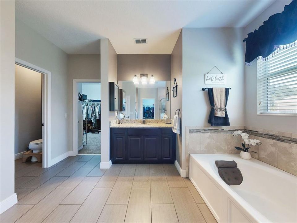
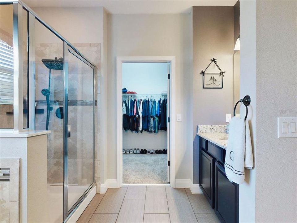
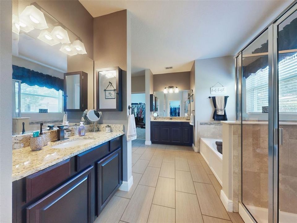
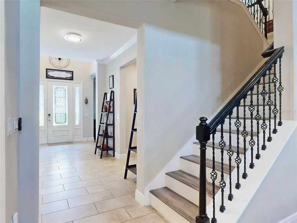
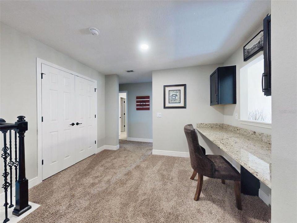
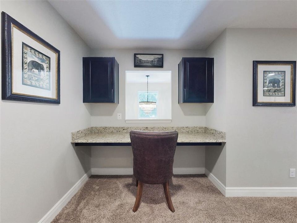
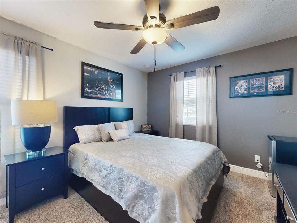
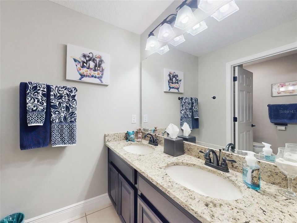
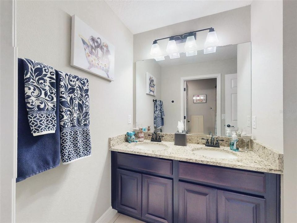
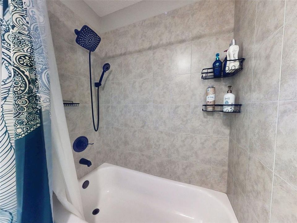
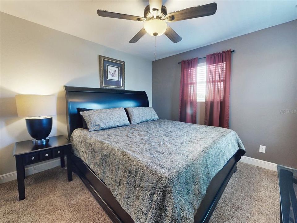
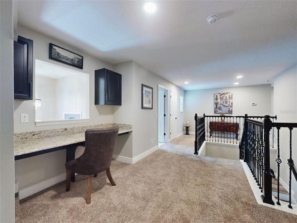
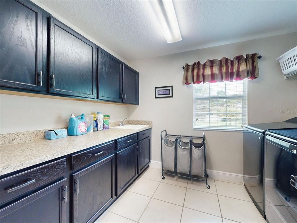
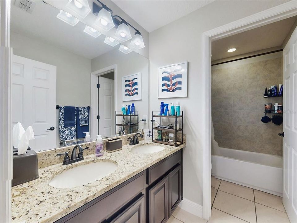
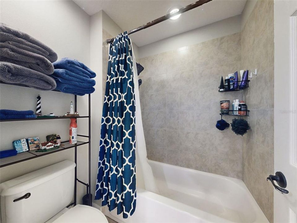
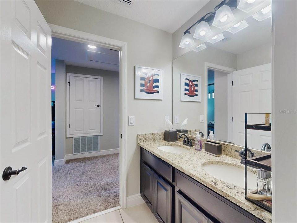
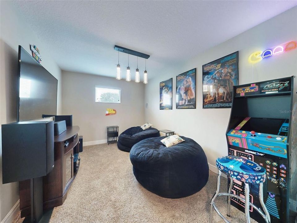
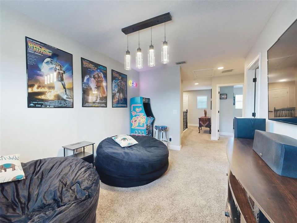
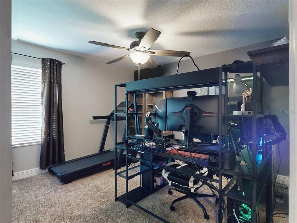
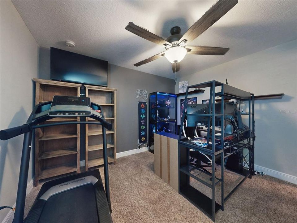
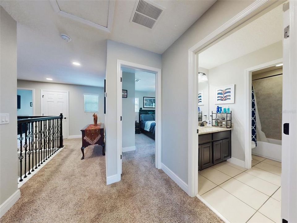
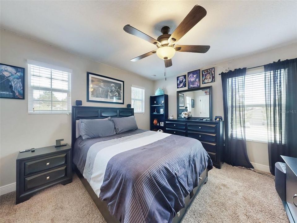
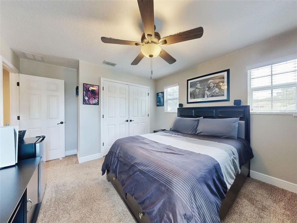
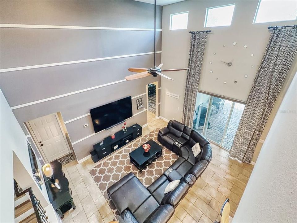
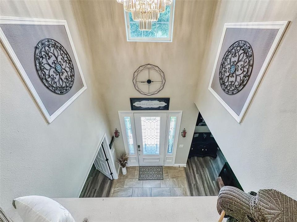
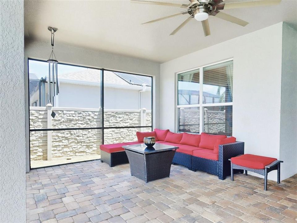
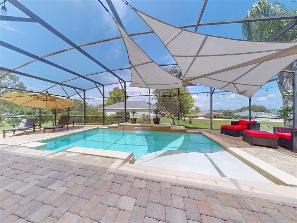
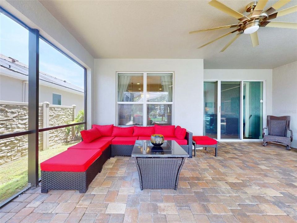
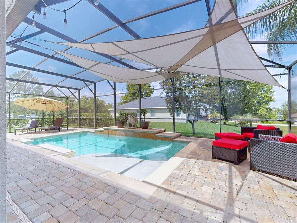
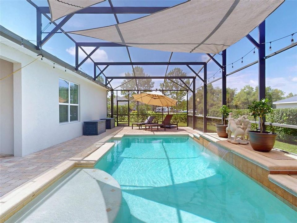
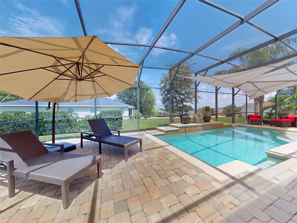
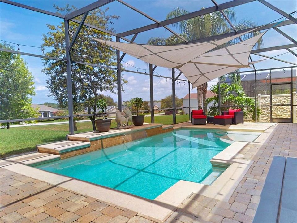
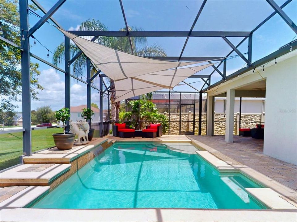
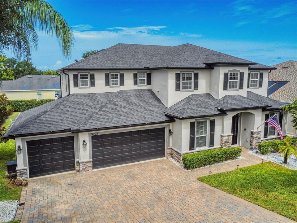
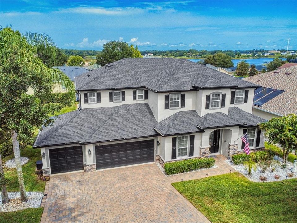
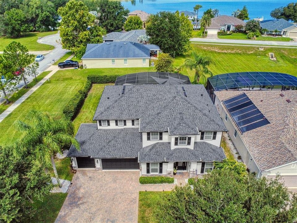
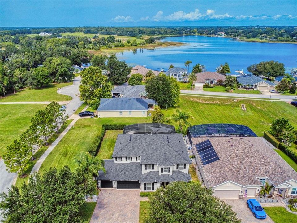
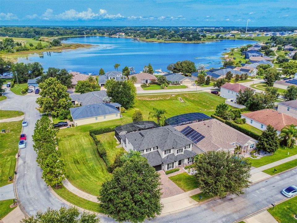
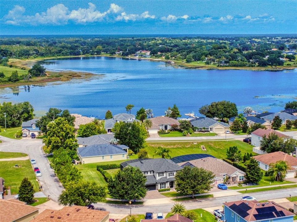
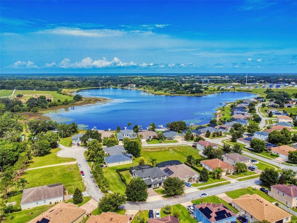
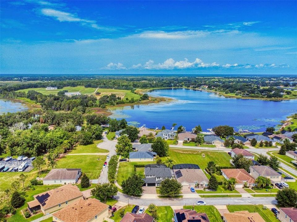
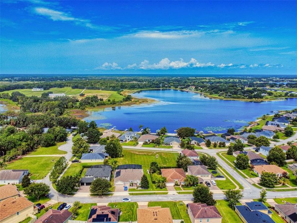
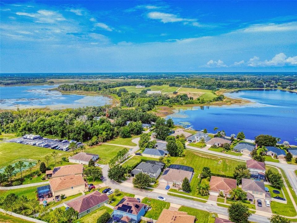
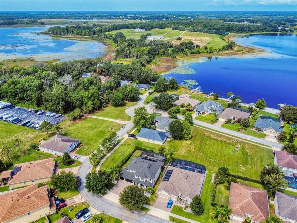
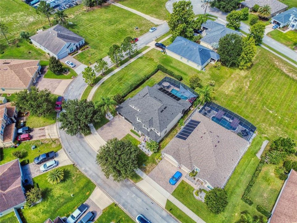
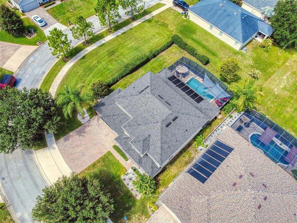
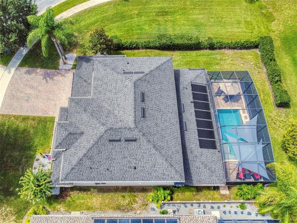
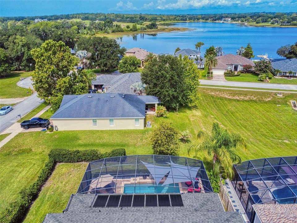
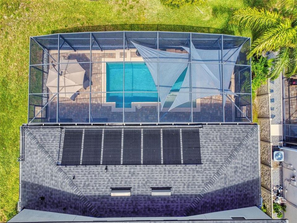
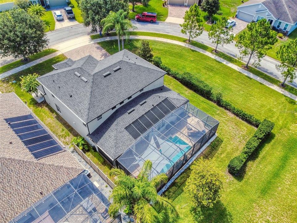
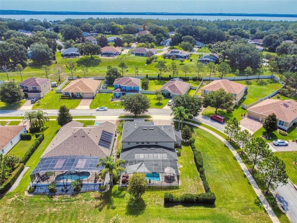
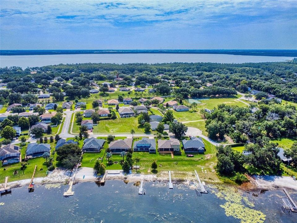
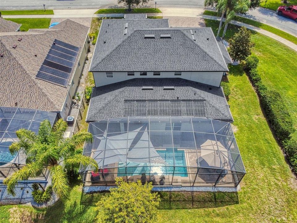
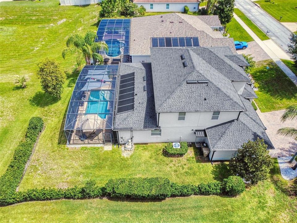
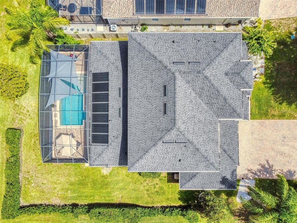
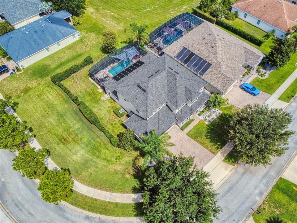
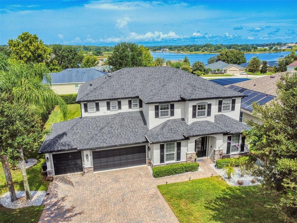
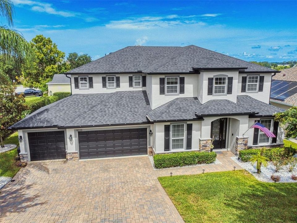
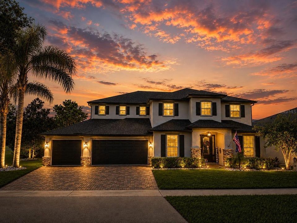
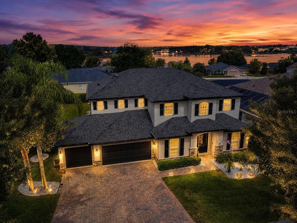
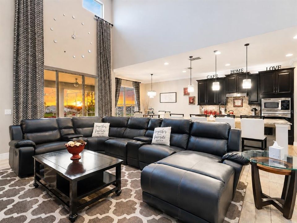
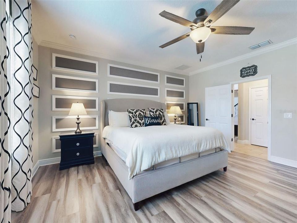
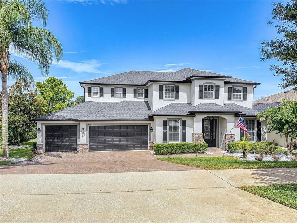
Built by Royal Oak Homes, this exceptional Hawthorne model showcases some of the builder's most desirable upgrades, including the enlarged kitchen nook, 5-bedroom configuration, and rare tandem 4-car garage. Situated on an oversized 0.35-acre corner lot in Clermont's sought-after Vista Grande community, this executive pool residence offers over 3,500 square feet of thoughtfully designed living space and breathtaking nightly sunset views over Little Lake Nellie. Designed for both everyday living and effortless entertaining, every space has been enhanced with quality finishes, generous storage, and timeless style. From the moment you arrive, the paver driveway, stone-accent elevation, manicured landscaping, irrigation system, and elegant glass front entry create impressive curb appeal. Recent updates within the past two years include a new roof, custom exterior paint, gutters, solar pool heating system, and pool screens, providing exceptional value and peace of mind. Inside, soaring ceilings, a dramatic two-story foyer, and abundant natural light showcase the home's open design. Luxury Vinyl Plank flooring extends through the office, flex room, primary suite, and staircase, while crown molding, decorative wall accents, upgraded 5.5-inch baseboards, and chair rail detailing add a custom touch. The gourmet kitchen features granite countertops, upgraded cabinetry with built-in details, stainless-steel appliances, under-cabinet, pendant, and recessed lighting, plus the enlarged café option that flows seamlessly into the spacious gathering room. Collapsing sliding glass doors open to the oversized L-shaped covered lanai, creating the perfect indoor-outdoor living experience. Every detail—from the thoughtfully selected builder options to the extensive updates completed by the current owners—reflects true pride of ownership. The first-floor primary suite offers dual walk-in closets, separate vanities, a garden tub, tiled walk-in shower, and private water closet. A dedicated office with doors provides an ideal work-from-home space, while under-stair storage, linen closets on both floors, and a floored attic above the garage add exceptional functionality. Upstairs, the 5-bedroom layout offers generously sized secondary bedrooms, a reading nook, flexible living space, and well-designed bathrooms with private water closets. Outside, your private backyard retreat features a screen-enclosed saltwater pool with a waterfall, solar heating, pet-resistant lower screen panels, and an expansive covered lanai—perfect for entertaining or relaxing while enjoying spectacular sunsets over Little Lake Nellie. Additional features include epoxy-coated garage floors, Ring doorbell, keyless entry, ceiling fans throughout, 2-inch blinds throughout, upgraded laundry cabinetry with utility sink, hot water heater (2023), pool pump motor (2023), and irrigation control panel (2024). Vista Grande offers a low HOA of just $636 annually with no costly amenity fees, while providing convenient access to shopping, dining, healthcare, schools, and major roadways. Opportunities to own one of Royal Oak Homes' most desirable Hawthorne models—with the rare 4-car tandem garage, optional 5-bedroom layout, and exceptional sunset views—are few and far between. Whether hosting family and friends or enjoying a peaceful evening by the pool, this exceptional home was designed to be lived in and loved. Schedule your private showing today and experience it for yourself.
Локация

Детали

Тип:
Residential
Парковка:
Garage Door Opener / Oversized / Split Garage / Tandem
Год постройки:
2013
Лот:
0.35 Акров
Отопление:
Central
Цена/кв.фут:
$215
Охлаждение:
Central Air
HOA:
$53

Valuation

Our model vs. what's actually selling nearby.
Estimate
$569,900
$429K – $699K
Confidence Low
List vs. estimate
$200K above estimate
List $769,900 · +35.1%
Our model says this listing is priced above recent comparable activity. Room to negotiate.
Price per sq ft
$215
-3.4% vs. city median $223
Based on
11 MLS comparables
Median of recent comparable listings. Sold comps use closing price, active listings use list price.

Главное

Annual tax
$5,949
2025
HOA
$53/mo
Pool
In Ground
View
Water
Garage
4 car garage
Pets
Allowed
Больше фактов и особенностей
  • Напольное покрытие

    • Carpet

    • Ceramic Tile

    • Luxury Vinyl

    Отопление

    • Central

    Охлаждение

    • Central Air

    Бытовая техника

    • Cooktop

    • Dishwasher

    • Disposal

    • Microwave

    • Range

    • Refrigerator

    Другие особенности интерьера

    • Ceiling Fan(s)

    • Chair Rail

    • Crown Molding

    • Eating Space In Kitchen

    • High Ceilings

    • Kitchen/Family Room Combo

    • Open Floorplan

    • Primary Bedroom Main Floor

    • Solid Wood Cabinets

    • Stone Counters

    • Walk-In Closet(s)

    Спальни и ванные комнаты

    • Спальни: 5

    • Ванные: 1

    • Полные ванные комнаты: 3

  • Парковка

    • Garage Door Opener

    • Oversized

    • Split Garage

    • Tandem

    Имущество

    • Этажи: Two

    • Частный Бассейн: Да

    • Особенности Экстерьера: Private Mailbox / Rain Gutters / Sidewalk / Sliding Doors

    Лот

    • Лот: 0.35 Акров

    Другая Информация о Недвижимости

    • Номер Земельного Участка: 132325130000004700

    • Зонирование: PUD

  • Тип и стиль

    • Тип недвижимости: Residential

    • Подтип недвижимости: Single Family Residence

  • Общественное благосостояние

    • BB/HS Internet Available

    • Cable Connected

    • Electricity Connected

  • Другая финансовая информация

    • HOA: $53

    • Частота HOA: Monthly

    • Годовая сумма налога: $5,950

  • Детали источника

    • MLS ID: G5114949

    Другие факты

    • Строительные материалы: Block / Stucco

    • Детали фундамента: Slab

    • Особенности прачечной: Inside / Laundry Room / Upper Level

    • Особенности лота: Corner Lot / Landscaped / Oversized Lot / Sidewalk

    • Особенности двора и крыльца: Covered / Enclosed / Front Porch / Rear Porch / Screened

    • Особенности бассейна: In Ground / Lighting / Screen Enclosure / Solar Heat

    • Особенности окна: Shutters

    • Направленные лица: East

    • Мест в гараже: 4

    • Прикрепленный гараж: Да

    • Гараж: Да

    • Жилая площадь: 3573

    • Источник воды: Public

    • Название подразделения: VISTA GRANDE PH I SUB

Частный запрос
Поговорите со специалистом по этому объекту.
Планировки, HOA-документы, off-market сравнимые объекты, частный показ — одно сообщение напрямую локальному специалисту.

Ещё такие

Новое
На продажу
$810,000
Дом
5 спален · 4 ванн · 3,840 кв.фт.
CLERMONT BRIDGESTONE AT LEGENDS PH 04 LO, CLERMONT
1112 CALLAWAY CIRCLE
Новое
На продажу
$729,000
Дом
4 спален · 3 ванн · 2,893 кв.фт.
CASHWELL MINNEHAHA SHORES, CLERMONT
10625 BRONSON ROAD
На продажу
$699,000
Дом
3 спален · 3 ванн · 3,528 кв.фт.
SAW MILL RUN SUB, CLERMONT
10844 POINCIANA DRIVE
На продажу
$649,000
Дом
4 спален · 3 ванн · 3,165 кв.фт.
NOTTINGHAM AT LEGENDS, CLERMONT
1195 LATTIMORE DRIVE
-$10K
На продажу
$539,000
Дом
3 спален · 2 ванн · 1,814 кв.фт.
HILLS LAKE LOUISA PH 02, CLERMONT
9418 MEADOW CREST LANE
На продажу
$675,000
Дом
4 спален · 3 ванн · 3,260 кв.фт.
LAKE RIDGE CLUB SUB, CLERMONT
12426 LAKE VIEW LANE
На продажу
$635,000
Дом
4 спален · 3 ванн · 2,845 кв.фт.
BRIDGESTONE AT LEGENDS PH III, CLERMONT
1353 BRIDGE HILL LANE
На продажу
$609,000
Дом
4 спален · 3 ванн · 2,402 кв.фт.
CLERMONT NOTTINGHAM AT LEGENDS, CLERMONT
3814 THORNEWOOD WAY

Рынок вокруг этого адреса

Актуальные данные по району.
Смотреть все

The multiple listing information is provided by the Stellar MLS from a copyrighted compilation of listings. The compilation of listings and each individual listing are ©2026-present Stellar MLS. All Rights Reserved. The information provided is for consumers' personal, noncommercial use and may not be used for any purpose other than to identify prospective properties consumers may be interested in purchasing. All properties are subject to prior sale or withdrawal. All information provided is deemed reliable but is not guaranteed accurate, and should be independently verified. Listing courtesy of: CHARLES RUTENBERG REALTY ORLANDO