Vender tu casa
Valoración gratuita de tu hogar
Contacto
Cuéntenos sobre sus necesidades

9223 IVYWOOD STREET

Casa En Venta
$769,900

BTC: 11.81190549

ETH: 404.64827818

18 días
5 camas
3 baños
3,573 sqft

Visión general

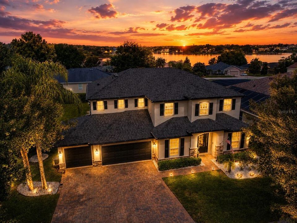
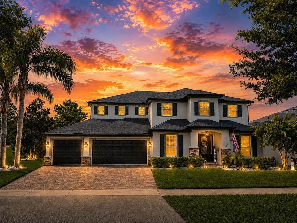
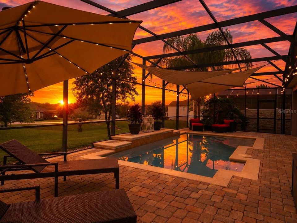
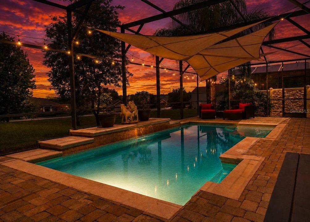
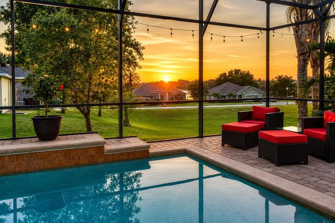
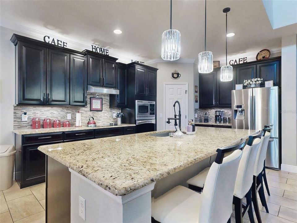
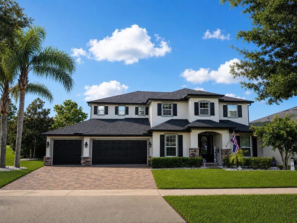
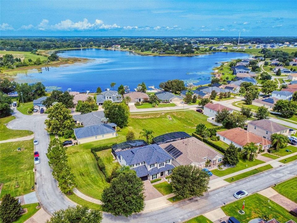
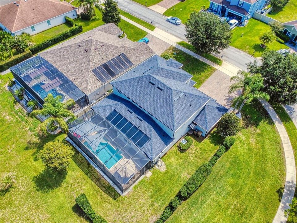
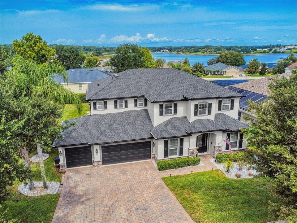
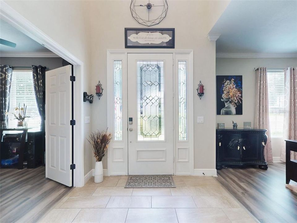
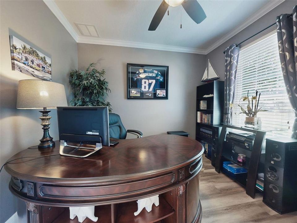
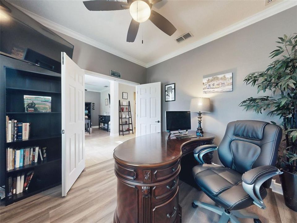
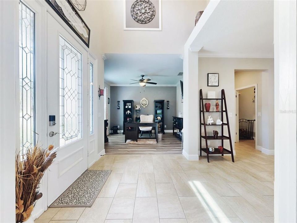
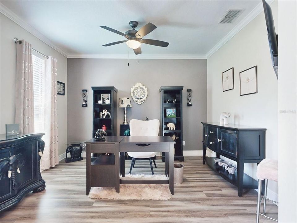
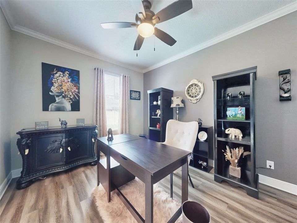
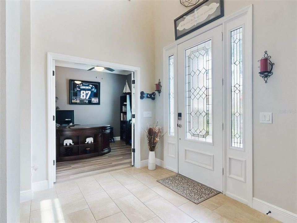
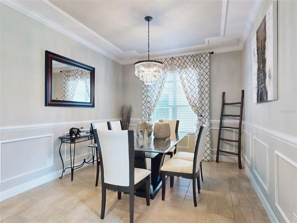
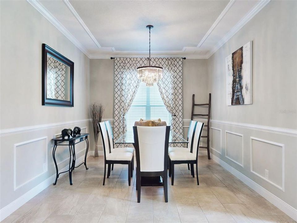
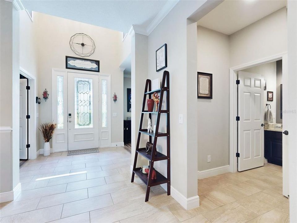
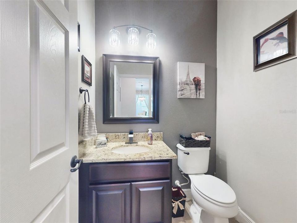
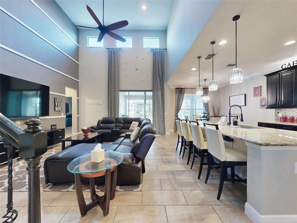
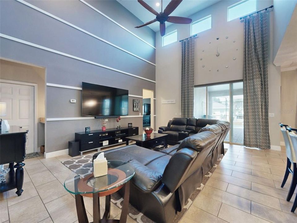
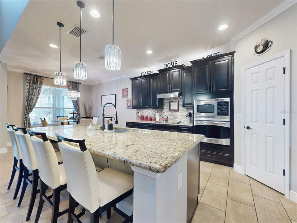
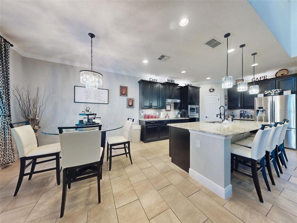
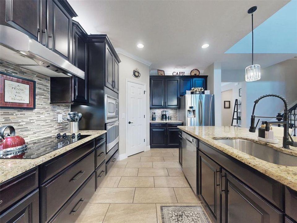
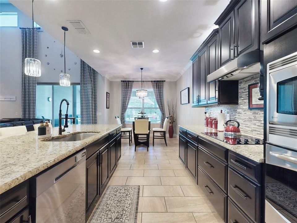
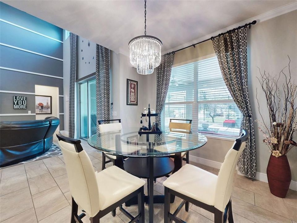
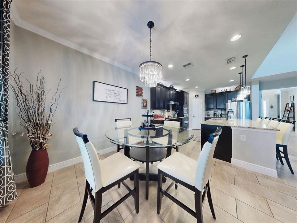
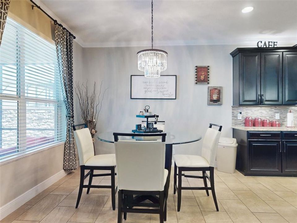
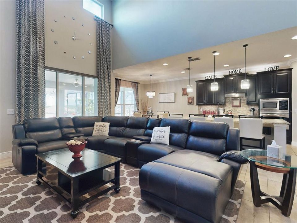
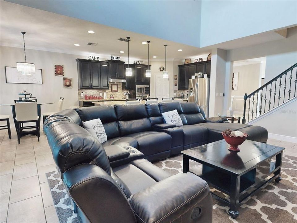
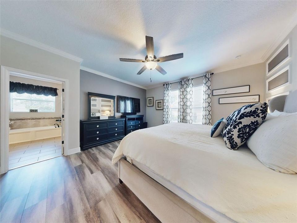
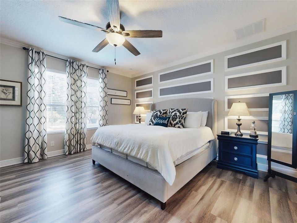
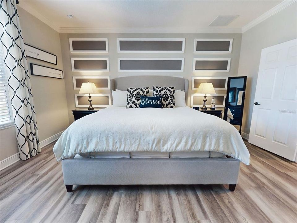
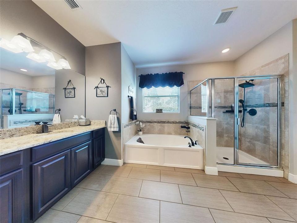
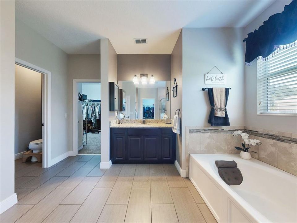
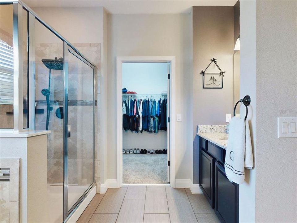
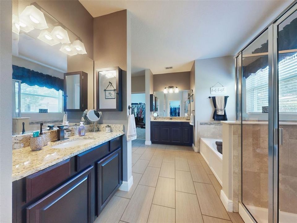
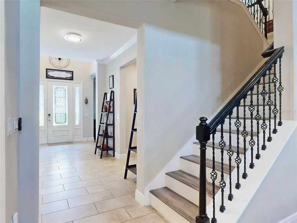
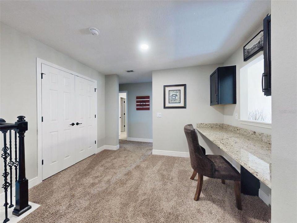
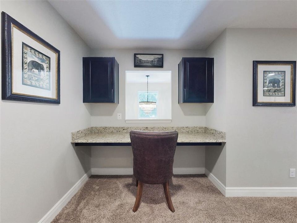
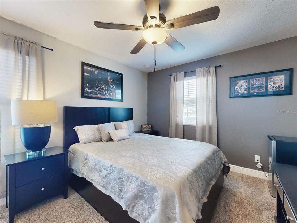
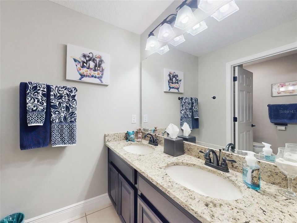
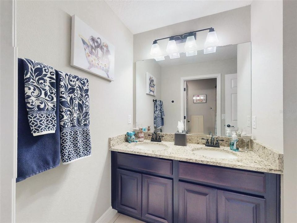
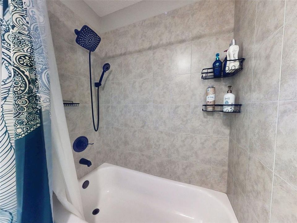
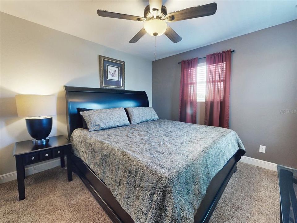
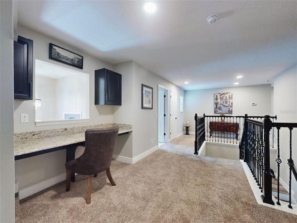
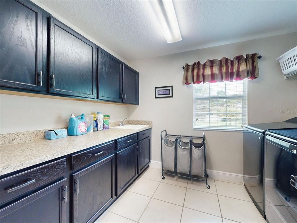
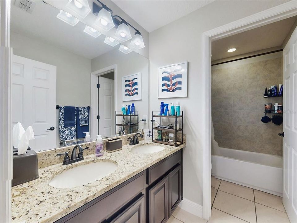
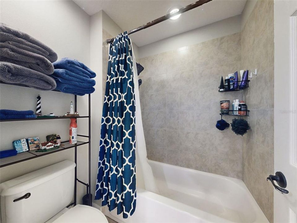
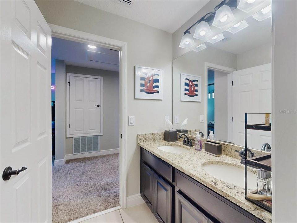
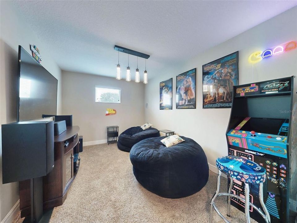
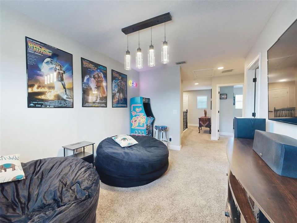
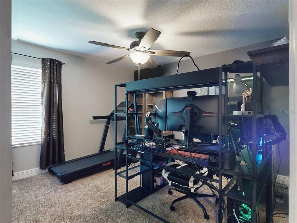
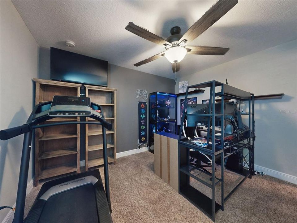
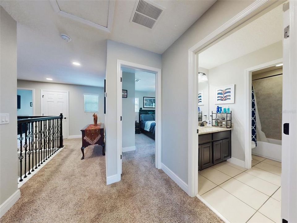
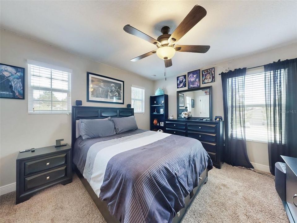
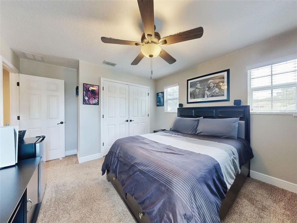
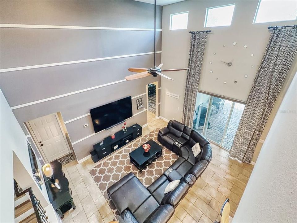
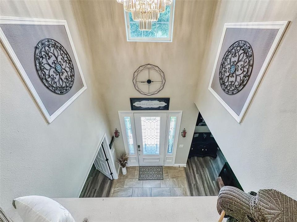
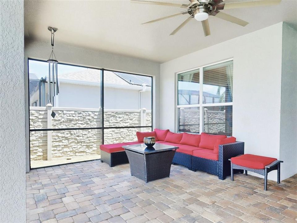
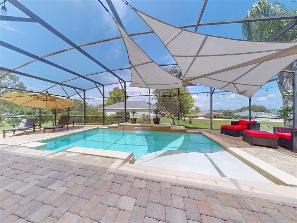
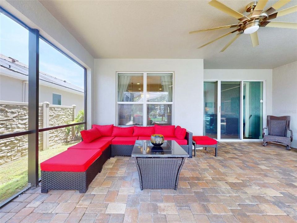
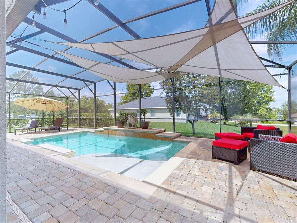
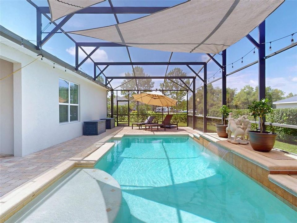
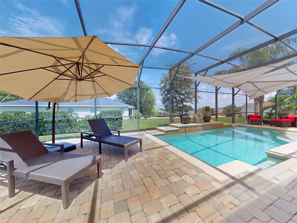
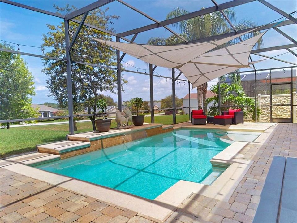
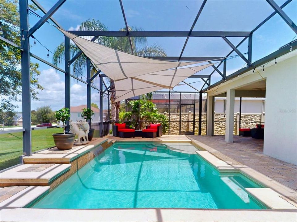
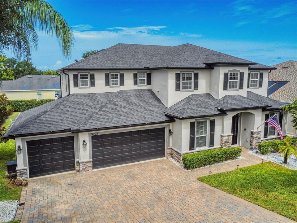
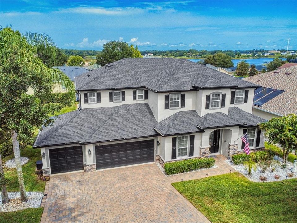
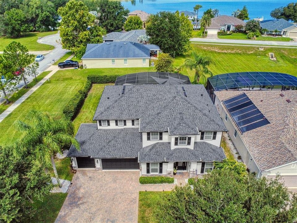
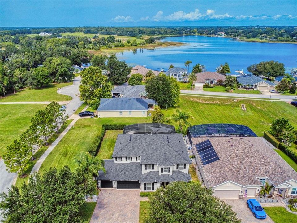
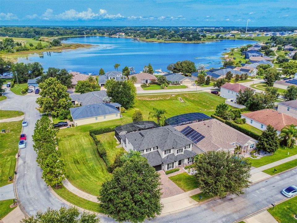
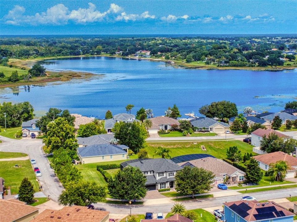
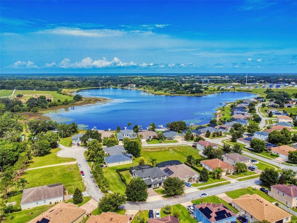
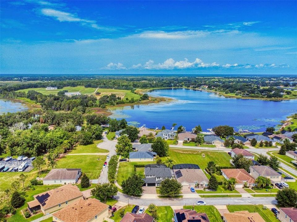
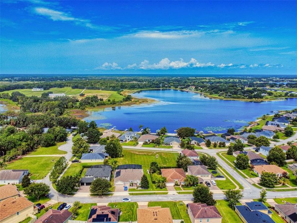
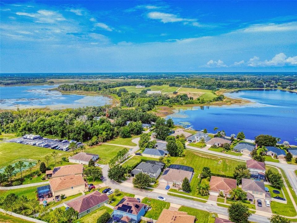
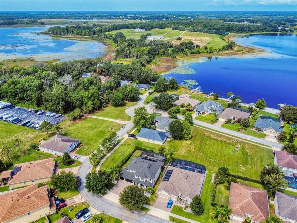
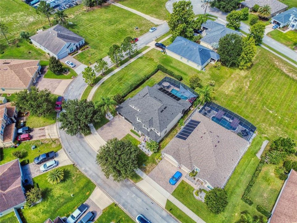
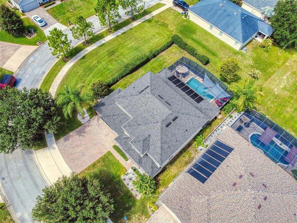
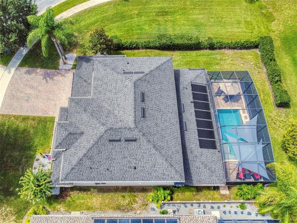
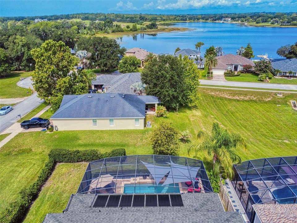
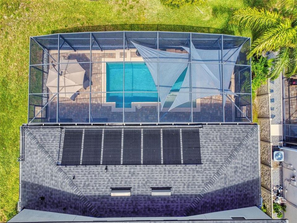
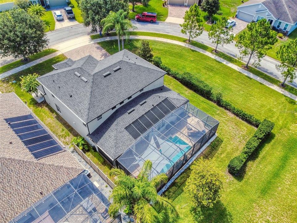
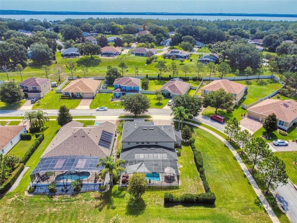
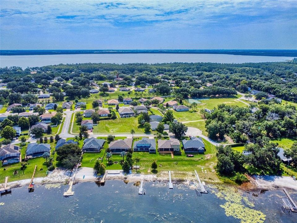
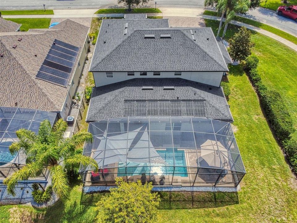
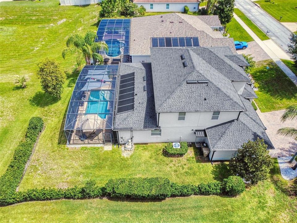
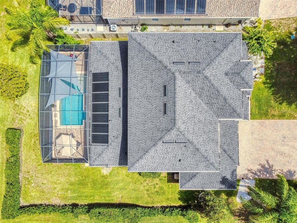
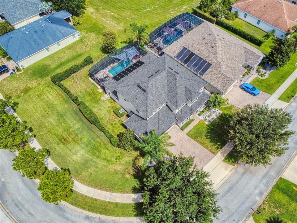
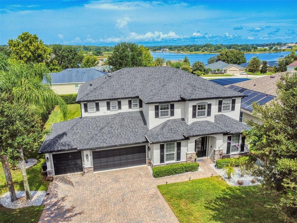
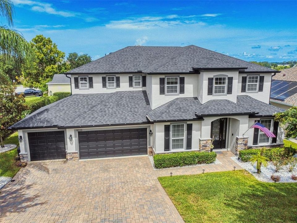
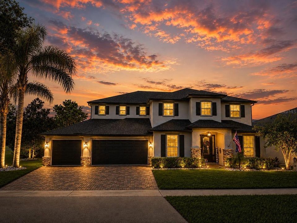
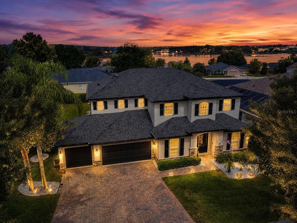
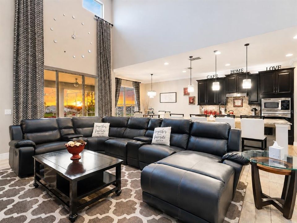
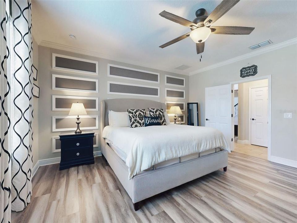
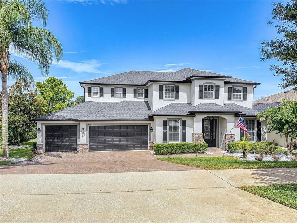
Built by Royal Oak Homes, this exceptional Hawthorne model showcases some of the builder's most desirable upgrades, including the enlarged kitchen nook, 5-bedroom configuration, and rare tandem 4-car garage. Situated on an oversized 0.35-acre corner lot in Clermont's sought-after Vista Grande community, this executive pool residence offers over 3,500 square feet of thoughtfully designed living space and breathtaking nightly sunset views over Little Lake Nellie. Designed for both everyday living and effortless entertaining, every space has been enhanced with quality finishes, generous storage, and timeless style. From the moment you arrive, the paver driveway, stone-accent elevation, manicured landscaping, irrigation system, and elegant glass front entry create impressive curb appeal. Recent updates within the past two years include a new roof, custom exterior paint, gutters, solar pool heating system, and pool screens, providing exceptional value and peace of mind. Inside, soaring ceilings, a dramatic two-story foyer, and abundant natural light showcase the home's open design. Luxury Vinyl Plank flooring extends through the office, flex room, primary suite, and staircase, while crown molding, decorative wall accents, upgraded 5.5-inch baseboards, and chair rail detailing add a custom touch. The gourmet kitchen features granite countertops, upgraded cabinetry with built-in details, stainless-steel appliances, under-cabinet, pendant, and recessed lighting, plus the enlarged café option that flows seamlessly into the spacious gathering room. Collapsing sliding glass doors open to the oversized L-shaped covered lanai, creating the perfect indoor-outdoor living experience. Every detail—from the thoughtfully selected builder options to the extensive updates completed by the current owners—reflects true pride of ownership. The first-floor primary suite offers dual walk-in closets, separate vanities, a garden tub, tiled walk-in shower, and private water closet. A dedicated office with doors provides an ideal work-from-home space, while under-stair storage, linen closets on both floors, and a floored attic above the garage add exceptional functionality. Upstairs, the 5-bedroom layout offers generously sized secondary bedrooms, a reading nook, flexible living space, and well-designed bathrooms with private water closets. Outside, your private backyard retreat features a screen-enclosed saltwater pool with a waterfall, solar heating, pet-resistant lower screen panels, and an expansive covered lanai—perfect for entertaining or relaxing while enjoying spectacular sunsets over Little Lake Nellie. Additional features include epoxy-coated garage floors, Ring doorbell, keyless entry, ceiling fans throughout, 2-inch blinds throughout, upgraded laundry cabinetry with utility sink, hot water heater (2023), pool pump motor (2023), and irrigation control panel (2024). Vista Grande offers a low HOA of just $636 annually with no costly amenity fees, while providing convenient access to shopping, dining, healthcare, schools, and major roadways. Opportunities to own one of Royal Oak Homes' most desirable Hawthorne models—with the rare 4-car tandem garage, optional 5-bedroom layout, and exceptional sunset views—are few and far between. Whether hosting family and friends or enjoying a peaceful evening by the pool, this exceptional home was designed to be lived in and loved. Schedule your private showing today and experience it for yourself.
Ubicación

Detalles

Tipo:
Residential
Estacionamiento:
Garage Door Opener / Oversized / Split Garage / Tandem
Año de construcción:
2013
Lote:
0.35 Hectáreas
Calefacción:
Central
precio por sq. medidor:
$215
Enfriamiento:
Central Air
HOA:
$53

Valuation

Our model vs. what's actually selling nearby.
Estimate
$569,900
$429K – $699K
Confidence Low
List vs. estimate
$200K above estimate
List $769,900 · +35.1%
Our model says this listing is priced above recent comparable activity. Room to negotiate.
Price per sq ft
$215
-3.4% vs. city median $223
Based on
11 MLS comparables
Median of recent comparable listings. Sold comps use closing price, active listings use list price.

Destacados

Annual tax
$5,949
2025
HOA
$53/mo
Pool
In Ground
View
Water
Garage
4 car garage
Pets
Allowed
Más hechos y características
  • Piso

    • Carpet

    • Ceramic Tile

    • Luxury Vinyl

    Calefacción

    • Central

    Enfriamiento

    • Central Air

    Accesorios

    • Cooktop

    • Dishwasher

    • Disposal

    • Microwave

    • Range

    • Refrigerator

    Otras características interiores

    • Ceiling Fan(s)

    • Chair Rail

    • Crown Molding

    • Eating Space In Kitchen

    • High Ceilings

    • Kitchen/Family Room Combo

    • Open Floorplan

    • Primary Bedroom Main Floor

    • Solid Wood Cabinets

    • Stone Counters

    • Walk-In Closet(s)

    Dormitorios y baños

    • Dormitorios: 5

    • Baños: 1

    • Baños completos: 3

  • Estacionamiento

    • Garage Door Opener

    • Oversized

    • Split Garage

    • Tandem

    Propiedad

    • Pisos: Two

    • Piscina Privada: Si

    • Características Exteriores: Private Mailbox / Rain Gutters / Sidewalk / Sliding Doors

    Lote

    • Lote: 0.35 Hectáreas

    Otra Información de Propiedad

    • Número de Parcela: 132325130000004700

    • Zonificación: PUD

  • Tipo y estilo

    • Tipo de propiedad: Residential

    • Subtipo de propiedad: Single Family Residence

  • Utilidad

    • BB/HS Internet Available

    • Cable Connected

    • Electricity Connected

  • Otra información financiera

    • HOA: $53

    • Frecuencia HOA: Monthly

    • Importe anual de impuestos: $5,950

  • Detalles de la fuente

    • MLS ID: G5114949

    Otros hechos

    • Materiales de construcción: Block / Stucco

    • Detalles de la fundación: Slab

    • Características de lavandería: Inside / Laundry Room / Upper Level

    • Características del lote: Corner Lot / Landscaped / Oversized Lot / Sidewalk

    • Características del patio y el porche: Covered / Enclosed / Front Porch / Rear Porch / Screened

    • Características de la piscina: In Ground / Lighting / Screen Enclosure / Solar Heat

    • Características de la ventana: Shutters

    • Caras de dirección: East

    • Espacios de garaje: 4

    • Garaje adjunto: Si

    • Garaje: Si

    • Salón: 3573

    • Fuente de agua: Public

    • Nombre de subdivisión: VISTA GRANDE PH I SUB

Consulta privada
Habla con el asesor de este inmueble.
Planos, documentos del HOA, comparables off-market, agendar una visita privada — un solo mensaje directo al especialista local.

Más como esta

Nuevo
En Venta
$810,000
Casa
5 camas · 4 baños · 3,840 sqft
CLERMONT BRIDGESTONE AT LEGENDS PH 04 LO, CLERMONT
1112 CALLAWAY CIRCLE
Nuevo
En Venta
$729,000
Casa
4 camas · 3 baños · 2,893 sqft
CASHWELL MINNEHAHA SHORES, CLERMONT
10625 BRONSON ROAD
En Venta
$699,000
Casa
3 camas · 3 baños · 3,528 sqft
SAW MILL RUN SUB, CLERMONT
10844 POINCIANA DRIVE
En Venta
$649,000
Casa
4 camas · 3 baños · 3,165 sqft
NOTTINGHAM AT LEGENDS, CLERMONT
1195 LATTIMORE DRIVE
-$10K
En Venta
$539,000
Casa
3 camas · 2 baños · 1,814 sqft
HILLS LAKE LOUISA PH 02, CLERMONT
9418 MEADOW CREST LANE
En Venta
$675,000
Casa
4 camas · 3 baños · 3,260 sqft
LAKE RIDGE CLUB SUB, CLERMONT
12426 LAKE VIEW LANE
En Venta
$635,000
Casa
4 camas · 3 baños · 2,845 sqft
BRIDGESTONE AT LEGENDS PH III, CLERMONT
1353 BRIDGE HILL LANE
En Venta
$609,000
Casa
4 camas · 3 baños · 2,402 sqft
CLERMONT NOTTINGHAM AT LEGENDS, CLERMONT
3814 THORNEWOOD WAY

Mercado cerca de esta dirección

Conteos en vivo en la misma zona.
Ver todo

The multiple listing information is provided by the Stellar MLS from a copyrighted compilation of listings. The compilation of listings and each individual listing are ©2026-present Stellar MLS. All Rights Reserved. The information provided is for consumers' personal, noncommercial use and may not be used for any purpose other than to identify prospective properties consumers may be interested in purchasing. All properties are subject to prior sale or withdrawal. All information provided is deemed reliable but is not guaranteed accurate, and should be independently verified. Listing courtesy of: CHARLES RUTENBERG REALTY ORLANDO