Недвижимость
Ознакомьтесь с нашими объявлениями
Продать дом
Бесплатная оценка дома
Контакты
Расскажите нам о своих потребностях

9915 HARTWELL BRIDGE CIRCLE

Дом На продажу
$775,000

BTC: 12.08813954

ETH: 407.32876424

7 Дней
4 спален
2 ванн
2,362 кв.фт.

Обзор

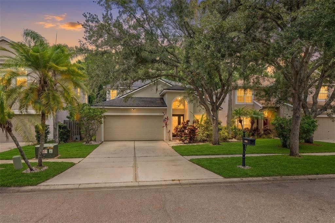
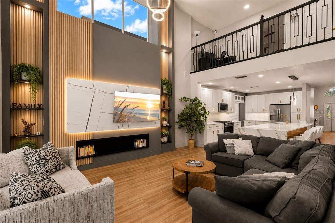
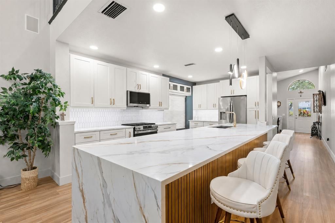
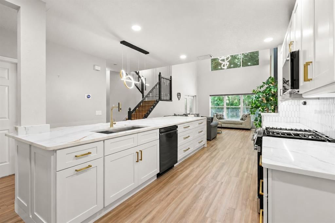
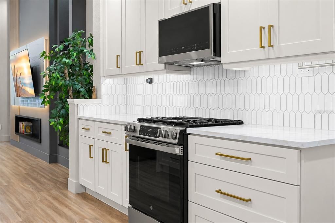
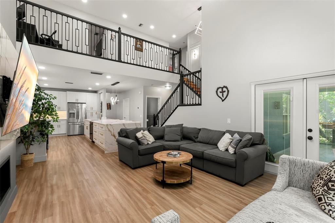
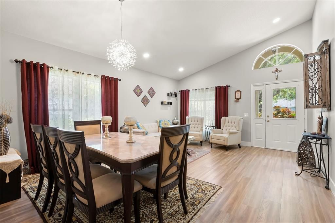
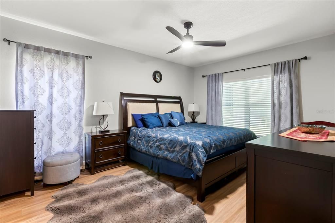
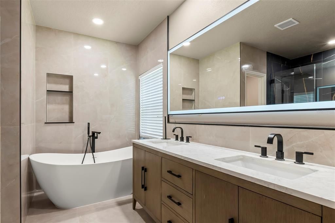
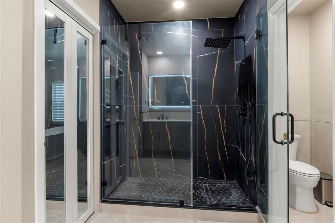
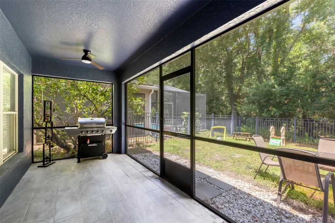
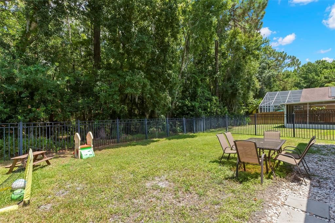
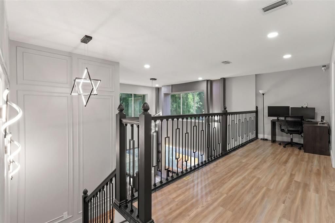
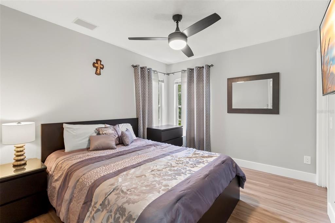
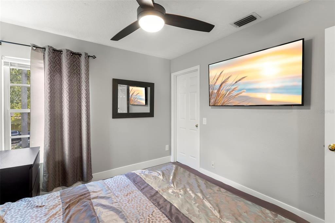
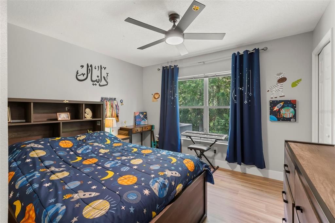
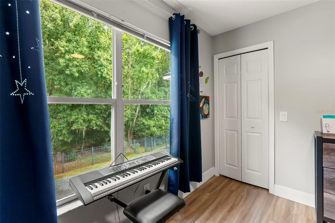
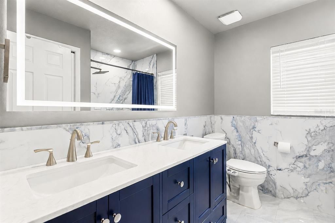
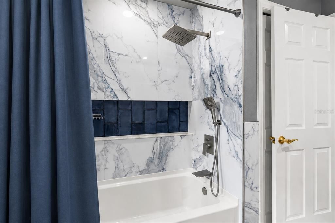
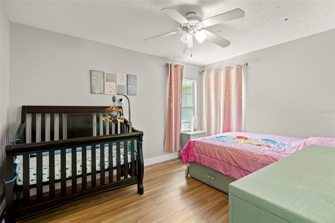
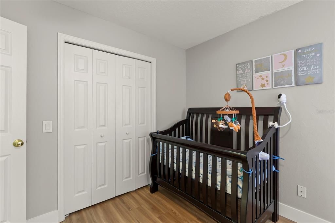
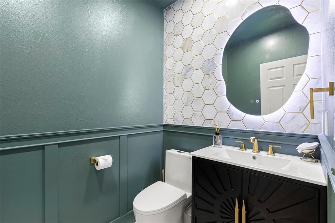
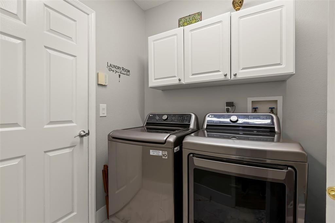
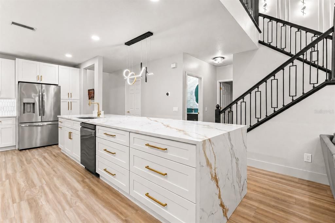
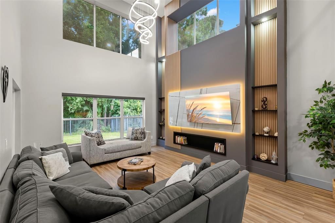
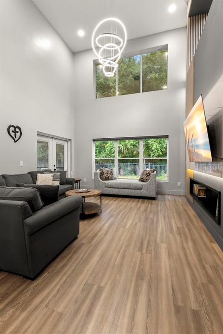
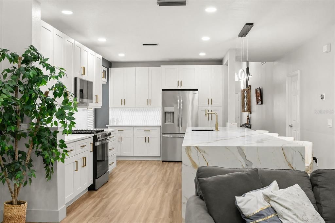
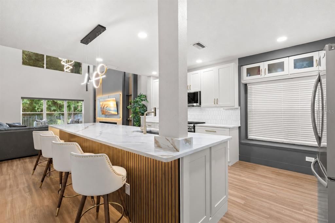
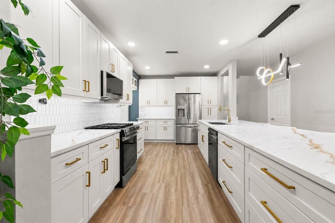
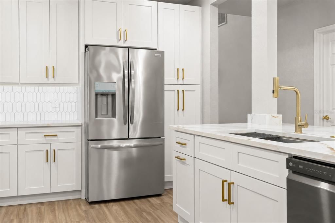
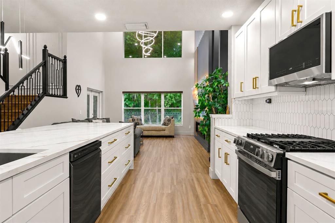
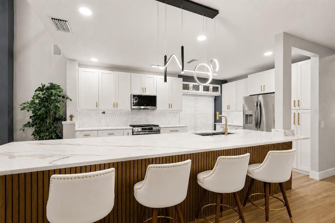
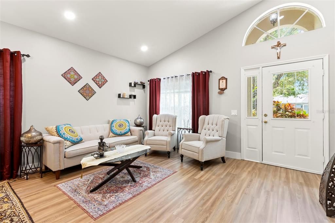
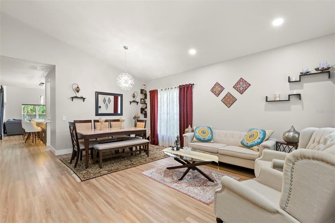
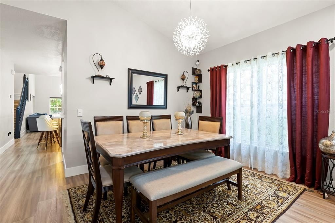
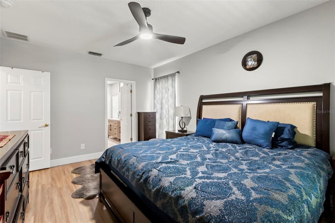
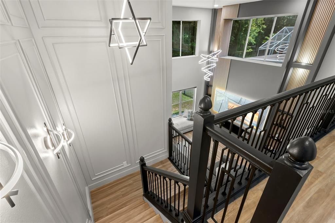
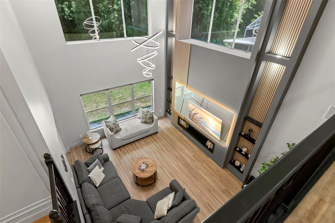
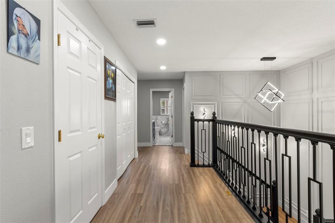
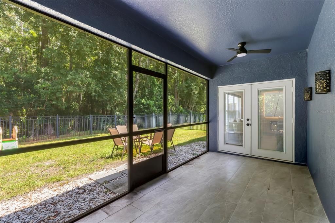
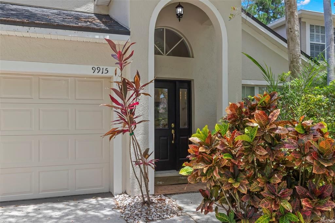
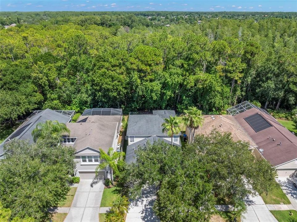
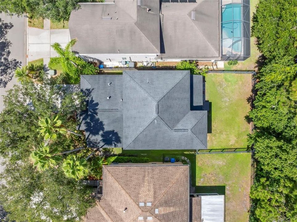
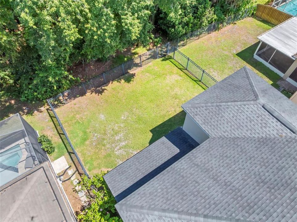
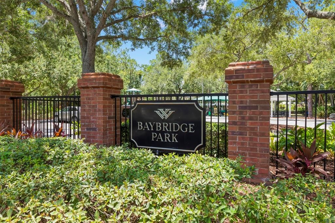
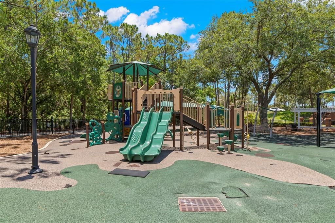
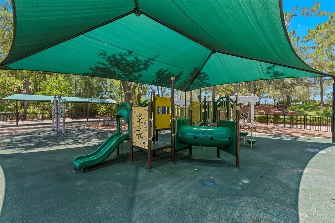
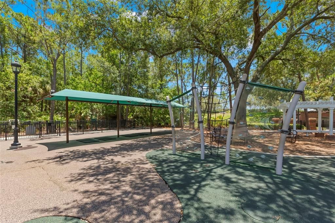
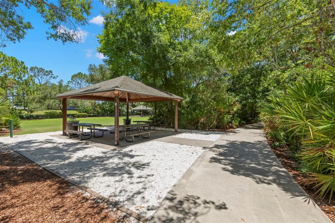
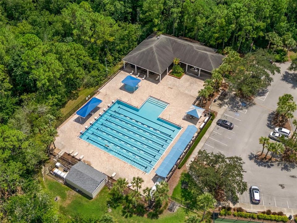
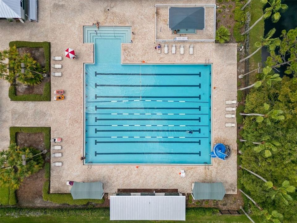
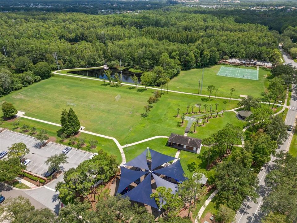
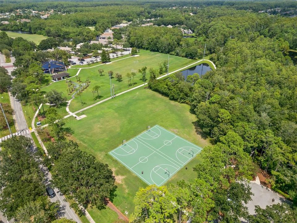
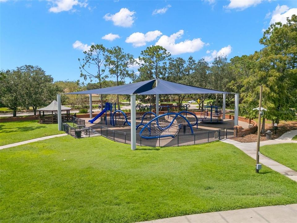
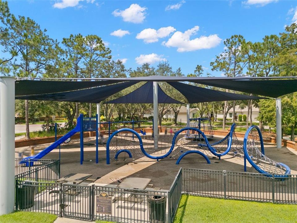
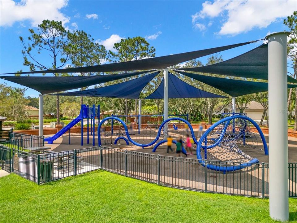
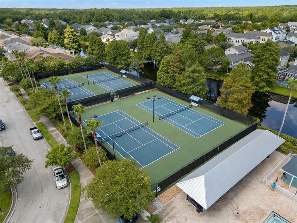
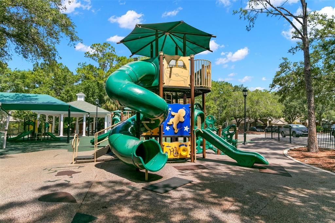
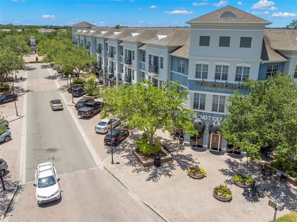
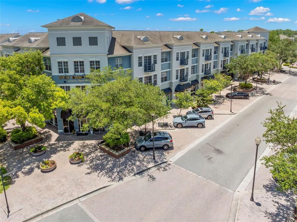
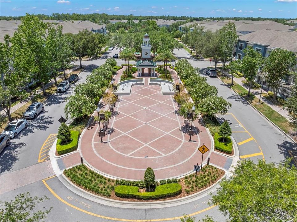
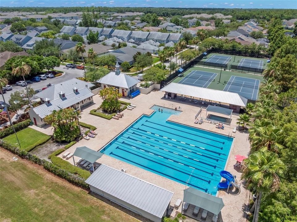
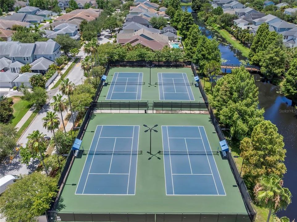
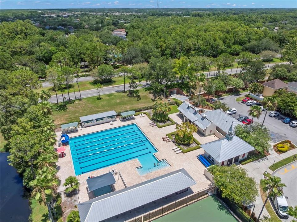
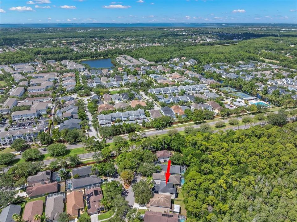
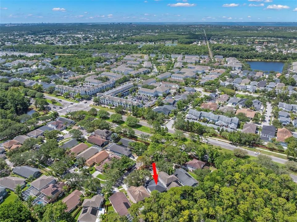
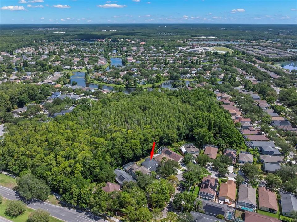
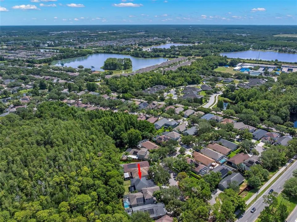
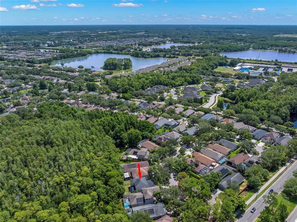
Located at 9915 Hartwell Bridge Circle in the heart of Westchase, this professionally redesigned 4-bedroom, 2.5-bath home showcases a spectacular designer kitchen, dramatic custom media wall, and premium conservation homesite with no rear neighbors. Completely transformed in 2025 and situated on a quiet cul-de-sac, this move-in-ready home offers 2,362 heated square feet and a spacious 2-car garage. Just steps from West Park Village, Westchase Elementary, neighborhood parks, playgrounds, restaurants, cafés, boutique shopping, and community events, you'll enjoy one of Tampa's most walkable neighborhoods. Inside, soaring two-story ceilings, luxury vinyl plank flooring, recessed LED lighting, custom wall detailing, and walls of windows create a bright, inviting atmosphere. The welcoming foyer is flanked by formal living and dining rooms, offering elegant spaces for entertaining. Beyond, the dramatic two-story family room is highlighted by a custom floor-to-ceiling media wall featuring illuminated wood slat accents, built-in bookshelves, display niches, integrated lighting, and a recessed media center. The completely redesigned kitchen was thoughtfully created for everyday living and entertaining, featuring custom soft-close shaker cabinetry, quartz countertops, an oversized waterfall-edge quartz island with fluted wood detailing and seating for four, designer tile backsplash, under-cabinet lighting, stainless steel appliances, natural gas range, built-in pantry, and abundant storage. Open to the family room, it also offers peaceful views of the backyard and conservation preserve. Privately located on the first floor, the spacious primary suite features two walk-in closets and a beautifully renovated ensuite with dual vanities, freestanding soaking tub, and oversized walk-in shower. A renovated powder bath and full-size laundry room complete the main level. Upstairs you'll find three generously sized bedrooms, each with its own walk-in closet, a versatile loft, and a beautifully updated full bath with dual sinks and a tub/shower combination. Every bathroom was renovated during the 2025 remodel, and every bedroom includes a walk-in closet. Step outside to the covered, screened lanai overlooking the fully fenced backyard and tranquil conservation preserve. With no rear neighbors, this private outdoor space is perfect for relaxing, entertaining, or enjoying peaceful nature views. Additional improvements include a new HVAC in 2023 and a complete renovation in 2025 featuring the redesigned kitchen, renovated bathrooms, and new stainless steel appliances. The home also includes a natural gas water heater and natural gas range. Westchase residents enjoy exceptional amenities for only $477 annually, including two community pools, tennis courts, pickleball courts, parks, playgrounds, miles of sidewalks, and year-round community events. Conveniently located near the Veterans Expressway, Tampa International Airport, downtown Tampa, golf, shopping, dining, and top-rated schools. Professionally redesigned with timeless finishes, a premium conservation homesite, low HOA fees, and one of Westchase's most desirable walkable locations, this is a rare opportunity to own one of the community's most thoughtfully updated homes. Schedule your private showing today.

Локация

Детали

Тип:
Residential
Парковка:
Garage Door Opener
Год постройки:
1997
Лот:
0.11 Акров
Отопление:
Central / Electric
Цена/кв.фут:
$328
Охлаждение:
Central Air
HOA:
$477

Valuation

Our model vs. what's actually selling nearby.
Estimate
$578,300
$329K – $711K
Confidence Low
List vs. estimate
$196K above estimate
List $775,000 · +34.0%
Our model says this listing is priced above recent comparable activity. Room to negotiate.
Price per sq ft
$328
+9.9% vs. city median $298
Based on
12 MLS comparables
Median of recent comparable listings. Sold comps use closing price, active listings use list price.

Главное

Annual tax
$6,507
2025
HOA
$477/yr
Community Pool
View
Trees/Woods
Garage
2 car garage
Pets
Allowed
Больше фактов и особенностей
  • Напольное покрытие

    • Luxury Vinyl

    • Tile

    Отопление

    • Central

    • Electric

    Охлаждение

    • Central Air

    Бытовая техника

    • Dishwasher

    • Disposal

    • Dryer

    • Gas Water Heater

    • Microwave

    • Range

    • Refrigerator

    • Washer

    Другие особенности интерьера

    • Built-in Features

    • Cathedral Ceiling(s)

    • Ceiling Fan(s)

    • Eating Space In Kitchen

    • High Ceilings

    • Kitchen/Family Room Combo

    • Living Room/Dining Room Combo

    • Open Floorplan

    • Primary Bedroom Main Floor

    • Solid Wood Cabinets

    • Stone Counters

    • Vaulted Ceiling(s)

    • Walk-In Closet(s)

    Спальни и ванные комнаты

    • Спальни: 4

    • Ванные: 1

    • Полные ванные комнаты: 2

  • Парковка

    • Garage Door Opener

    Имущество

    • Этажи: Two

    • Особенности Экстерьера: French Doors / Private Mailbox / Sidewalk

    Лот

    • Лот: 0.11 Акров

    Другая Информация о Недвижимости

    • Номер Земельного Участка: U15281705M00000200024.0

    • Зонирование: PD-MU

  • Тип и стиль

    • Тип недвижимости: Residential

    • Подтип недвижимости: Single Family Residence

  • Общественное благосостояние

    • Cable Available

    • Electricity Connected

    • Fire Hydrant

    • Natural Gas Connected

    • Public

    • Sprinkler Recycled

    • Street Lights

  • Другая финансовая информация

    • HOA: $477

    • Частота HOA: Annually

    • Годовая сумма налога: $6,507

  • Детали источника

    • MLS ID: TB8519138

    Другие факты

    • Строительные материалы: Block / Stucco

    • Детали фундамента: Slab

    • Особенности прачечной: Inside

    • Особенности лота: Conservation Area / Cul-De-Sac / In County / Landscaped / Near Public Transit / Sidewalk

    • Особенности двора и крыльца: Covered / Patio / Screened

    • Особенности окна: Blinds

    • Направленные лица: Southeast

    • Архитектурный стиль: Traditional

    • Мест в гараже: 2

    • Прикрепленный гараж: Да

    • Гараж: Да

    • Жилая площадь: 2362

    • Источник воды: Public

    • Размеры участка: 45 x 110

    • Название подразделения: WESTCHASE SECTION 372 AND PARK

Частный запрос
Поговорите со специалистом по этому объекту.
Планировки, HOA-документы, off-market сравнимые объекты, частный показ — одно сообщение напрямую локальному специалисту.

Ещё такие

На продажу
$800,000
Дом
3 спален · 2 ванн · 2,472 кв.фт.
WESTCHASE SEC 324, TAMPA
9609 ROYCE DRIVE
Новое
На продажу
$825,000
Дом
4 спален · 3 ванн · 2,953 кв.фт.
CITRUS CHASE, TAMPA
8033 CLEMENTINE LANE
На продажу
$562,000
Дом
4 спален · 3 ванн · 1,972 кв.фт.
TOWNN COUNTRY PARK UNIT 35, TAMPA
7001 BAYWOOD COURT
На продажу
$575,000
Дом
4 спален · 4 ванн · 2,051 кв.фт.
TOWNN COUNTRY PARK UNIT 56, TAMPA
8318 DRYCREEK DRIVE
На продажу
$599,000
Дом
3 спален · 2 ванн · 2,250 кв.фт.
COUNTRYWAY PRCL B TRCT 9 PH 2, TAMPA
11328 CLAYRIDGE DRIVE
На продажу
$564,900
Таунхаус
4 спален · 2 ванн · 1,864 кв.фт.
MONTAGUE CHASE, TAMPA
7542 DEER VALLEY CIRCLE
-$5K
На продажу
$594,000
Дом
3 спален · 2 ванн · 1,918 кв.фт.
BYARS HEIGHTS, TAMPA
9404 W HAMILTON AVENUE
На продажу
$779,000
Дом
4 спален · 2 ванн · 2,292 кв.фт.
WILSKY ESTATES, TAMPA
9714 VAN STREET

Рынок вокруг этого адреса

Актуальные данные по району.
Смотреть все

The multiple listing information is provided by the Stellar MLS from a copyrighted compilation of listings. The compilation of listings and each individual listing are ©2026-present Stellar MLS. All Rights Reserved. The information provided is for consumers' personal, noncommercial use and may not be used for any purpose other than to identify prospective properties consumers may be interested in purchasing. All properties are subject to prior sale or withdrawal. All information provided is deemed reliable but is not guaranteed accurate, and should be independently verified. Listing courtesy of: EXP REALTY