Vender tu casa
Valoración gratuita de tu hogar
Contacto
Cuéntenos sobre sus necesidades

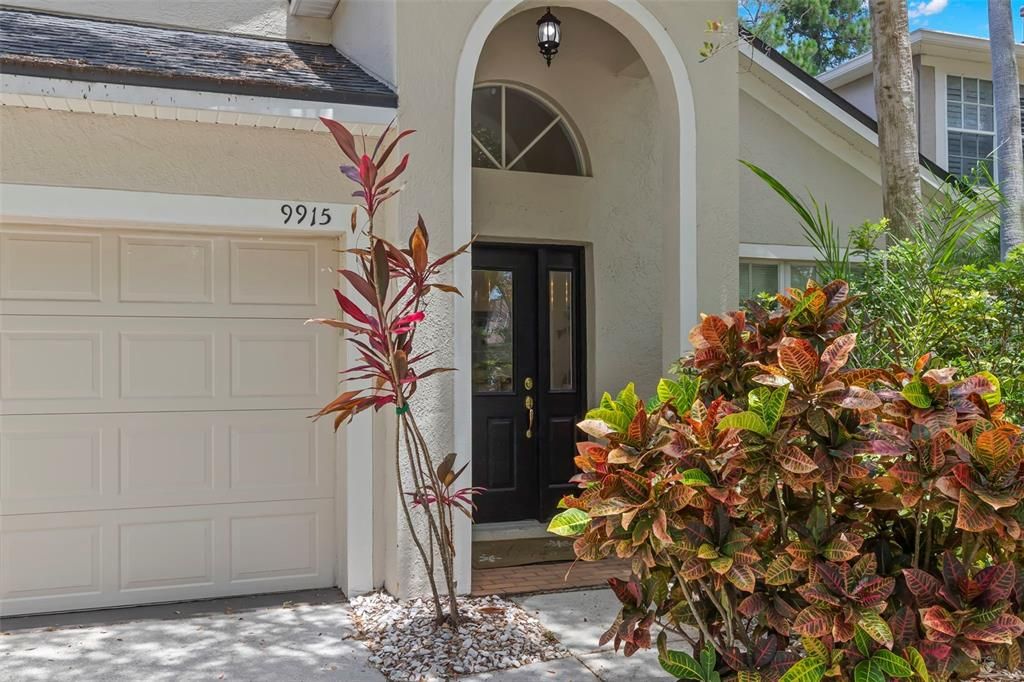
9915 HARTWELL BRIDGE CIRCLE

Casa Activo con contrato
$735,000

BTC: 9.08809892

ETH: 294.00000000

-$40K (2026/08/06)
42 días
4 camas
2 baños
2,362 sqft

Visión general

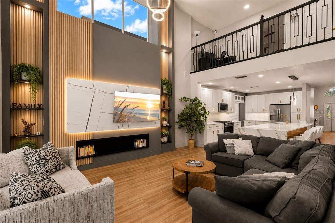
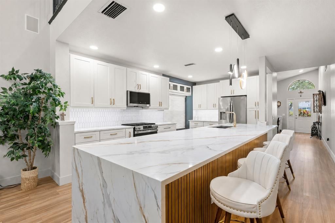
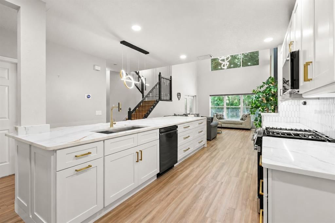
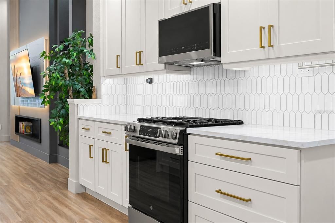
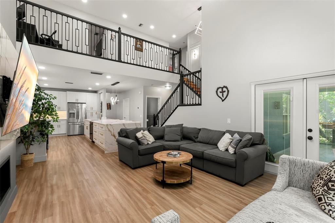
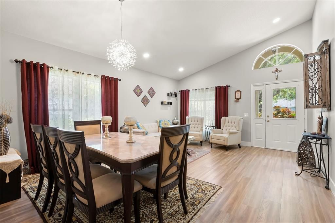
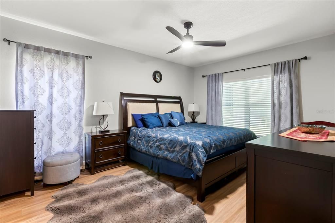
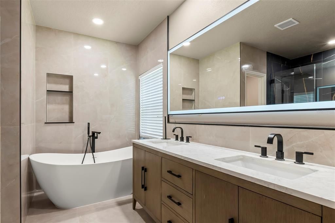
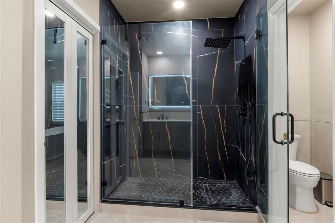
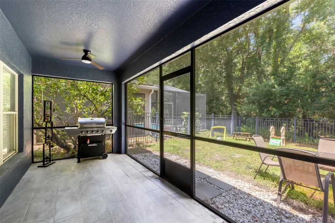
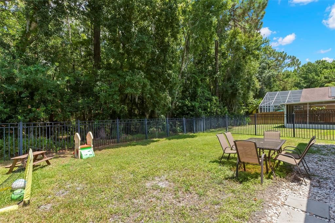
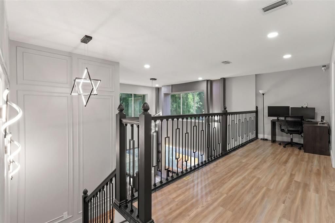
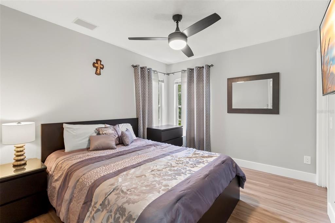
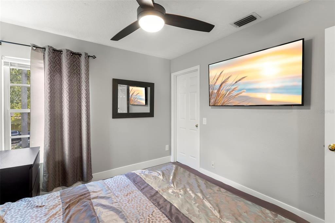
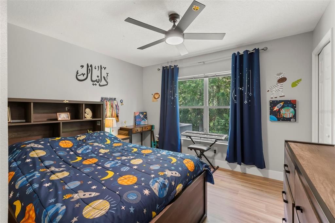
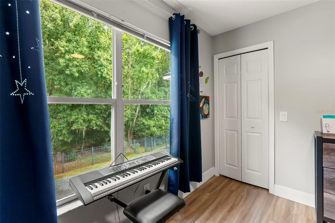
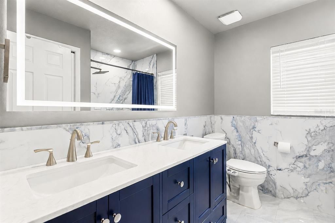
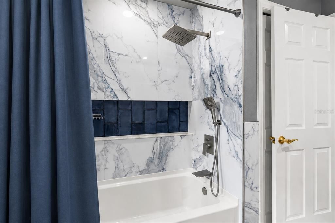
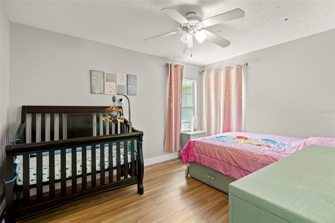
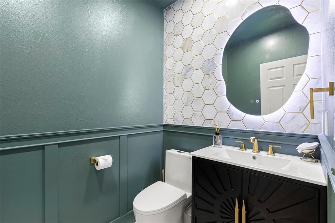
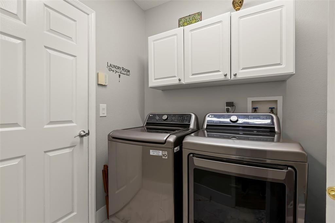
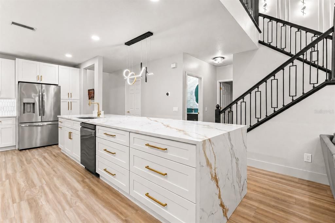
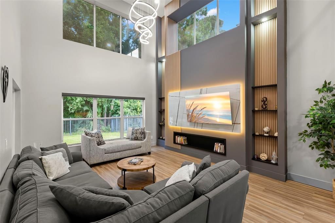
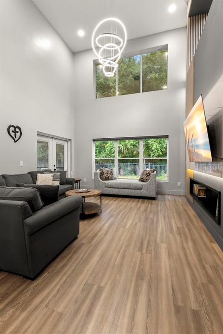
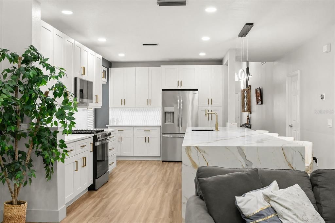
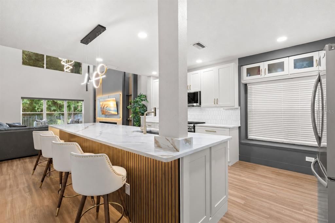
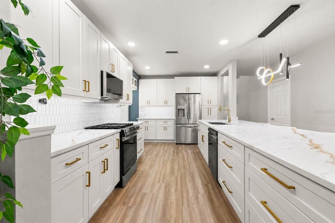
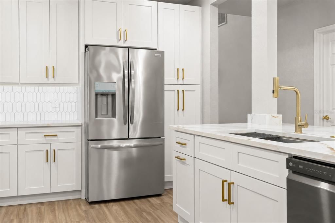
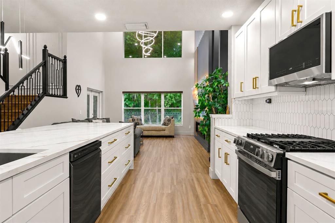
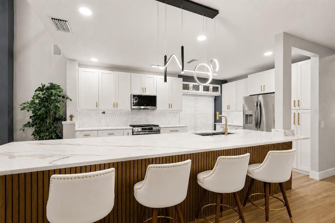
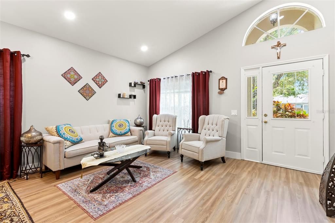
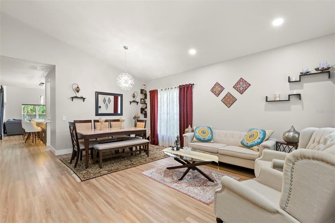
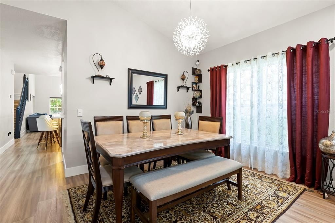
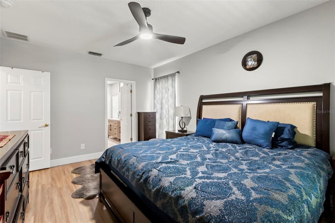
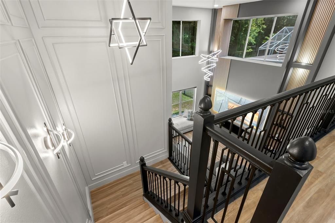
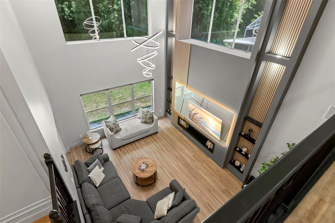
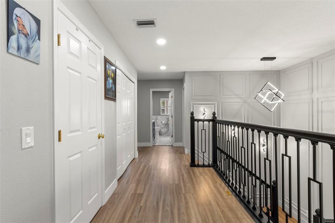
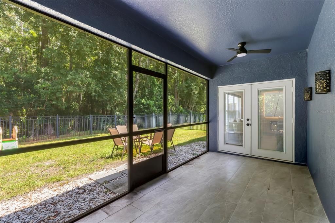
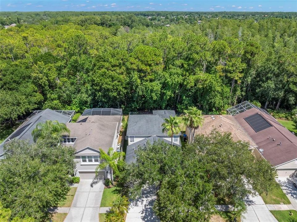
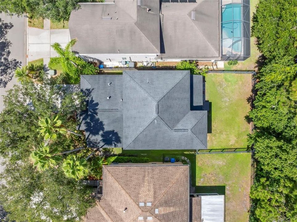
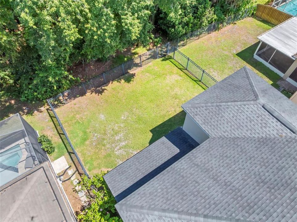
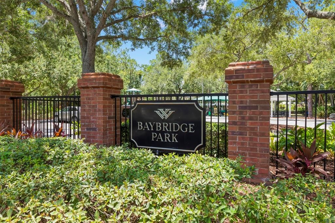
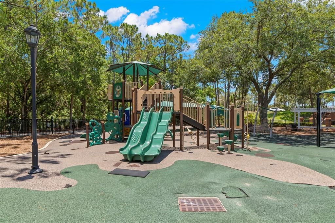
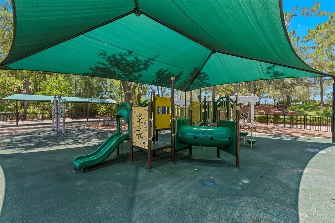
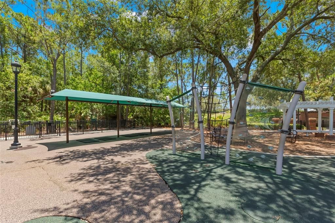
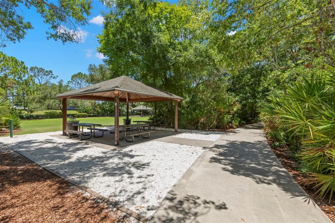
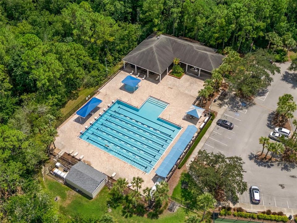
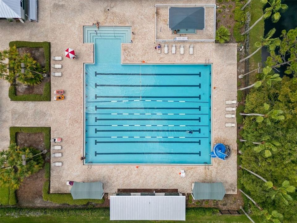
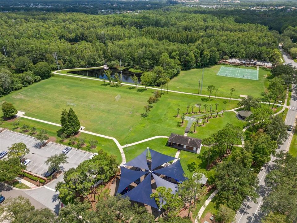
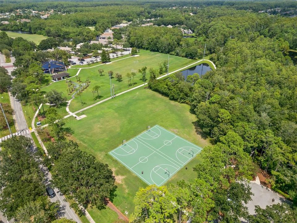
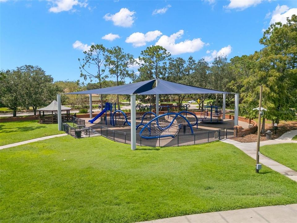
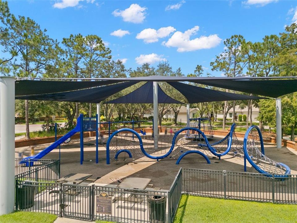
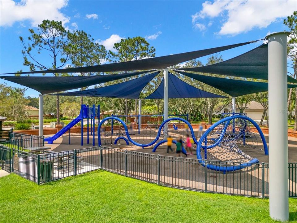
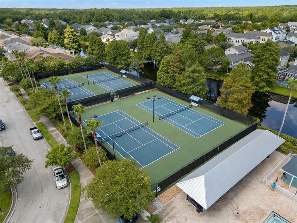
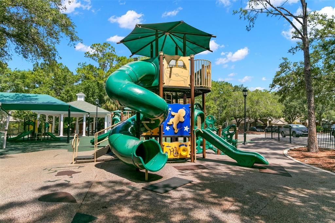
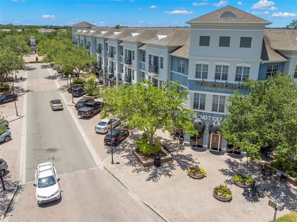
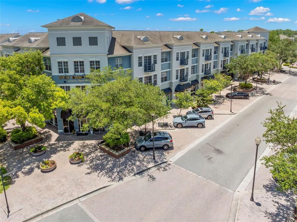
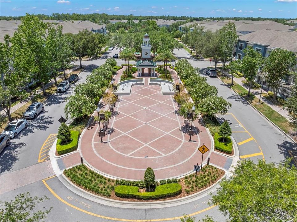
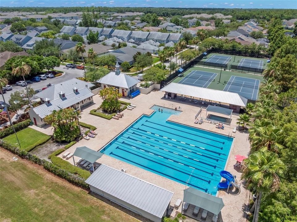
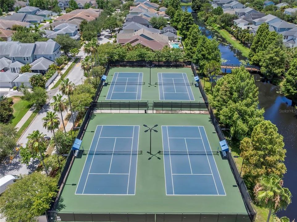
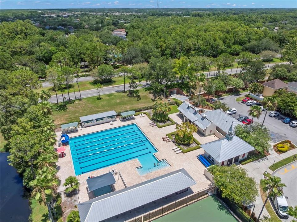
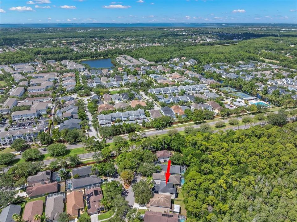
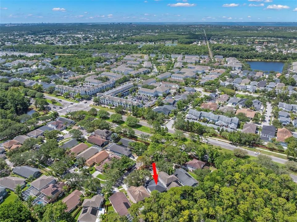
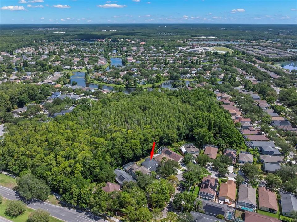
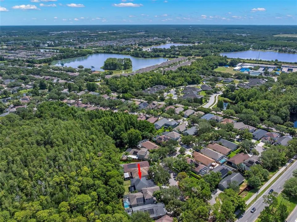
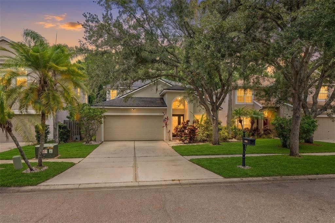
Westchase is ranked the #1 Best Suburb to Live in the Tampa Area for 2026 by Niche, and 9915 Hartwell Bridge Circle puts you right in the heart of this highly sought-after Tampa community. Completely transformed in 2025, this professionally redesigned 4-bedroom, 2.5-bath home offers 2,362 heated sq ft, a 2-car garage, two separate living areas, a first-floor primary suite and a premium conservation homesite with no rear neighbors. Situated on a quiet cul-de-sac, the home combines designer finishes with a spacious, flexible floor plan ideal for everyday living and entertaining. Step inside to soaring two-story ceilings, luxury vinyl plank flooring, recessed LED lighting, custom wall detailing and abundant natural light. The main level offers a separate living room plus an impressive family room open to the kitchen, giving you two distinct spaces to gather, entertain or simply spread out. The family room is a true showstopper, anchored by a dramatic custom floor-to-ceiling media wall designed as a focal point of the home, featuring illuminated wood-slat detailing, built-in shelving, display niches, integrated accent lighting and a recessed media center. The spectacular kitchen was completely redesigned in 2025 with custom soft-close shaker cabinetry, quartz countertops, an oversized waterfall-edge quartz island with fluted wood detailing and seating for four, designer tile backsplash, under-cabinet lighting, stainless steel appliances, natural gas range, built-in pantry and abundant storage. Open directly to the family room, the kitchen creates a wonderful central gathering space while overlooking the backyard and conservation preserve. Privately located on the first floor, the spacious primary suite features two walk-in closets and a beautifully renovated en-suite bath with dual vanities, freestanding soaking tub and oversized walk-in shower. A renovated powder bath and full-size laundry room complete the main level. Upstairs you'll find three generously sized bedrooms, each with its own walk-in closet, a versatile loft and an updated full bath with dual sinks and tub/shower combination. Step outside to the covered screened lanai overlooking the fully fenced backyard and tranquil conservation preserve with no rear neighbors, creating a private setting for relaxing and entertaining. Additional improvements include a 2023 HVAC, 2025 stainless steel appliances, natural gas range and natural gas water heater. The community park and playground are just steps from your home, while West Park Village, Westchase Elementary, restaurants, cafés, shopping and community events are mins away. Westchase residents enjoy two community pools, tennis and pickleball courts, parks, playgrounds and miles of sidewalks. Convenient to the Veterans Expressway, Tampa International Airport, Downtown Tampa and everything the Tampa Bay area has to offer. With two living areas, a spectacular custom media wall, first-floor primary suite, fenced backyard, conservation views and no rear neighbors, this beautifully redesigned Westchase home offers a combination that's hard to find. Schedule your private showing today!

Ubicación

Detalles

Tipo:
Residential
Estacionamiento:
Garage Door Opener
Año de construcción:
1997
Lote:
0.11 Hectáreas
Calefacción:
Central / Electric
precio por sq. medidor:
$311
Enfriamiento:
Central Air
HOA:
$477

Valuation

Our model vs. what's actually selling nearby.
Estimate
$570,000
$329K – $679K
Confidence Low
List vs. estimate
$165K above estimate
List $735,000 · +28.9%
Our model says this listing is priced above recent comparable activity. Room to negotiate.
Price per sq ft
$311
+6.0% vs. city median $293
Based on
11 MLS comparables
Median of recent comparable listings. Sold comps use closing price, active listings use list price.

Destacados

Annual tax
$6,507
2025
HOA
$477/yr
Community Pool
View
Trees/Woods
Garage
2 car garage
Pets
Allowed
Más hechos y características
  • Piso

    • Luxury Vinyl

    • Tile

    Calefacción

    • Central

    • Electric

    Enfriamiento

    • Central Air

    Accesorios

    • Dishwasher

    • Disposal

    • Dryer

    • Gas Water Heater

    • Microwave

    • Range

    • Refrigerator

    • Washer

    Otras características interiores

    • Built-in Features

    • Cathedral Ceiling(s)

    • Ceiling Fan(s)

    • Eating Space In Kitchen

    • High Ceilings

    • Kitchen/Family Room Combo

    • Living Room/Dining Room Combo

    • Open Floorplan

    • Primary Bedroom Main Floor

    • Solid Wood Cabinets

    • Stone Counters

    • Vaulted Ceiling(s)

    • Walk-In Closet(s)

    Dormitorios y baños

    • Dormitorios: 4

    • Baños: 1

    • Baños completos: 2

  • Estacionamiento

    • Garage Door Opener

    Propiedad

    • Pisos: Two

    • Características Exteriores: French Doors / Private Mailbox / Sidewalk

    Lote

    • Lote: 0.11 Hectáreas

    Otra Información de Propiedad

    • Número de Parcela: U15281705M00000200024.0

    • Zonificación: PD-MU

  • Tipo y estilo

    • Tipo de propiedad: Residential

    • Subtipo de propiedad: Single Family Residence

  • Utilidad

    • Cable Available

    • Electricity Connected

    • Fire Hydrant

    • Natural Gas Connected

    • Public

    • Sprinkler Recycled

    • Street Lights

  • Otra información financiera

    • HOA: $477

    • Frecuencia HOA: Annually

    • Importe anual de impuestos: $6,507

  • Detalles de la fuente

    • MLS ID: TB8519138

    Otros hechos

    • Materiales de construcción: Block / Stucco

    • Detalles de la fundación: Slab

    • Características de lavandería: Inside

    • Características del lote: Conservation Area / Cul-De-Sac / In County / Landscaped / Near Public Transit / Sidewalk

    • Características del patio y el porche: Covered / Patio / Screened

    • Características de la ventana: Blinds

    • Caras de dirección: Southeast

    • Estilo arquitectónico: Traditional

    • Espacios de garaje: 2

    • Garaje adjunto: Si

    • Garaje: Si

    • Salón: 2362

    • Fuente de agua: Public

    • Tamaño de la parcela: 45 x 110

    • Nombre de subdivisión: WESTCHASE SECTION 372 AND PARK

Consulta privada
Habla con el asesor de este inmueble.
Planos, documentos del HOA, comparables off-market, agendar una visita privada — un solo mensaje directo al especialista local.

Más como esta

Activo con contrato
$572,345
Adosados
4 camas · 3 baños · 1,981 sqft
WESTCHASE STATION TOWNHOMES, WESTCHASE
9604 TATE LANE
Nuevo
Activo con contrato
$609,900
Casa
4 camas · 3 baños · 2,334 sqft
TOWNN COUNTRY PARK UNIT 43, TAMPA
7103 CREEKSIDE COURT
Nuevo
Activo con contrato
$695,000
Casa
4 camas · 3 baños · 1,810 sqft
WESTCHASE SECTIONS 373 & 411, TAMPA
10331 LIGHTNER BRIDGE DRIVE
Nuevo
Activo con contrato
$669,000
Casa
5 camas · 3 baños · 2,269 sqft
ALLORA, TAMPA
8216 PRAISE DRIVE
Nuevo
Activo con contrato
$700,000
Casa
3 camas · 3 baños · 2,688 sqft
TWIN BRANCH ACRES UNIT FOUR, TAMPA
10703 GALLOP PLACE
Nuevo
Activo con contrato
$900,000
Casa
3 camas · 2 baños · 2,600 sqft
WESTCHASE SEC 322 REV, TAMPA
10438 GREEN LINKS DRIVE
Nuevo
Activo con contrato
$800,000
Casa
4 camas · 3 baños · 2,254 sqft
WESTCHASE SEC 110, TAMPA
10116 BENNINGTON DRIVE
Activo con contrato
$780,000
Casa
4 camas · 3 baños · 2,063 sqft
PAT ACRES 7TH ADD, TAMPA
7915 FLOWERFIELD DRIVE

Mercado cerca de esta dirección

Conteos en vivo en la misma zona.
Ver todo

The multiple listing information is provided by the Stellar MLS from a copyrighted compilation of listings. The compilation of listings and each individual listing are ©2026-present Stellar MLS. All Rights Reserved. The information provided is for consumers' personal, noncommercial use and may not be used for any purpose other than to identify prospective properties consumers may be interested in purchasing. All properties are subject to prior sale or withdrawal. All information provided is deemed reliable but is not guaranteed accurate, and should be independently verified. Listing courtesy of: EXP REALTY