Недвижимость
Ознакомьтесь с нашими объявлениями
Продать дом
Бесплатная оценка дома
Контакты
Расскажите нам о своих потребностях
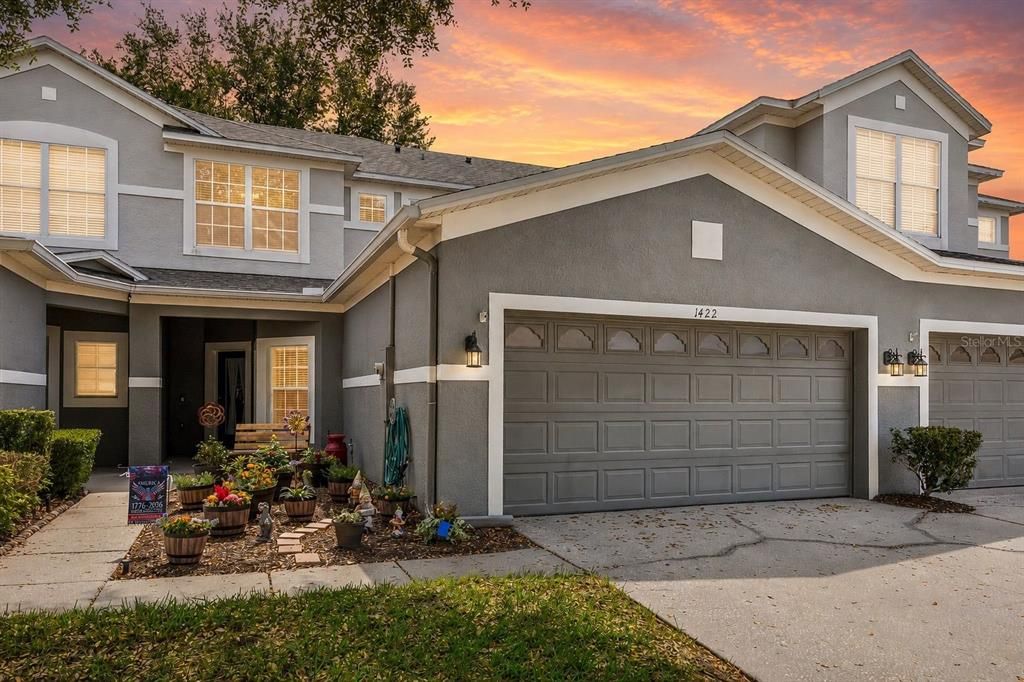
1422 TRAVERTINE TERRACE

Таунхаус На продажу
$364,900

BTC: 5.63813350

ETH: 191.78614977

-$10K (2026/07/01)
101 Дней
Набережная
3 спален
2 ванн
1,953 кв.фт.

Обзор

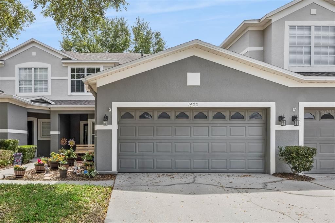
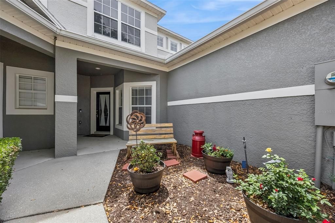
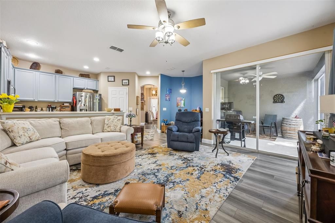
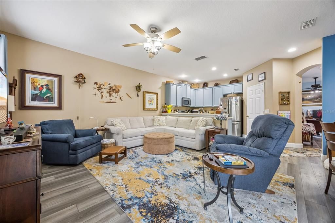
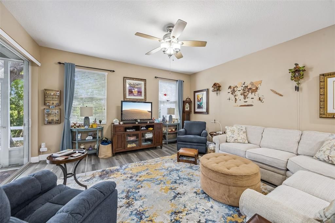
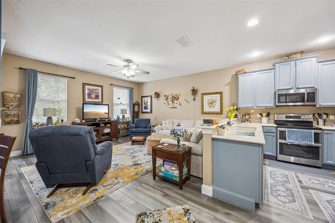
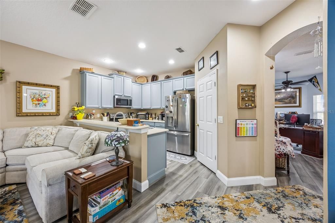
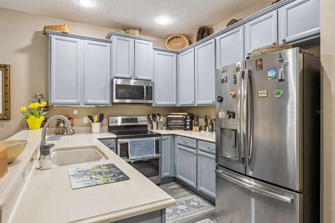
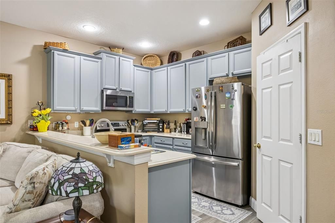
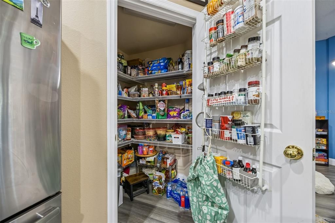
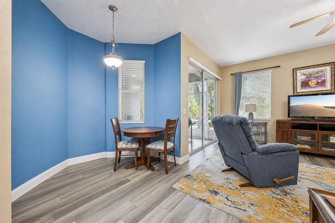
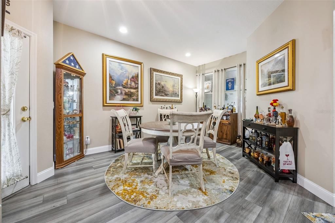
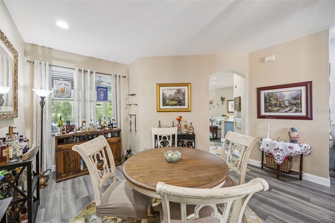
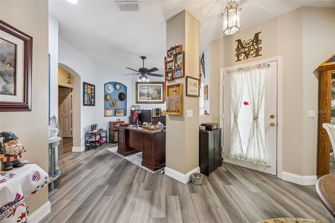
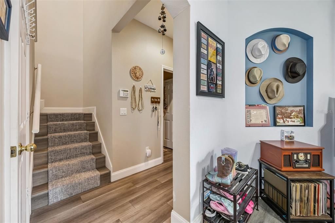
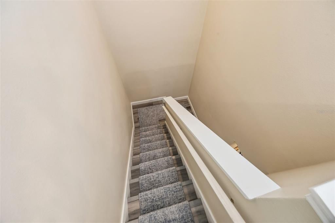
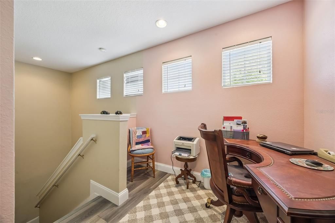
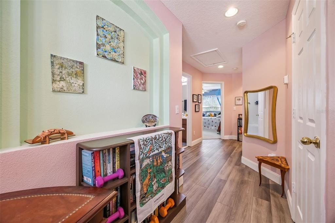
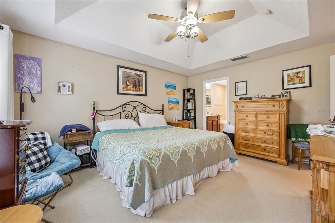
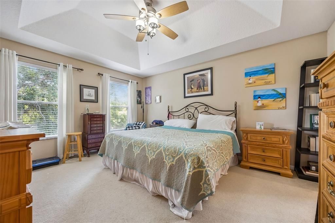
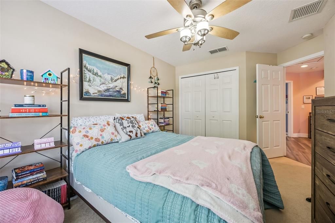
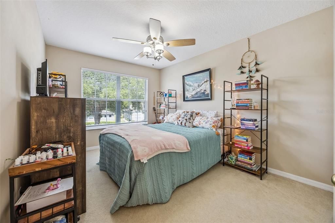
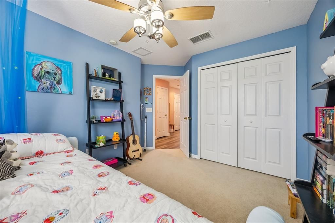
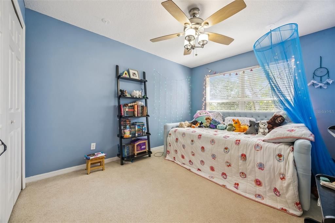
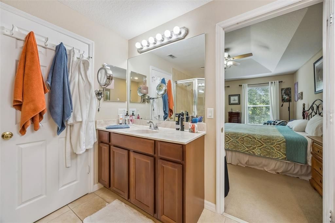
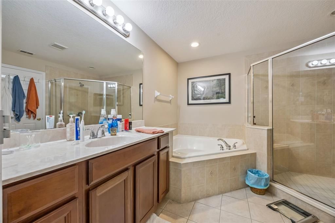
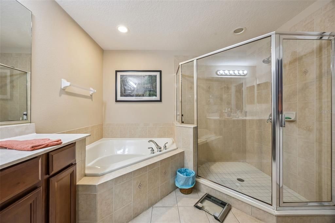
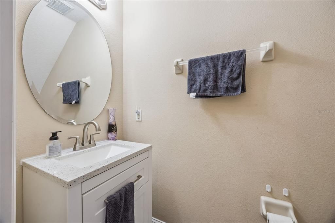
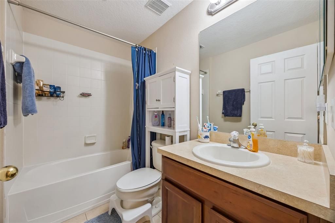
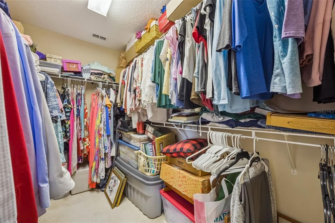
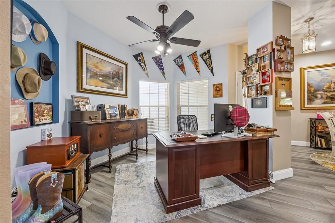
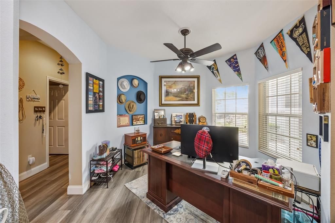
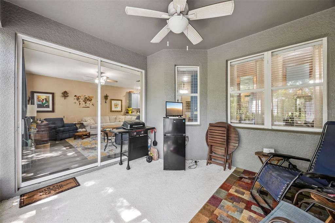
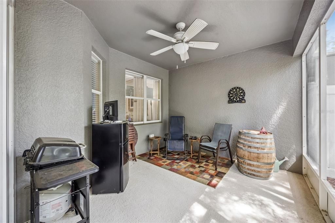
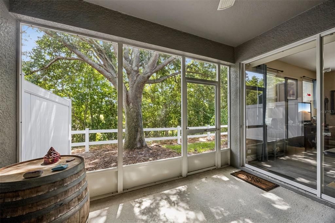
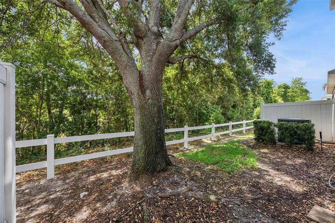
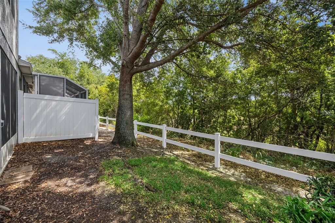
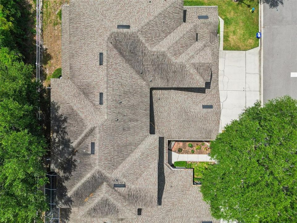
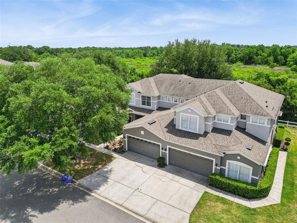
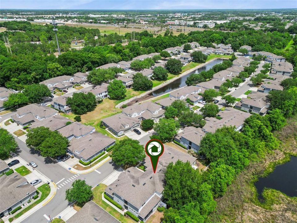
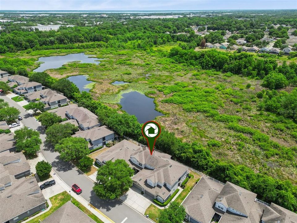
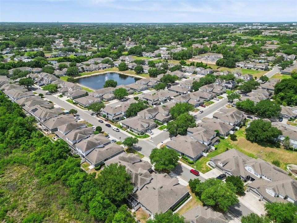
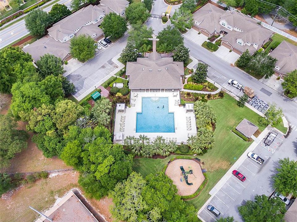
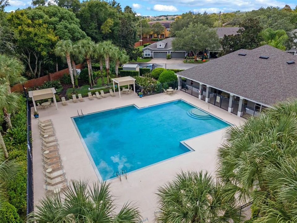
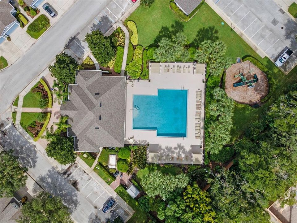
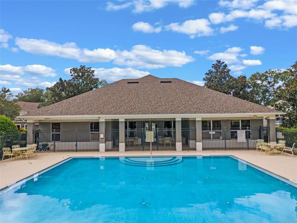
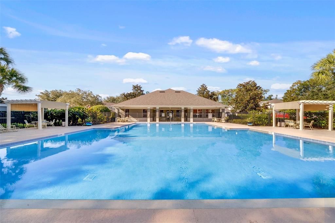
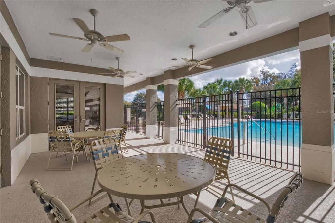
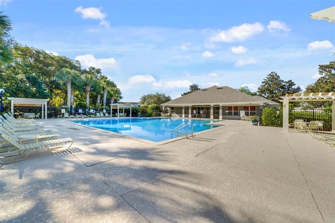
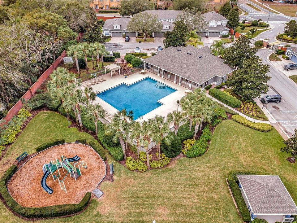
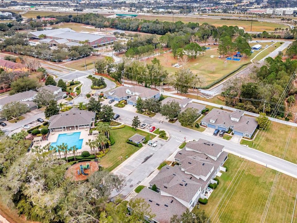
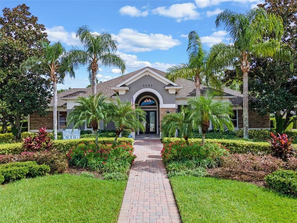
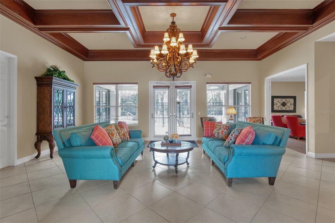
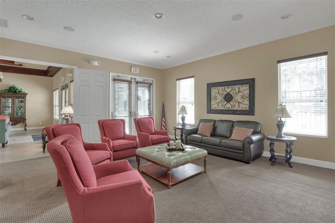
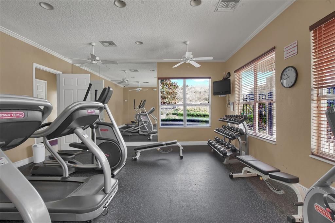
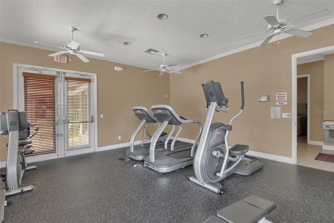
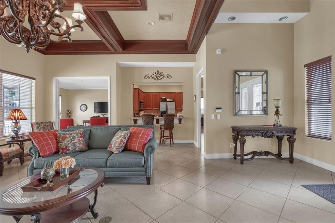
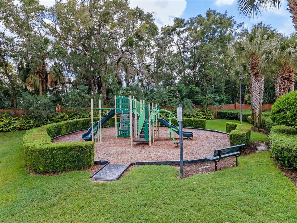
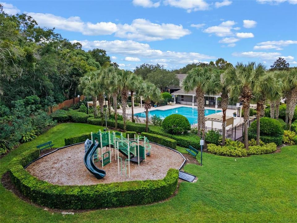
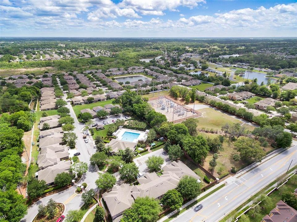
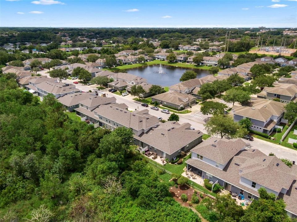
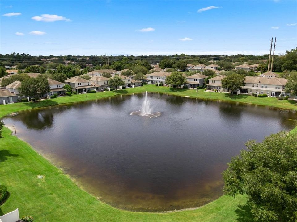
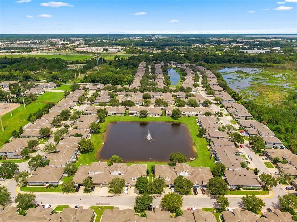
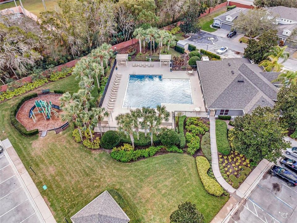
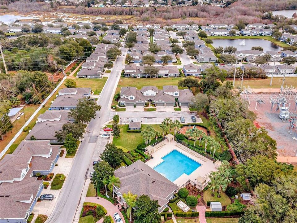
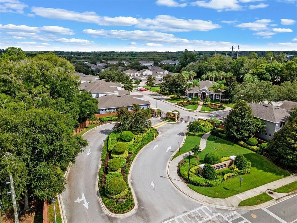
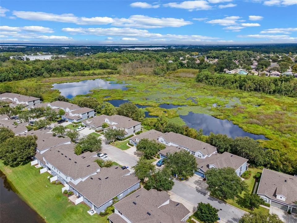
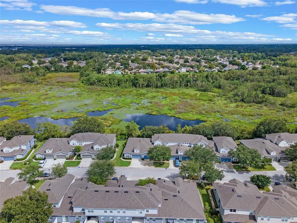
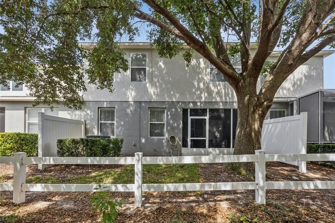
SPOTLESS INSPECTION REPORT AVAILABLE, NEAR PERFECT HOME WAITING FOR YOU. Welcome home to 1422 Travertine Terrace! Nestled within a beautiful gated community in an unbeatable location, this townhome offers convenient access to shopping, dining, and more. This spacious residence features three bedrooms, two and a half bathrooms, and a two-car garage. Upon entry, you're welcomed by a formal living and dining area that flows seamlessly into the family room and kitchen, complete with a cozy dinette space. Upstairs, you'll find a versatile loft area, perfect for a desk or work-from-home setup, along with two generously sized secondary bedrooms and a well-appointed primary suite. The kitchen boasts 42-inch cabinetry, neutral stone countertops, and stainless steel appliances. The home also features recently installed flooring throughout and a roof that is only a few years old, offering peace of mind. With an abundance of storage and a highly functional layout, this home is designed for everyday living. Step outside to the oversized screened-in patio, where you can relax and take in serene views of a private lake with no rear neighbors...just the occasional wildlife. Residents enjoy access to fantastic community amenities, including a pool, fitness center, and playground, perfect for an active and enjoyable lifestyle. HOA also covers roof replacement every 15 years (last in 2021) and New Paint on the exterior every 5 years, as well as lawn care and amenities. 2026 WATER HEATER. 2019 AC UNIT. This townhome truly offers the best of comfort, convenience, and community living.

Локация

Детали

Тип:
Residential
Парковка:
Нет данных
Год постройки:
2005
Лот:
0.07 Акров
Отопление:
Central / Electric
Цена/кв.фут:
$187
Охлаждение:
Central Air
HOA:
$298

Valuation

Our model vs. what's actually selling nearby.
Estimate
$312,500
$250K – $389K
Confidence Low
List vs. estimate
$52K above estimate
List $364,900 · +16.8%
Our model says this listing is priced above recent comparable activity. Room to negotiate.
Price per sq ft
$186
-6.0% vs. city median $198
Based on
44 MLS comparables
Median of recent comparable listings. Sold comps use closing price, active listings use list price.

Главное

Annual tax
$3,005
2025
HOA
$298/mo
Community Pool, Maintenance Structure, Maintenance Grounds
Waterfront
Lake Front, Pond
Garage
2 car garage
Pets
Allowed
Больше фактов и особенностей
  • Напольное покрытие

    • Carpet

    • Ceramic Tile

    Отопление

    • Central

    • Electric

    Охлаждение

    • Central Air

    Бытовая техника

    • Dishwasher

    • Disposal

    • Range

    • Range Hood

    • Refrigerator

    Другие особенности интерьера

    • Cathedral Ceiling(s)

    • Kitchen/Family Room Combo

    • Vaulted Ceiling(s)

    • Walk-In Closet(s)

    Спальни и ванные комнаты

    • Спальни: 3

    • Ванные: 1

    • Полные ванные комнаты: 2

  • Имущество

    • Этажи: Two

    • Особенности Экстерьера: Irrigation System

    Лот

    • Лот: 0.07 Акров

    Другая Информация о Недвижимости

    • Номер Земельного Участка: 33193052000000900

    • Зонирование: RES

  • Тип и стиль

    • Тип недвижимости: Residential

    • Подтип недвижимости: Townhouse

  • Общественное благосостояние

    • Cable Available

    • Electricity Connected

  • Другая финансовая информация

    • HOA: $298

    • Частота HOA: Monthly

    • Годовая сумма налога: $3,005

  • Детали источника

    • MLS ID: O6406052

    Другие факты

    • Строительные материалы: Block / Stucco

    • Детали фундамента: Slab

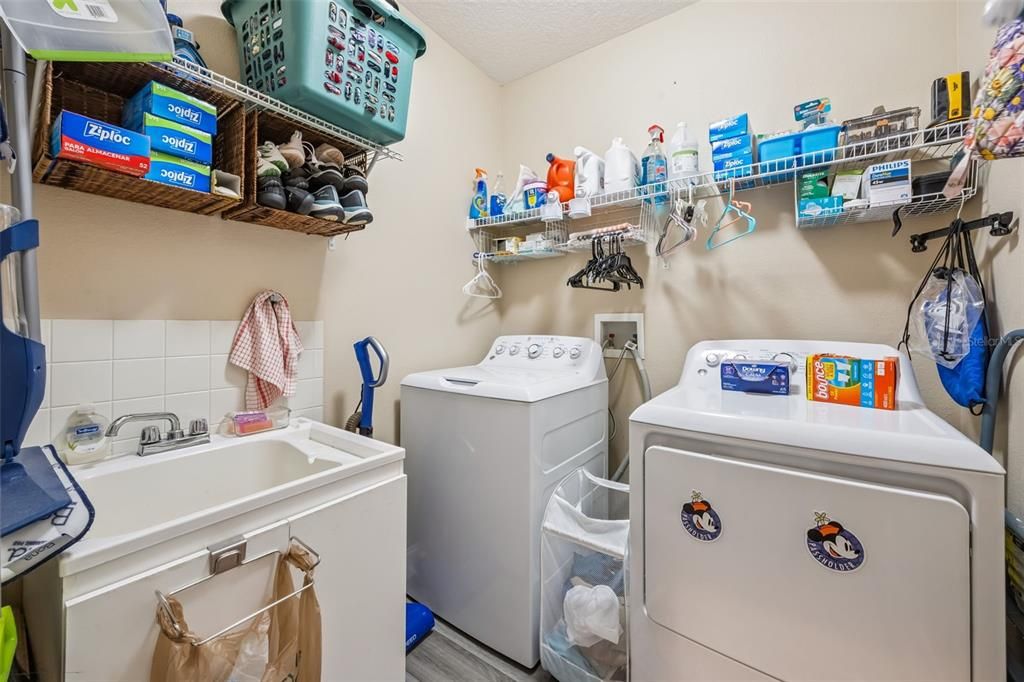
    • Особенности прачечной: Inside / Laundry Room

    • Особенности лота: Conservation Area / City Lot / Sidewalk

    • Особенности двора и крыльца: Covered / Deck / Patio / Porch

    • Особенности окна: Blinds

    • Направленные лица: West

    • Берег: Да

    • Название водоема: UNKNOWN

    • Мест в гараже: 2

    • Прикрепленный гараж: Да

    • Гараж: Да

    • Жилая площадь: 1953

    • Источник воды: Public

    • Размеры участка: x

    • Название подразделения: GREYSTONE PHASE 1

Частный запрос
Поговорите со специалистом по этому объекту.
Планировки, HOA-документы, off-market сравнимые объекты, частный показ — одно сообщение напрямую локальному специалисту.

Ещё такие

Новое
На продажу
$450,000
Дом
4 спален · 3 ванн · 2,136 кв.фт.
THORNBROOKE, SANFORD
508 RED ROSE LANE
Новое
На продажу
$379,900
Таунхаус
2 спален · 2 ванн · 1,912 кв.фт.
SAVANNAH PARK, SANFORD
463 ELLIS SQUARE COURT
Новое
На продажу
$300,000
Таунхаус
3 спален · 2 ванн · 1,687 кв.фт.
REGENCY OAKS UNIT ONE, SANFORD
2551 STOCKTON DRIVE
Новое
На продажу
$358,000
Таунхаус
3 спален · 2 ванн · 1,458 кв.фт.
TOWNHOMES AT RIVERS EDGE, SANFORD
1370 CAPTIVA COVE
Новое
На продажу
$355,890
Таунхаус
3 спален · 2 ванн · 1,699 кв.фт.
EMERALD POINTE AT BERYL LANDING, SANFORD
3194 EMERALD ACRES LANE
Новое
На продажу
$420,000
Дом
4 спален · 2 ванн · 1,960 кв.фт.
CHASE GROVES UNIT 3, LAKE MARY
2512 ABACUS COURT
Новое
На продажу
$365,000
Таунхаус
3 спален · 2 ванн · 1,668 кв.фт.
TERRACINA AT LAKE FOREST THIRD AMD, SANFORD
5369 VIA APPIA WAY
Новое
На продажу
$285,999
Таунхаус
3 спален · 2 ванн · 1,294 кв.фт.
RETREAT AT TWIN LAKES REP, SANFORD
1220 TWIN TREES LANE

Рынок вокруг этого адреса

Актуальные данные по району.
Смотреть все

The multiple listing information is provided by the Stellar MLS from a copyrighted compilation of listings. The compilation of listings and each individual listing are ©2026-present Stellar MLS. All Rights Reserved. The information provided is for consumers' personal, noncommercial use and may not be used for any purpose other than to identify prospective properties consumers may be interested in purchasing. All properties are subject to prior sale or withdrawal. All information provided is deemed reliable but is not guaranteed accurate, and should be independently verified. Listing courtesy of: LPT REALTY, LLC