Vender tu casa
Valoración gratuita de tu hogar
Contacto
Cuéntenos sobre sus necesidades
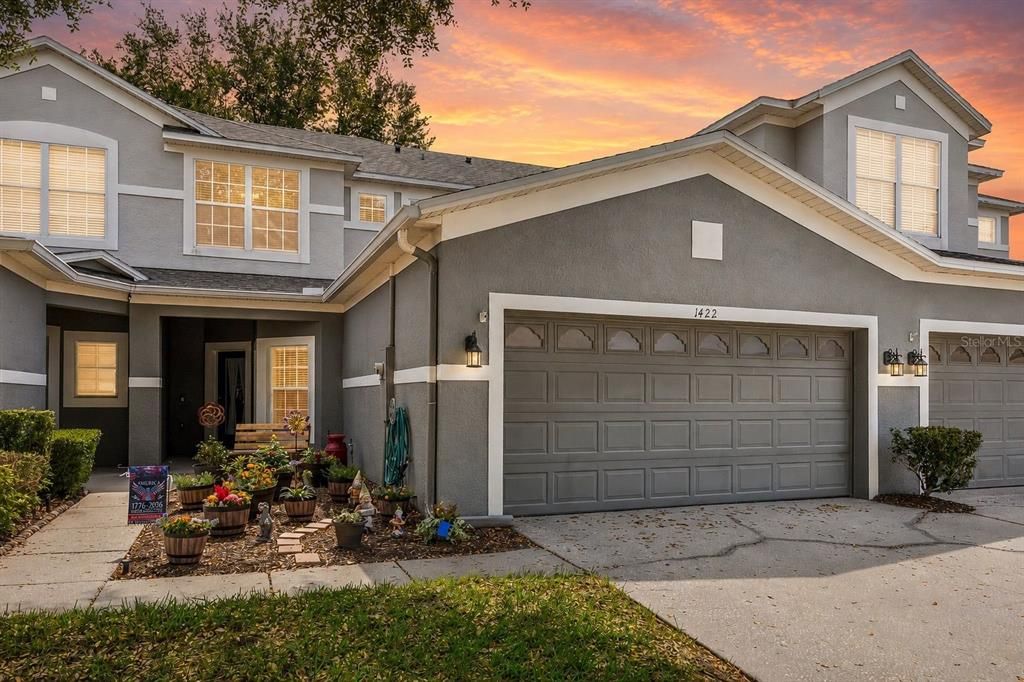
1422 TRAVERTINE TERRACE

Adosados En Venta
$364,900

BTC: 5.63813350

ETH: 191.78614977

-$10K (2026/07/01)
101 días
Frente al mar
3 camas
2 baños
1,953 sqft

Visión general

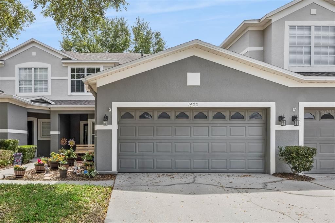
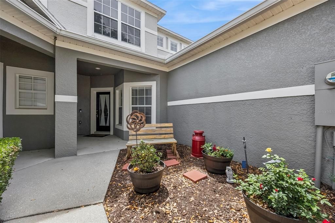
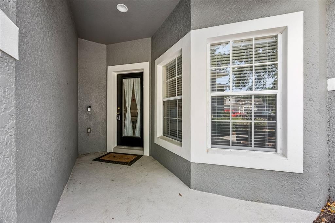
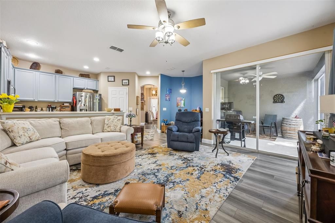
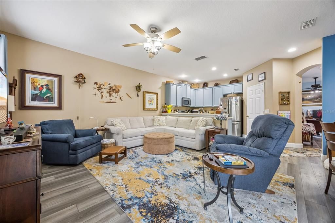
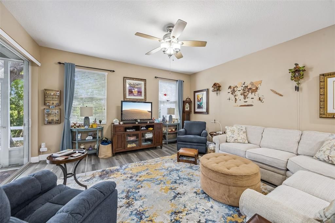
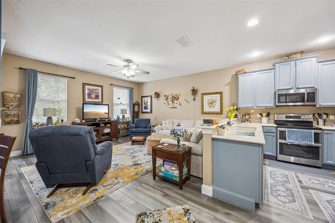
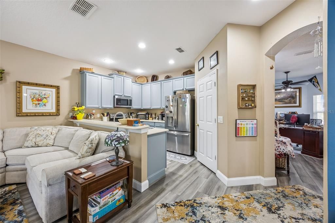
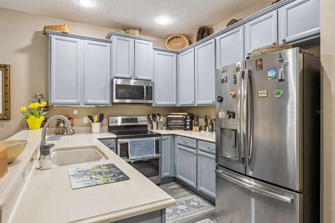
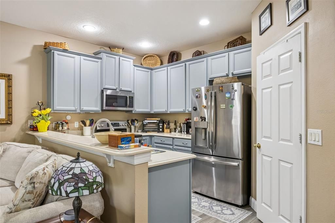
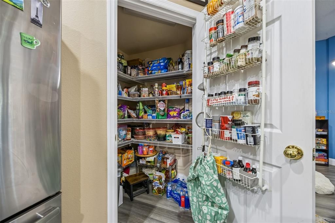
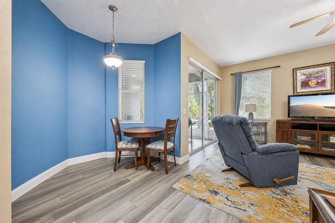
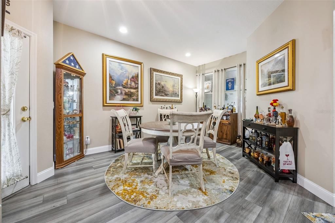
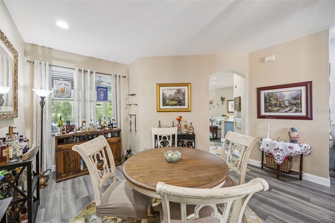
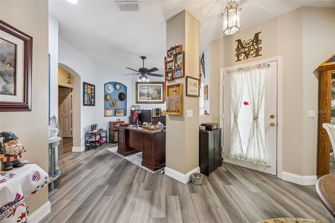
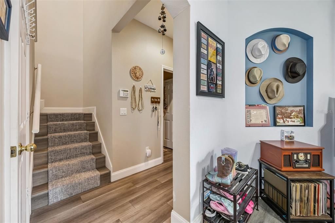
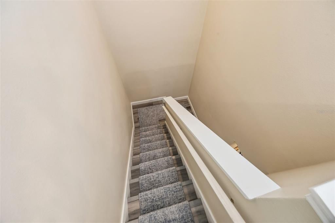
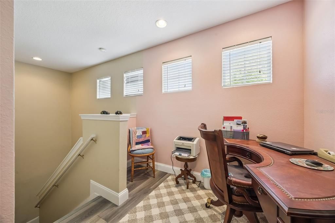
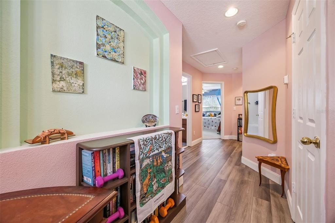
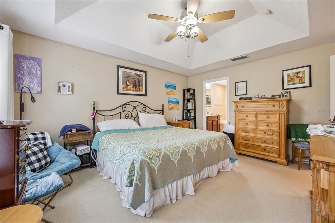
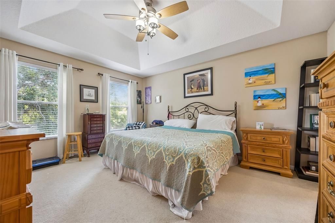
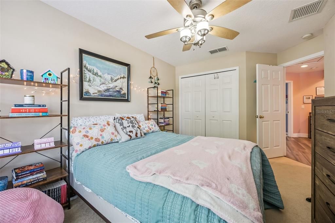
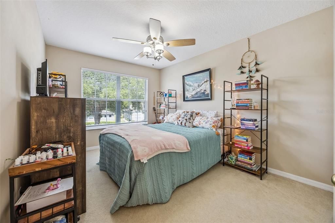
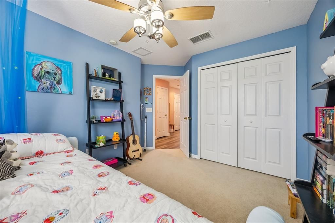
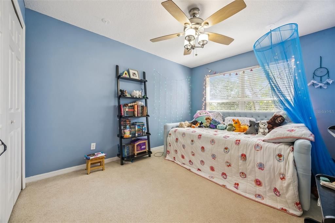
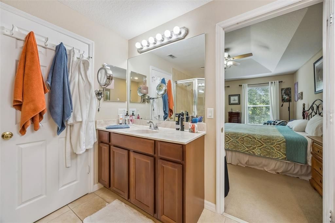
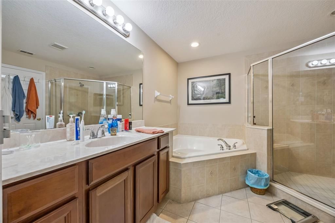
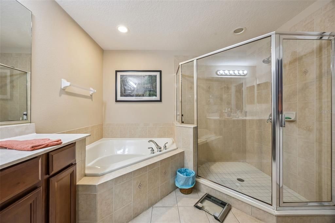
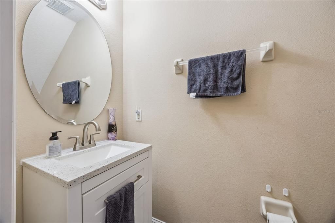
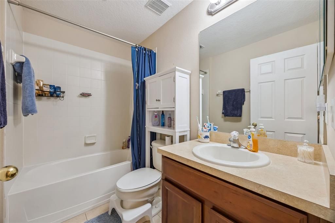
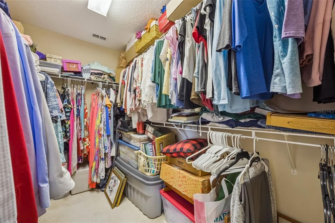
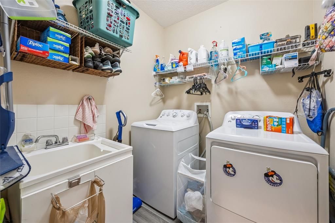
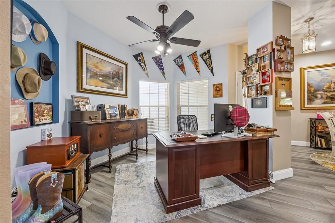
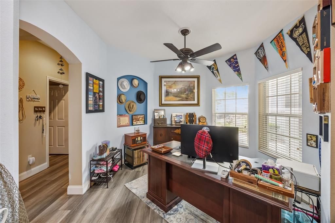
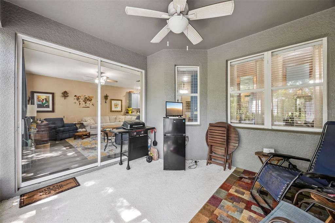
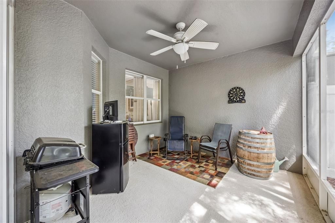
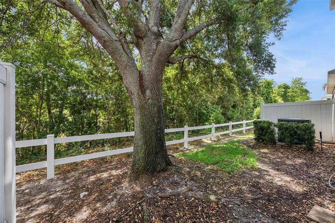
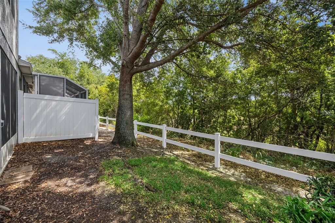
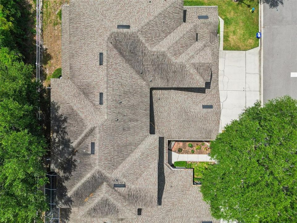
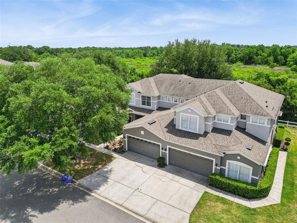
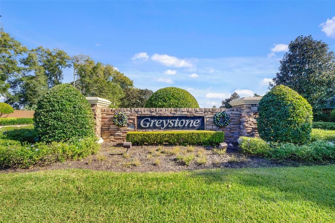
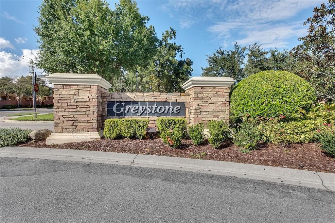
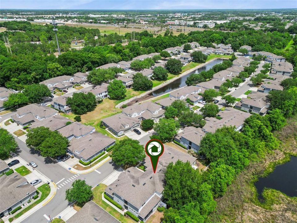
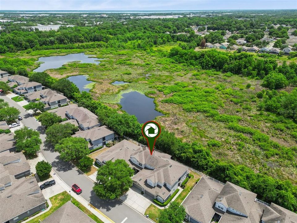
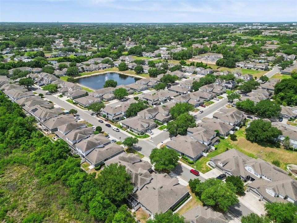
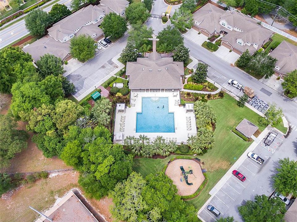
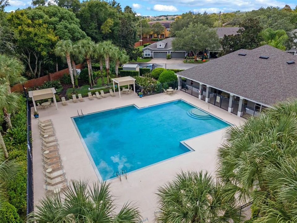
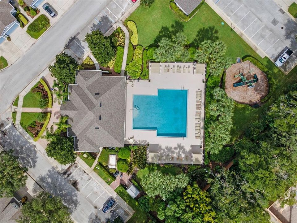
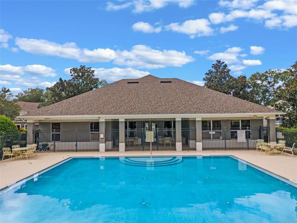
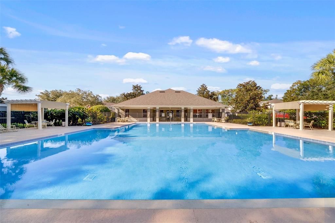
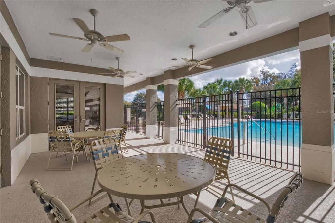
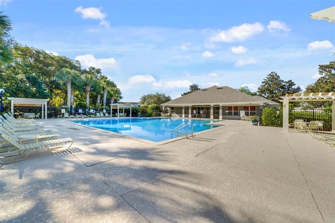
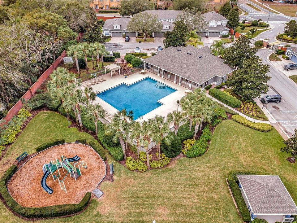
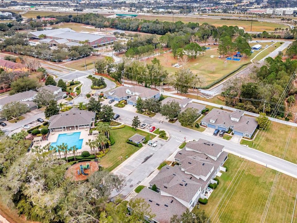
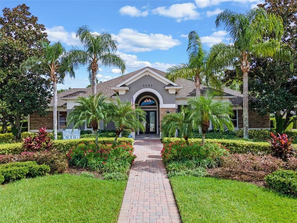
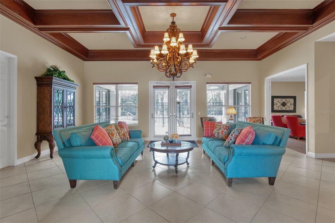
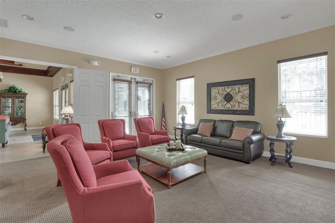
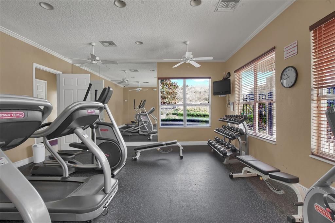
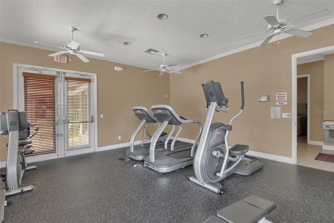
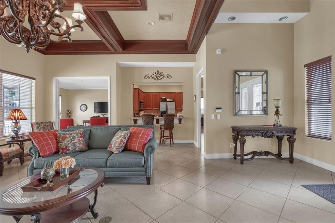
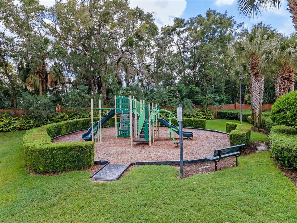
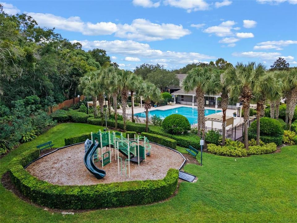
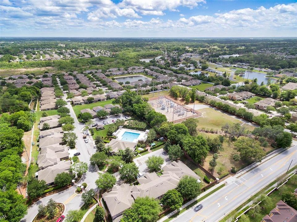
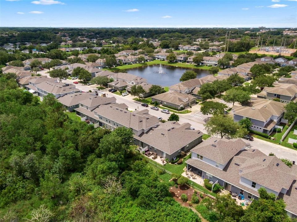
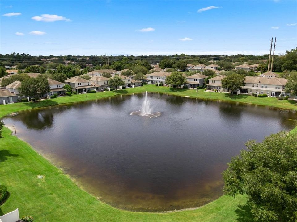
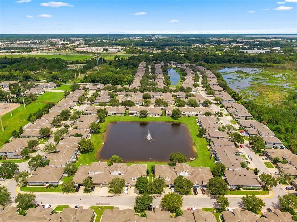
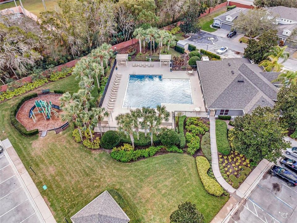
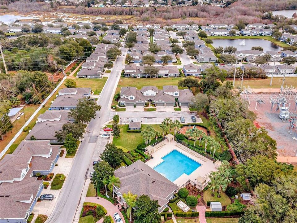
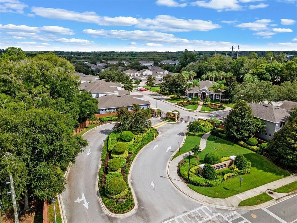
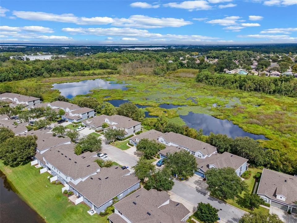
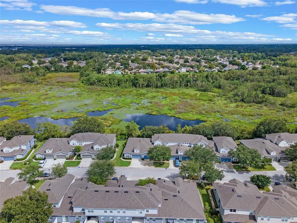
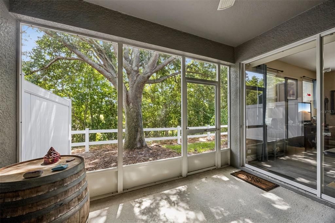
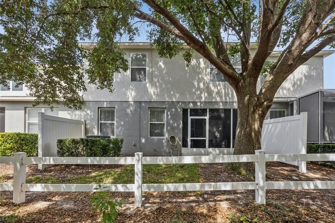
SPOTLESS INSPECTION REPORT AVAILABLE, NEAR PERFECT HOME WAITING FOR YOU. Welcome home to 1422 Travertine Terrace! Nestled within a beautiful gated community in an unbeatable location, this townhome offers convenient access to shopping, dining, and more. This spacious residence features three bedrooms, two and a half bathrooms, and a two-car garage. Upon entry, you're welcomed by a formal living and dining area that flows seamlessly into the family room and kitchen, complete with a cozy dinette space. Upstairs, you'll find a versatile loft area, perfect for a desk or work-from-home setup, along with two generously sized secondary bedrooms and a well-appointed primary suite. The kitchen boasts 42-inch cabinetry, neutral stone countertops, and stainless steel appliances. The home also features recently installed flooring throughout and a roof that is only a few years old, offering peace of mind. With an abundance of storage and a highly functional layout, this home is designed for everyday living. Step outside to the oversized screened-in patio, where you can relax and take in serene views of a private lake with no rear neighbors...just the occasional wildlife. Residents enjoy access to fantastic community amenities, including a pool, fitness center, and playground, perfect for an active and enjoyable lifestyle. HOA also covers roof replacement every 15 years (last in 2021) and New Paint on the exterior every 5 years, as well as lawn care and amenities. 2026 WATER HEATER. 2019 AC UNIT. This townhome truly offers the best of comfort, convenience, and community living.
Ubicación

Detalles

Tipo:
Residential
Estacionamiento:
Sin datos
Año de construcción:
2005
Lote:
0.07 Hectáreas
Calefacción:
Central / Electric
precio por sq. medidor:
$187
Enfriamiento:
Central Air
HOA:
$298

Valuation

Our model vs. what's actually selling nearby.
Estimate
$312,500
$250K – $389K
Confidence Low
List vs. estimate
$52K above estimate
List $364,900 · +16.8%
Our model says this listing is priced above recent comparable activity. Room to negotiate.
Price per sq ft
$186
-6.0% vs. city median $198
Based on
44 MLS comparables
Median of recent comparable listings. Sold comps use closing price, active listings use list price.

Destacados

Annual tax
$3,005
2025
HOA
$298/mo
Community Pool, Maintenance Structure, Maintenance Grounds
Waterfront
Lake Front, Pond
Garage
2 car garage
Pets
Allowed
Más hechos y características
  • Piso

    • Carpet

    • Ceramic Tile

    Calefacción

    • Central

    • Electric

    Enfriamiento

    • Central Air

    Accesorios

    • Dishwasher

    • Disposal

    • Range

    • Range Hood

    • Refrigerator

    Otras características interiores

    • Cathedral Ceiling(s)

    • Kitchen/Family Room Combo

    • Vaulted Ceiling(s)

    • Walk-In Closet(s)

    Dormitorios y baños

    • Dormitorios: 3

    • Baños: 1

    • Baños completos: 2

  • Propiedad

    • Pisos: Two

    • Características Exteriores: Irrigation System

    Lote

    • Lote: 0.07 Hectáreas

    Otra Información de Propiedad

    • Número de Parcela: 33193052000000900

    • Zonificación: RES

  • Tipo y estilo

    • Tipo de propiedad: Residential

    • Subtipo de propiedad: Townhouse

  • Utilidad

    • Cable Available

    • Electricity Connected

  • Otra información financiera

    • HOA: $298

    • Frecuencia HOA: Monthly

    • Importe anual de impuestos: $3,005

  • Detalles de la fuente

    • MLS ID: O6406052

    Otros hechos

    • Materiales de construcción: Block / Stucco

    • Detalles de la fundación: Slab

    • Características de lavandería: Inside / Laundry Room

    • Características del lote: Conservation Area / City Lot / Sidewalk

    • Características del patio y el porche: Covered / Deck / Patio / Porch

    • Características de la ventana: Blinds

    • Caras de dirección: West

    • Frente al mar: Si

    • Nombre del cuerpo de agua: UNKNOWN

    • Espacios de garaje: 2

    • Garaje adjunto: Si

    • Garaje: Si

    • Salón: 1953

    • Fuente de agua: Public

    • Tamaño de la parcela: x

    • Nombre de subdivisión: GREYSTONE PHASE 1

Consulta privada
Habla con el asesor de este inmueble.
Planos, documentos del HOA, comparables off-market, agendar una visita privada — un solo mensaje directo al especialista local.

Más como esta

Nuevo
En Venta
$450,000
Casa
4 camas · 3 baños · 2,136 sqft
THORNBROOKE, SANFORD
508 RED ROSE LANE
Nuevo
En Venta
$379,900
Adosados
2 camas · 2 baños · 1,912 sqft
SAVANNAH PARK, SANFORD
463 ELLIS SQUARE COURT
Nuevo
En Venta
$300,000
Adosados
3 camas · 2 baños · 1,687 sqft
REGENCY OAKS UNIT ONE, SANFORD
2551 STOCKTON DRIVE
Nuevo
En Venta
$358,000
Adosados
3 camas · 2 baños · 1,458 sqft
TOWNHOMES AT RIVERS EDGE, SANFORD
1370 CAPTIVA COVE
Nuevo
En Venta
$355,890
Adosados
3 camas · 2 baños · 1,699 sqft
EMERALD POINTE AT BERYL LANDING, SANFORD
3194 EMERALD ACRES LANE
Nuevo
En Venta
$420,000
Casa
4 camas · 2 baños · 1,960 sqft
CHASE GROVES UNIT 3, LAKE MARY
2512 ABACUS COURT
Nuevo
En Venta
$365,000
Adosados
3 camas · 2 baños · 1,668 sqft
TERRACINA AT LAKE FOREST THIRD AMD, SANFORD
5369 VIA APPIA WAY
Nuevo
En Venta
$285,999
Adosados
3 camas · 2 baños · 1,294 sqft
RETREAT AT TWIN LAKES REP, SANFORD
1220 TWIN TREES LANE

Mercado cerca de esta dirección

Conteos en vivo en la misma zona.
Ver todo

The multiple listing information is provided by the Stellar MLS from a copyrighted compilation of listings. The compilation of listings and each individual listing are ©2026-present Stellar MLS. All Rights Reserved. The information provided is for consumers' personal, noncommercial use and may not be used for any purpose other than to identify prospective properties consumers may be interested in purchasing. All properties are subject to prior sale or withdrawal. All information provided is deemed reliable but is not guaranteed accurate, and should be independently verified. Listing courtesy of: LPT REALTY, LLC