特性
探索我们的清单
出售房产
免费房屋估价
聯繫
告诉我们您的需求

398 NE 5th St # 2119, Miami FL 33132

公寓/合作社 待售
$930,000

BTC: 14.72684086

ETH: 583.18544670

459 天
滨水区
1 贝兹
1 浴室
626 平方英尺

总览

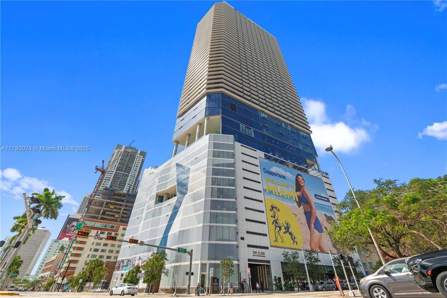
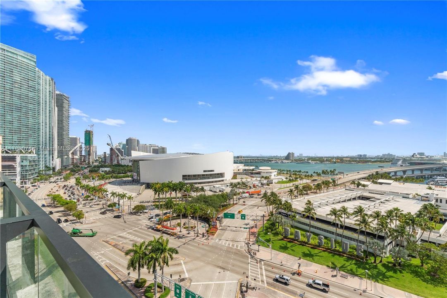
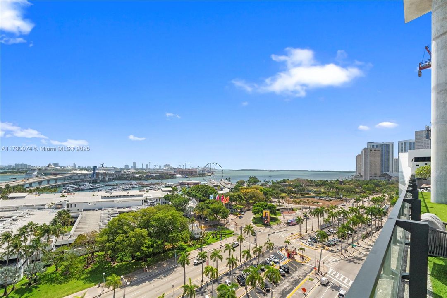
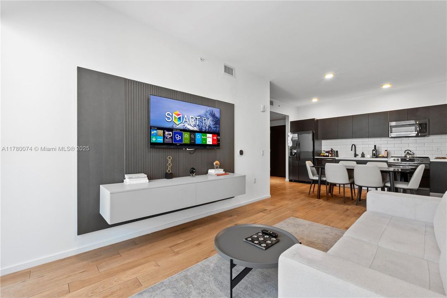
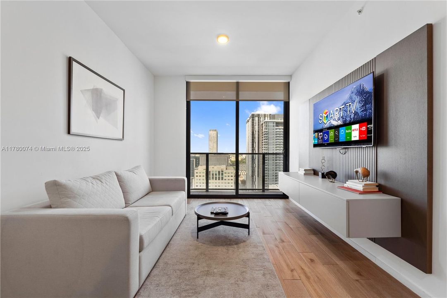
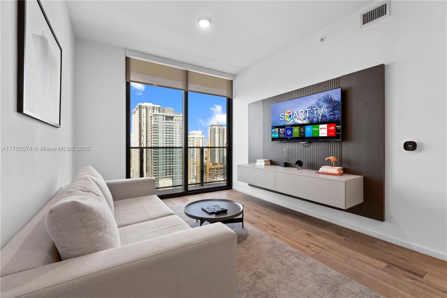
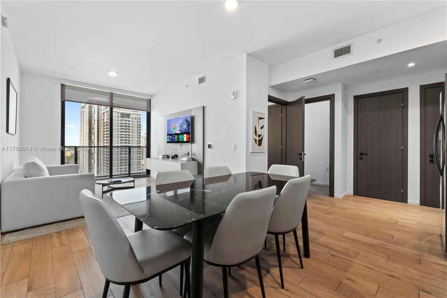
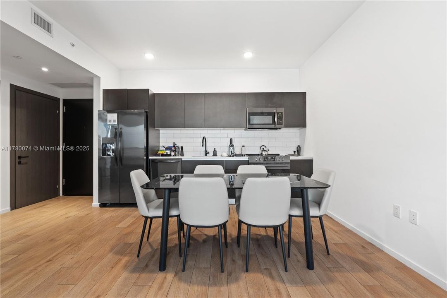
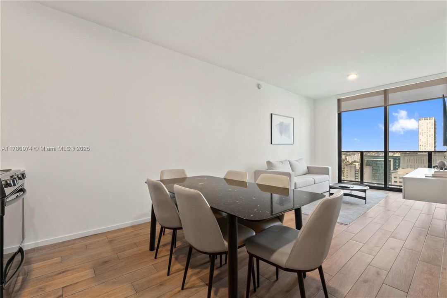
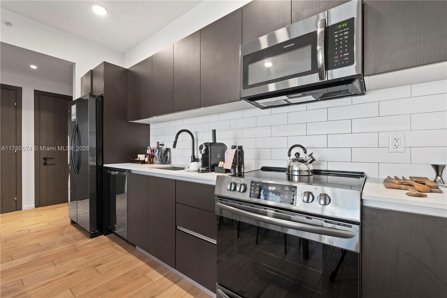
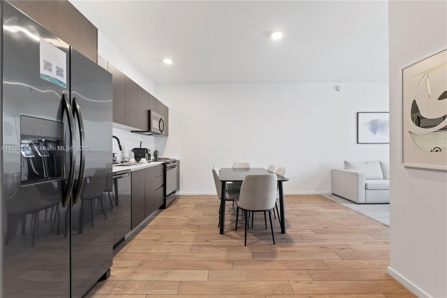
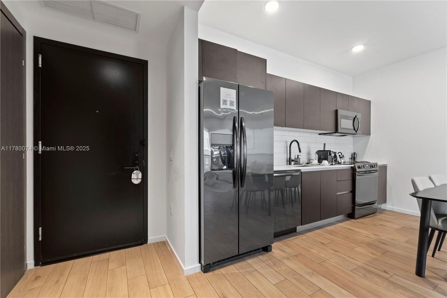
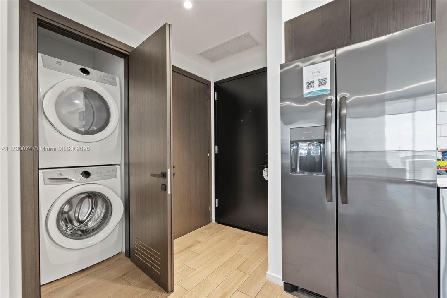
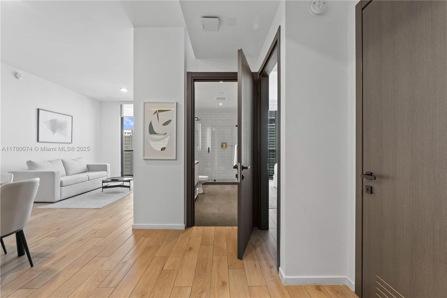
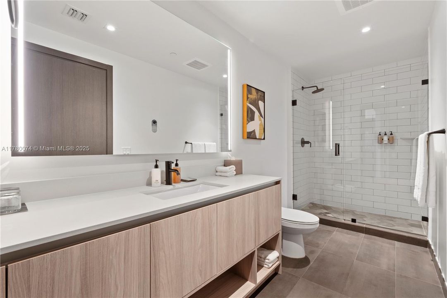
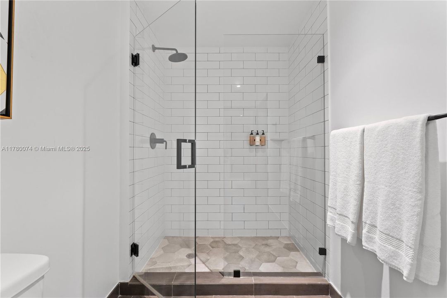
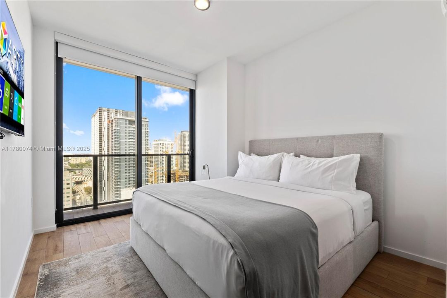
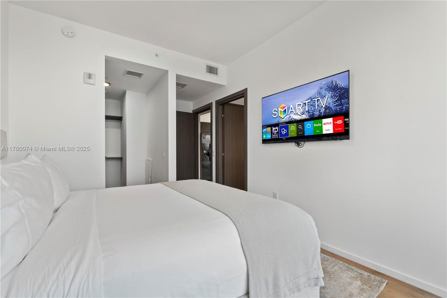
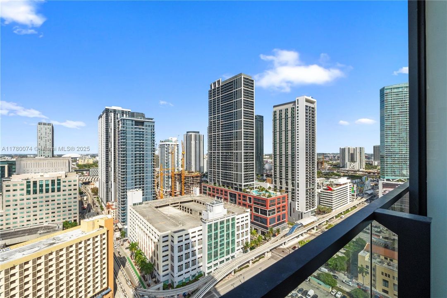
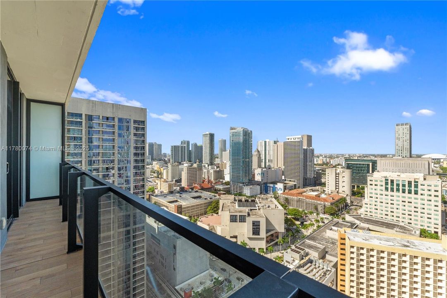
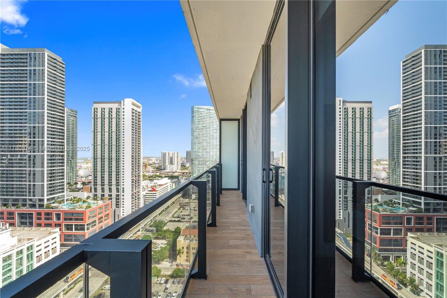
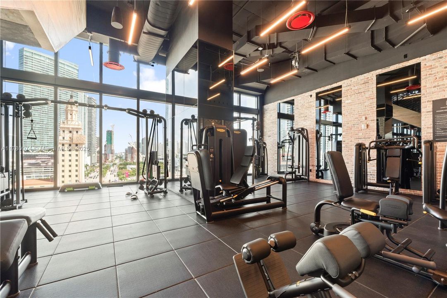
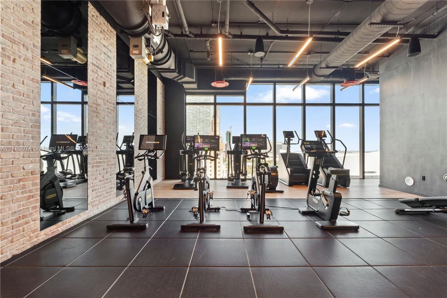
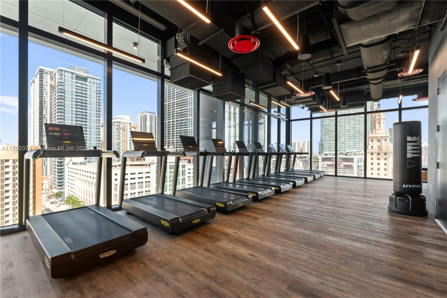
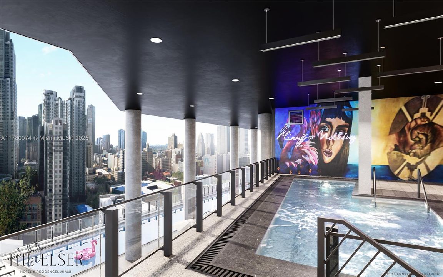
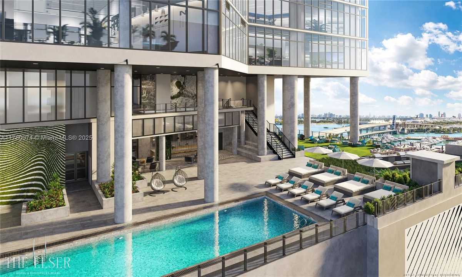
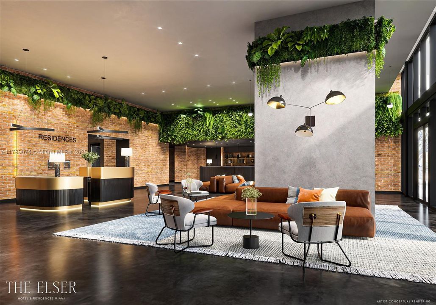
Beautifully furnished 1-bedroom at The Elser, located on the 21st floor with expansive urban views of Downtown Miami. Ideal for investors or end-users, this unit allows short-term rentals, long-term leases, or full-time living. Modern finishes include porcelain floors, premium appliances, in-unit washer/dryer, and smart keyless entry. The building offers resort-style amenities: a 132-ft pool, state-of-the-art fitness center, co-working spaces, and 24/7 concierge. Located steps from Miami’s top dining, entertainment, and cultural destinations. Virtual tour available. Easy to show. Directly across from Bayside Marketplace and Kaseya Center, and within walking distance to the future Miami Worldcenter, Brightline Station, and Bayfront Park. The Elser is at the epicenter of growth and tourism.

位置

详情

类型:
Residential
停车:
Valet
建造年份:
2022
地段:
没有数据
暖气:
Electric
价格/平方英尺:
$1,486
冷气:
Central Air
HOA:
$963

Valuation

Our model vs. what's actually selling nearby.
Estimate
$589,000
$449K – $900K
Confidence Low
List vs. estimate
$341K above estimate
List $930,000 · +57.9%
Our model says this listing is priced above recent comparable activity. Room to negotiate.
Price per sq ft
$1,485
+165.9% vs. city median $558
Based on
181 MLS comparables
+ 30 public-records sales within 0.5 mi
Median actual sale: $522K
Median of recent comparable listings. Sold comps use closing price, active listings use list price.

亮点

Annual tax
$12,962
2024
HOA
$963/mo
View
Skyline
Waterfront
Ocean Front
Furnished
Furnished
Pets
Restrictions Or Possible Restrictions
更多事实和特点
  • 地板

    • Ceramic Floor

    暖气

    • Electric

    冷气

    • Central Air

    设备

    • Dishwasher

    • Dryer

    • Microwave

    • Electric Range

    • Refrigerator

    • Washer

    其他室内特点

    • Interior Hall

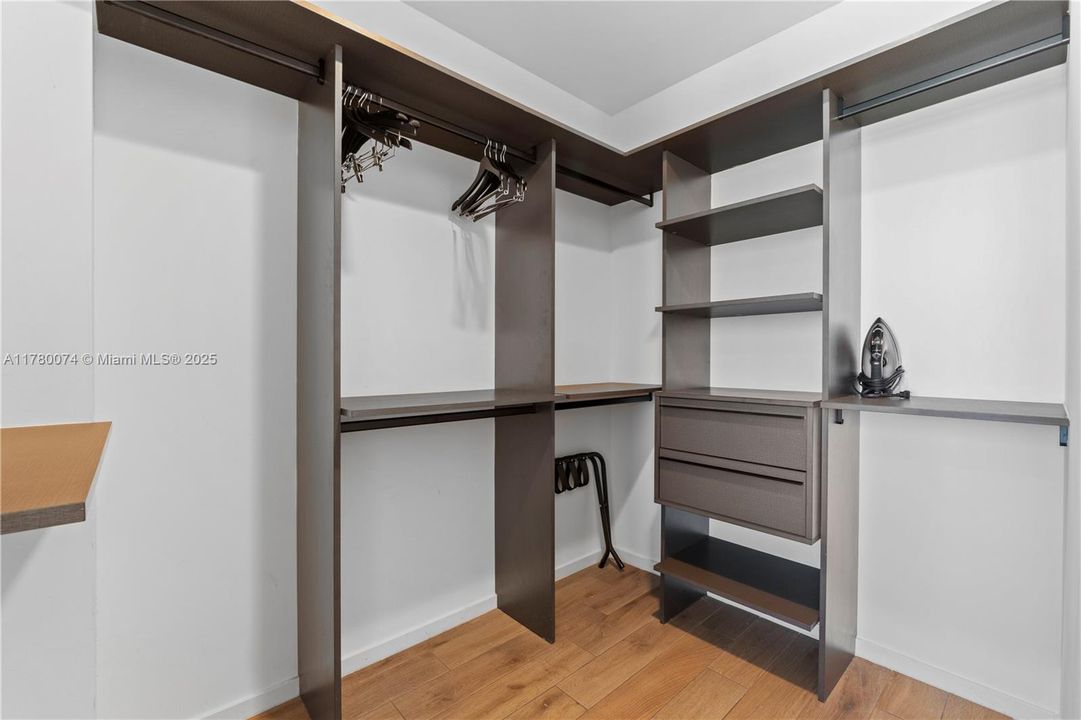
    • Closet Cabinetry

    • Elevator

    • Walk-In Closet(s)

    卧室和浴室

    • 卧室: 1

    • 完整的浴室: 1

  • 停车

    • Valet

    房屋

    • 外观特征: Open Balcony

    其他财产信息

    • 包裹编号: 01-41-37-078-6200

  • 类型与风格

    • 财产种类: Residential

    • 属性子类型: Condominium

  • 其他财政信息

    • HOA: $963

    • HOA频率: Monthly

    • 年税额: $12,962

  • 来源细节

    • MLS ID: A11780074

    其他详情

    • 建筑材料: CBS Construction

    • 天井和门廊特色: Open Balcony

    • 滨水区: 是

    • 生活区域: 626

    • 细分名称: MAP OF MIAMI DADE CO. FL.,the Elser

私人咨询
与这套房产的专属顾问沟通。
户型图、HOA 文件、未公开挂牌的对比房源、安排私人看房——一条消息直达当地专家。

类似这套

待售
$659,000
公寓/合作社
1 贝兹 · 2 浴室 · 1,220 平方英尺
MARINABLUE CONDO, Miami
888 Biscayne Blvd # 509, Miami FL 33132
待售
$750,000
公寓/合作社
2 贝兹 · 2 浴室 · 1,142 平方英尺
FOUR MIDTOWN MIAMI CONDO, Miami
3301 NE 1st Ave # H2304, Miami FL 33137
待售
$884,000
多户家庭
0 room(s) · 1,763 平方英尺
LAWRENCE EST LAND COS SUB, Miami
929 SW 12th Ave, Miami FL 33130
待售
$1,000,000
公寓/合作社
2 贝兹 · 2 浴室 · 1,171 平方英尺
ARIA ON THE BAY CONDO, Miami
488 NE 18th St # 4900, Miami FL 33132
待售
$749,000
公寓/合作社
1 贝兹 · 1 浴室 · 598 平方英尺
The Standard Residences, Miami
90 NE 32nd St # 808, Miami FL 33127
待售
$659,000
公寓/合作社
1 贝兹 · 2 浴室 · 1,220 平方英尺
MARINABLUE CONDO, Miami
888 Biscayne Blvd # 309, Miami FL 33132
待售
$998,000
公寓/合作社
3 贝兹 · 2 浴室 · 1,154 平方英尺
1300 S MIAMI AVENUE CONDO, Miami
1300 S Miami Ave # 2206, Miami FL 33130
待售
$1,000,000
公寓/合作社
2 贝兹 · 2 浴室 · 1,238 平方英尺
RISE CONDO,RISE @ BRICKELL CITY, Miami
88 SW 7th Street # 1709, Miami FL 33130

此地址周边市场

同区域的实时数据。
查看全部

The multiple listing information is provided by the Miami Association of REALTORS® from a copyrighted compilation of listings. The compilation of listings and each individual listing are ©2026-present Miami Association of REALTORS®. All Rights Reserved. The information provided is for consumers' personal, noncommercial use and may not be used for any purpose other than to identify prospective properties consumers may be interested in purchasing. All properties are subject to prior sale or withdrawal. All information provided is deemed reliable but is not guaranteed accurate, and should be independently verified. Listing courtesy of: EXP Realty LLC