特性
探索我们的清单
出售房产
免费房屋估价
聯繫
告诉我们您的需求

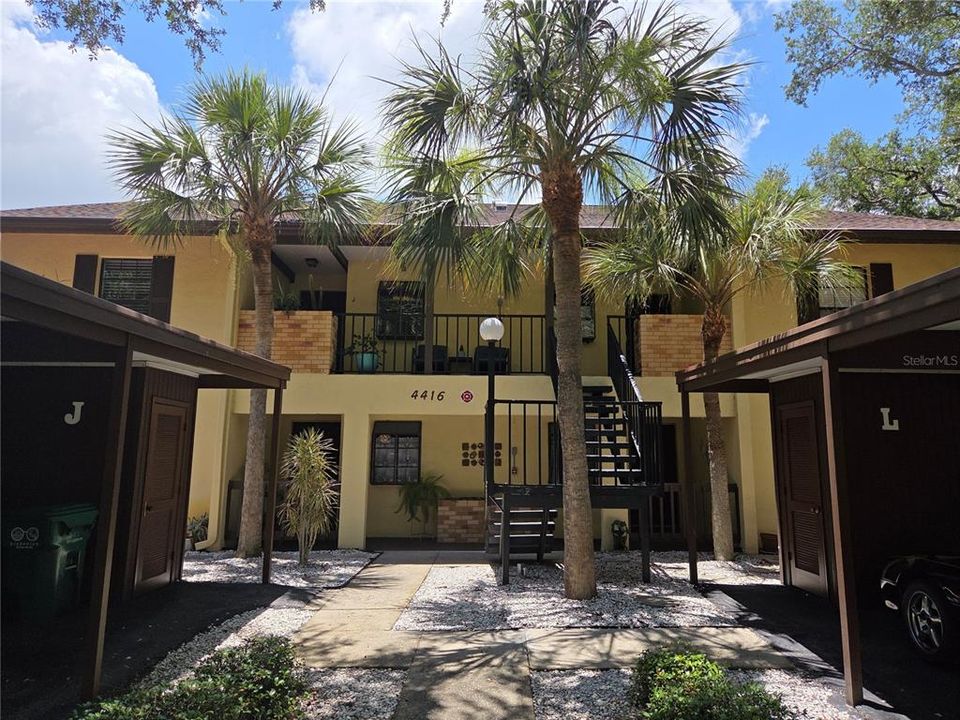
4416 SPICEWOOD DRIVE UNIT J

公寓/合作社 待售
$217,888

BTC: 3.40450000

ETH: 114.51877391
17 天
2 贝兹
2 浴室
1,100 平方英尺

总览

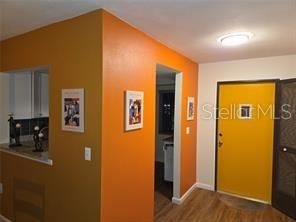
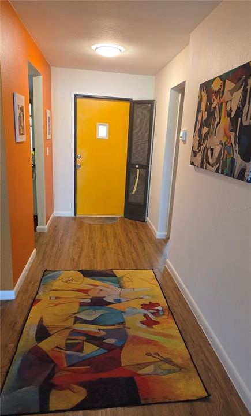
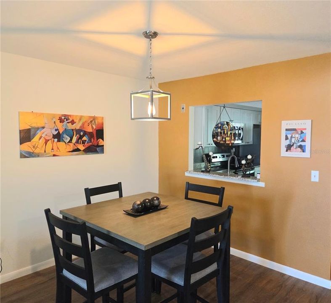
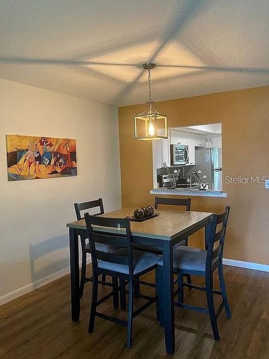
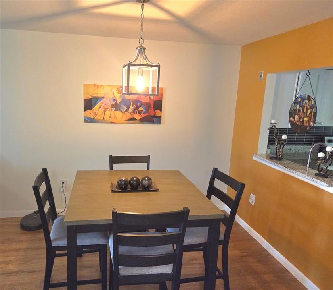
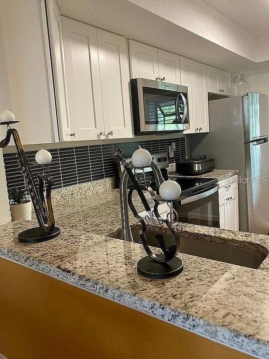
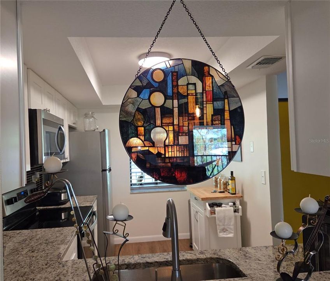
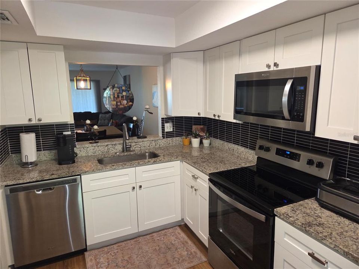
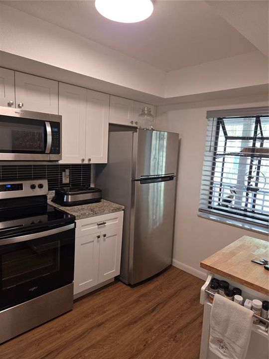
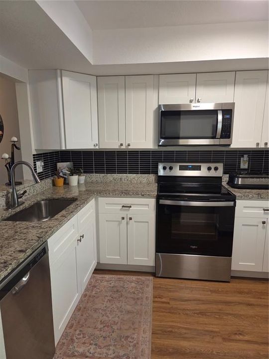
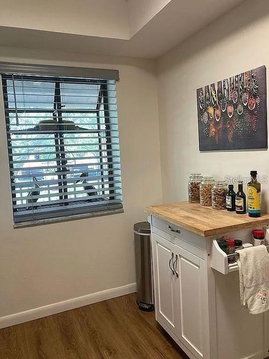
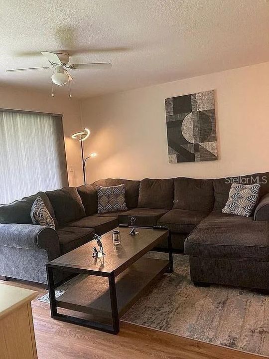
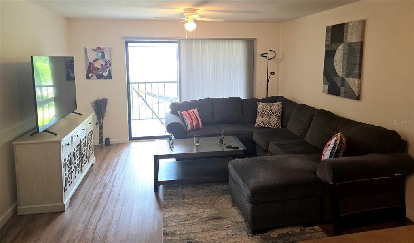
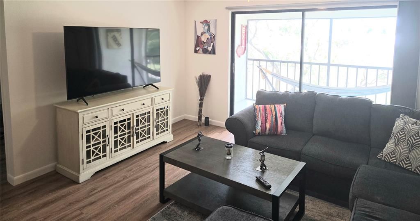
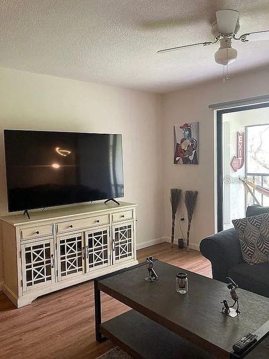
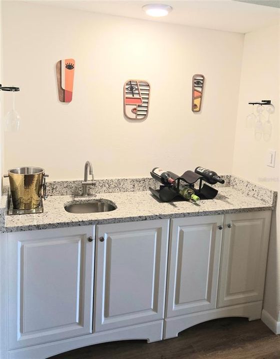
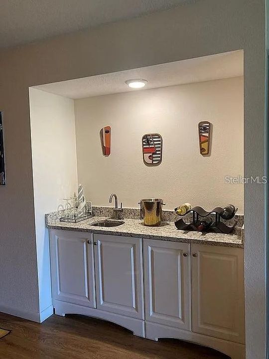
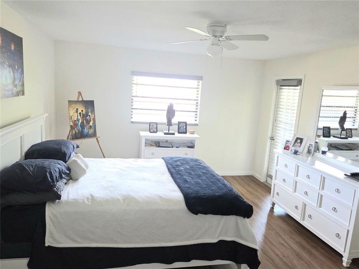
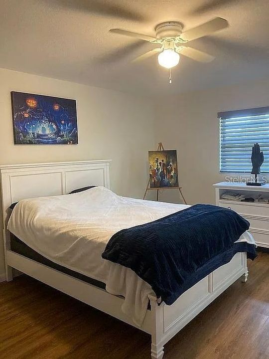
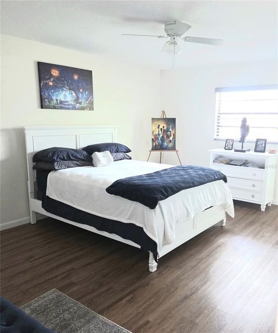
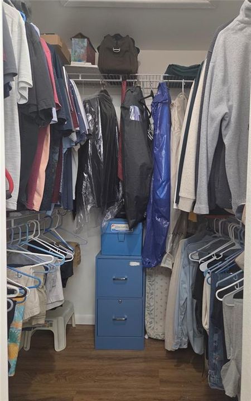
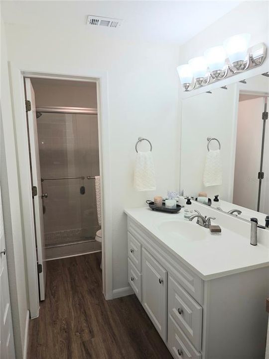
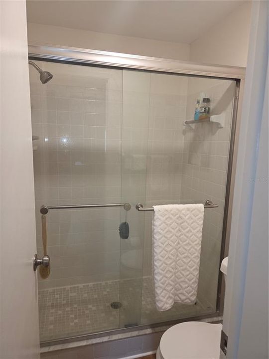
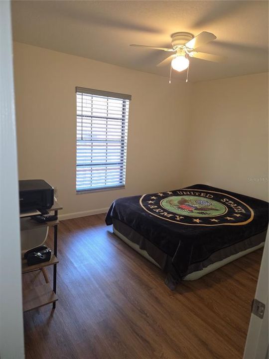
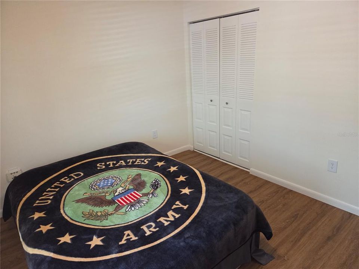
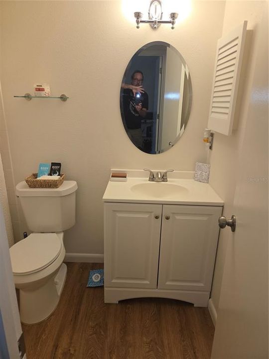
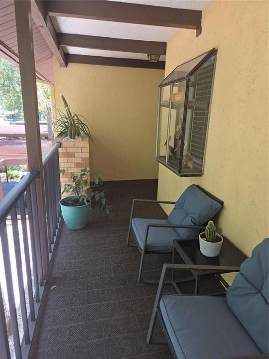
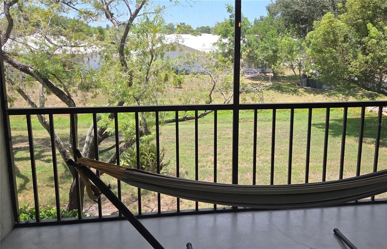
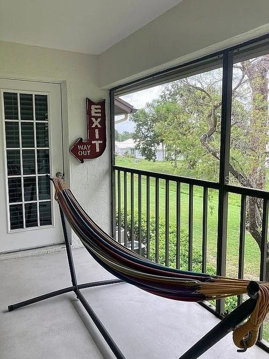
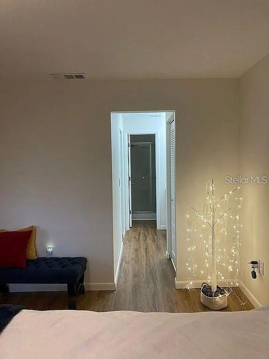
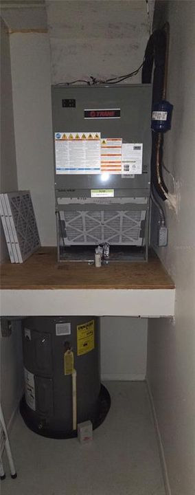
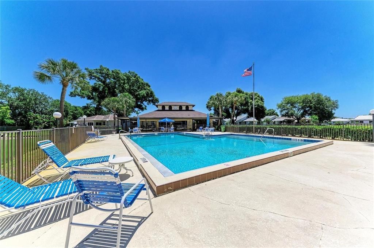
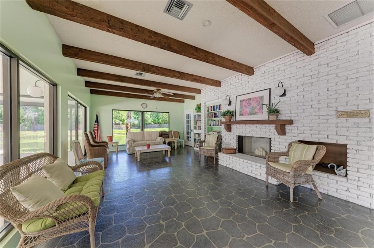
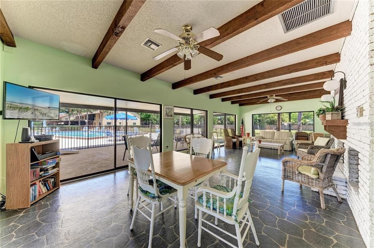
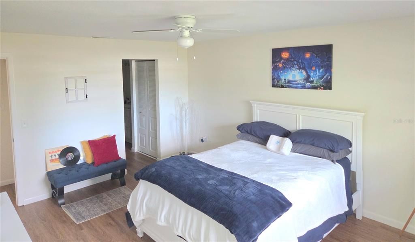
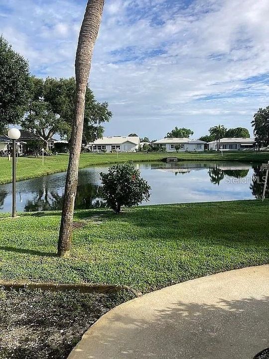
Welcome to one of Florida's best-kept secrets! This beautifully remodeled, maintenance-free 2-bedroom, 2-bath condo in the 55+ Spicewood community of River Isles is offered furnished and turnkey. This private second-floor end unit has no neighbors above and has been extensively updated from 2022–2025 with luxury vinyl plank flooring, granite countertops, new cabinetry, stainless steel appliances, remodeled bathrooms, a new Trane HVAC system, hot water heater, plumbing updates, lighting, and more. Enjoy beautifully landscaped grounds with mature oaks, a clubhouse, heated pool, and optional membership to the River Isles Executive Golf Course. Conveniently located near shopping, dining, Gulf Coast beaches, and all that the Tampa Bay area has to offer, this move-in-ready home is the perfect place to relax and enjoy Florida living.

位置

详情

类型:
Residential
停车:
没有数据
建造年份:
1983
地段:
8.43 英亩
暖气:
Central / Electric
价格/平方英尺:
$198
冷气:
Central Air
HOA:
没有数据

Valuation

Our model vs. what's actually selling nearby.
Estimate
$178,000
$144K – $207K
Confidence Low
List vs. estimate
$39K above estimate
List $217,888 · +22.4%
Our model says this listing is priced above recent comparable activity. Room to negotiate.
Price per sq ft
$198
+7.0% vs. city median $185
Based on
7 MLS comparables
Median of recent comparable listings. Sold comps use closing price, active listings use list price.

亮点

Annual tax
$1,502
2025
View
Park/Greenbelt
Furnished
Furnished
Pets
Not allowed
更多事实和特点
  • 地板

    • Luxury Vinyl

    暖气

    • Central

    • Electric

    冷气

    • Central Air

    设备

    • Dishwasher

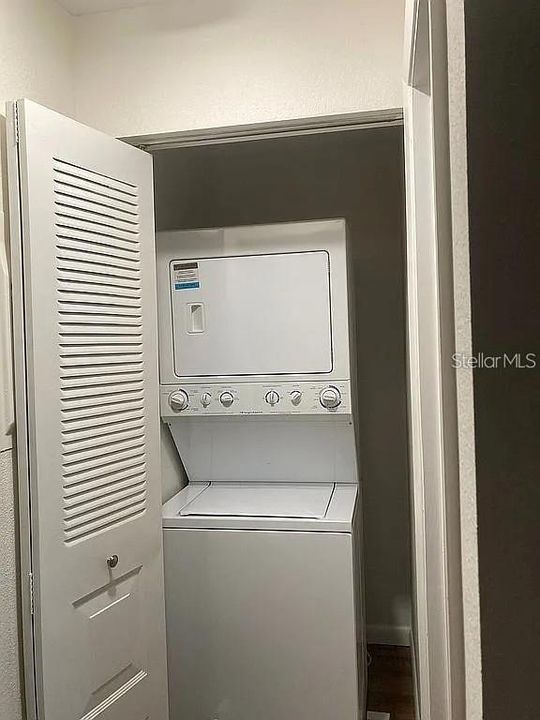
    • Dryer

    • Electric Water Heater

    • Ice Maker

    • Microwave

    • Range

    • Refrigerator

    • Washer

    其他室内特点

    • Ceiling Fan(s)

    • Split Bedroom

    • Stone Counters

    • Thermostat

    • Walk-In Closet(s)

    • Window Treatments

    卧室和浴室

    • 卧室: 2

    • 完整的浴室: 2

  • 房屋

    • 等级: One

    • 外观特征: Lighting

    地段

    • 地段: 8.43 英亩

    其他财产信息

    • 包裹编号: 1127122453

    • 分区: PDP

  • 类型与风格

    • 财产种类: Residential

    • 属性子类型: Condominium

  • 公益

    • BB/HS Internet Available

    • Cable Available

    • Cable Connected

    • Electricity Connected

  • 其他财政信息

    • 年税额: $1,503

  • 来源细节

    • MLS ID: A4698226

    其他详情

    • 建筑材料: Block / Stucco

    • 基金会详情: Block

    • 洗衣功能: Inside

    • 天井和门廊特色: Covered / Front Porch / Rear Porch

    • 窗户功能: Double Pane Windows

    • 方向面: North

    • 建筑风格: Other

    • 生活区域: 1100

    • 水源: Public

    • 细分名称: SPICEWOOD PH I

私人咨询
与这套房产的专属顾问沟通。
户型图、HOA 文件、未公开挂牌的对比房源、安排私人看房——一条消息直达当地专家。

类似这套

待售
$275,000
房屋
4 贝兹 · 2 浴室 · 1,355 平方英尺
MANATEE PALMS UNIT THREE, BRADENTON
107 67TH STREET NE
待售
$175,000
公寓/合作社
2 贝兹 · 2 浴室 · 1,193 平方英尺
FAIRWAY TRACE, BRADENTON
4211 CADDIE DRIVE E UNIT 202
待售
$219,000
房屋
2 贝兹 · 1 浴室 · 704 平方英尺
BRADEN COTTAGES, BRADENTON
559 18TH STREET E
待售
$249,000
地段/土地
0.71 acres
HIDDEN MEADOWS, PALMETTO
2612 61ST STREET E
待售
$249,900
房屋
2 贝兹 · 2 浴室 · 1,277 平方英尺
RIVER ISLES UNIT 2, BRADENTON
802 BUTTONWOOD DRIVE
待售
$245,000
房屋
2 贝兹 · 2 浴室 · 1,261 平方英尺
RIVER ISLES, BRADENTON
4006 PALM COURT
待售
$158,900
房屋
2 贝兹 · 2 浴室 · 920 平方英尺
DE SOTO COMMUNITY UNIT ONE, ELLENTON
1111 42ND AVENUE E
待售
$189,900
联排别墅
2 贝兹 · 2 浴室 · 1,100 平方英尺
CITY HOMES AT CYPRESS WALK, BRADENTON
2577 6TH AVENUE DRIVE E

此地址周边市场

同区域的实时数据。
查看全部

The multiple listing information is provided by the Stellar MLS from a copyrighted compilation of listings. The compilation of listings and each individual listing are ©2026-present Stellar MLS. All Rights Reserved. The information provided is for consumers' personal, noncommercial use and may not be used for any purpose other than to identify prospective properties consumers may be interested in purchasing. All properties are subject to prior sale or withdrawal. All information provided is deemed reliable but is not guaranteed accurate, and should be independently verified. Listing courtesy of: OAKSTRAND REALTY