特性
探索我们的清单
出售房产
免费房屋估价
聯繫
告诉我们您的需求

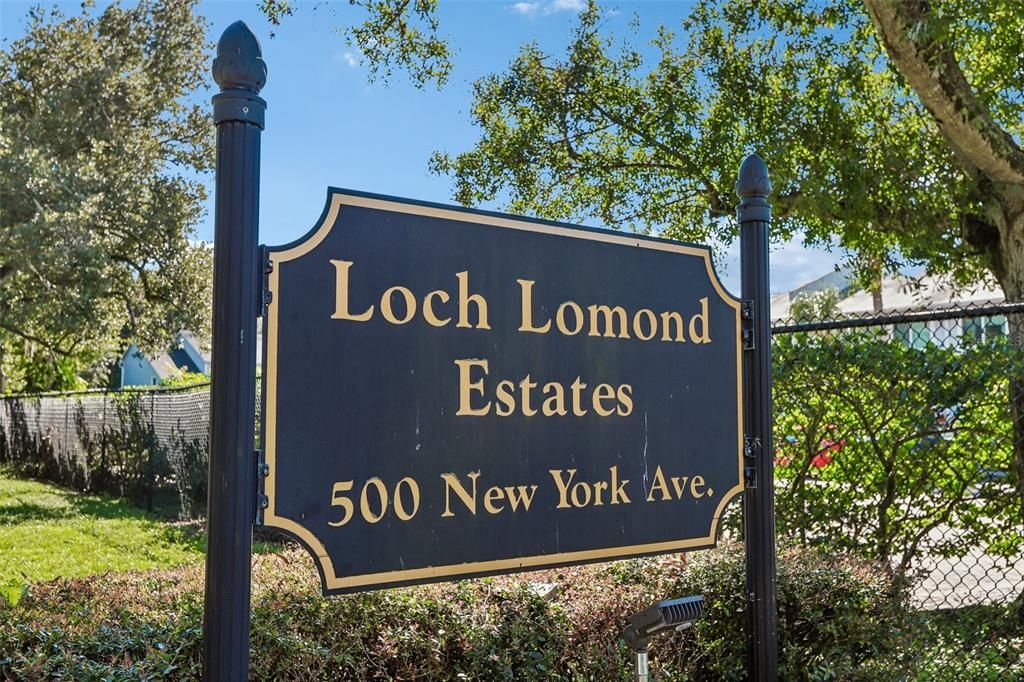
500 NEW YORK AVENUE UNIT 14

公寓/合作社 待售
$310,000

BTC: 3.73493976

ETH: 127.46710526
新
滨水区
2 贝兹
2 浴室
1,100 平方英尺

总览

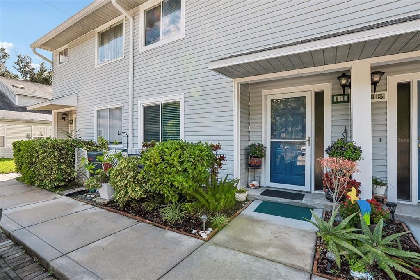
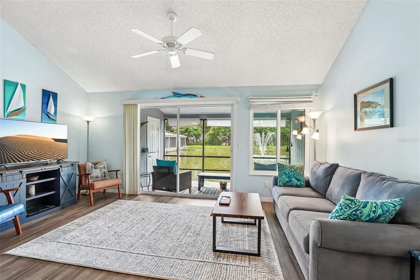
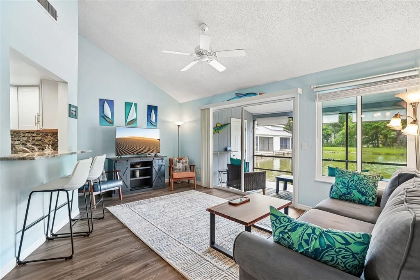
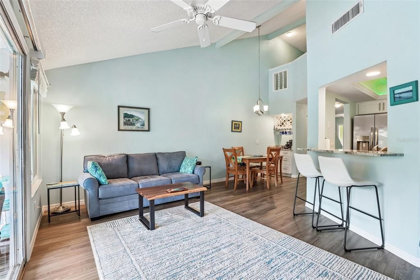
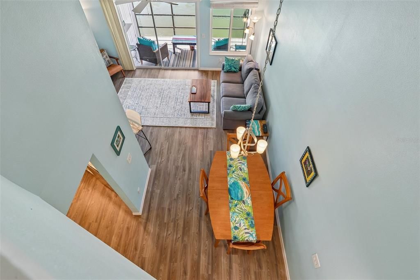
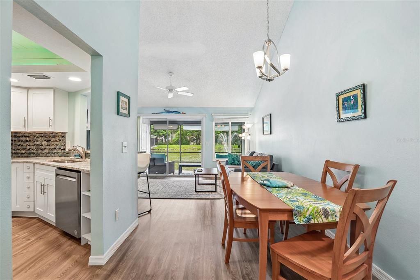
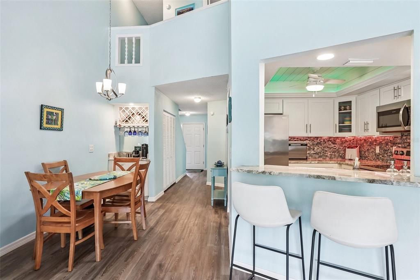
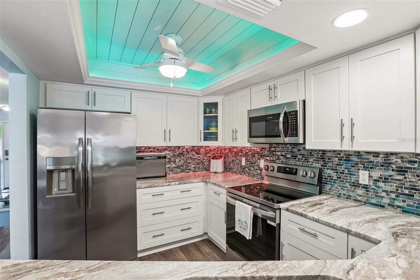
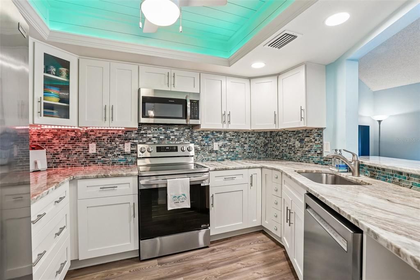
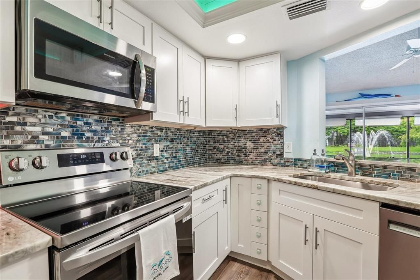
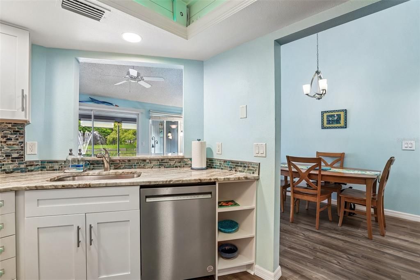
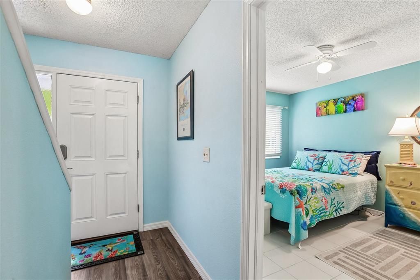
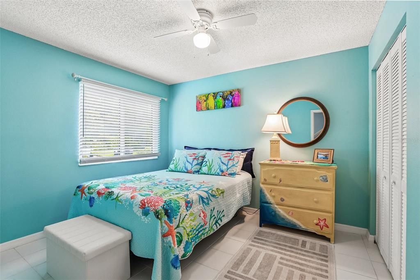
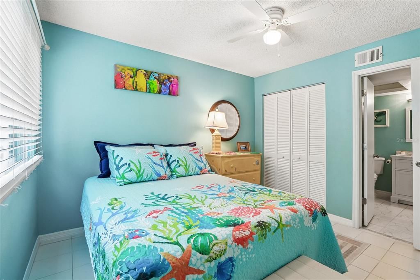
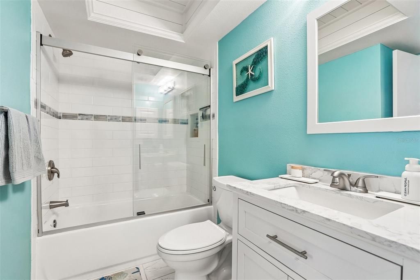
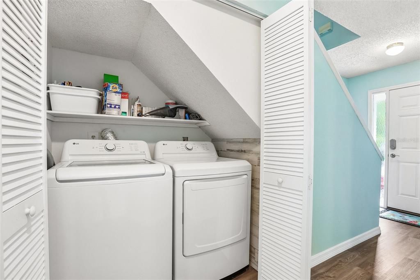
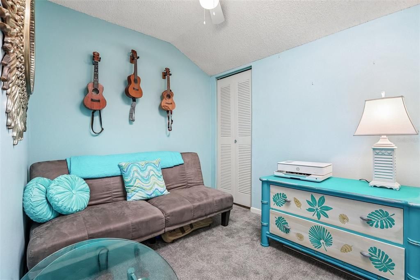
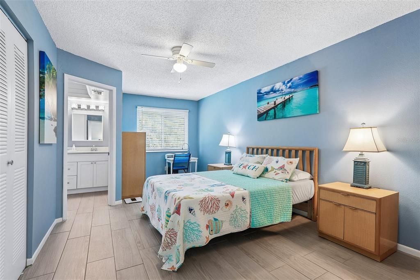
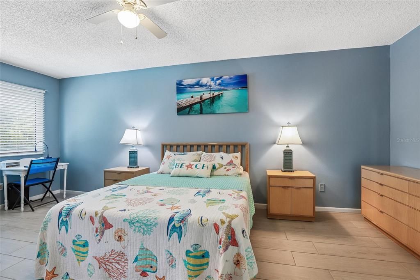
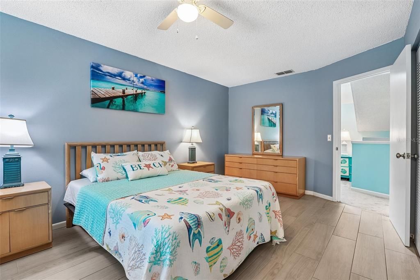
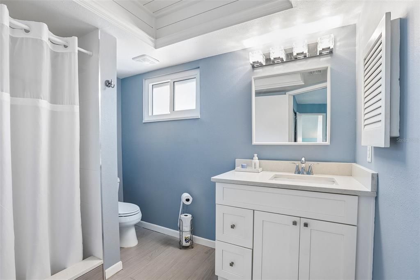
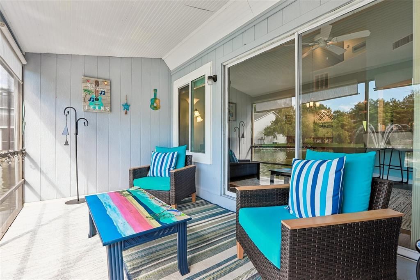
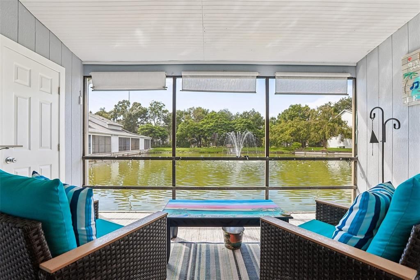
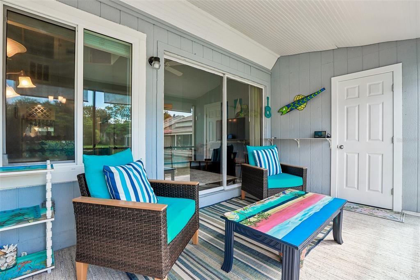
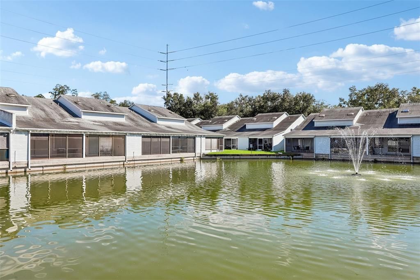
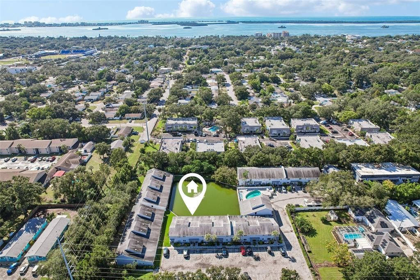
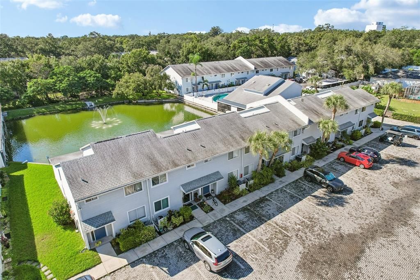
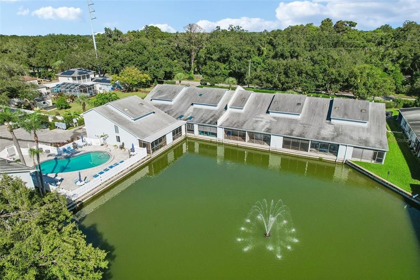
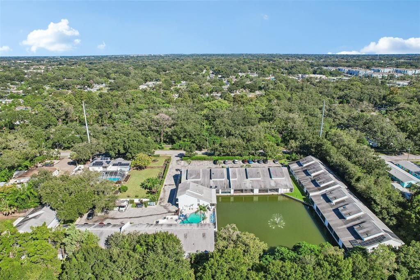
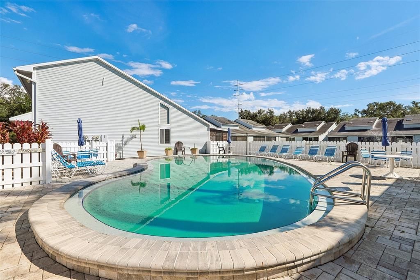
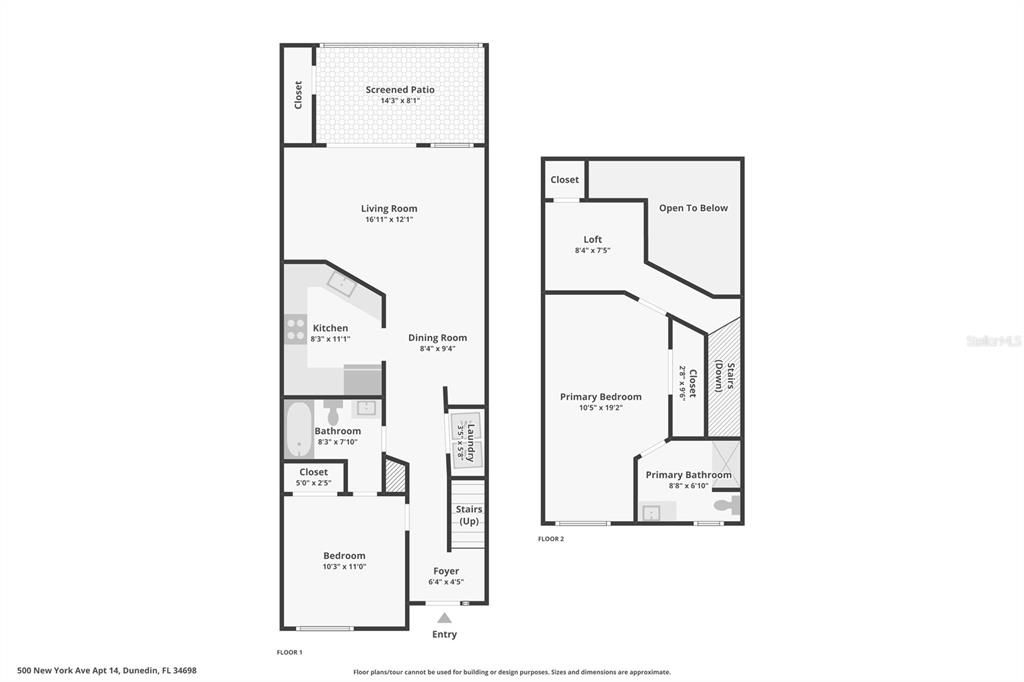
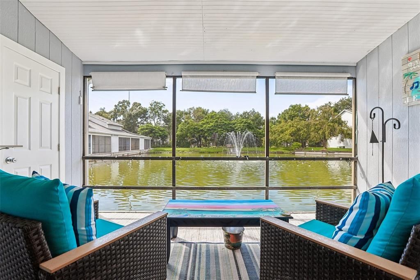
Downtown Dunedin? Yes, please! Overlooking a tranquil pond and fountain where ducks gather daily, the home has undergone extensive, top-to-bottom capital improvements and designer renovations, leaving nothing for a new owner to do. Step through the front storm door—equipped with an integrated pull-down screen—into a bright main level that Team Farrell of NPR completely transformed in 2025. Soaring volume ceilings and wide sliding glass doors fill the open living and dining spaces with natural light, highlighted by new luxury vinyl plank (LVP) flooring, fresh drywall, crisp baseboards, and freshly replaced interior, exterior, and closet doors. Across the dining room, entertaining is effortless thanks to a custom coffee and wine bar featuring dedicated utility drawers and a built-in wine rack. The kitchen is a standout culinary space, showcasing cabinetry designed by Jeff Daly Designs & Mfg with convenient pull-out drawers, an illuminated glass-front display cabinet, and lower cabinetry updated in 2025. Natural stone countertops by Plaza Stone are paired with a designer tile backsplash, a modern sink and faucet, upgraded lighting, a custom architectural shiplap ceiling, and a full suite of brand-new 2025 appliances. Just outside, the screened lanai—re-screened and fully renovated in June 2025—features high-quality indoor/outdoor carpeting, a replaced storage door with new trim, and built-in shelving, creating the perfect private retreat for morning coffee or evening wine by the water. The main-floor layout also provides exceptional functionality with a private guest bedroom offering its own direct access to the full downstairs bathroom. This bath has been extensively updated with a custom shiplap ceiling, designer lighting, a new vanity, a medicine cabinet, a toilet, an updated closet door, and a bathtub enclosed by sliding glass doors. Cleverly tucked beneath the stairs is a dedicated utility and laundry closet featuring updated flooring, built-in storage shelves, a newly installed water heater, and a full-size washer and dryer. Plush carpet installed in 2025 leads upstairs to a sun-drenched loft with a skylight, offering a versatile space for a dedicated home office, creative studio, or quiet reading nook. Down the hall sits the expansive primary retreat, completely remodeled by CMK Construction with easy-maintenance tile flooring that carries through into the private ensuite bathroom. The primary bath is finished with a custom-tiled walk-in shower, modern vanity, updated toilet, designer fixtures, and matching shiplap ceiling detailing. Beyond the visible upgrades, the home boasts substantial infrastructure enhancements for safety and energy efficiency. The property is fortified with Ameritech hurricane impact windows installed in 2020 and attic insulation completed by Gulfside Insulation in 2021. Electrical safety is ensured by a 125-amp service panel with whole-home surge protection and six updated GFCI outlets installed by Palm Harbor & Dunedin Electric. Year-round comfort is delivered by a central air conditioning system installed by Advanced Cooling Systems, preserved through biannual professional servicing and cleaning by Harrison Hardy alongside routine filter changes every two to three months. The location is unbeatable: you are less than a mile from downtown Dunedin’s award-winning craft breweries, artisanal eateries, boutique shops, and lively community festivals, and just minutes away from world-renowned Gulf beaches.

位置

详情

类型:
Residential
停车:
Assigned
建造年份:
1985
地段:
没有数据
暖气:
Central / Electric
价格/平方英尺:
$282
冷气:
Central Air
HOA:
没有数据

Valuation

Our model vs. what's actually selling nearby.
Estimate
$199,900
$124K – $482K
Confidence Low
List vs. estimate
$110K above estimate
List $310,000 · +55.1%
Our model says this listing is priced above recent comparable activity. Room to negotiate.
Price per sq ft
$281
+9.7% vs. city median $256
Based on
185 MLS comparables
Median of recent comparable listings. Sold comps use closing price, active listings use list price.

亮点

Annual tax
$1,288
2025
View
Water
Waterfront
Waterfront, Pond
Pets
Allowed
更多事实和特点
  • 地板

    • Luxury Vinyl

    • Tile

    暖气

    • Central

    • Electric

    冷气

    • Central Air

    设备

    • Dishwasher

    • Electric Water Heater

    • Range

    • Refrigerator

    其他室内特点

    • Ceiling Fan(s)

    • Living Room/Dining Room Combo

    • Open Floorplan

    • PrimaryBedroom Upstairs

    • Thermostat

    • Walk-In Closet(s)

    卧室和浴室

    • 卧室: 2

    • 完整的浴室: 2

  • 停车

    • Assigned

    房屋

    • 等级: Two

    • 外观特征: Lighting / Private Entrance / Sidewalk

    其他财产信息

    • 包裹编号: 342815523900000140

  • 类型与风格

    • 财产种类: Residential

    • 属性子类型: Condominium

  • 公益

    • Electricity Connected

    • Public

    • Sewer Connected

    • Street Lights

    • Underground Utilities

    • Water Connected

  • 其他财政信息

    • 年税额: $1,289

  • 来源细节

    • MLS ID: TB8557971

    其他详情

    • 建筑材料: Wood Frame

    • 基金会详情: Slab

    • 洗衣功能: Inside / Laundry Closet

    • 地段特征: Landscaped

    • 天井和门廊特色: Rear Porch

    • 方向面: East

    • 滨水区: 是

    • 生活区域: 1100

    • 水源: Public

    • 细分名称: LOCH LOMOND ESTATES CONDO

私人咨询
与这套房产的专属顾问沟通。
户型图、HOA 文件、未公开挂牌的对比房源、安排私人看房——一条消息直达当地专家。

类似这套

待售
$399,000
房屋
3 贝兹 · 1 浴室 · 1,170 平方英尺
LAKESIDE TERRACE, DUNEDIN
730 SAN CHRISTOPHER DRIVE
待售
$325,000
房屋
2 贝兹 · 2 浴室 · 1,173 平方英尺
VILLAS OF FOREST PARK CONDO, DUNEDIN
1539 REBECCA LANE
新
待售
$349,000
房屋
3 贝兹 · 1 浴室 · 1,156 平方英尺
FLORADEL SUB, CLEARWATER
1274 BERTLAND WAY
新
待售
$360,000
房屋
2 贝兹 · 1 浴室 · 960 平方英尺
PEALE PARK, CLEARWATER
1145 CHARLES STREET
新
待售
$259,000
房屋
2 贝兹 · 1 浴室 · 1,016 平方英尺
SUBANS SUB, CLEARWATER
1835 WEST DRIVE
新
待售
$300,000
公寓/合作社
2 贝兹 · 2 浴室 · 1,090 平方英尺
HARBOR BLUFFS WATERFRONT CONDO, CLEARWATER
500 N OSCEOLA AVENUE UNIT 604
新
待售
$350,000
房屋
3 贝兹 · 2 浴室 · 1,280 平方英尺
PIPERS GLEN, DUNEDIN
1610 AMBERLEA DRIVE N
新
待售
$350,000
公寓/合作社
1 贝兹 · 2 浴室 · 1,090 平方英尺
HARBOR BLUFFS WATERF, CLEARWATER
500 N OSCEOLA AVENUE UNIT 609

此地址周边市场

同区域的实时数据。
查看全部

The multiple listing information is provided by the Stellar MLS from a copyrighted compilation of listings. The compilation of listings and each individual listing are ©2026-present Stellar MLS. All Rights Reserved. The information provided is for consumers' personal, noncommercial use and may not be used for any purpose other than to identify prospective properties consumers may be interested in purchasing. All properties are subject to prior sale or withdrawal. All information provided is deemed reliable but is not guaranteed accurate, and should be independently verified. Listing courtesy of: REDFIN CORPORATION