特性
探索我们的清单
出售房产
免费房屋估价
聯繫
告诉我们您的需求

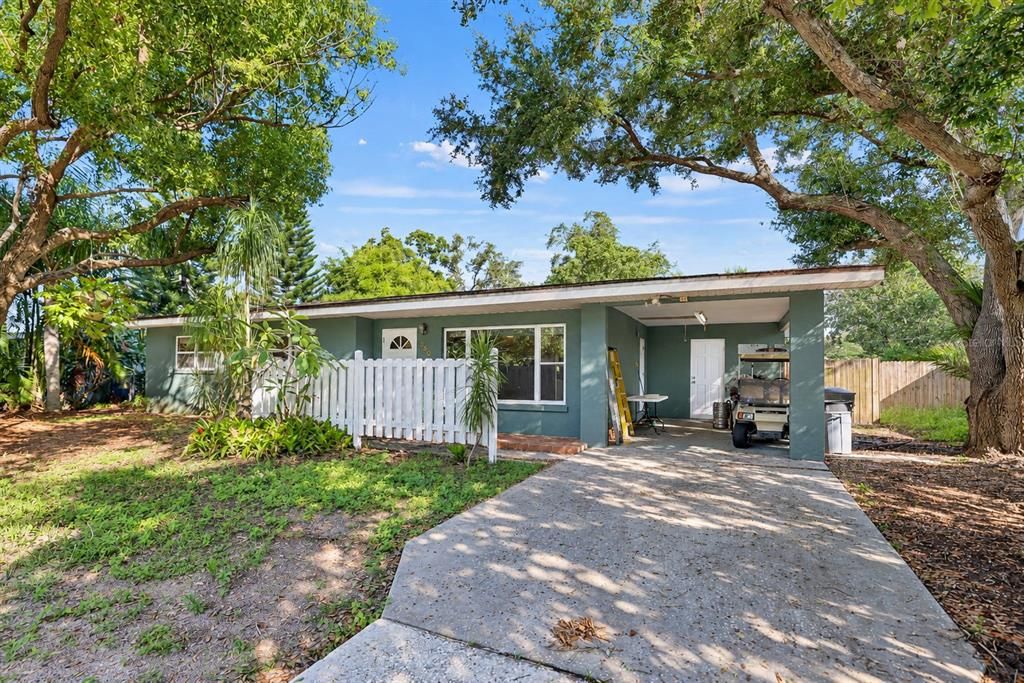
730 SAN CHRISTOPHER DRIVE

房屋 待售
$399,000

BTC: 4.80722892

ETH: 164.06250000
新
3 贝兹
1 浴室
1,170 平方英尺

总览

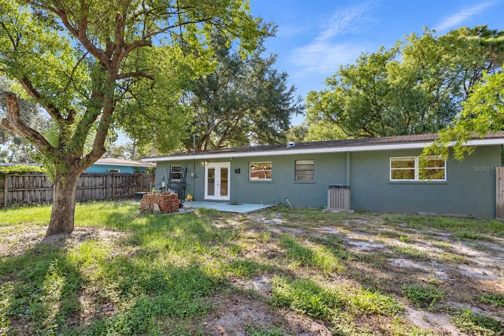
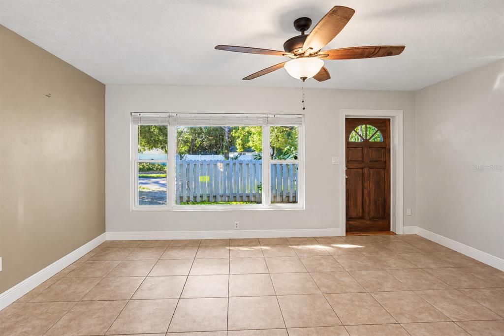
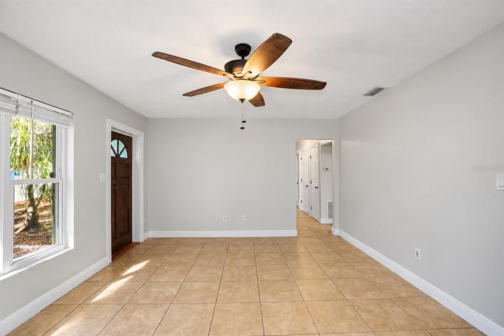
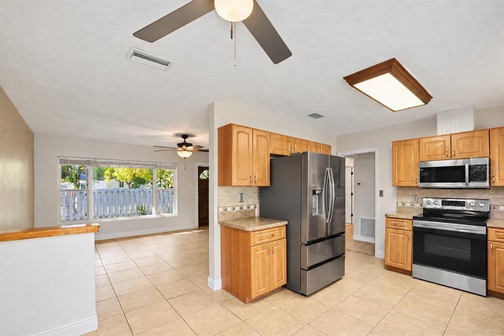
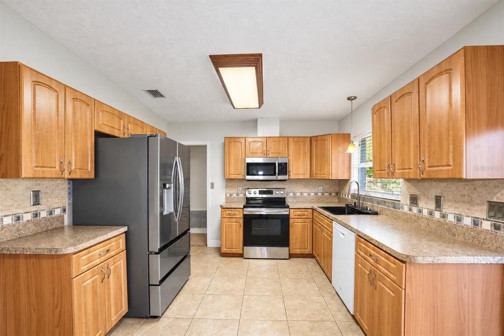
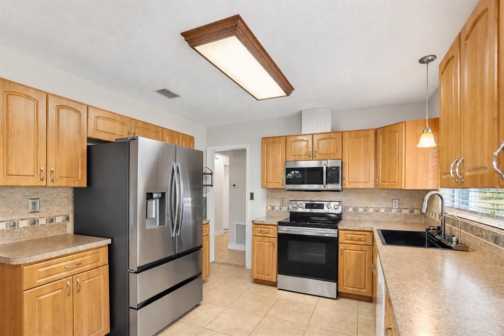
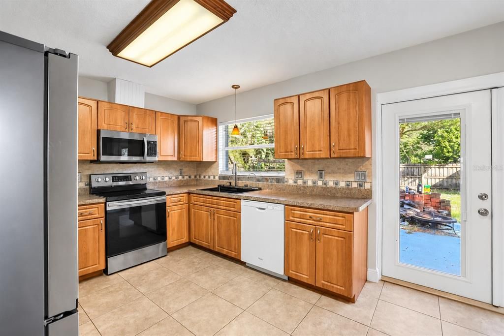
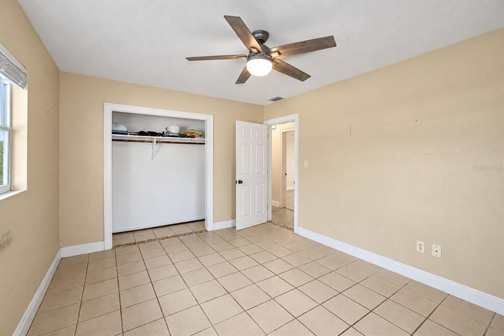
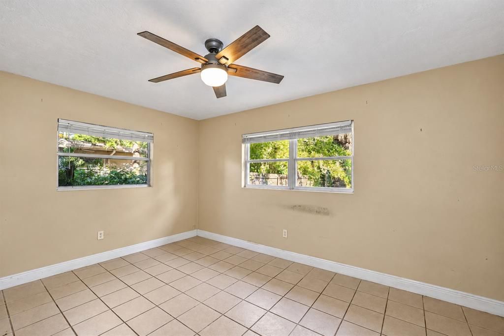
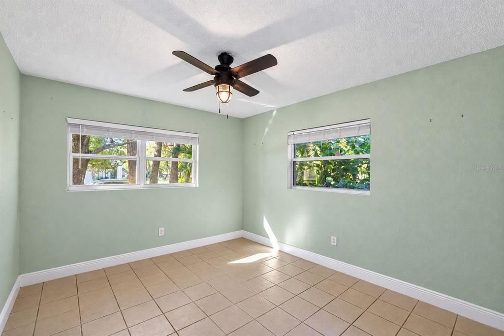
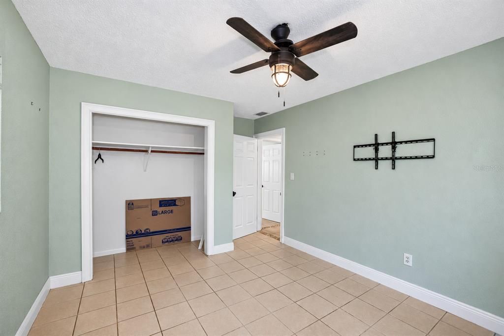
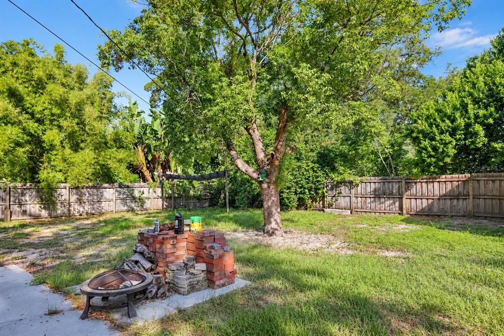
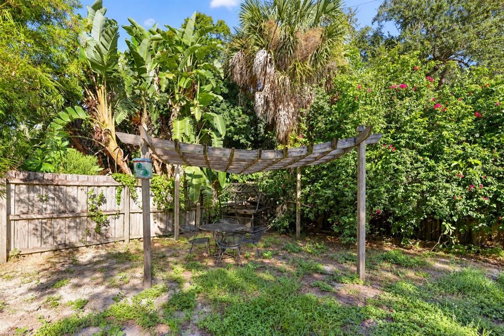
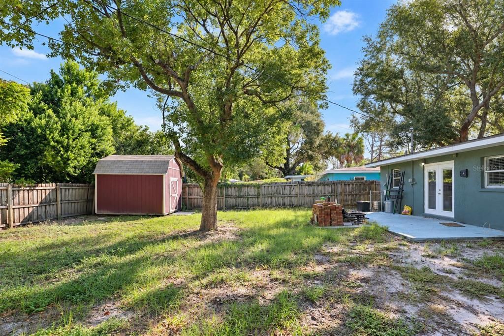
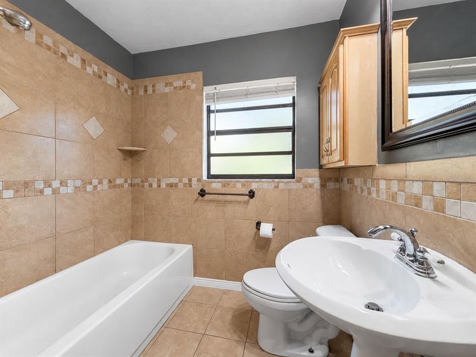
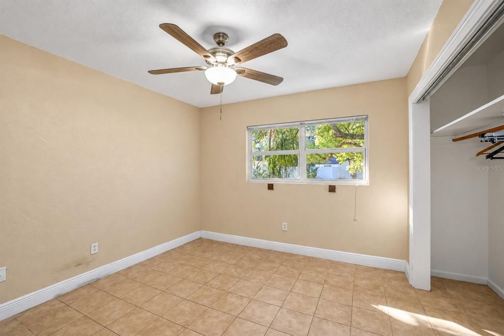
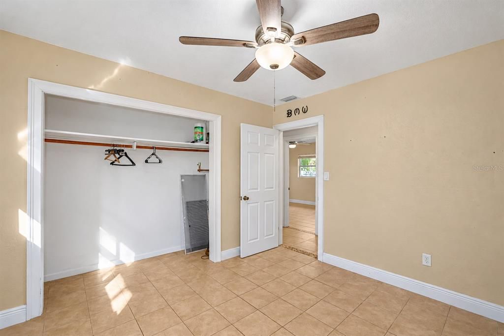
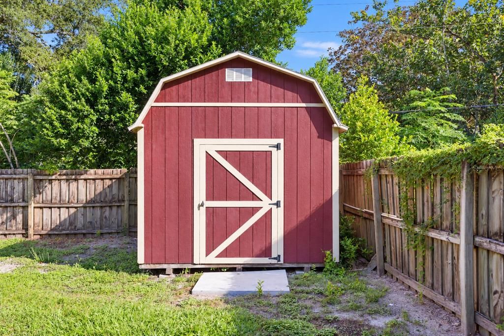
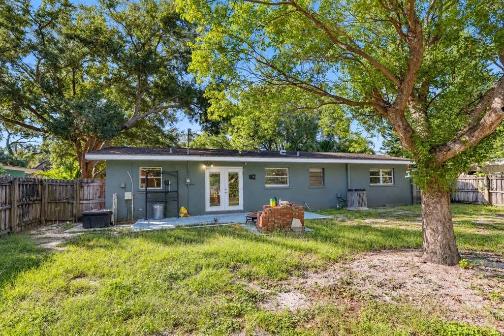
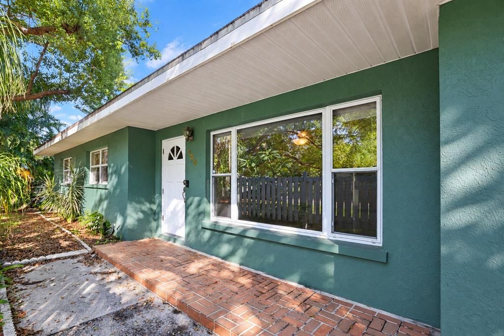
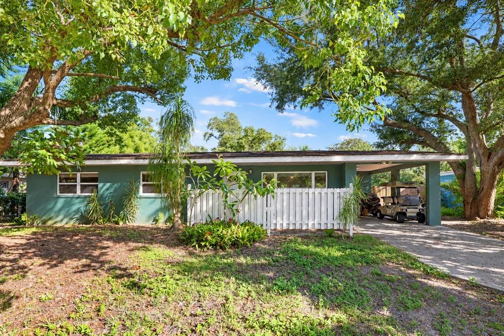
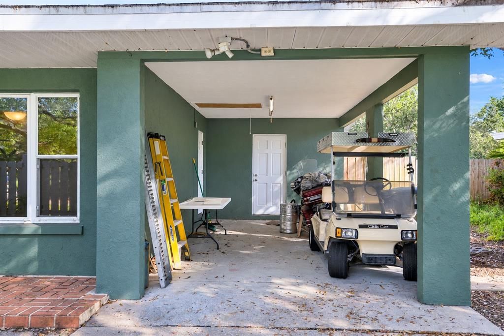
Discover the Best of Delightful Dunedin! Fantastic opportunity to own a 3-bedroom home in the heart of Dunedin! Situated on a generously sized lot and not located in a flood zone, this home offers a wonderful combination of location, updates, and potential. The kitchen features updated cabinetry and new appliances, while newer ceramic tile flooring throughout provides a clean, cohesive look. Step outside to a spacious backyard brimming with possibilities—create your dream outdoor retreat, add a garden, or design the perfect space for entertaining. Whether you're a first-time homebuyer, looking to downsize, or searching for a property with room to make it your own, this is your chance to get your foot in the door in Delightful Dunedin! Located within the golf cart zone and just minutes from vibrant downtown, you'll enjoy easy access to fantastic restaurants, unique shops, local breweries, the world-famous Pinellas Trail, and the beautiful Gulf beaches. Don't miss your opportunity to enjoy the Dunedin lifestyle! Come see it today!

位置

佛罗里达 • DUNEDIN • 34698 • 房屋 • 待售

详情

类型:
Residential
停车:
None
建造年份:
1957
地段:
0.17 英亩
暖气:
Central
价格/平方英尺:
$341
冷气:
Central Air
HOA:
没有数据

Valuation

Our model vs. what's actually selling nearby.
Estimate
$390,450
$326K – $546K
Confidence Low
List vs. estimate
$8K above estimate
List $399,000 · +2.2%
Our model says this listing is priced above recent comparable activity. Room to negotiate.
Price per sq ft
$341
-3.2% vs. city median $352
Based on
54 MLS comparables
Median of recent comparable listings. Sold comps use closing price, active listings use list price.

亮点

Annual tax
$4,467
2025
Pets
Allowed
更多事实和特点
  • 地板

    • Ceramic Tile

    暖气

    • Central

    冷气

    • Central Air

    设备

    • Electric Water Heater

    • Range

    • Refrigerator

    其他室内特点

    • Open Floorplan

    • Primary Bedroom Main Floor

    卧室和浴室

    • 卧室: 3

    • 完整的浴室: 1

  • 停车

    • None

    房屋

    • 等级: One

    • 外观特征: Private Yard

    地段

    • 地段: 0.17 英亩

    其他财产信息

    • 包裹编号: 272815487440010020

    • 分区: RES

  • 类型与风格

    • 财产种类: Residential

    • 属性子类型: Single Family Residence

  • 公益

    • Cable Available

    • Sewer Connected

    • Street Lights

    • Water Connected

  • 其他财政信息

    • 年税额: $4,467

  • 来源细节

    • MLS ID: TB8559341

    其他详情

    • 建筑材料: Block / Stucco / Wood Frame

    • 基金会详情: Block

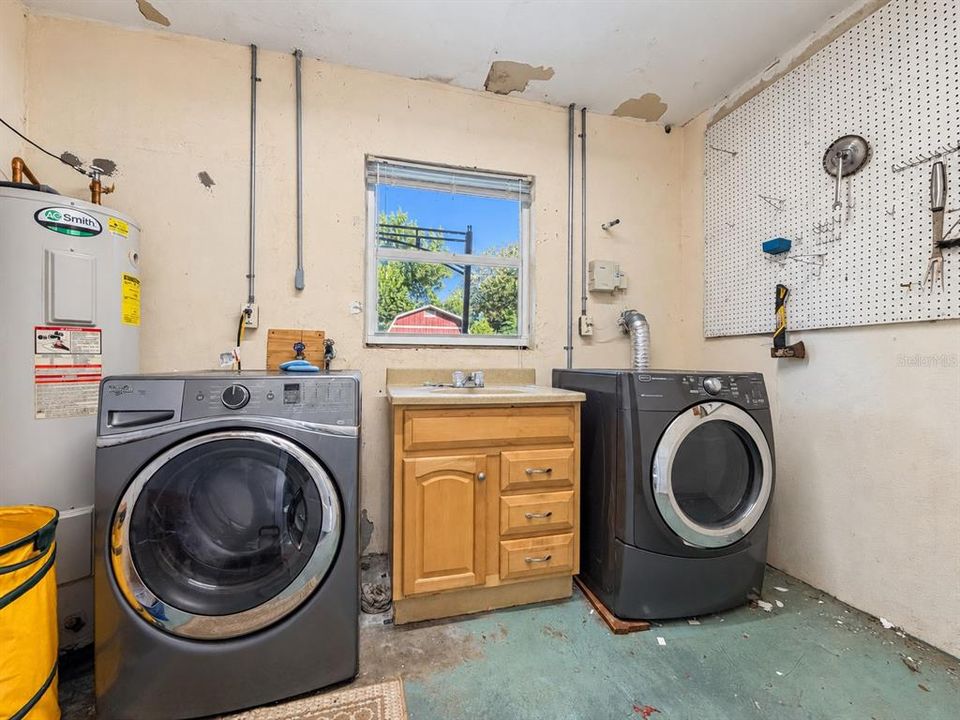
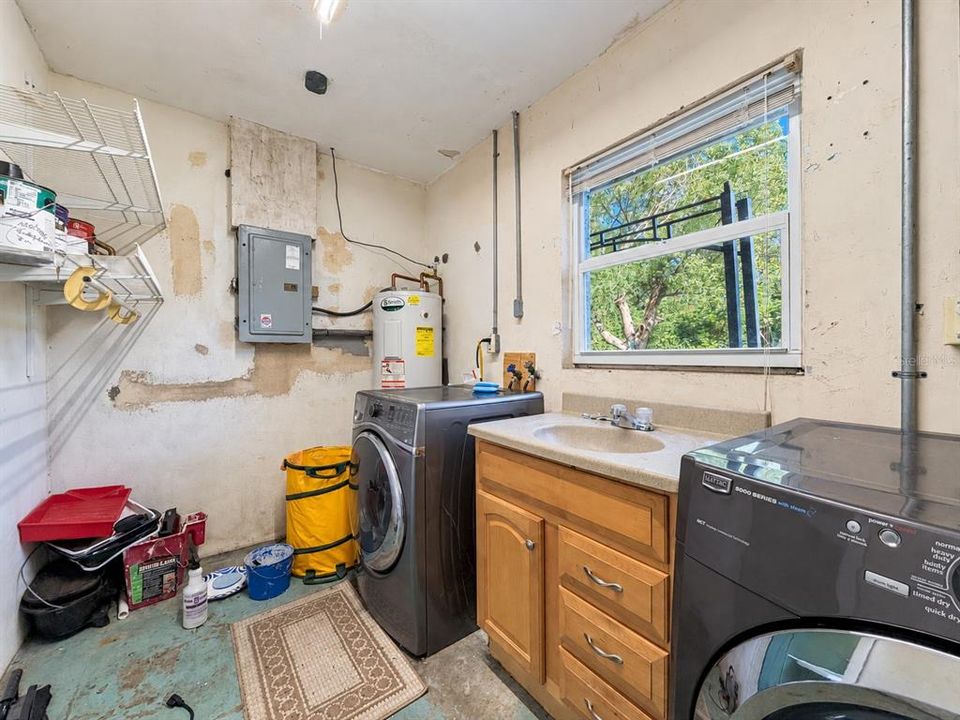
    • 洗衣功能: Inside

    • 方向面: East

    • 生活区域: 1170

    • 水源: Public

    • 地块大小: 70 x 110

    • 细分名称: LAKESIDE TERRACE

私人咨询
与这套房产的专属顾问沟通。
户型图、HOA 文件、未公开挂牌的对比房源、安排私人看房——一条消息直达当地专家。

类似这套

待售
$439,000
房屋
3 贝兹 · 2 浴室 · 1,454 平方英尺
BLACKSHIRE ESTATES, CLEARWATER
1749 SUNSET POINT ROAD
待售
$325,000
房屋
2 贝兹 · 2 浴室 · 1,173 平方英尺
VILLAS OF FOREST PARK CONDO, DUNEDIN
1539 REBECCA LANE
待售
$310,000
公寓/合作社
2 贝兹 · 2 浴室 · 1,100 平方英尺
LOCH LOMOND ESTATES CONDO, DUNEDIN
500 NEW YORK AVENUE UNIT 14
新
待售
$349,000
房屋
3 贝兹 · 1 浴室 · 1,156 平方英尺
FLORADEL SUB, CLEARWATER
1274 BERTLAND WAY
新
待售
$498,400
公寓/合作社
2 贝兹 · 2 浴室 · 1,248 平方英尺
MEDITERRANEAN MANORS, DUNEDIN
2700 BAYSHORE BOULEVARD UNIT 9405
新
待售
$435,000
房屋
3 贝兹 · 2 浴室 · 1,378 平方英尺
LOFTY PINE ESTATES 1ST ADD, DUNEDIN
1073 KENWOOD DRIVE
新
待售
$350,000
房屋
3 贝兹 · 2 浴室 · 1,280 平方英尺
PIPERS GLEN, DUNEDIN
1610 AMBERLEA DRIVE N
新
待售
$439,000
房屋
3 贝兹 · 2 浴室 · 1,563 平方英尺
NEW ATHENS CITY, DUNEDIN
3040 BELCHER ROAD

此地址周边市场

同区域的实时数据。
查看全部

The multiple listing information is provided by the Stellar MLS from a copyrighted compilation of listings. The compilation of listings and each individual listing are ©2026-present Stellar MLS. All Rights Reserved. The information provided is for consumers' personal, noncommercial use and may not be used for any purpose other than to identify prospective properties consumers may be interested in purchasing. All properties are subject to prior sale or withdrawal. All information provided is deemed reliable but is not guaranteed accurate, and should be independently verified. Listing courtesy of: CHARLES RUTENBERG REALTY INC