特性
探索我们的清单
出售房产
免费房屋估价
聯繫
告诉我们您的需求

143 S PORT DRIVE

房屋 待售
$158,000

BTC: 1.98742138

ETH: 67.07107411
-$31K (2026/10/25)
45 天
2 贝兹
2 浴室
900 平方英尺

总览

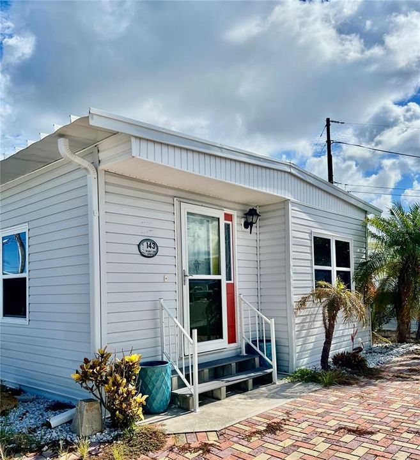
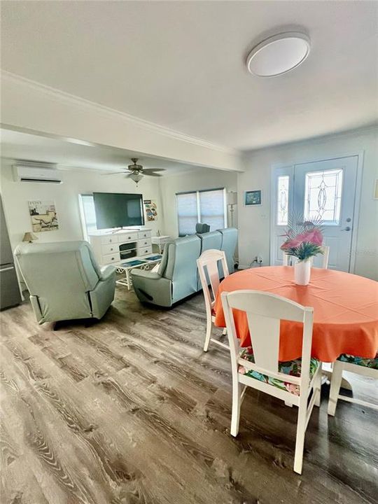
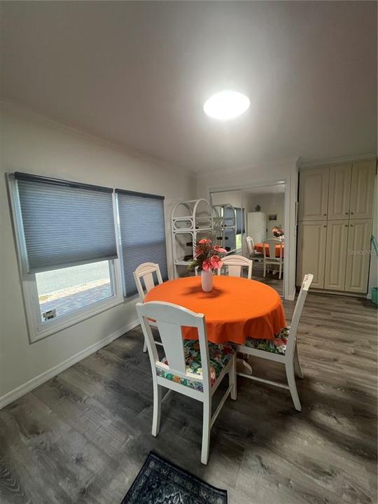
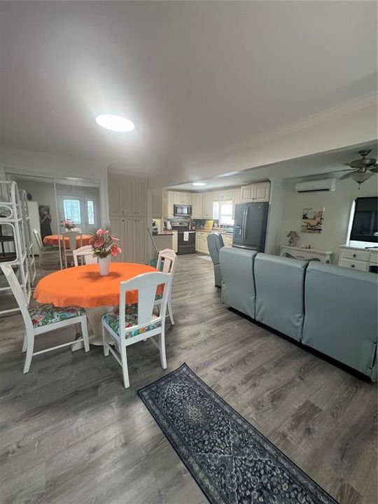
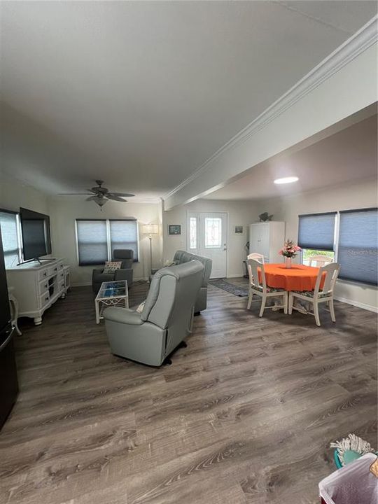
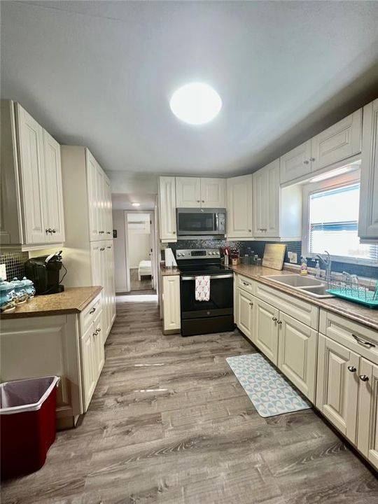
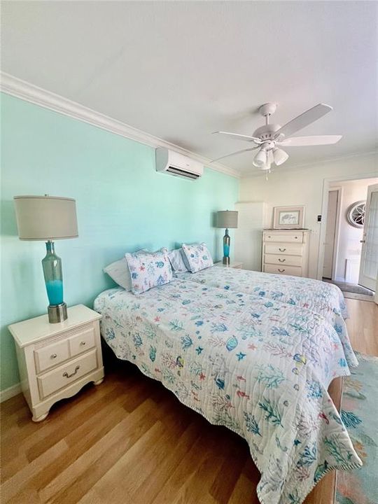
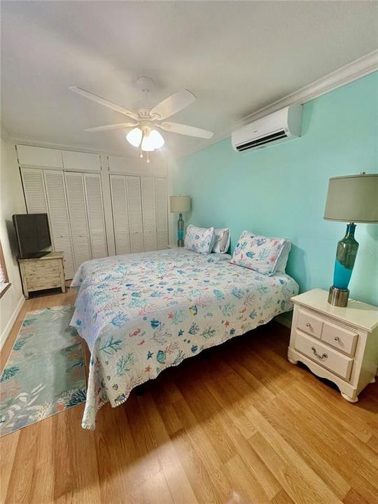
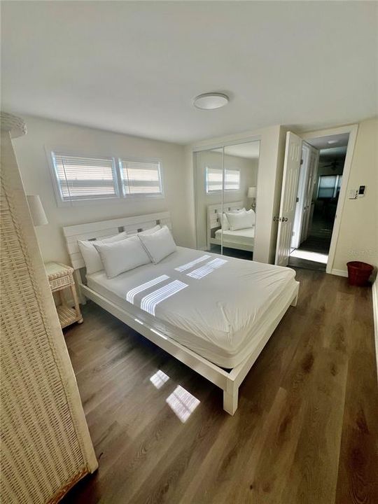
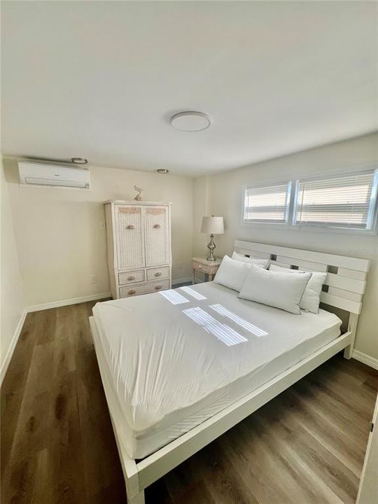
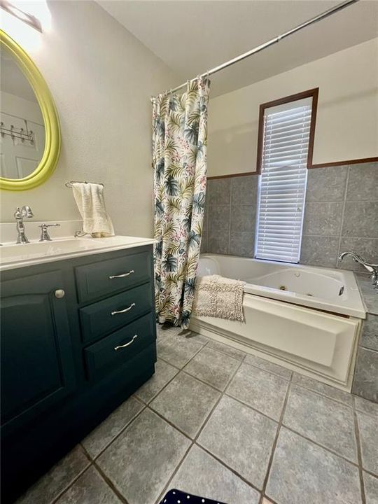
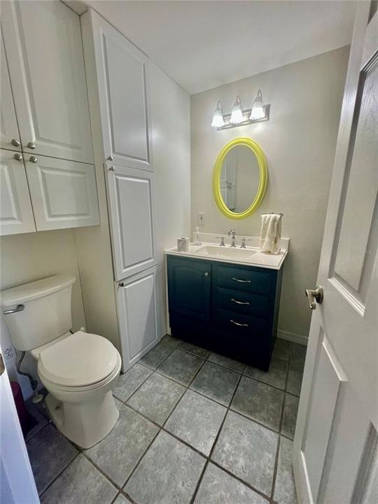
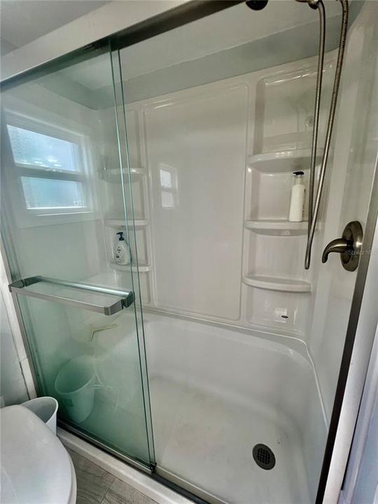
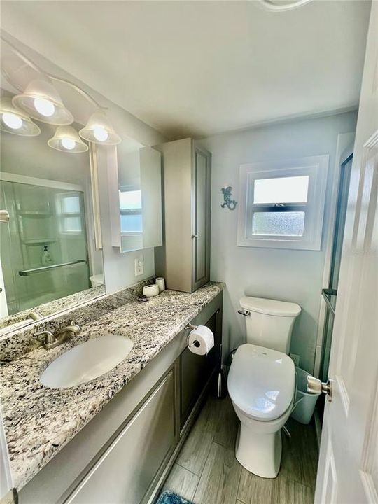
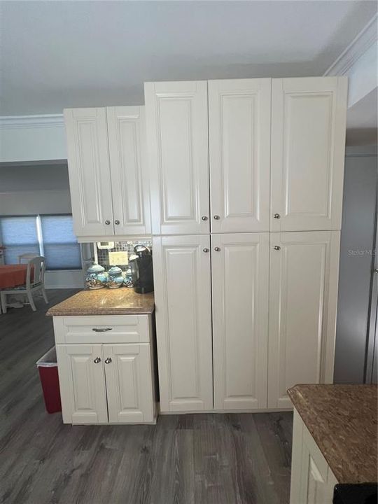
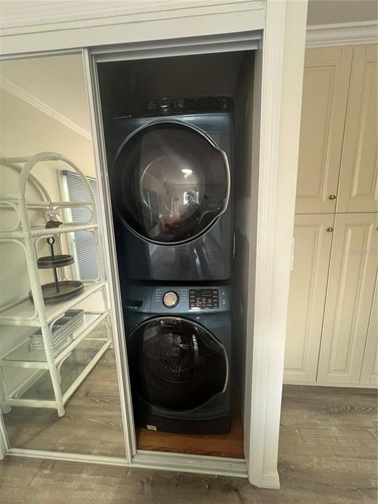
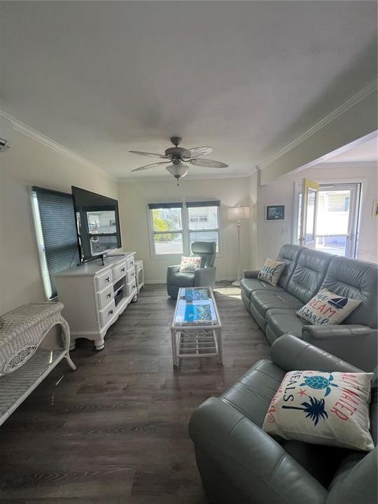
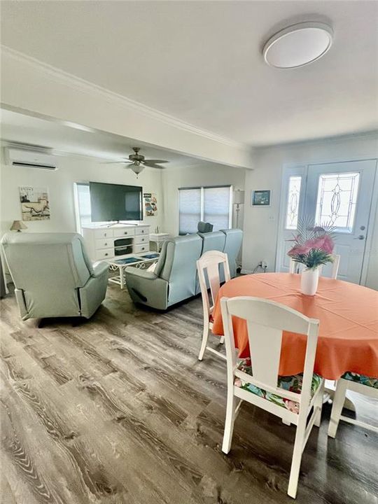
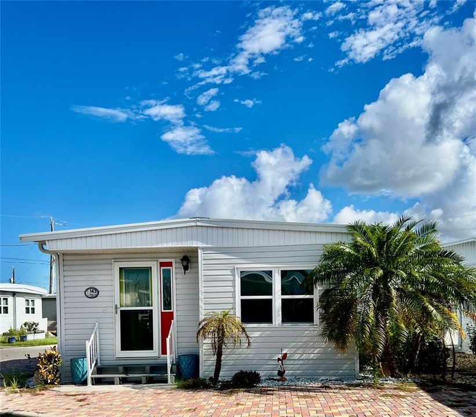
Gorgeous inside very spacious. The season is almost here, where will you spend the winter? For your consideration. Harbor Lights 55+ Resort Living At It's Best! Welcome to 143 corner lot with off street parking and with peekaboo marina water views. Recently updated, fresh paint designer color, new luxury vinyl flooring. Enjoy a full-size washer and dryer, three new multi zone mini splits. And a fairly new hot water on demand and custom cabinetry in kitchen and baths, and tons of storage. Wonderful open space kitchen, living room and dining area. New metal roof and fresh paint. Many community amenities boat ramp, docks for rent, boat/rv storage, thermal heated pool just redone, pickle ball/tennis courts, shuffle board. Active community with many Stellar Holiday events planned. Come home for the holidays. Walk to Historic Old Town Venice. Shopping and restaurants close by. Live the Salt Life this winter. Paradise awaits. Only 2 miles to VENICE BEACH!

位置

佛罗里达 • VENICE • 34285 • 房屋 • 待售

详情

类型:
Residential
停车:
没有数据
建造年份:
1965
地段:
0.04 英亩
暖气:
Other
价格/平方英尺:
$176
冷气:
Mini-Split Unit(s)
HOA:
$287

Valuation

Our model vs. what's actually selling nearby.
Estimate
$119,000
$98K – $168K
Confidence Low
List vs. estimate
$39K above estimate
List $158,000 · +32.8%
Our model says this listing is priced above recent comparable activity. Room to negotiate.
Price per sq ft
$175
-32.6% vs. city median $260
Based on
5 MLS comparables
Median of recent comparable listings. Sold comps use closing price, active listings use list price.

亮点

Annual tax
$351
2025
HOA
$287/mo
Community Pool, Escrow Reserves Fund, Maintenance Grounds
Furnished
Furnished
Pets
Allowed
更多事实和特点
  • 地板

    • Luxury Vinyl

    暖气

    • Other

    冷气

    • Mini-Split Unit(s)

    设备

    • Dryer

    • Electric Water Heater

    • Exhaust Fan

    • Range

    • Washer

    其他室内特点

    • Ceiling Fan(s)

    • Kitchen/Family Room Combo

    • Living Room/Dining Room Combo

    • Primary Bedroom Main Floor

    • Thermostat

    卧室和浴室

    • 卧室: 2

    • 完整的浴室: 2

  • 房屋

    • 等级: One

    • 外观特征: None

    地段

    • 地段: 0.04 英亩

    其他财产信息

    • 包裹编号: 0407031143

    • 分区: RMH

  • 类型与风格

    • 财产种类: Residential

    • 属性子类型: Mobile Home

  • 公益

    • Cable Connected

    • Electricity Connected

    • Sewer Connected

    • Street Lights

  • 其他财政信息

    • HOA: $287

    • HOA频率: Monthly

    • 年税额: $351

  • 来源细节

    • MLS ID: A4705727

    其他详情

    • 建筑材料: Vinyl Siding

    • 洗衣功能: Inside

    • 方向面: West

    • 生活区域: 900

    • 水源: Public

    • 细分名称: HARBOR LIGHTS MHP CO-OP

私人咨询
与这套房产的专属顾问沟通。
户型图、HOA 文件、未公开挂牌的对比房源、安排私人看房——一条消息直达当地专家。

类似这套

待售
$159,900
公寓/合作社
2 贝兹 · 2 浴室 · 1,064 平方英尺
MISSION LAKES, VENICE
430 MISSION TRAIL E UNIT C
新
待售
$149,900
公寓/合作社
2 贝兹 · 2 浴室 · 811 平方英尺
SENTINEL, VENICE
460 BASE AVENUE E UNIT 124
新
待售
$194,900
地段/土地
0.17 acres
BAY POINT CORR OF, NOKOMIS
512 PAMETO ROAD
新
待售
$179,000
房屋
3 贝兹 · 2 浴室 · 1,344 平方英尺
SANDALWOOD PARK, VENICE
490 ASHWOOD DRIVE
新
待售
$135,000
房屋
2 贝兹 · 1 浴室 · 864 平方英尺
VENICE ISLE, VENICE
210 ROMA ROAD
新
待售
$185,000
公寓/合作社
2 贝兹 · 2 浴室 · 1,198 平方英尺
CURRY COVE, NOKOMIS
1700 CURRY TRAIL UNIT 35
待售
$175,000
房屋
2 贝兹 · 2 浴室 · 815 平方英尺
VENICE ISLE, VENICE
213 MANTUA DRIVE
待售
$128,500
1 贝兹 · 1 浴室 · 408 平方英尺
KINGS GATE SEC I, NOKOMIS
39 CROWN POINT DRIVE

此地址周边市场

同区域的实时数据。
查看全部

The multiple listing information is provided by the Stellar MLS from a copyrighted compilation of listings. The compilation of listings and each individual listing are ©2026-present Stellar MLS. All Rights Reserved. The information provided is for consumers' personal, noncommercial use and may not be used for any purpose other than to identify prospective properties consumers may be interested in purchasing. All properties are subject to prior sale or withdrawal. All information provided is deemed reliable but is not guaranteed accurate, and should be independently verified. Listing courtesy of: ALLISON JAMES ESTATES & HOMES