特性
探索我们的清单
出售房产
免费房屋估价
聯繫
告诉我们您的需求

10138 CHILTERN GARDEN DRIVE

房屋 待售
$3,788,000

BTC: 47.64779874

ETH: 1,557.56578947

+$493K (2026/10/22)
767 天
5 贝兹
4 浴室
3,660 平方英尺

总览

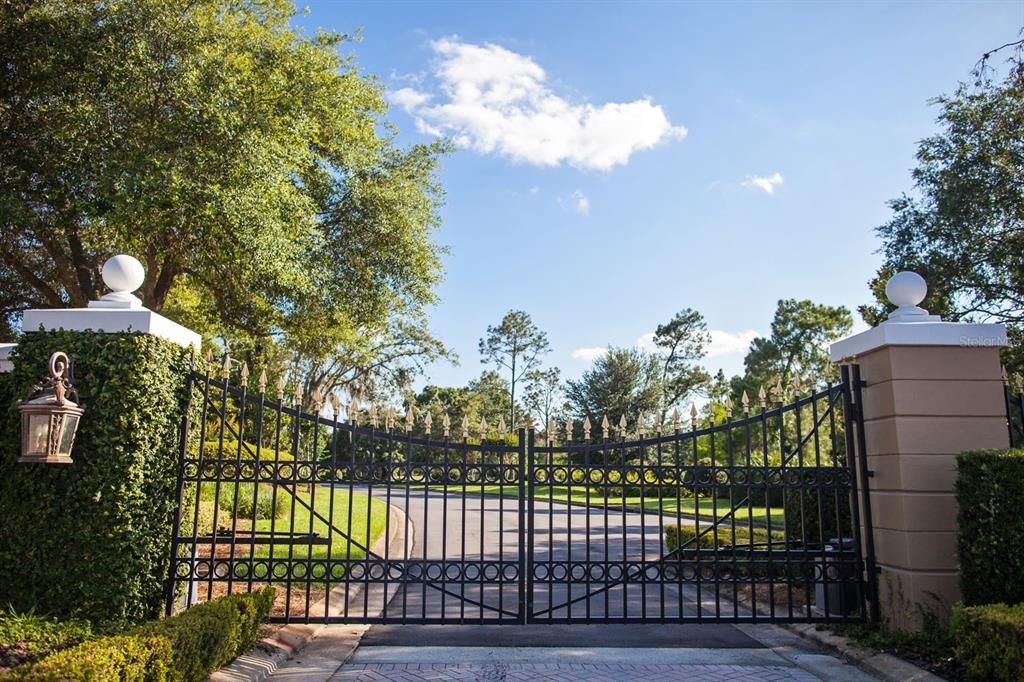
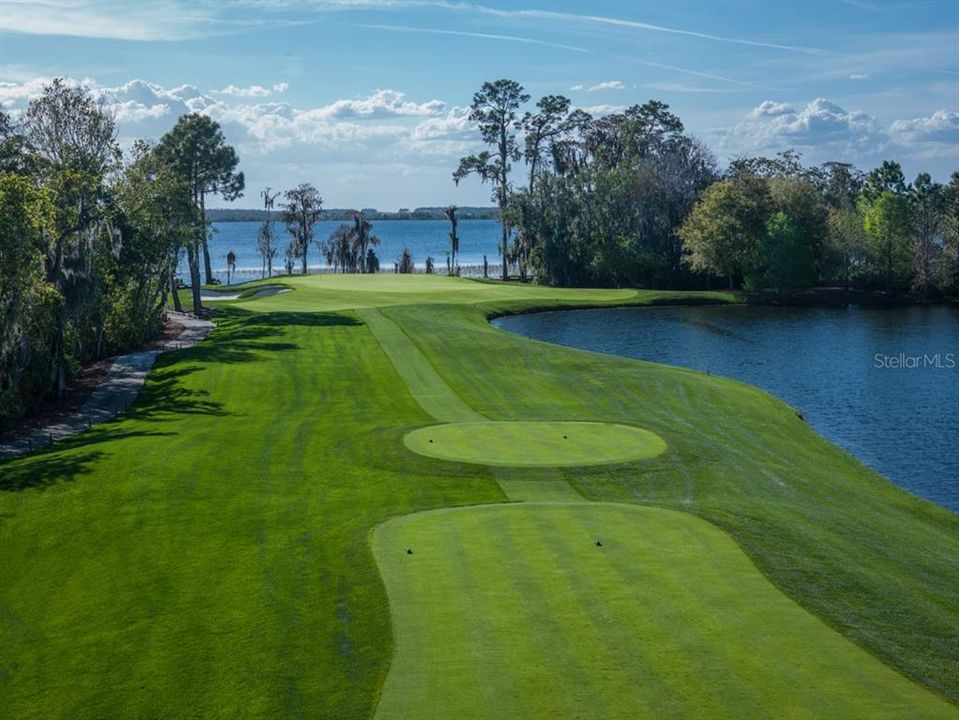
Under Construction. Now well underway, by DeVoe Custom Homes, 10138 Chiltern Garden Drive is an exceptional two-story residence nestled within an enclave of villas along Lake Nona Golf & Country Club’s golf practice facility and driving range. Designed to maximize its homesite, the residence offers excellent views, privacy and convenient proximity to the Clubhouse. The thoughtfully appointed interior features elevated finishes, expansive windows, and sophisticated details throughout. The foyer welcomes residents with a cove ceiling and beautifully curated lighting, while the two-story family room showcases a coffered wood ceiling detail and built-in design elements. The main level features an open-concept design with rich wood flooring flowing seamlessly through the kitchen, dining, and living spaces, creating a warm and inviting setting for everyday living and entertaining. At the center of the home, the spacious eat-in kitchen is appointed with premium countertops, stained cabinetry, refined metal hardware, and a sleek center island. A luxury appliance package includes professional-grade refrigeration, wine storage, a dual-fuel range with griddle, wall and speed ovens, a warming drawer, refrigerator drawers, and an integrated dishwasher. The main level also offers an elegant dining room, a thoughtfully designed mudroom with custom cabinetry and bench seating, an oversized laundry room, powder bath, and flexible bedroom or office space. The laundry room features high-end smart appliances, durable stone surfaces, a striking decorative backsplash, and generous storage. Privately positioned at the rear of the home, the owner’s suite takes full advantage of the property’s views while overlooking the pool and patio. Its spa-inspired bath features a custom vanity, luxurious countertops, polished fixtures, a beautifully tiled shower, and an expansive walk-in closet. Upstairs, a generous bonus room and additional bedrooms provide versatile space for family, guests, work, or quiet retreat. Designed for effortless outdoor living, the resort-style entertainment area features a covered lanai, fully equipped summer kitchen, professional grill, built-in beverage refrigeration, premium countertops, swimming pool, and expansive patio—creating an exceptional setting for both relaxed afternoons and elegant entertaining

位置

佛罗里达 • ORLANDO • 32827 • 房屋 • 待售

详情

类型:
Residential
停车:
Driveway / Garage Door Opener / Garage Faces Side / Golf Cart Garage / Golf Cart Parking
建造年份:
2026
地段:
0.20 英亩
暖气:
Central
价格/平方英尺:
$1,035
冷气:
Central Air
HOA:
$2,170

Valuation

Our model vs. what's actually selling nearby.
Estimate
$976,748
$858K – $1.4M
Confidence Low
List vs. estimate
$2.8M above estimate
List $3,788,000 · +287.8%
Our model says this listing is priced above recent comparable activity. Room to negotiate.
Price per sq ft
$1,034
+301.6% vs. city median $257
Based on
10 MLS comparables
Median of recent comparable listings. Sold comps use closing price, active listings use list price.

亮点

Annual tax
$7,611
2026
HOA
$2,170/qtr
24-Hour Guard, Common Area Taxes, Escrow Reserves Fund
Pool
In Ground
View
Golf Course, Pool
Garage
3 car garage
Pets
Allowed
更多事实和特点
  • 地板

    • Tile

    • Hardwood

    暖气

    • Central

    冷气

    • Central Air

    设备

    • Built-In Oven

    • Dishwasher

    • Disposal

    • Range

    • Refrigerator

    • Wine Refrigerator

    其他室内特点

    • Built-in Features

    • Coffered Ceiling(s)

    • Eating Space In Kitchen

    • Living Room/Dining Room Combo

    • Open Floorplan

    • Primary Bedroom Main Floor

    • Solid Surface Counters

    • Split Bedroom

    • Tray Ceiling(s)

    • Walk-In Closet(s)

    卧室和浴室

    • 卧室: 5

    • 洗手间: 1

    • 完整的浴室: 4

  • 停车

    • Driveway

    • Garage Door Opener

    • Garage Faces Side

    • Golf Cart Garage

    • Golf Cart Parking

    房屋

    • 等级: Two

    • 私人泳池: 是

    • 外观特征: Lighting / Outdoor Grill / Outdoor Kitchen / Rain Gutters / Shade Shutter(s) / Sliding Doors

    地段

    • 地段: 0.20 英亩

    其他财产信息

    • 包裹编号: 072431471000160

    • 分区: PD

  • 类型与风格

    • 财产种类: Residential

    • 属性子类型: Single Family Residence

  • 公益

    • BB/HS Internet Available

    • Cable Available

    • Electricity Available

    • Sewer Available

    • Underground Utilities

    • Water Available

  • 其他财政信息

    • HOA: $2,170

    • HOA频率: Quarterly

    • 年税额: $7,612

  • 来源细节

    • MLS ID: O6231188

    其他详情

    • 建筑材料: Block / Concrete / Stucco

    • 基金会详情: Slab

    • 洗衣功能: Inside / Laundry Room

    • 地段特征: City Lot / Near Golf Course / On Golf Course / Street Dead-End

    • 天井和门廊特色: Covered / Deck / Rear Porch

    • 泳池特色: In Ground

    • 方向面: Northeast

    • 其他结构: Outdoor Kitchen

    • 建筑风格: Custom

    • 水体名称: LAKE NONA

    • 车库空间: 3

    • 附属车库: 是

    • 车库: 是

    • 生活区域: 3660

    • 水源: Public

    • 细分名称: LAKE NONA ESTATES

私人咨询
与这套房产的专属顾问沟通。
户型图、HOA 文件、未公开挂牌的对比房源、安排私人看房——一条消息直达当地专家。

类似这套

待售
$4,850,000
房屋
5 贝兹 · 5 浴室 · 6,206 平方英尺
LAKE NONA ESTATES, ORLANDO
9602 SLOANE STREET
待售
$2,900,000
房屋
5 贝兹 · 6 浴室 · 5,619 平方英尺
PRESERVE/LAUREATE PARK PH 1, ORLANDO
12803 UPPER HARDEN AVENUE
-$750K
待售
$3,750,000
房屋
5 贝兹 · 5 浴室 · 5,487 平方英尺
LAKE NONA ESTATES, ORLANDO
8643 FARTHINGTON WAY
待售
$4,575,000
房屋
5 贝兹 · 5 浴室 · 5,551 平方英尺
LAKE NONA ESTATES 10, ORLANDO
11091 CROMWELL ROAD

此地址周边市场

同区域的实时数据。
查看全部

The multiple listing information is provided by the Stellar MLS from a copyrighted compilation of listings. The compilation of listings and each individual listing are ©2026-present Stellar MLS. All Rights Reserved. The information provided is for consumers' personal, noncommercial use and may not be used for any purpose other than to identify prospective properties consumers may be interested in purchasing. All properties are subject to prior sale or withdrawal. All information provided is deemed reliable but is not guaranteed accurate, and should be independently verified. Listing courtesy of: LAKE NONA REALTY LLC