特性
探索我们的清单
出售房产
免费房屋估价
聯繫
告诉我们您的需求

8643 FARTHINGTON WAY

房屋 待售
$4,250,000

BTC: 65.20405032

ETH: 2,233.73838456

-$250K (2026/07/10)
113 天
5 贝兹
5 浴室
5,487 平方英尺
总览

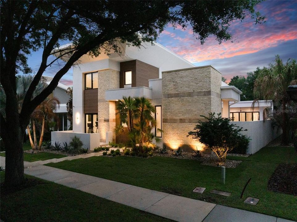
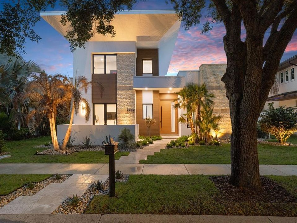
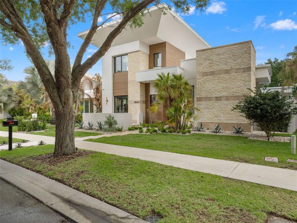
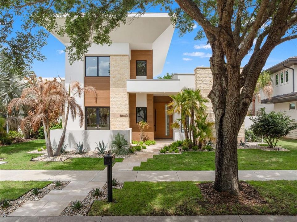
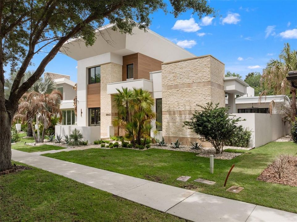
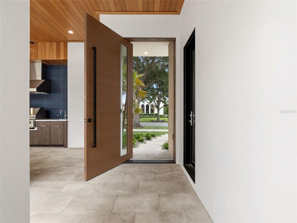
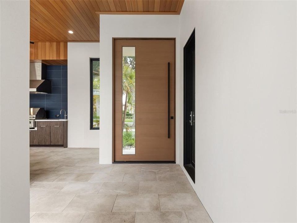
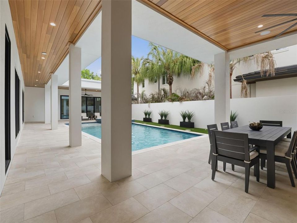
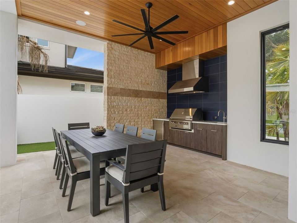
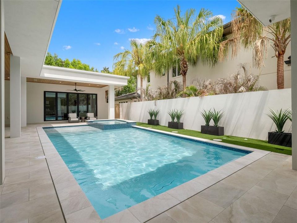
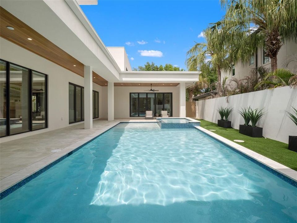
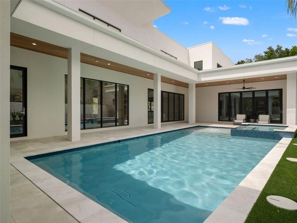
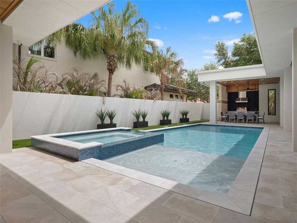
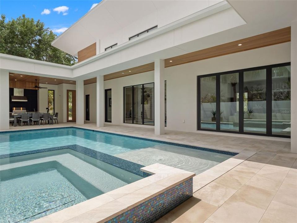
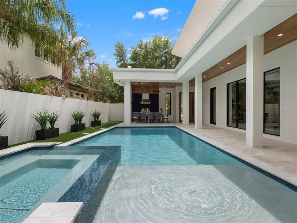
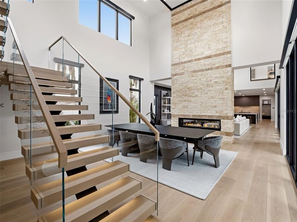
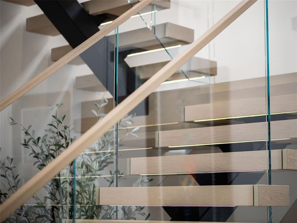
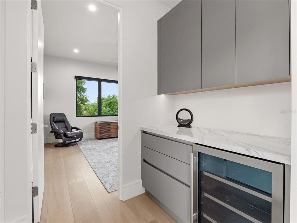
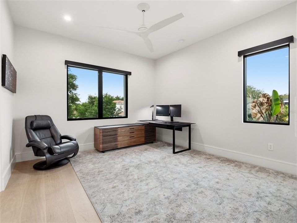
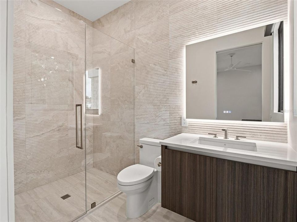
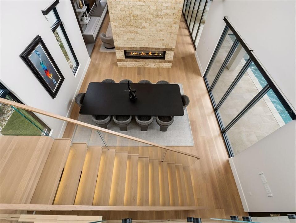
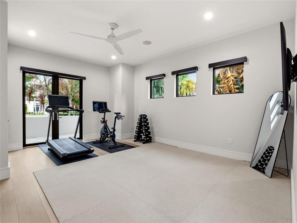
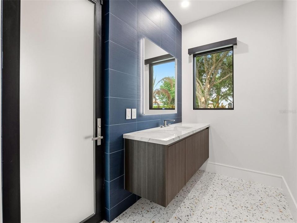
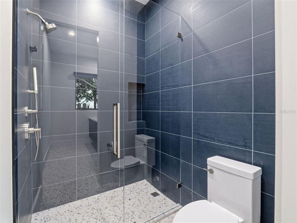
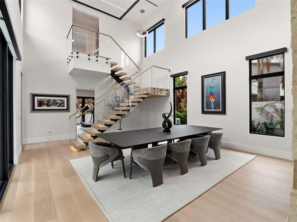
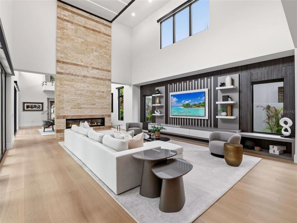
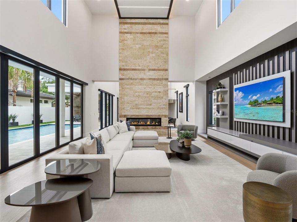
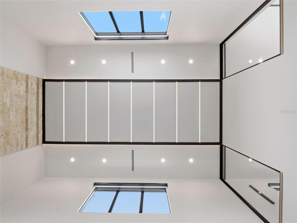
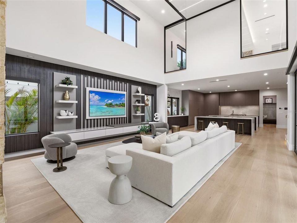
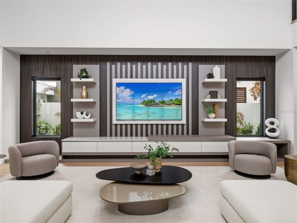
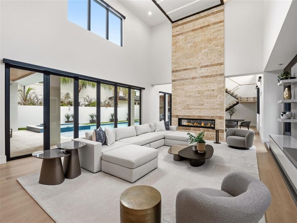
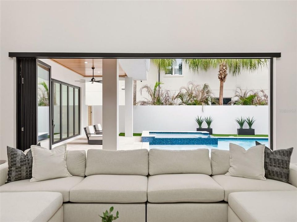
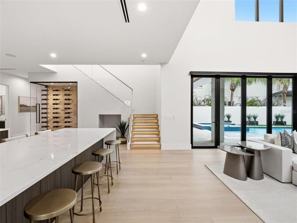
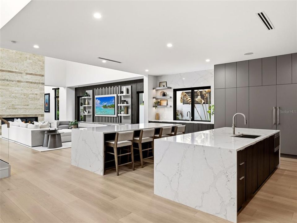
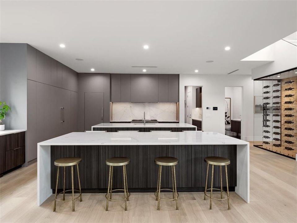
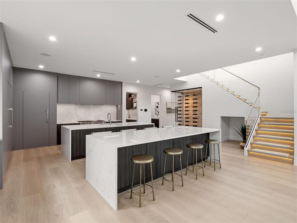
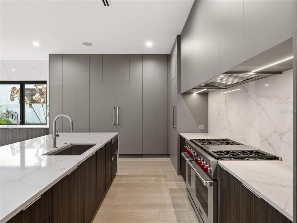
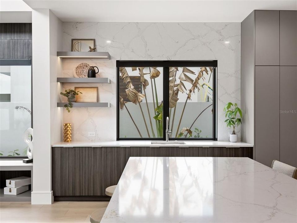
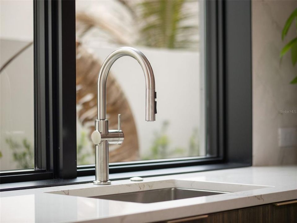
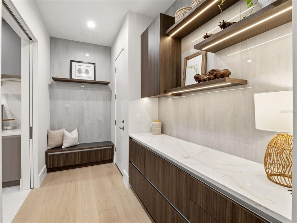
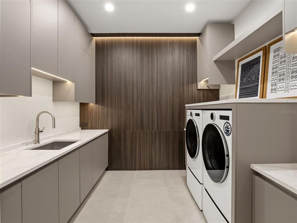
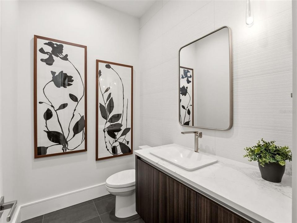
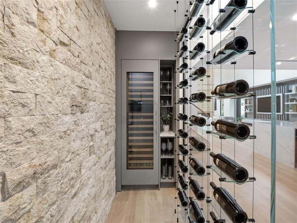
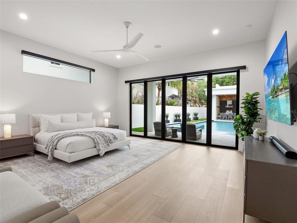
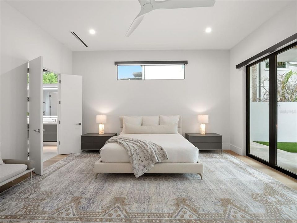
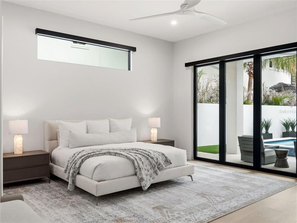
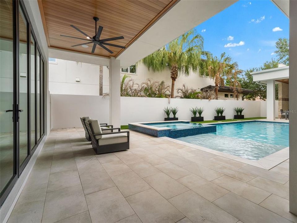
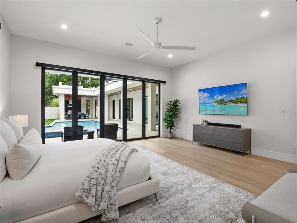
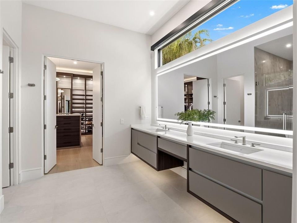
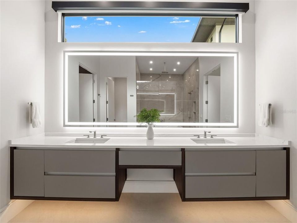
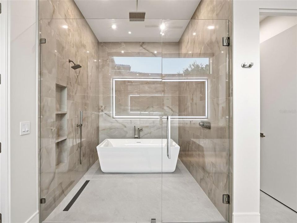
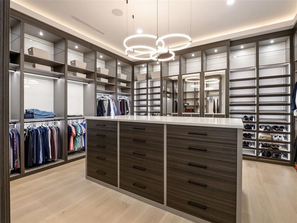
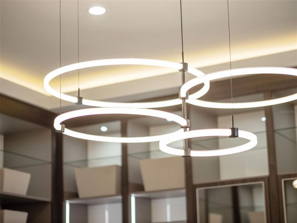
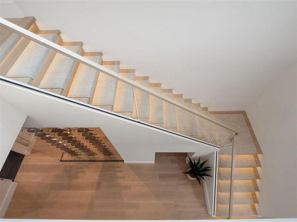
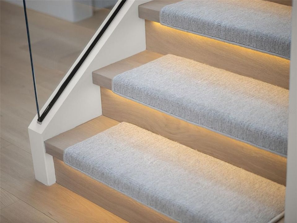
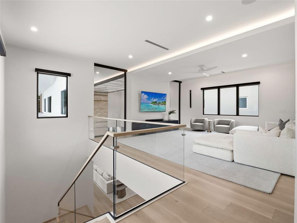
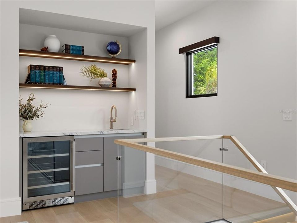
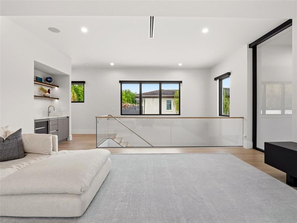
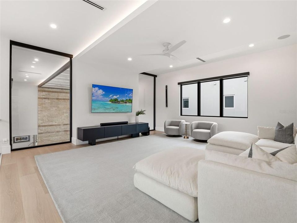
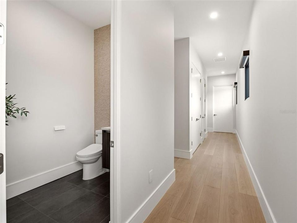
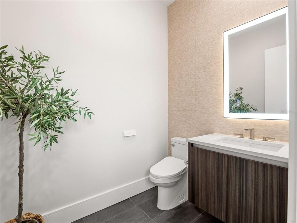
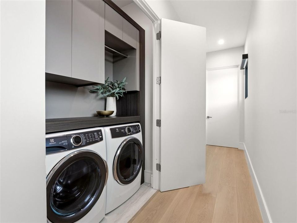
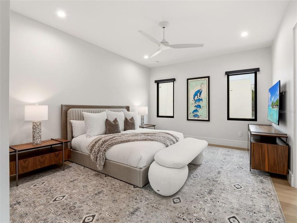
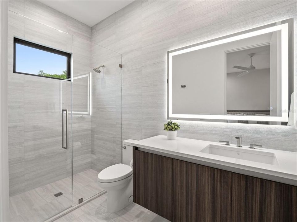
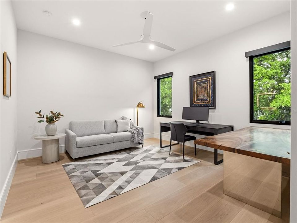
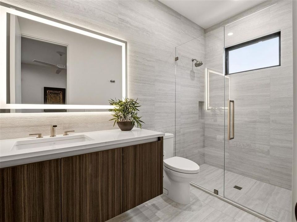
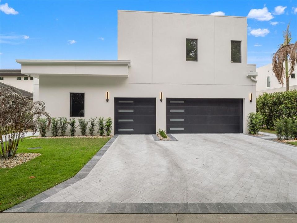
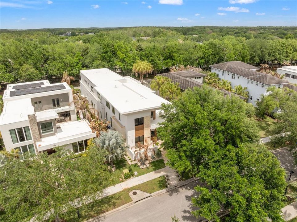
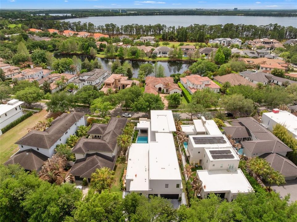
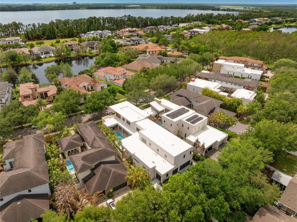
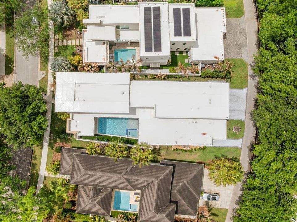
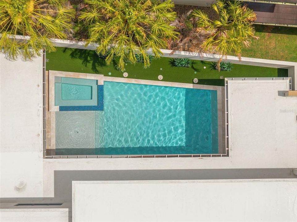
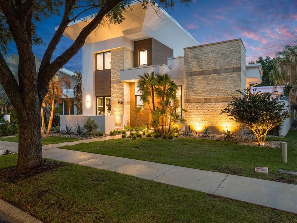
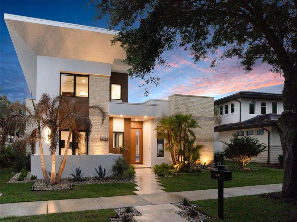
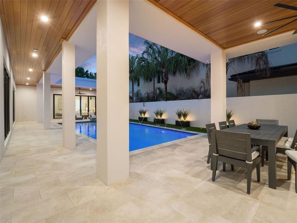
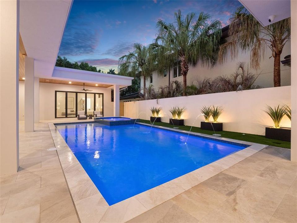
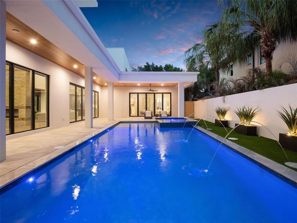
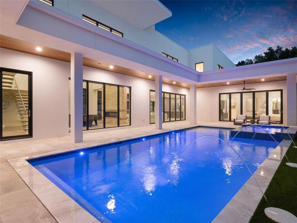
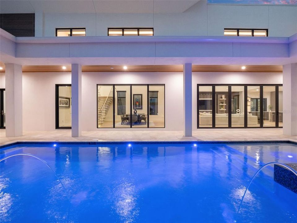
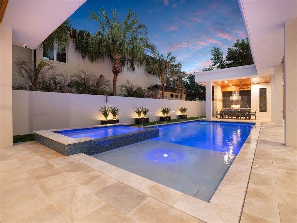
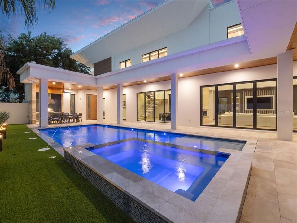
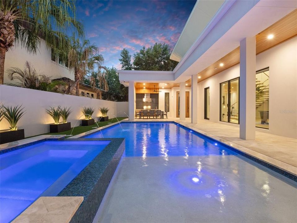
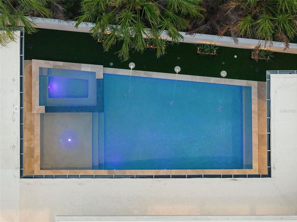
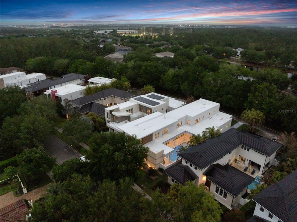
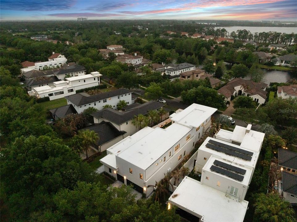
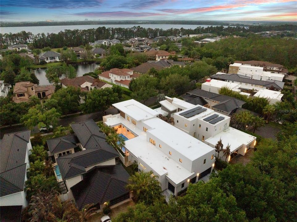
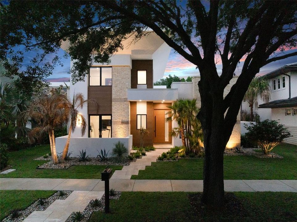
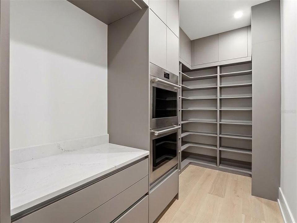
Welcome to 8643 Farthington Way, a newly built (2025) courtyard pool estate offering 5 bedrooms, 5 full bathrooms, and 2 half baths, where elevated design and resort-style living come together in one exceptional residence. Centered around a stunning private courtyard, the home is designed to maximize both privacy and indoor-outdoor living. The courtyard showcases a gorgeous pool and spa, complemented by lush turf and a fully equipped summer kitchen, creating a true private oasis ideal for both intimate relaxation and elevated entertaining. Expansive glass doors and thoughtfully positioned living spaces capture views of this showpiece from throughout the home. Inside, grand ceilings, clean architectural lines, and an abundance of natural light define the main living areas. The open-concept layout offers a seamless flow between the kitchen, dining, and living spaces, all enhanced by newly installed electronic shades for both convenience and ambiance. The main level is designed for effortless living, featuring all primary spaces including the main living areas, a luxurious primary suite, a secondary bedroom, and laundry. The primary suite offers a private retreat with generous proportions, spa-inspired finishes, and beautifully designed closet space. Upstairs, the home offers exceptional flexibility with two distinct wings. The front staircase leads to a private suite complete with bedroom, full bath, and dry bar, perfect for guests or extended stays. The rear staircase leads to an additional living level featuring two bedrooms, two full bathrooms, one half bath, a spacious loft, and a second laundry area, ideal for multi-generational living or added convenience. Completing the home is an oversized rear-loading 3-car garage with dedicated golf cart space, offering both functionality and a clean, elevated streetscape. This newly constructed residence presents a rare opportunity to own a thoughtfully designed, luxury courtyard home that perfectly balances privacy, scale, and lifestyle, located within the gates of Lake Nona Golf and Country Club, recognized as a Platinum Club of the World, this home offers access to one of Central Florida's most sought-after communities.

位置

佛罗里达 ORLANDO 32827 房屋 待售

详情

类型:
Residential
停车:
Driveway / Electric Vehicle Charging Station(s) / Garage Door Opener / Garage Faces Rear / Golf Cart Garage / Golf Cart Parking / Ground Level / Off Street / Oversized / Parking Pad
建造年份:
2025
地段:
0.26 英亩
暖气:
Central / Electric
价格/平方英尺:
$775
冷气:
Central Air
HOA:
$2,170

亮点

Annual tax
$10,897
2025
HOA
$2,170/qtr
24-Hour Guard, Common Area Taxes, Escrow Reserves Fund
Pool
Gunite
View
Pool
Garage
3 car garage
Pets
Allowed
更多事实和特点
  • 地板

    • Engineered Hardwood

    • Porcelain Tile

    暖气

    • Central

    • Electric

    冷气

    • Central Air

    设备

    • Bar Fridge

    • Built-In Oven

    • Dishwasher

    • Disposal

    • Dryer

    • Gas Water Heater

    • Ice Maker

    • Microwave

    • Range

    • Range Hood

    • Refrigerator

    • Tankless Water Heater

    • Washer

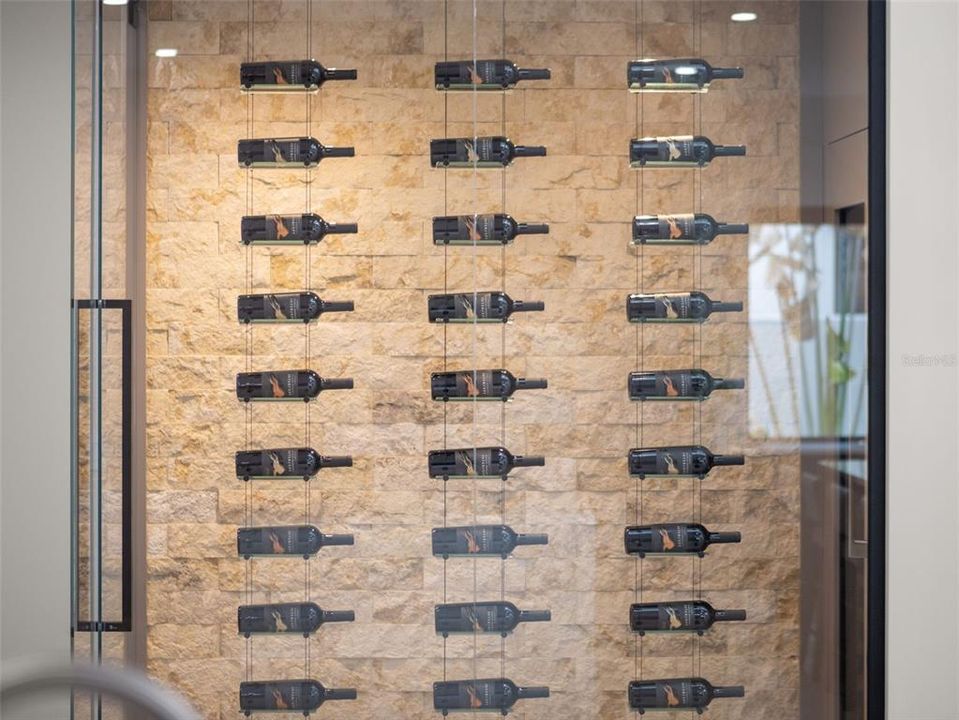
    • Wine Refrigerator

    其他室内特点

    • Built-in Features

    • Cathedral Ceiling(s)

    • Ceiling Fan(s)

    • Dry Bar

    • Eating Space In Kitchen

    • High Ceilings

    • Kitchen/Family Room Combo

    • Open Floorplan

    • Primary Bedroom Main Floor

    • Solid Wood Cabinets

    • Split Bedroom

    • Stone Counters

    • Thermostat

    • Tray Ceiling(s)

    • Vaulted Ceiling(s)

    • Walk-In Closet(s)

    • Wet Bar

    • Window Treatments

    卧室和浴室

    • 卧室: 5

    • 洗手间: 2

    • 完整的浴室: 5

  • 停车

    • Driveway

    • Electric Vehicle Charging Station(s)

    • Garage Door Opener

    • Garage Faces Rear

    • Golf Cart Garage

    • Golf Cart Parking

    • Ground Level

    • Off Street

    • Oversized

    • Parking Pad

    房屋

    • 等级: Two

    • 私人泳池: 是

    • 外观特征: Courtyard / Irrigation System / Lighting / Outdoor Grill / Outdoor Kitchen / Private Mailbox / Rain Gutters / Sidewalk / Sliding Doors

    地段

    • 地段: 0.26 英亩

    其他财产信息

    • 包裹编号: 122430493600190

    • 分区: PD

  • 类型与风格

    • 财产种类: Residential

    • 属性子类型: Single Family Residence

  • 公益

    • BB/HS Internet Available

    • Cable Connected

    • Electricity Connected

    • Propane

    • Public

    • Sewer Connected

    • Sprinkler Meter

    • Street Lights

    • Underground Utilities

    • Water Connected

  • 其他财政信息

    • HOA: $2,170

    • HOA频率: Quarterly

    • 年税额: $10,897

  • 来源细节

    • MLS ID: O6398116

    其他详情

    • 建筑材料: Block / Other / Stone / Stucco

    • 基金会详情: Slab

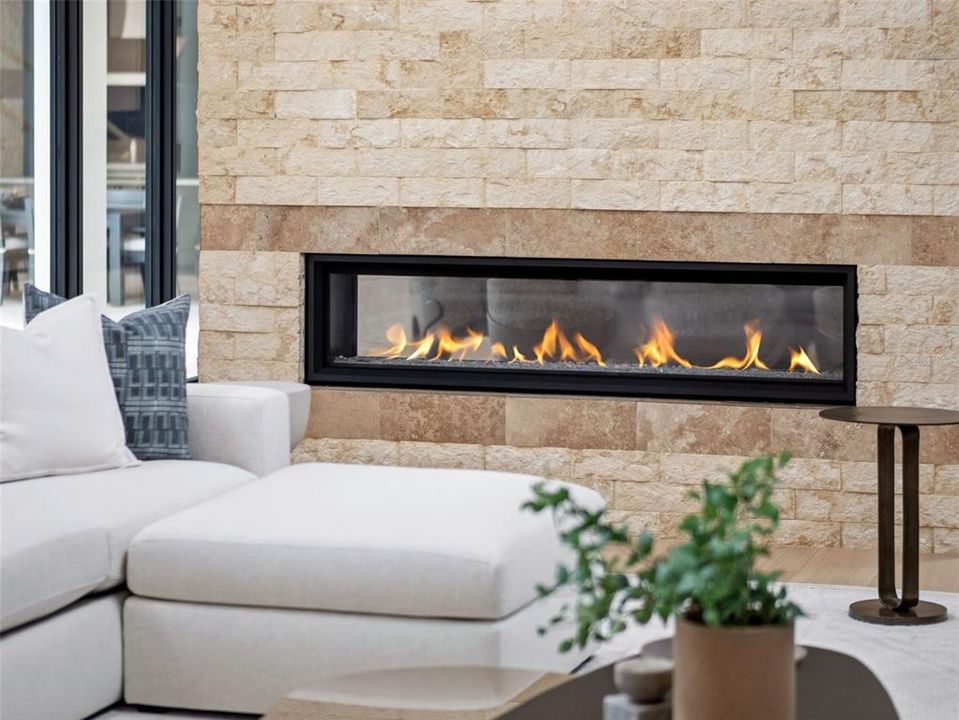
    • 壁炉功能: Gas / Living Room / Stone

    • 洗衣功能: Electric Dryer Hookup / Inside / Laundry Closet / Laundry Room / Other / Upper Level / Washer Hookup

    • 地段特征: City Lot / Irregular Lot / Landscaped / Level / Sidewalk / Street One Way

    • 天井和门廊特色: Covered / Deck / Patio / Porch

    • 泳池特色: Gunite / Heated / In Ground / Lighting / Outside Bath Access / Pool Sweep / Salt Water / Tile

    • 窗户功能: Double Pane Windows / Shades

    • 方向面: West

    • 其他结构: Outdoor Kitchen

    • 建筑风格: Contemporary / Custom

    • 壁炉: 是

    • 水体名称: LAKE NONA

    • 车库空间: 3

    • 附属车库: 是

    • 车库: 是

    • 生活区域: 5487

    • 水源: Public

    • 细分名称: LAKE NONA ESTATES

私人咨询
与这套房产的专属顾问沟通。
户型图、HOA 文件、未公开挂牌的对比房源、安排私人看房——一条消息直达当地专家。

类似这套

待售
$5,500,000
房屋
3 贝兹 · 4 浴室 · 3,054 平方英尺
LAKE NONA PH 01A PRCL 03, ORLANDO
10473 CROMWELL GROVE TERRACE
-$201K
待售
$2,999,000
房屋
4 贝兹 · 4 浴室 · 3,431 平方英尺
LAKE NONA PH 01A PRCL 01 REP, ORLANDO
10220 CHILTERN GARDEN DRIVE
-$240K
待售
$3,250,000
房屋
4 贝兹 · 4 浴室 · 3,963 平方英尺
LAKE NONA ESTATES, ORLANDO
10348 KENSINGTON SHORE DRIVE
待售
$4,575,000
房屋
5 贝兹 · 5 浴室 · 5,551 平方英尺
LAKE NONA ESTATES 10, ORLANDO
11091 CROMWELL ROAD
-$320K
待售
$3,625,000
房屋
5 贝兹 · 5 浴室 · 5,259 平方英尺
LAKE NONA ESTATES, ORLANDO
8569 LAKE NONA SHORE DRIVE
+$300K
待售
$3,595,000
房屋
5 贝兹 · 4 浴室 · 3,660 平方英尺
LAKE NONA ESTATES, ORLANDO
10138 CHILTERN GARDEN DRIVE

此地址周边市场

同区域的实时数据。
查看全部

The multiple listing information is provided by the Stellar MLS from a copyrighted compilation of listings. The compilation of listings and each individual listing are ©2026-present Stellar MLS. All Rights Reserved. The information provided is for consumers' personal, noncommercial use and may not be used for any purpose other than to identify prospective properties consumers may be interested in purchasing. All properties are subject to prior sale or withdrawal. All information provided is deemed reliable but is not guaranteed accurate, and should be independently verified. Listing courtesy of: ACG HOMES LLC