特性
探索我们的清单
出售房产
免费房屋估价
聯繫
告诉我们您的需求

10222 LONGMEADOW AVENUE

房屋 待售
$775,921

BTC: 12.12376563

ETH: 486.56541397

4 天
3 贝兹
3 浴室
2,562 平方英尺

总览

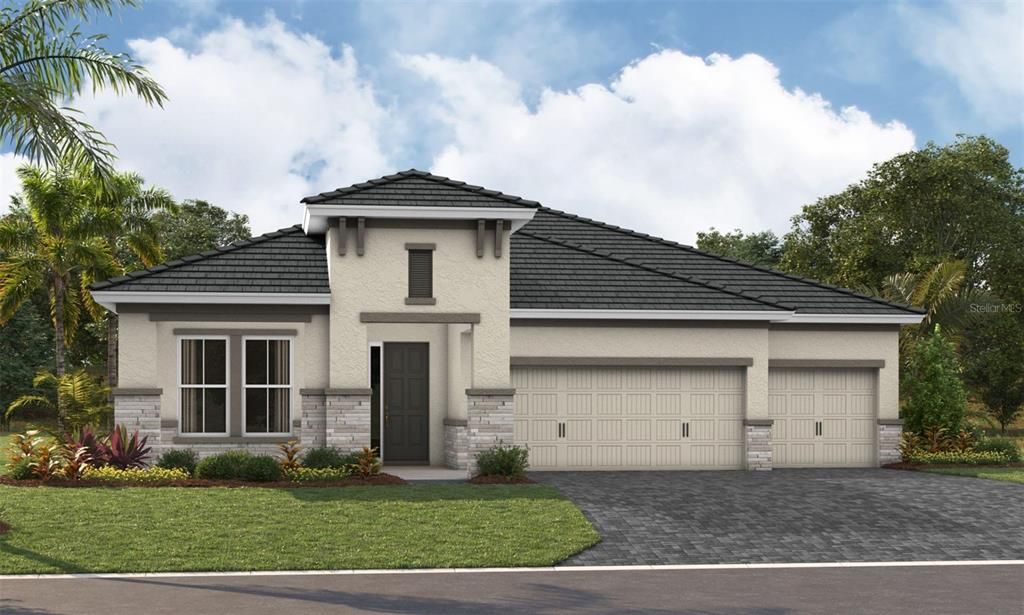
Under Construction. Biscayne I This Biscayne I is currently under construction and will be ready Nov/Dec! This beautifully designed home showcases Sonoma Painted Linen cabinetry with a warm wood finish, elegant Frost Whte MSI 3CM Quartz countertops, stylish Pride Plus Accent Riverside luxury vinyl plank flooring, and thoughtfully selected designer finishes throughout. Offering 2,562 square feet of well planned living space, the Biscayne I features 3 spacious bedrooms, 3 full bathrooms, and a 3 car garage. The open concept floorplan seamlessly connects the kitchen, dining, and main living areas, creating a bright and inviting space that is perfect for both everyday living and entertaining. A private den provides the ideal setting for a home office, study, or flexible living space to suit your needs. The luxurious owner's retreat offers a peaceful escape and is complemented by an upgraded owner's bathroom designed with comfort and style in mind. Enjoy Florida living on the extended covered lanai overlooking a spacious backyard, creating the perfect setting for relaxing, dining outdoors, or gathering with family and friends. Blending functional design, generous living spaces, and exceptional finishes, this home offers the perfect combination of comfort, elegance, and everyday convenience. Images shown are for illustrative purposes only and may differ from actual home. Completion date subject to change.

位置

佛罗里达 PARRISH 34219 房屋 待售

详情

类型:
Residential
停车:
没有数据
建造年份:
2026
地段:
0.18 英亩
暖气:
Central
价格/平方英尺:
$303
冷气:
Central Air
HOA:
$111

Valuation

Our model vs. what's actually selling nearby.
Estimate
$580,000
$418K – $772K
Confidence Low
List vs. estimate
$195K above estimate
List $775,921 · +33.8%
Our model says this listing is priced above recent comparable activity. Room to negotiate.
Price per sq ft
$302
+44.8% vs. city median $209
Based on
65 MLS comparables
Median of recent comparable listings. Sold comps use closing price, active listings use list price.

亮点

Annual tax
$3,133
2025
HOA
$111/yr
Garage
3 car garage
Pets
Allowed
更多事实和特点
  • 地板

    • Carpet

    • Luxury Vinyl

    暖气

    • Central

    冷气

    • Central Air

    设备

    • Dishwasher

    • Disposal

    • Microwave

    • Range

    其他室内特点

    • High Ceilings

    • In Wall Pest System

    • Open Floorplan

    • Stone Counters

    • Walk-In Closet(s)

    卧室和浴室

    • 卧室: 3

    • 完整的浴室: 3

  • 房屋

    • 等级: One

    • 外观特征: Sliding Doors

    地段

    • 地段: 0.18 英亩

    其他财产信息

    • 包裹编号: 400495509

    • 分区: RESI

  • 类型与风格

    • 财产种类: Residential

    • 属性子类型: Single Family Residence

  • 公益

    • Electricity Connected

  • 其他财政信息

    • HOA: $111

    • HOA频率: Annually

    • 年税额: $3,133

  • 来源细节

    • MLS ID: TB8527413

    其他详情

    • 建筑材料: Block / Stone / Stucco

    • 基金会详情: Slab

    • 洗衣功能: Laundry Room

    • 方向面: West

    • 车库空间: 3

    • 附属车库: 是

    • 车库: 是

    • 生活区域: 2562

    • 水源: Public

    • 细分名称: NORTH RIVER RANCH

私人咨询
与这套房产的专属顾问沟通。
户型图、HOA 文件、未公开挂牌的对比房源、安排私人看房——一条消息直达当地专家。

类似这套

待售
$975,000
房屋
5 贝兹 · 4 浴室 · 3,172 平方英尺
NORTH RIVER RANCH, PARRISH
9279 WARM SPRINGS
待售
$564,990
房屋
4 贝兹 · 3 浴室 · 2,733 平方英尺
NORTH RIVER RANCH, PARRISH
10669 CRESCENT CREEK CROSSING
待售
$562,045
房屋
4 贝兹 · 3 浴室 · 2,463 平方英尺
COASTERRA, PALMETTO
12730 DRIFTWOOD TIDE DRIVE
待售
$679,999
房屋
3 贝兹 · 3 浴室 · 2,579 平方英尺
SEAIRE, PARRISH
9231 DEEP HORIZON LOOP
待售
$809,999
房屋
4 贝兹 · 3 浴室 · 2,579 平方英尺
SEAIRE, PARRISH
7337 RIDGE ESCAPE WAY
待售
$759,999
房屋
4 贝兹 · 3 浴室 · 2,770 平方英尺
SEAIRE, PARRISH
7329 RIDGE ESCAPE WAY
待售
$639,999
房屋
4 贝兹 · 3 浴室 · 2,307 平方英尺
SEAIRE, PARRISH
9227 DEEP HORIZON LOOP
待售
$860,954
房屋
3 贝兹 · 3 浴室 · 3,174 平方英尺
SEAIRE, PARRISH
8255 GOLDEN BEACH COURT

此地址周边市场

同区域的实时数据。
查看全部

The multiple listing information is provided by the Stellar MLS from a copyrighted compilation of listings. The compilation of listings and each individual listing are ©2026-present Stellar MLS. All Rights Reserved. The information provided is for consumers' personal, noncommercial use and may not be used for any purpose other than to identify prospective properties consumers may be interested in purchasing. All properties are subject to prior sale or withdrawal. All information provided is deemed reliable but is not guaranteed accurate, and should be independently verified. Listing courtesy of: HOMES BY WESTBAY REALTY