特性
探索我们的清单
出售房产
免费房屋估价
聯繫
告诉我们您的需求

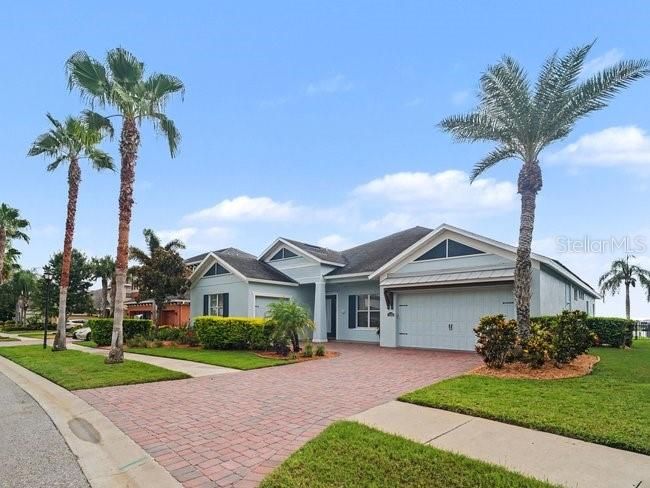
11323 LAKE LUCAYA DRIVE

房屋 待售
$800,000

BTC: 12.27370359

ETH: 420.46840180

2 天
滨水区
4 贝兹
4 浴室
3,731 平方英尺

总览

Virtually Staged. Welcome to waterfront resort-style living at 11323 Lake Lucaya Drive. Situated in the prestigious gated community of Lucaya Lake Club, this executive lakefront residence features 4 bedrooms, 4 full bathrooms, and a thoughtful layout designed for luxury, high-tech convenience, and massive energy efficiency. Solar panels offer incredible utility savings, reducing the average electric bill to near-zero with over $100,000 in projected lifetime savings. Major recent updates include full exterior paint (2026), dual AC system replacements (downstairs 2023, upstairs 2025), and all-new pool equipment (2021). Stepping inside, soaring high ceilings and durable laminate flooring lead past a versatile flex space ideal for formal dining, a reading room, or a welcoming parlor. The gourmet kitchen boasts stacked cabinetry extending to the ceiling, a gas stove, a dedicated coffee bar, and a massive center island designed for gathering and meal prep. For seamless indoor-outdoor living, all four glass pocket sliders tuck entirely into the walls, extending your living room directly onto the screened lanai. Designed for ultimate privacy, the main-floor primary suite serves as a true retreat with a huge walk-in closet and a spa-inspired walk-in shower. Additional main-floor guest bedrooms are located in separate wings away from the primary suite. Upstairs, a massive loft suite with a full bathroom offers endless possibilities as a multi-generational suite, private guest quarters, or home office, complete with its own walk-out balcony overlooking serene lake views. Step out to your private backyard oasis, complete with a fully fenced yard, a screened lanai pre-plumbed for an outdoor kitchen, a convenient pool bath, and a sparkling pool with fountains and a heated jacuzzi. Direct access to a shared property dock allows for easy kayaking, paddleboarding, or soaking in Florida sunsets. Tech enthusiasts will appreciate the integrated smart home features, including dual Daikin smart thermostats, Philips Hue lighting throughout, Chamberlain myQ smart garage openers, Google Nest video doorbell, and Nest smoke detectors. The home features fresh new carpet in all bedrooms and a 3-car split garage layout with a 2-car main garage plus a separate 1-car carriage garage. Community amenities include a clubhouse, fitness center, splash park, playground, beach area, and dock access. Conveniently located near Hillsborough County public and charter schools, with swift access to US-301, I-75, and the Selmon Expressway for easy commutes to Downtown Tampa, MacDill AFB, beaches, St. Joseph’s Hospital South, and prime local shopping and dining.

位置

详情

类型:
Residential
停车:
Driveway / Garage Door Opener / Ground Level / Split Garage
建造年份:
2014
地段:
0.27 英亩
暖气:
Central
价格/平方英尺:
$214
冷气:
Central Air / Zoned
HOA:
$87

Valuation

Our model vs. what's actually selling nearby.
Estimate
$675,000
$443K – $927K
Confidence Low
List vs. estimate
$125K above estimate
List $800,000 · +18.5%
Our model says this listing is priced above recent comparable activity. Room to negotiate.
Price per sq ft
$214
+11.7% vs. city median $191
Based on
9 MLS comparables
Median of recent comparable listings. Sold comps use closing price, active listings use list price.

亮点

Annual tax
$15,467
2025
HOA
$87/mo
Community Pool, Maintenance Grounds, Manager
Pool
Gunite
View
Water
Waterfront
Lake, Waterfront
Garage
3 car garage
Pets
Allowed
更多事实和特点
  • 地板

    • Carpet

    • Luxury Vinyl

    暖气

    • Central

    冷气

    • Central Air

    • Zoned

    设备

    • Dishwasher

    • Dryer

    • Microwave

    • Refrigerator

    • Washer

    其他室内特点

    • Ceiling Fan(s)

    • Coffered Ceiling(s)

    • Eating Space In Kitchen

    • High Ceilings

    • Open Floorplan

    • Primary Bedroom Main Floor

    • Solid Surface Counters

    • Split Bedroom

    • Stone Counters

    • Tray Ceiling(s)

    • Walk-In Closet(s)

    • Wet Bar

    卧室和浴室

    • 卧室: 4

    • 完整的浴室: 4

  • 停车

    • Driveway

    • Garage Door Opener

    • Ground Level

    • Split Garage

    房屋

    • 等级: Two

    • 私人泳池: 是

    • 外观特征: Balcony / Garden / Hurricane Shutters / Irrigation System / Lighting / Private Yard / Rain Gutters / Sidewalk / Sliding Doors

    地段

    • 地段: 0.27 英亩

    其他财产信息

    • 包裹编号: U0431209YBJ0000000002.0

    • 分区: PD

  • 类型与风格

    • 财产种类: Residential

    • 属性子类型: Single Family Residence

  • 公益

    • BB/HS Internet Available

    • Electricity Connected

    • Natural Gas Connected

    • Public

    • Solar

  • 其他财政信息

    • HOA: $87

    • HOA频率: Monthly

    • 年税额: $15,467

  • 来源细节

    • MLS ID: TB8533229

    其他详情

    • 建筑材料: Block / Stucco / Wood Frame (FSC Certified)

    • 基金会详情: Slab

    • 洗衣功能: Inside / Laundry Room

    • 地段特征: Landscaped / Oversized Lot / Sidewalk

    • 天井和门廊特色: Covered / Enclosed / Front Porch / Patio / Porch / Rear Porch / Screened

    • 泳池特色: Gunite / In Ground / Lighting / Salt Water

    • 方向面: Northwest

    • 建筑风格: Contemporary

    • 滨水区: 是

    • 水体名称: LUCAYA LAKE

    • 车库空间: 3

    • 附属车库: 是

    • 车库: 是

    • 生活区域: 3731

    • 水源: Public

    • 地块大小: 80 x 145.74

    • 细分名称: LUCAYA LAKE CLUB PH 1A

私人咨询
与这套房产的专属顾问沟通。
户型图、HOA 文件、未公开挂牌的对比房源、安排私人看房——一条消息直达当地专家。

类似这套

待售
$580,000
房屋
5 贝兹 · 3 浴室 · 3,931 平方英尺
SOUTH FORK TR P PH 1A &, RIVERVIEW
11612 SUNBURST MARBLE ROAD
待售
$778,620
房屋
5 贝兹 · 4 浴室 · 3,964 平方英尺
SPENCER GLEN NORTH, RIVERVIEW
13710 BROOKSIDE HAVEN STREET
待售
$644,760
房屋
5 贝兹 · 4 浴室 · 3,598 平方英尺
SPENCER GLEN NORTH, RIVERVIEW
13718 EVERGREEN VALLEY DRIVE
待售
$575,000
房屋
5 贝兹 · 3 浴室 · 3,256 平方英尺
CREEK VIEW, RIVERVIEW
11232 CREEK HAVEN DRIVE
待售
$580,000
房屋
5 贝兹 · 3 浴室 · 3,166 平方英尺
WATERLEAF PH 4C, RIVERVIEW
12005 CINNAMON FERN DRIVE
待售
$625,000
房屋
4 贝兹 · 3 浴室 · 2,551 平方英尺
STARLING OAKS, RIVERVIEW
10405 TREE SKYLARK PLACE
待售
$637,000
房屋
4 贝兹 · 3 浴室 · 2,468 平方英尺
RESERVE AT SOUTH FORK PH 1, RIVERVIEW
11432 DRIFTING LEAF DRIVE
+$30K
待售
$750,000
房屋
6 贝兹 · 4 浴室 · 4,073 平方英尺
VENTANA GRVS PH 2A, RIVERVIEW
10903 GREEN HARVEST DRIVE

此地址周边市场

同区域的实时数据。
查看全部

The multiple listing information is provided by the Stellar MLS from a copyrighted compilation of listings. The compilation of listings and each individual listing are ©2026-present Stellar MLS. All Rights Reserved. The information provided is for consumers' personal, noncommercial use and may not be used for any purpose other than to identify prospective properties consumers may be interested in purchasing. All properties are subject to prior sale or withdrawal. All information provided is deemed reliable but is not guaranteed accurate, and should be independently verified. Listing courtesy of: MARK SPAIN REAL ESTATE