特性
探索我们的清单
出售房产
免费房屋估价
聯繫
告诉我们您的需求

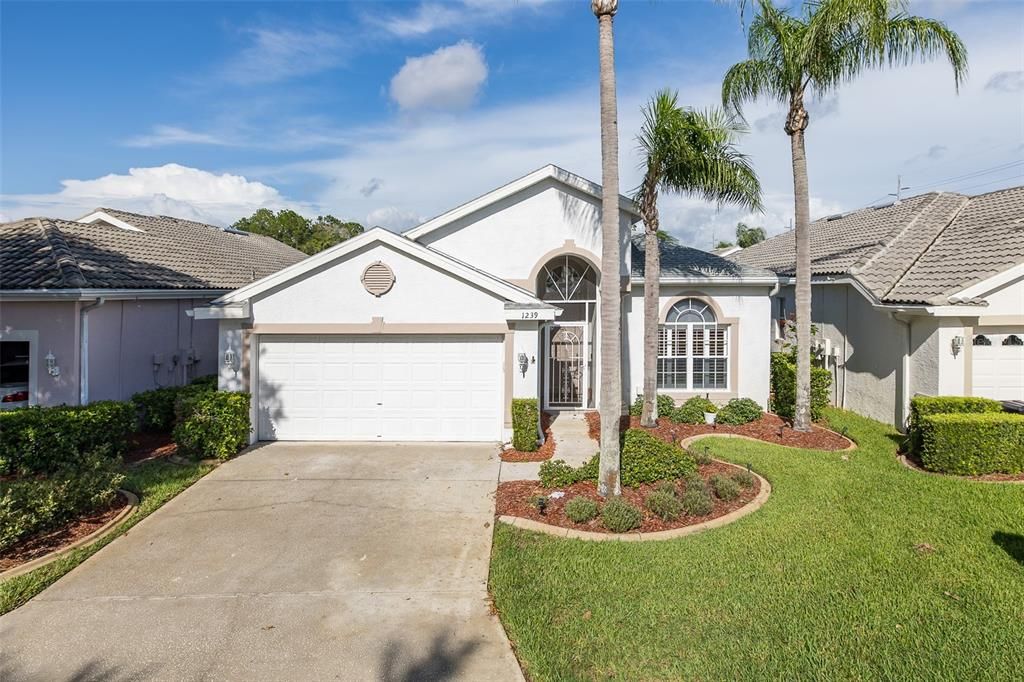
1239 STADLER DRIVE

房屋 待售
$359,900

BTC: 5.52163240

ETH: 189.15822226
2 天
2 贝兹
2 浴室
1,685 平方英尺

总览

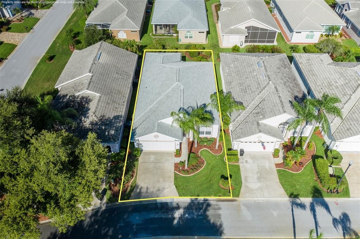
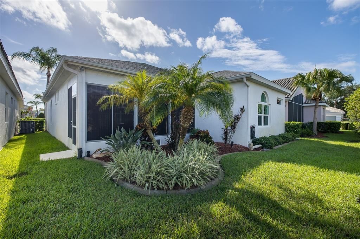
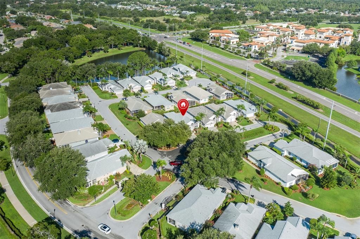
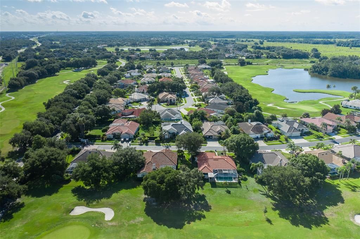
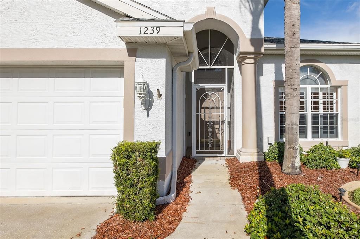
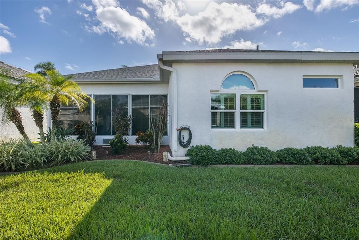
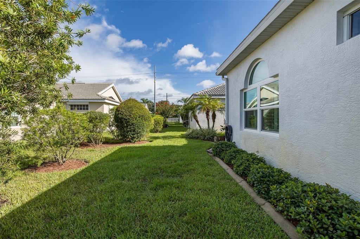
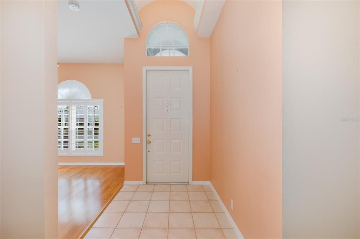
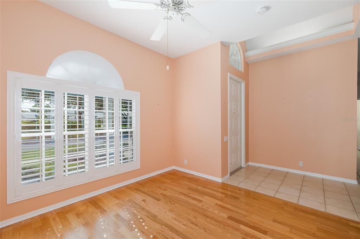
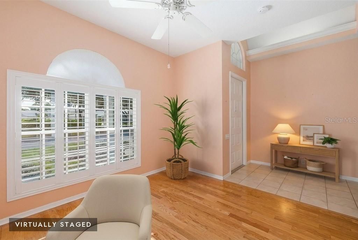
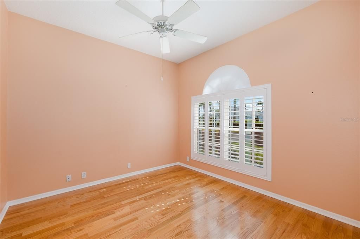
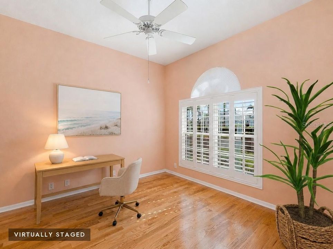
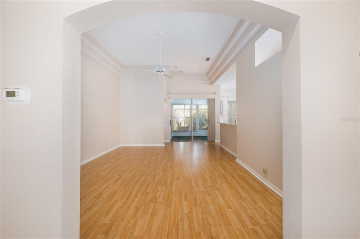
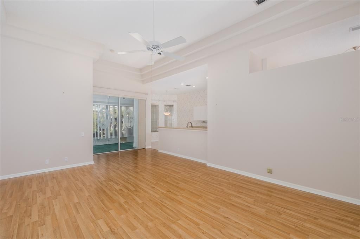
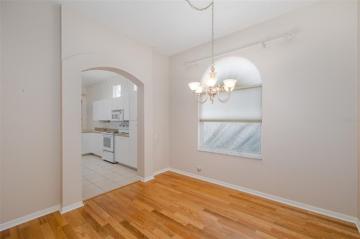
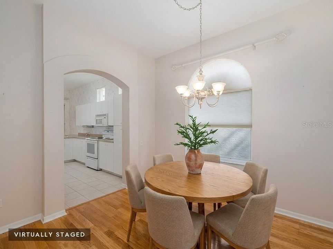
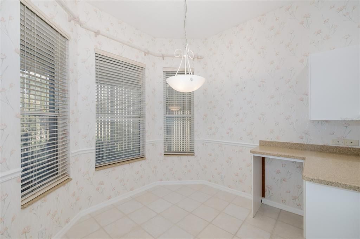
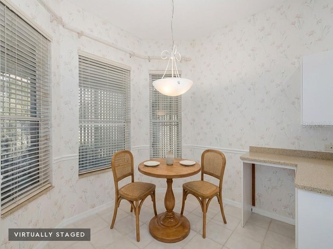
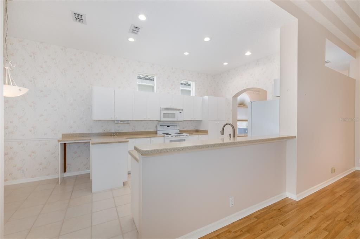
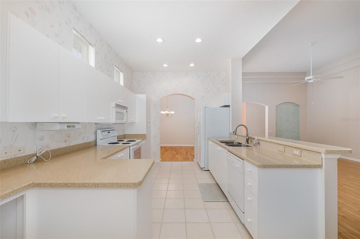
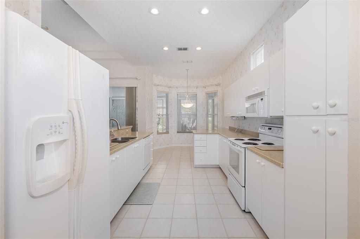
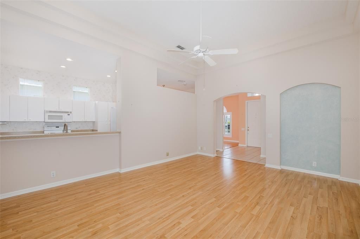
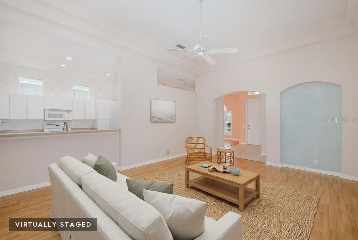
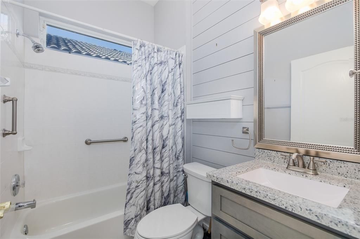
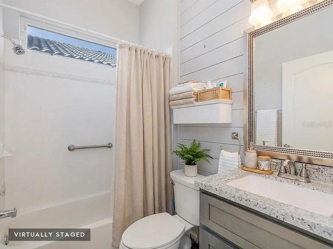
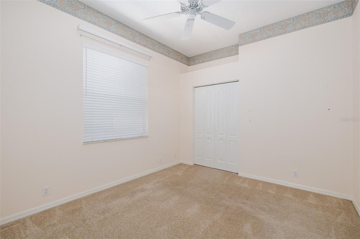
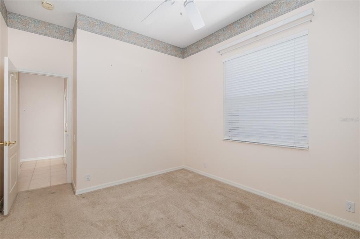
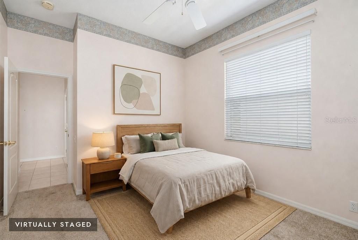
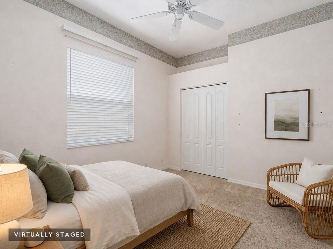
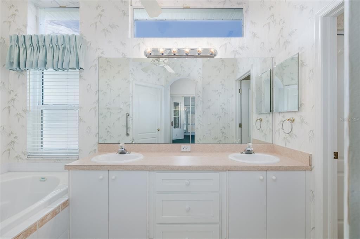
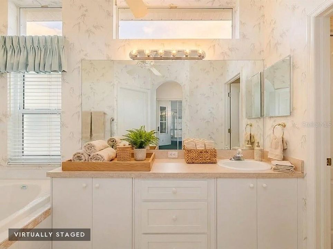
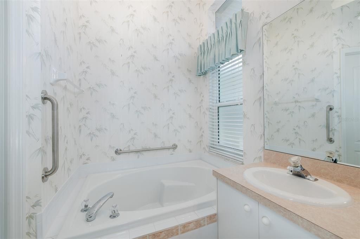
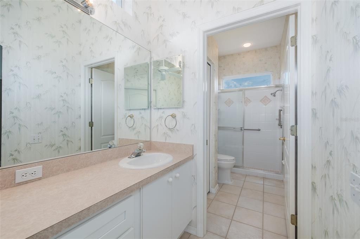
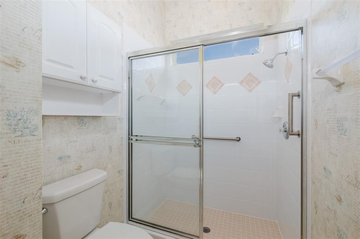
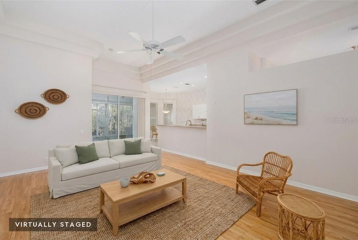
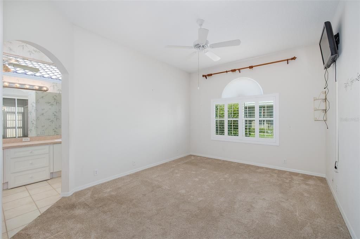
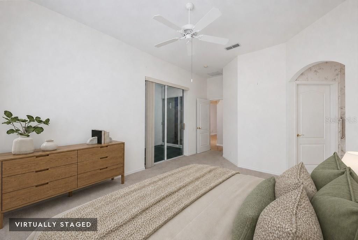
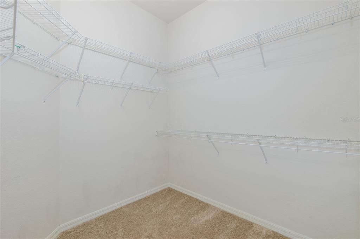
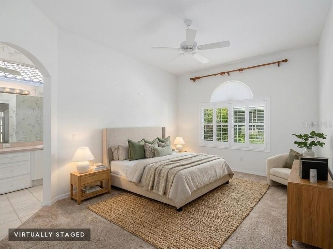
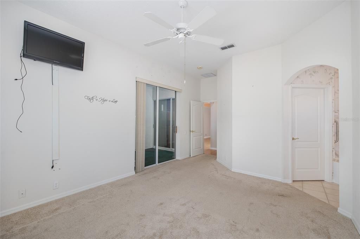
Welcome to this beautifully maintained home in the highly sought-after Villages at Fox Hollow West in Trinity. Offering 1,685 square feet of thoughtfully designed living space, this 2-bedroom, 2-bath residence features a desirable split-bedroom floor plan, front room can be enclosed to an office or additional bedroom, spacious living and dining areas, and abundant natural light throughout. The open layout is perfect for both everyday living and entertaining. The primary suite provides a peaceful retreat with an en-suite bath and generous closet space, while two additional bedrooms offer flexibility for family, guests, or a home office. Enjoy Florida living from the private backyard, with just the right amount of outdoor space for relaxing and low-maintenance living. Conveniently located near top-rated schools, Fox Hollow Golf Club, shopping, dining, medical facilities, parks, and the Veterans Expressway, this home combines comfort, convenience, and an exceptional Trinity lifestyle. Don’t miss this opportunity to own in one of Pasco County’s most desirable communities.

位置

详情

类型:
Residential
停车:
没有数据
建造年份:
1998
地段:
0.11 英亩
暖气:
Central
价格/平方英尺:
$214
冷气:
Central Air
HOA:
$390

Valuation

Our model vs. what's actually selling nearby.
Estimate
$359,900
$267K – $420K
Confidence Low
List vs. estimate
At estimate
List $359,900 · +0.0%
List is in line with recent comparable activity.
Price per sq ft
$213
-1.4% vs. city median $216
Based on
27 MLS comparables
Median of recent comparable listings. Sold comps use closing price, active listings use list price.

亮点

Annual tax
$2,531
2025
HOA
$390/mo
Garage
2 car garage
Pets
Allowed
更多事实和特点
  • 地板

    • Ceramic Tile

    • Hardwood

    暖气

    • Central

    冷气

    • Central Air

    设备

    • Dishwasher

    • Dryer

    • Electric Water Heater

    • Microwave

    • Range

    • Refrigerator

    • Washer

    其他室内特点

    • Ceiling Fan(s)

    • Eating Space In Kitchen

    • High Ceilings

    • Walk-In Closet(s)

    卧室和浴室

    • 卧室: 2

    • 完整的浴室: 2

  • 房屋

    • 等级: One

    • 外观特征: Sidewalk

    地段

    • 地段: 0.11 英亩

    其他财产信息

    • 包裹编号: 162636001.0000.00297.0

    • 分区: MPUD

  • 类型与风格

    • 财产种类: Residential

    • 属性子类型: Single Family Residence

  • 公益

    • BB/HS Internet Available

    • Cable Connected

  • 其他财政信息

    • HOA: $390

    • HOA频率: Monthly

    • 年税额: $2,531

  • 来源细节

    • MLS ID: W7888067

    其他详情

    • 建筑材料: Block / Stucco

    • 基金会详情: Slab

    • 洗衣功能: Inside

    • 方向面: North

    • 车库空间: 2

    • 附属车库: 是

    • 车库: 是

    • 生活区域: 1685

    • 水源: None

    • 细分名称: VILLAGES AT FOX HOLLOW WEST

私人咨询
与这套房产的专属顾问沟通。
户型图、HOA 文件、未公开挂牌的对比房源、安排私人看房——一条消息直达当地专家。

类似这套

待售
$425,000
房屋
4 贝兹 · 2 浴室 · 1,761 平方英尺
LONGLEAF PH 01, NEW PORT RICHEY
3237 TOWN AVENUE
待售
$259,000
房屋
2 贝兹 · 1 浴室 · 1,026 平方英尺
SEVEN SPGS HOMES, NEW PORT RICHEY
3506 MURROW STREET
待售
$269,000
房屋
3 贝兹 · 2 浴室 · 1,283 平方英尺
VENICE ESTATES SUB, NEW PORT RICHEY
3153 LODI DRIVE
待售
$375,000
联排别墅
3 贝兹 · 2 浴室 · 2,023 平方英尺
THOUSAND OAKS EAST PH V, NEW PORT RICHEY
9524 TRUMPET VINE LOOP
待售
$410,000
房屋
4 贝兹 · 2 浴室 · 2,500 平方英尺
LONGLEAF NEIGHBORHOOD 03, NEW PORT RICHEY
3554 PICKERELL PLACE
待售
$299,500
房屋
3 贝兹 · 2 浴室 · 1,322 平方英尺
SEVEN SPGS HOMES, NEW PORT RICHEY
7820 JENNER AVENUE
待售
$294,000
房屋
3 贝兹 · 2 浴室 · 1,067 平方英尺
SEVEN SPGS HOMES, NEW PORT RICHEY
7342 IVORY TERRACE
待售
$355,000
联排别墅
3 贝兹 · 2 浴室 · 1,530 平方英尺
LONGLEAF NBRHD 3, NEW PORT RICHEY
3436 LONZALO WAY

此地址周边市场

同区域的实时数据。
查看全部

The multiple listing information is provided by the Stellar MLS from a copyrighted compilation of listings. The compilation of listings and each individual listing are ©2026-present Stellar MLS. All Rights Reserved. The information provided is for consumers' personal, noncommercial use and may not be used for any purpose other than to identify prospective properties consumers may be interested in purchasing. All properties are subject to prior sale or withdrawal. All information provided is deemed reliable but is not guaranteed accurate, and should be independently verified. Listing courtesy of: RE/MAX ALLIANCE GROUP