特性
探索我们的清单
出售房产
免费房屋估价
聯繫
告诉我们您的需求

1358 FOXBORO DRIVE

房屋 待售
$385,000

BTC: 4.60416168

ETH: 158.30592105
1 天
3 贝兹
2 浴室
1,486 平方英尺

总览

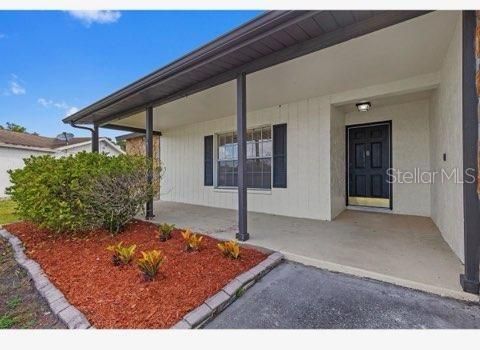
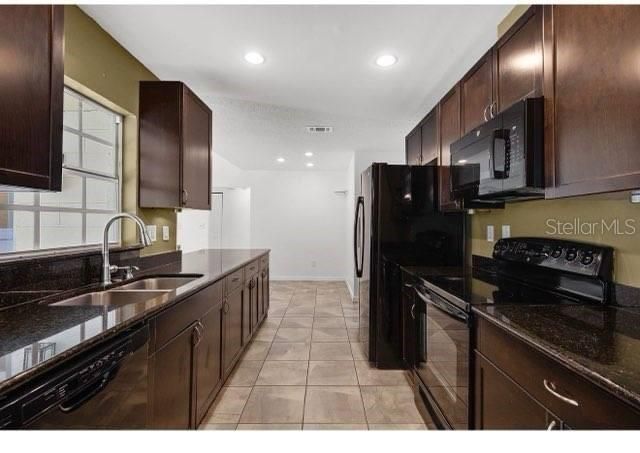
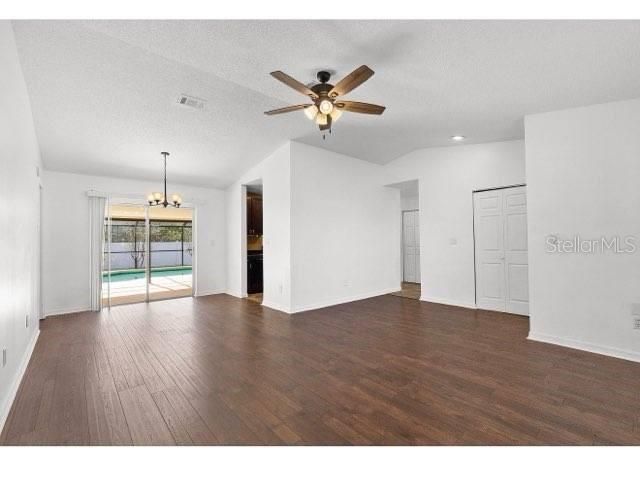
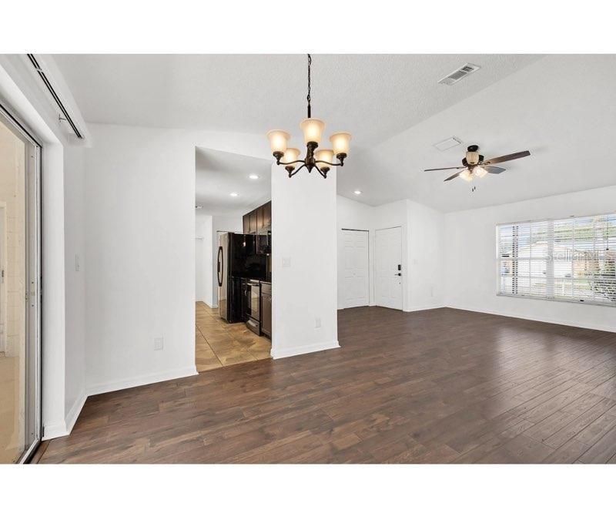
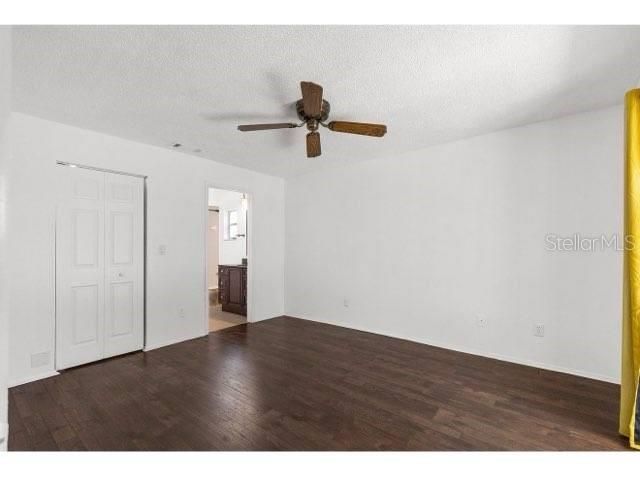
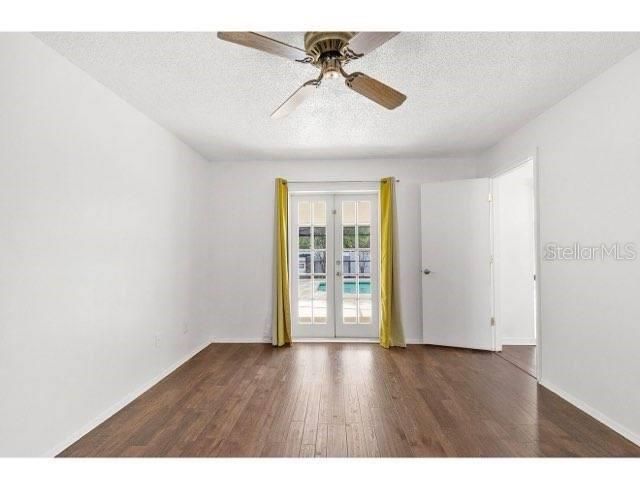
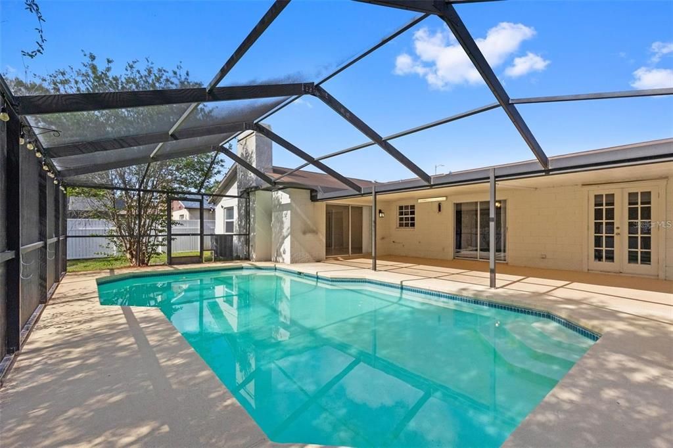
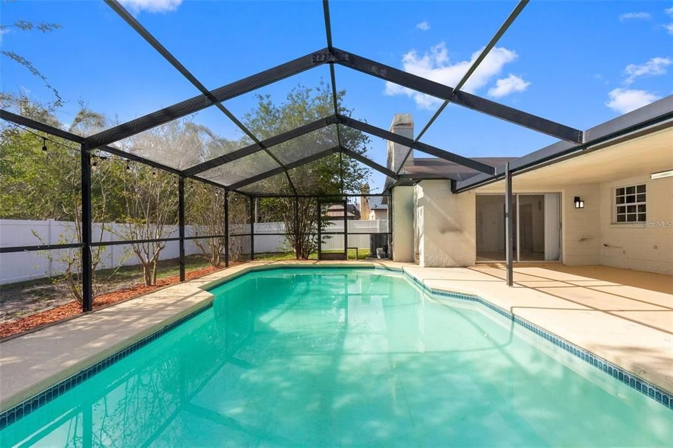
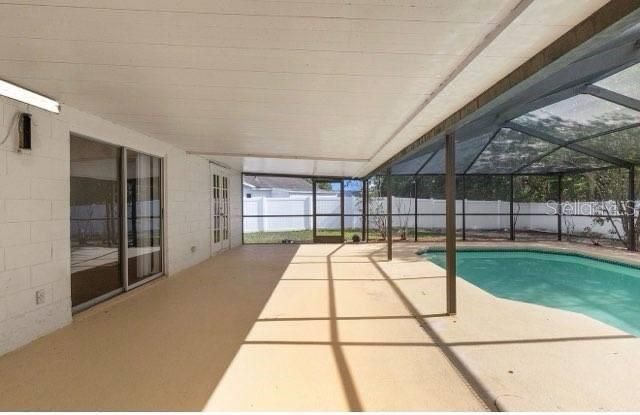
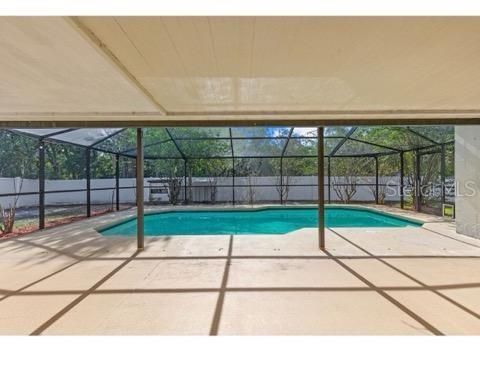
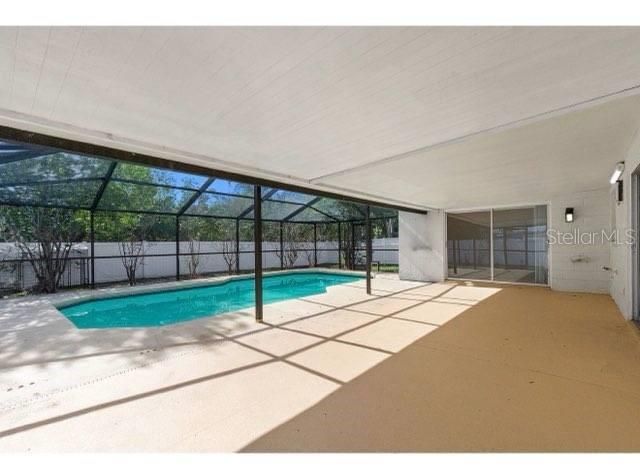
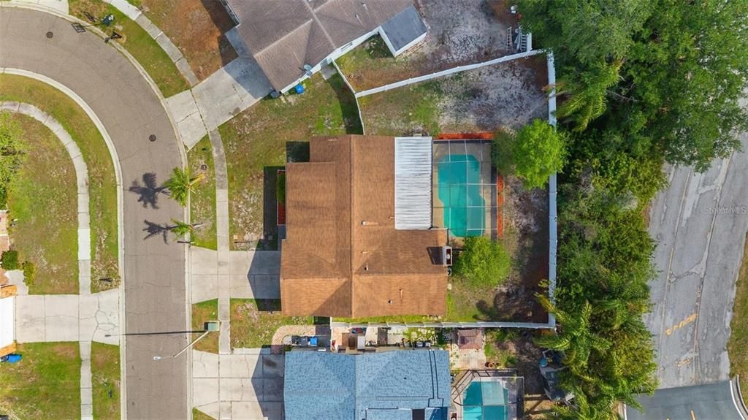
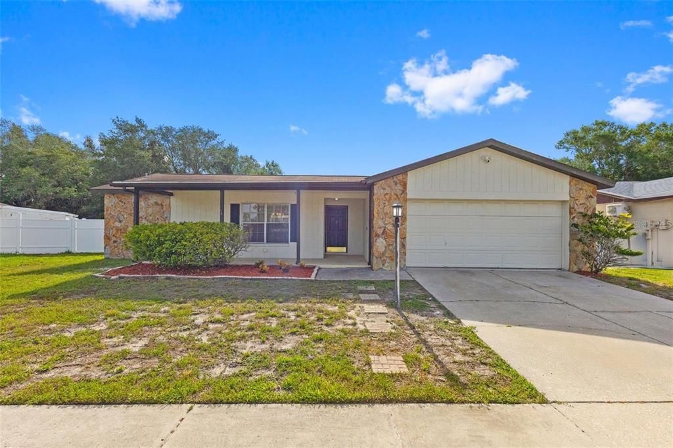
Virtually Staged. Nestled in the heart of Brandon, this inviting home offers the freedom, flexibility, and Florida lifestyle buyers are searching for! From the moment you arrive, you’ll appreciate the spacious split-bedroom floor plan, soaring vaulted ceilings, and comfortable layout designed for both everyday living and entertaining. The true showstopper is the incredible OVERSIZED SWIMMING POOL and expansive covered, screened lanai—a rare outdoor oasis designed for year-round Florida living! Whether you're hosting pool parties and family BBQs, entertaining friends, cooling off on a summer afternoon, or simply enjoying your morning coffee poolside, this impressive outdoor living area truly sets the home apart. The oversized covered patio extends your living space outdoors, providing plenty of room for dining, lounging, and entertaining rain or shine. Inside, the spacious kitchen offers generous counter space, a breakfast bar, and views into the inviting family room with vaulted ceilings and a cozy wood-burning fireplace—perfect for gathering with family and friends. The desirable split-bedroom layout provides added privacy, with a spacious primary suite featuring pool views, a large walk-in closet, and an en-suite bath with tub/shower combination. Two additional bedrooms are located on the opposite side of the home. Enjoy added peace of mind with a BRAND-NEW A/C installed in 2025, along with a new microwave (2025) and dishwasher (2023). Additional features include formal living and dining areas, indoor laundry, tile and vinyl flooring throughout with NO CARPET, ample closet space, a Ring doorbell system, and a fully fenced backyard offering privacy and plenty of room for pets, play, and entertaining. Need additional flexibility? The property offers potential space along the side of the home for parking a small boat or trailer. Pet lovers will also appreciate the charming custom dog house, which stays with the home. Garage storage is included as well, providing additional organization and convenience. Conveniently located near Brandon Town Center, Topgolf, shopping, restaurants, entertainment, the Selmon Expressway, I-75, Downtown Tampa, MacDill AFB, and Tampa International Airport. If you've been dreaming of a home built for entertaining, highlighted by an OVERSIZED POOL and exceptional outdoor living space—and WITHOUT HOA OR CDD FEES—this is the one. Welcome home!

位置

佛罗里达 • BRANDON • 33511 • 房屋 • 待售

详情

类型:
Residential
停车:
没有数据
建造年份:
1986
地段:
0.17 英亩
暖气:
Central
价格/平方英尺:
$259
冷气:
Central Air
HOA:
没有数据

Valuation

Our model vs. what's actually selling nearby.
Estimate
$356,999
$307K – $397K
Confidence Low
List vs. estimate
$28K above estimate
List $385,000 · +7.8%
Our model says this listing is priced above recent comparable activity. Room to negotiate.
Price per sq ft
$259
+15.1% vs. city median $225
Based on
26 MLS comparables
Median of recent comparable listings. Sold comps use closing price, active listings use list price.

亮点

Annual tax
$5,979
2025
Pool
In Ground
Garage
2 car garage
更多事实和特点
  • 地板

    • Ceramic Tile

    • Luxury Vinyl

    暖气

    • Central

    冷气

    • Central Air

    设备

    • Dishwasher

    • Disposal

    • Dryer

    • Electric Water Heater

    • Exhaust Fan

    • Microwave

    • Range

    • Refrigerator

    • Washer

    其他室内特点

    • Built-in Features

    • Cathedral Ceiling(s)

    • Ceiling Fan(s)

    • Eating Space In Kitchen

    • High Ceilings

    • Kitchen/Family Room Combo

    • Living Room/Dining Room Combo

    • Open Floorplan

    • Solid Wood Cabinets

    • Split Bedroom

    • Stone Counters

    • Thermostat

    • Vaulted Ceiling(s)

    • Walk-In Closet(s)

    卧室和浴室

    • 卧室: 3

    • 完整的浴室: 2

  • 房屋

    • 等级: One

    • 私人泳池: 是

    • 外观特征: Sidewalk / Sliding Doors

    地段

    • 地段: 0.17 英亩

    其他财产信息

    • 包裹编号: U3329202I500000100022.0

    • 分区: PD

  • 类型与风格

    • 财产种类: Residential

    • 属性子类型: Single Family Residence

  • 公益

    • BB/HS Internet Available

    • Cable Available

    • Electricity Connected

    • Fire Hydrant

    • Public

    • Sewer Connected

    • Street Lights

    • Underground Utilities

    • Water Connected

  • 其他财政信息

    • 年税额: $5,980

  • 来源细节

    • MLS ID: O6451318

    其他详情

    • 建筑材料: Block / Stucco

    • 基金会详情: Slab

    • 壁炉功能: Wood Burning

    • 洗衣功能: Inside

    • 泳池特色: In Ground / Gunite

    • 方向面: West

    • 壁炉: 是

    • 车库空间: 2

    • 附属车库: 是

    • 车库: 是

    • 生活区域: 1486

    • 水源: Public

    • 地块大小: 72 x 103

    • 细分名称: HEATHER LAKES UNIT VII

私人咨询
与这套房产的专属顾问沟通。
户型图、HOA 文件、未公开挂牌的对比房源、安排私人看房——一条消息直达当地专家。

类似这套

待售
$299,900
房屋
4 贝兹 · 2 浴室 · 1,357 平方英尺
SOUTHWOOD HILLS UNIT 14, BRANDON
3620 COPPERTREE CIRCLE
待售
$339,900
房屋
3 贝兹 · 2 浴室 · 1,412 平方英尺
STERLING RANCH UNIT 14, BRANDON
1753 KIRTLEY DRIVE
新
待售
$449,999
房屋
3 贝兹 · 2 浴室 · 2,047 平方英尺
HAMNERS W E & MARJORY B FRE, VALRICO
1210 FRONT STREET
新
待售
$290,000
联排别墅
3 贝兹 · 2 浴室 · 1,666 平方英尺
VALHALLA PH 03-4, RIVERVIEW
10170 HAVERHILL RIDGE DRIVE
新
待售
$329,900
房屋
3 贝兹 · 2 浴室 · 1,587 平方英尺
BRANDON COUNTRY ESTATES UNIT N, BRANDON
1804 ORANGE HILL DRIVE
新
待售
$450,000
房屋
4 贝兹 · 3 浴室 · 2,080 平方英尺
HILLSIDE UNIT 07, BRANDON
605 HILLPOINT WAY
新
待售
$439,000
房屋
4 贝兹 · 2 浴室 · 2,433 平方英尺
CRESTWOOD ESTATES UNIT 2, BRANDON
105 ASHBROOK DRIVE
新
待售
$465,000
房屋
3 贝兹 · 2 浴室 · 2,098 平方英尺
BRANDON TRADEWINDS ADD, BRANDON
720 SAILFISH DRIVE

此地址周边市场

同区域的实时数据。
查看全部

The multiple listing information is provided by the Stellar MLS from a copyrighted compilation of listings. The compilation of listings and each individual listing are ©2026-present Stellar MLS. All Rights Reserved. The information provided is for consumers' personal, noncommercial use and may not be used for any purpose other than to identify prospective properties consumers may be interested in purchasing. All properties are subject to prior sale or withdrawal. All information provided is deemed reliable but is not guaranteed accurate, and should be independently verified. Listing courtesy of: REALTY HUB