特性
探索我们的清单
出售房产
免费房屋估价
聯繫
告诉我们您的需求

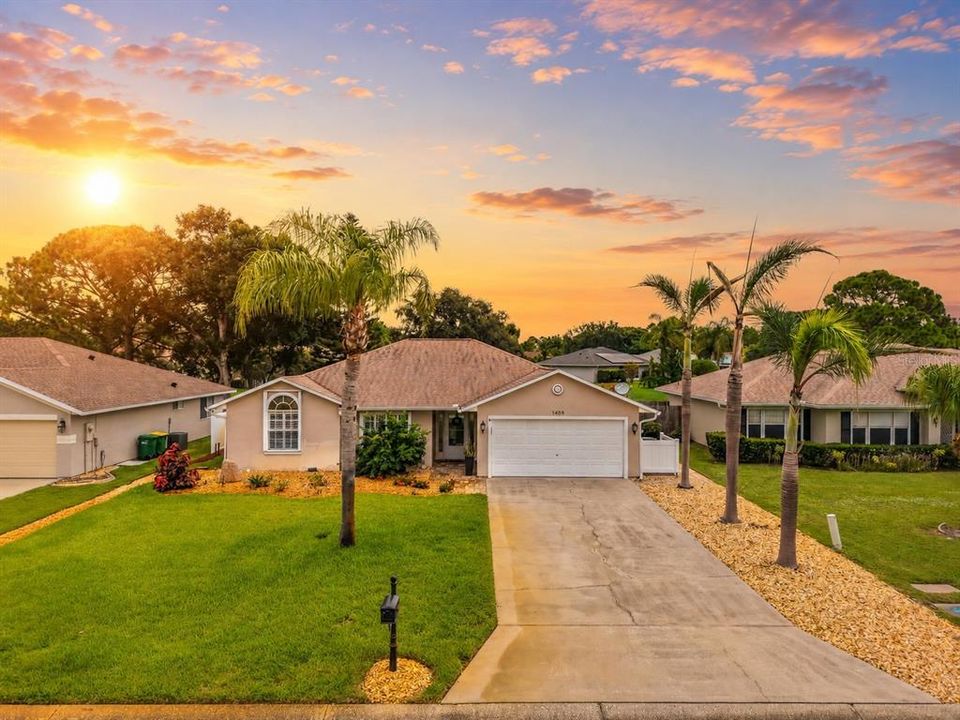
1409 CALIFORNIA DRIVE

房屋 待售
$412,000
BTC: 6.57097289

ETH: 258.35742370

滨水区
3 贝兹
2 浴室
1,563 平方英尺

总览

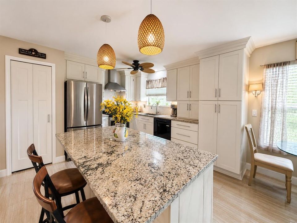
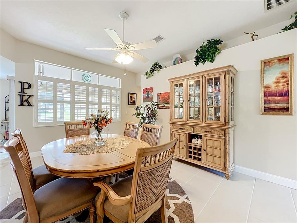
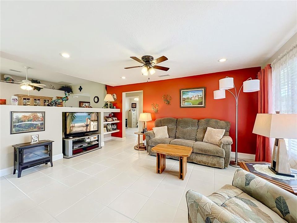
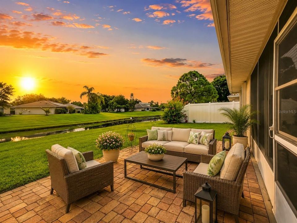
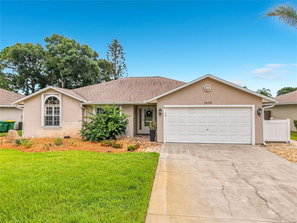
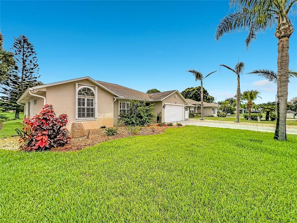
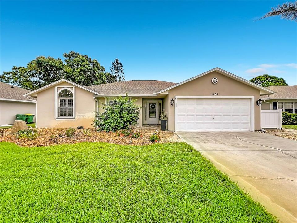
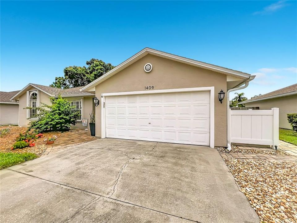
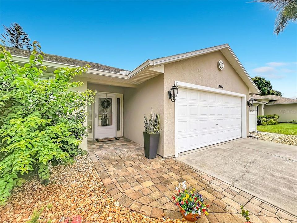
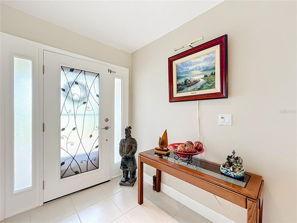
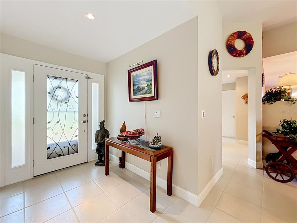
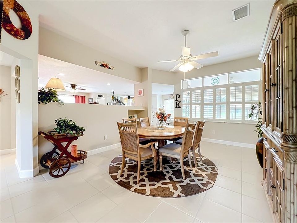
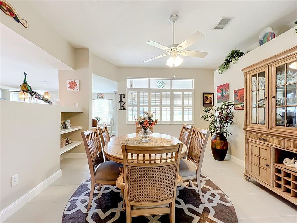
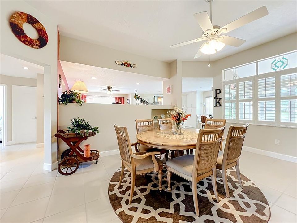
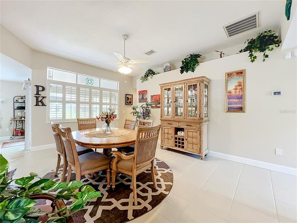
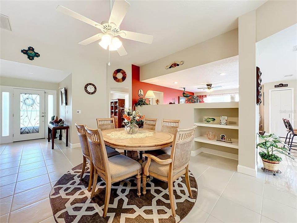
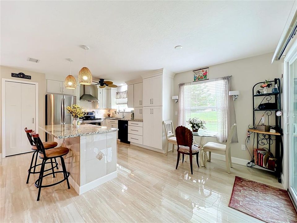
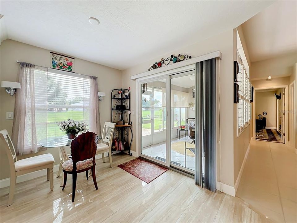
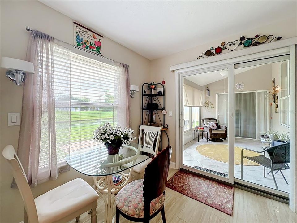
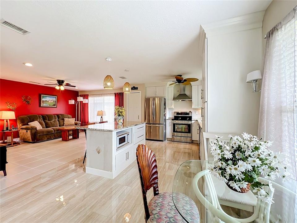
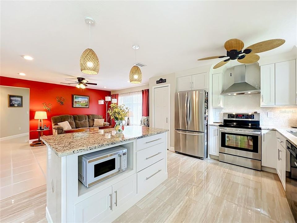
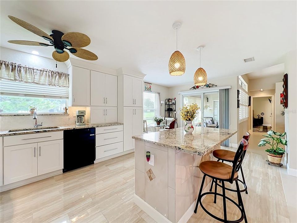
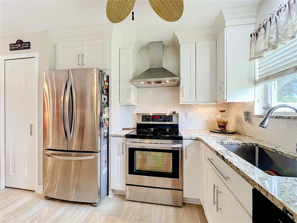
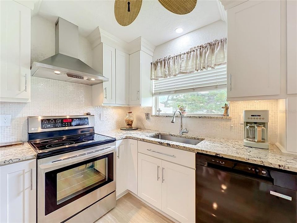
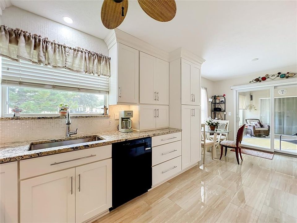
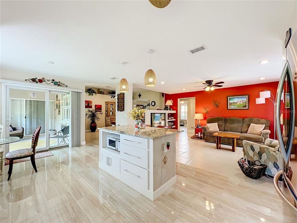
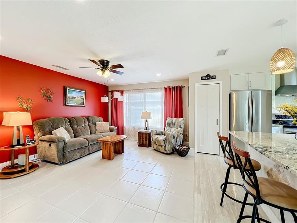
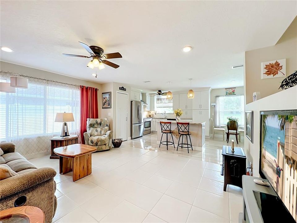
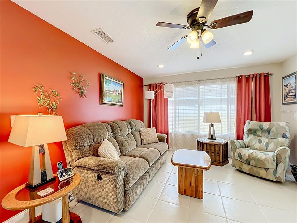
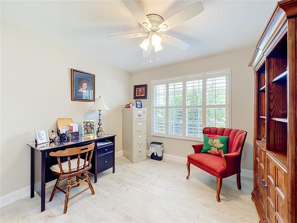
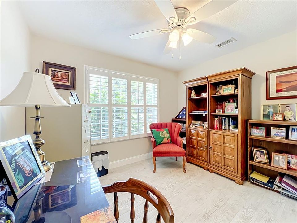
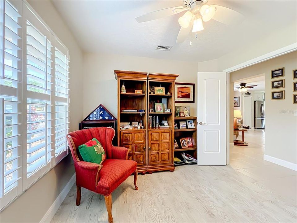
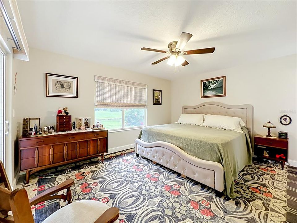
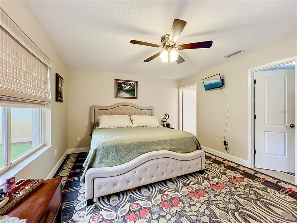
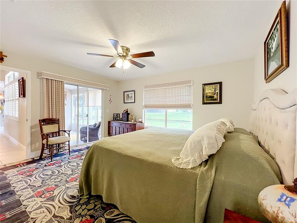
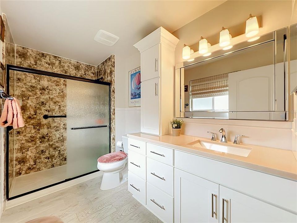
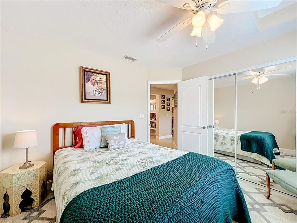
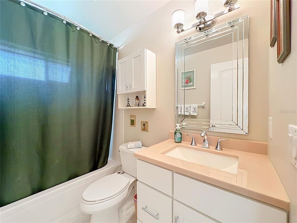
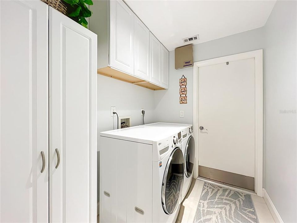
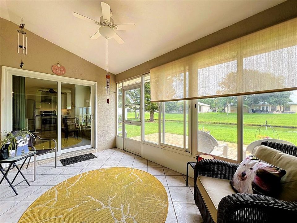
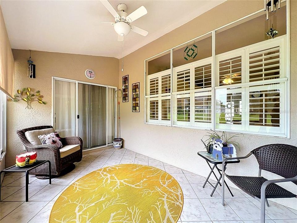
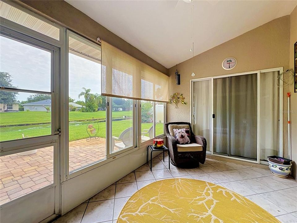
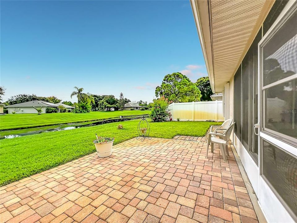
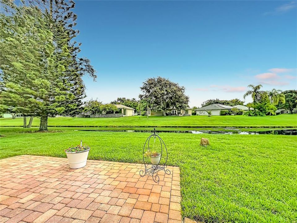
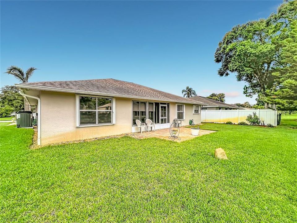
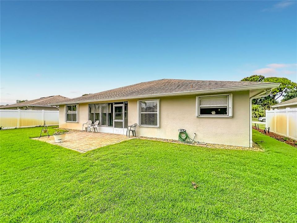
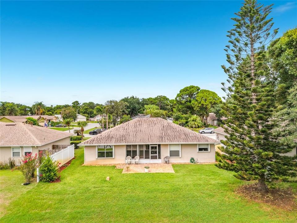
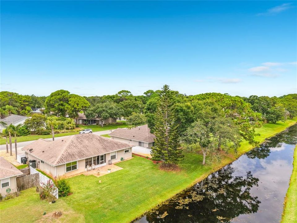
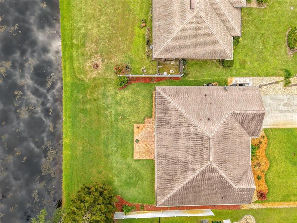
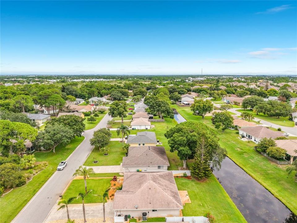
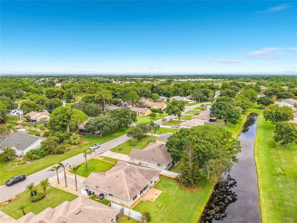
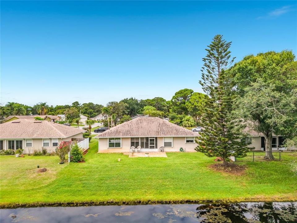
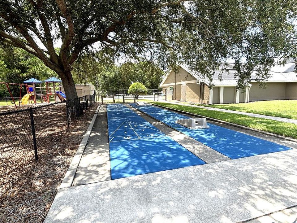
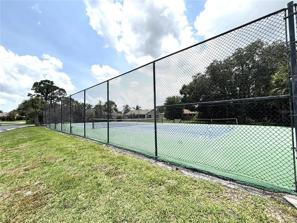
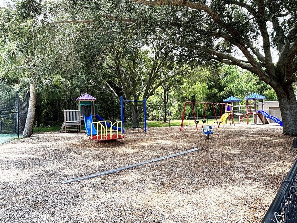
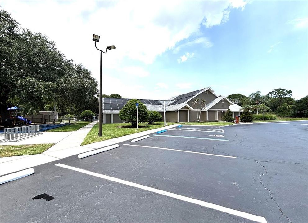
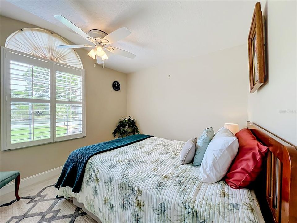
Virtually Staged. Move-in ready waterfront home in desirable Holiday Springs at Suntree! This beautifully maintained 3-bedroom, 2-bath home offers the perfect blend of comfort and style. Inside, natural light fills the inviting living space, showcasing charming built-in features and an open, welcoming feel. The inviting feel from the foyer to the common area offers flexibility and an open floor plan for your creativity. The kitchen features stone countertops, center island, pantry, and abundant cabinetry. The laundry room is located inside the home with extra cabinet space including both the washer and dryer. The spacious primary suite features a walk-in closet, private sunroom access, and a beautifully renovated bathroom with a walk-in shower. Enjoy peace of mind with major updates including HVAC (2025), ductwork (2022), water heater (2021), and roof (2019). Additional features include tile flooring throughout, NO CARPET, an insulated garage door, hurricane shutters, rain gutters, extended paver patio, and a 2-car garage. Relax in the enclosed sunroom overlooking the canal or enjoy the beautifully landscaped backyard. Holiday Springs offers a low HOA $57x month with outstanding amenities including two community pools, clubhouse, tennis, basketball, shuffleboard, and playground. Located in the heart of Suntree, close to shopping, dining, golf, parks, beaches, and highly rated schools, this home offers the perfect combination of comfort, convenience, and value. Schedule a tour today! All information is deemed reliable and shall be independently verified.

位置

详情

类型:
Residential
停车:
Driveway / Garage Door Opener
建造年份:
1993
地段:
0.14 英亩
暖气:
Central / Electric
价格/平方英尺:
$264
冷气:
Central Air
HOA:
$180

亮点

Annual tax
$2,806
2025
HOA
$180/qtr
View
Trees/Woods, Water
Waterfront
Canal Front
Garage
2 car garage
Pets
Allowed
更多事实和特点
  • 地板

    • Ceramic Tile

    暖气

    • Central

    • Electric

    冷气

    • Central Air

    设备

    • Cooktop

    • Dishwasher

    • Disposal

    • Dryer

    • Electric Water Heater

    • Range

    • Refrigerator

    • Washer

    其他室内特点

    • Ceiling Fan(s)

    • Eating Space In Kitchen

    • High Ceilings

    • Kitchen/Family Room Combo

    • Open Floorplan

    • Primary Bedroom Main Floor

    • Split Bedroom

    • Stone Counters

    • Walk-In Closet(s)

    • Window Treatments

    卧室和浴室

    • 卧室: 3

    • 完整的浴室: 2

  • 停车

    • Driveway

    • Garage Door Opener

    房屋

    • 等级: One

    • 外观特征: Hurricane Shutters / Irrigation System / Private Mailbox / Rain Gutters

    地段

    • 地段: 0.14 英亩

    其他财产信息

    • 包裹编号: 26 3602MM116

    • 分区: PUD

  • 类型与风格

    • 财产种类: Residential

    • 属性子类型: Single Family Residence

  • 公益

    • Electricity Connected

    • Public

    • Sewer Connected

    • Sprinkler Well

    • Water Connected

    绿色能源

    • HVAC

  • 其他财政信息

    • HOA: $180

    • HOA频率: Quarterly

    • 年税额: $2,807

  • 来源细节

    • MLS ID: O6423256

    其他详情

    • 建筑材料: Stucco / Wood Frame

    • 基金会详情: Slab

    • 洗衣功能: Electric Dryer Hookup / Laundry Room / Washer Hookup

    • 地段特征: Cleared / City Lot / Sidewalk

    • 天井和门廊特色: Covered / Enclosed / Front Porch / Rear Porch

    • 窗户功能: Blinds

    • 方向面: West

    • 建筑风格: Traditional

    • 滨水区: 是

    • 车库空间: 2

    • 附属车库: 是

    • 车库: 是

    • 生活区域: 1563

    • 水源: Public

    • 地块大小: 67 x 93

    • 细分名称: HOLIDAY SPGS/SUNTREE

私人咨询
与这套房产的专属顾问沟通。
户型图、HOA 文件、未公开挂牌的对比房源、安排私人看房——一条消息直达当地专家。

类似这套

待售
$469,000
房屋
4 贝兹 · 2 浴室 · 1,902 平方英尺
BAYHILL AT VIERA EAST PH 02, MELBOURNE
2336 DEERCROFT DRIVE
待售
$372,000
3 贝兹 · 2 浴室 · 1,625 平方英尺
CAPRON RIDGE PHASE 03, MELBOURNE
1819 TULLAGEE AVENUE AVENUE

此地址周边市场

同区域的实时数据。
查看全部

The multiple listing information is provided by the Stellar MLS from a copyrighted compilation of listings. The compilation of listings and each individual listing are ©2026-present Stellar MLS. All Rights Reserved. The information provided is for consumers' personal, noncommercial use and may not be used for any purpose other than to identify prospective properties consumers may be interested in purchasing. All properties are subject to prior sale or withdrawal. All information provided is deemed reliable but is not guaranteed accurate, and should be independently verified. Listing courtesy of: BLUE MARLIN REAL ESTATE