特性
探索我们的清单
出售房产
免费房屋估价
聯繫
告诉我们您的需求

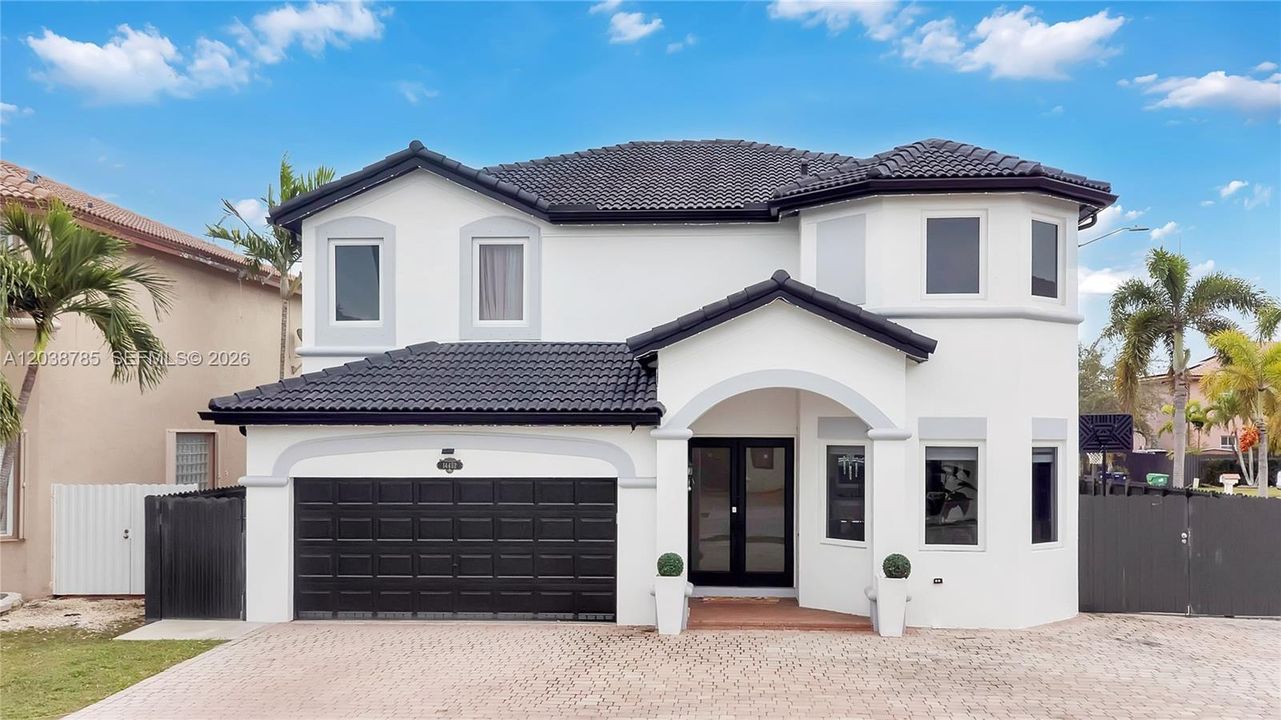
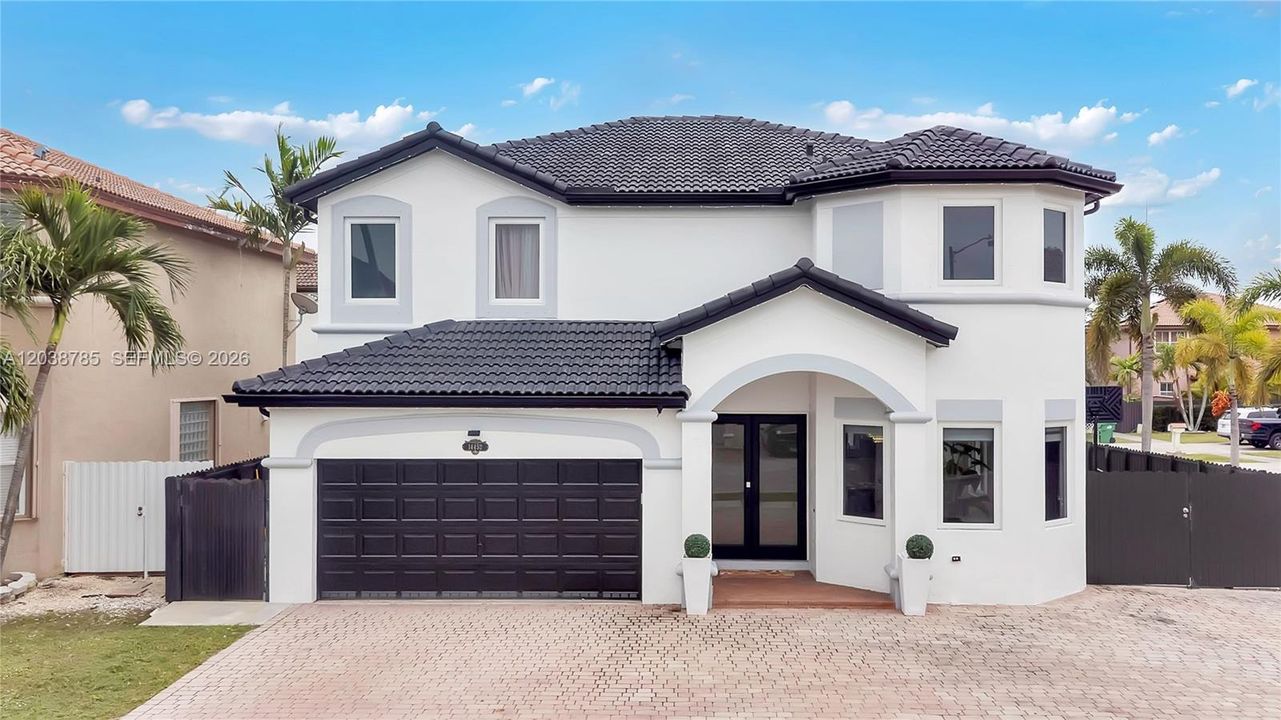
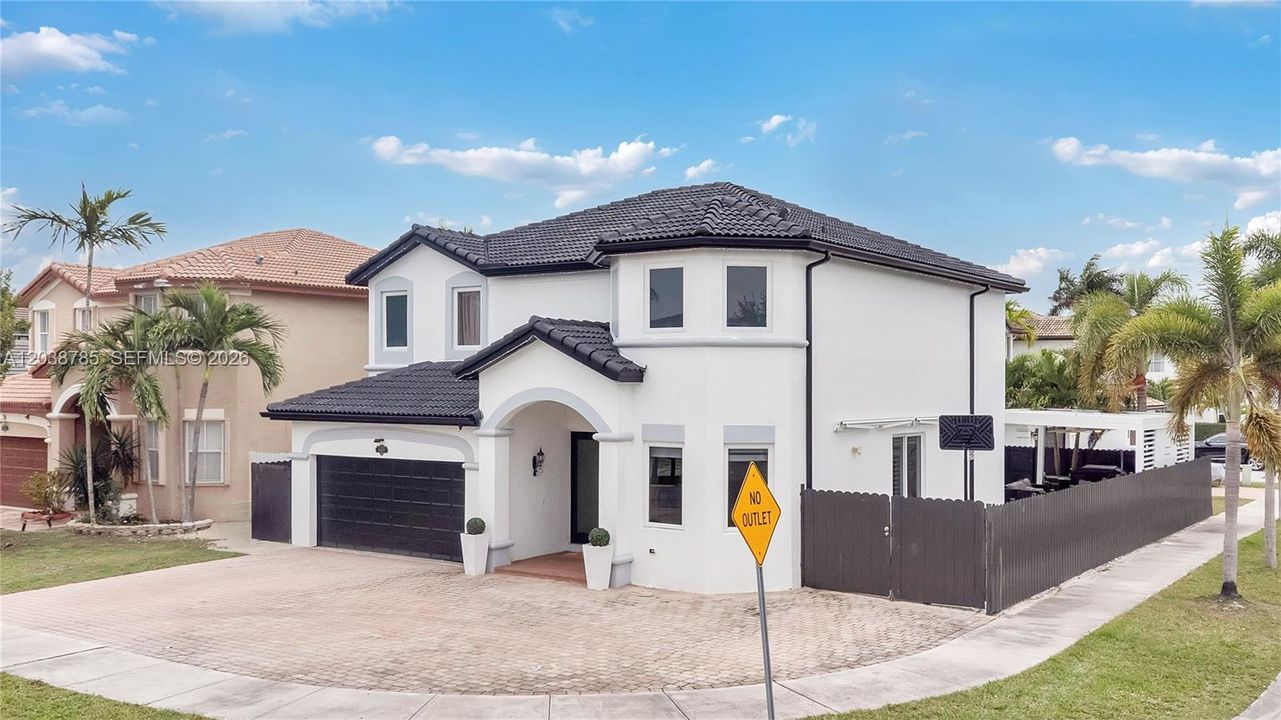
14452 SW 10th St, Miami FL 33184

房屋 合同活跃
$1,099,000

BTC: 13.71718143

ETH: 451.89144737
-$500 (2026/08/04)
118 天
4 贝兹
4 浴室
2,650 平方英尺

总览

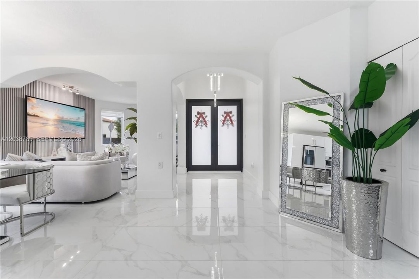
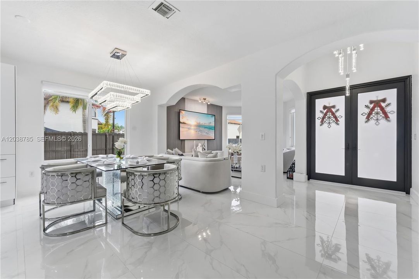
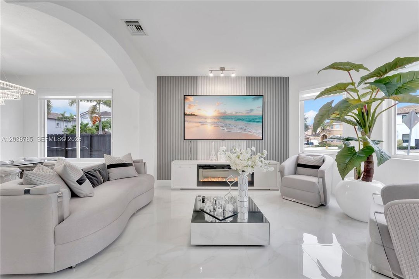
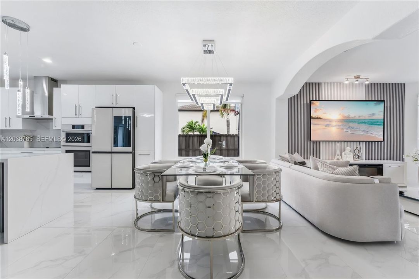
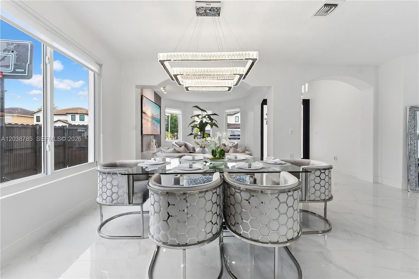
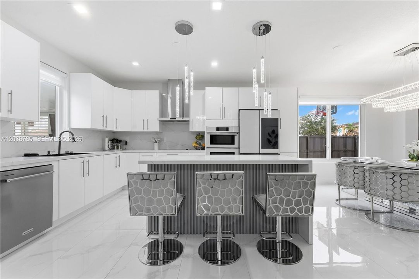
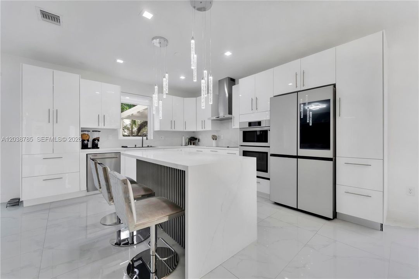
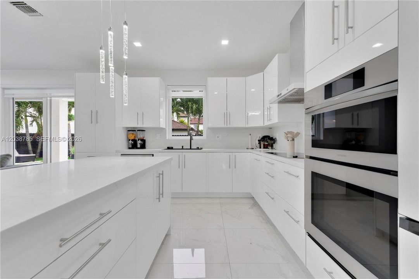
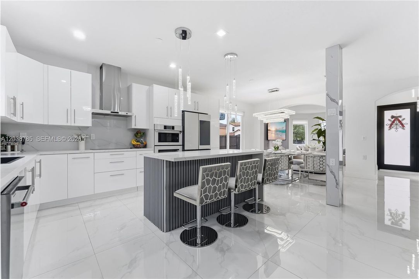
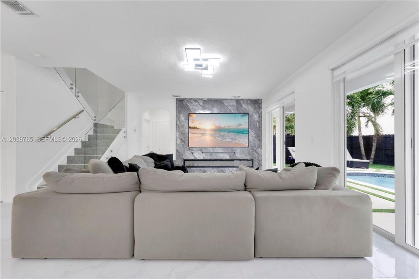
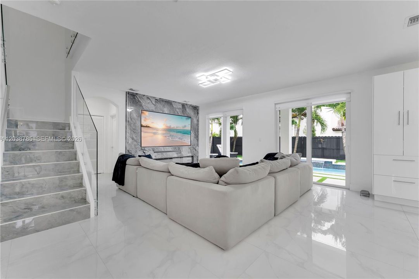
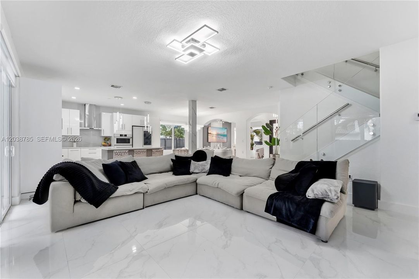
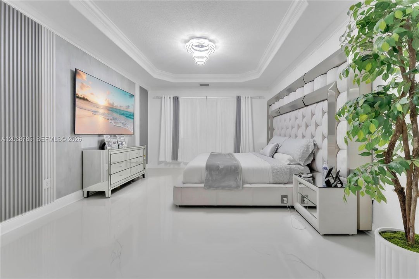
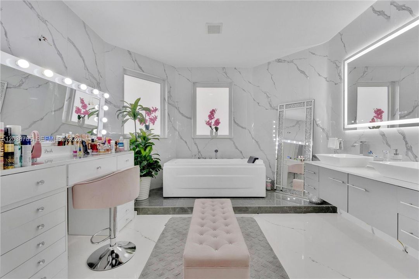
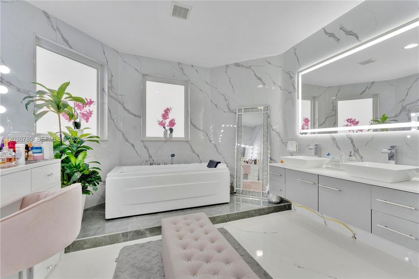
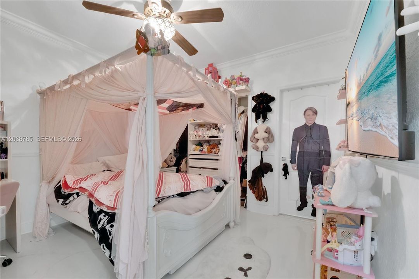
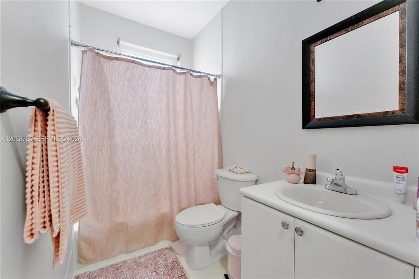
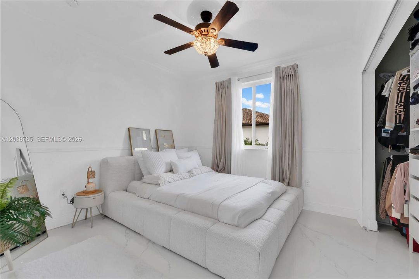
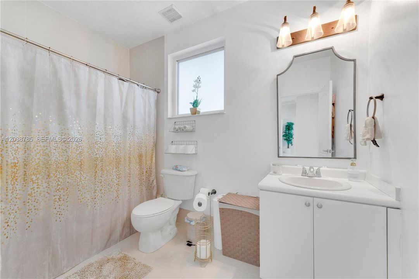
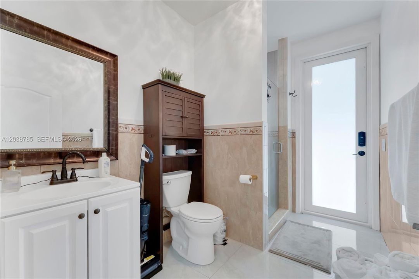
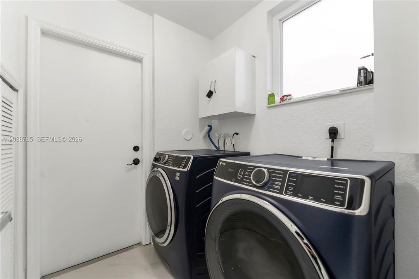
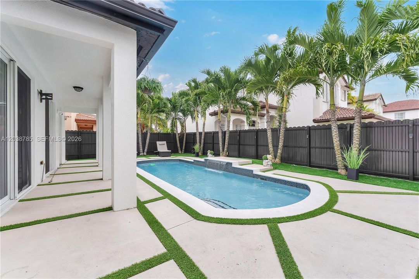
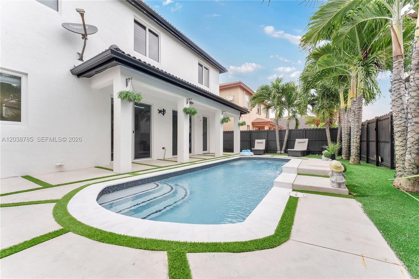
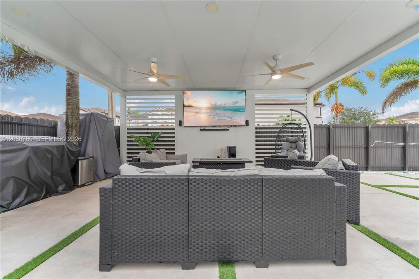
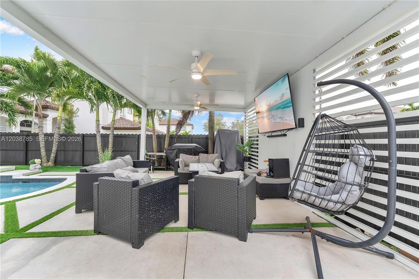
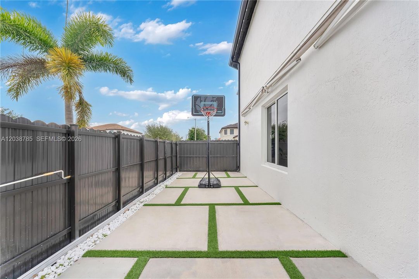
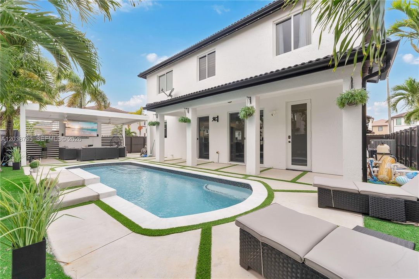
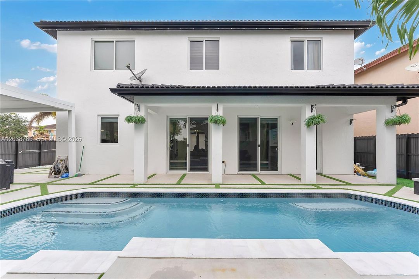
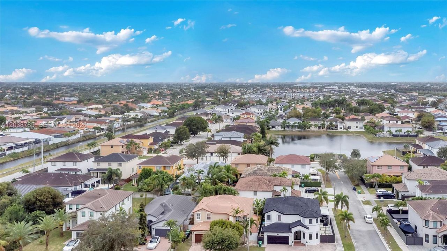
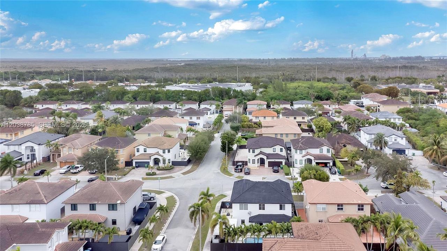
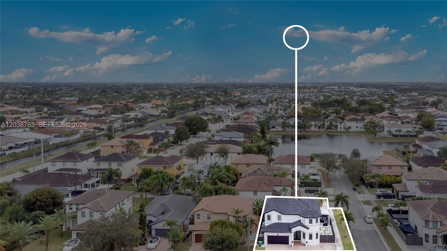
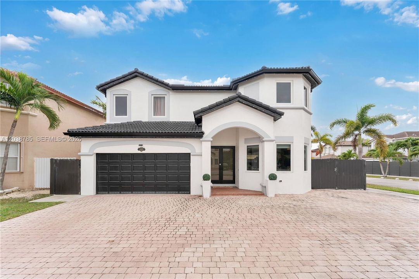
Excellent, spacious, and well-located corner lot property. Super quiet and highly valued neighborhood with no HOA. The property has been fully remodeled with premium materials. Newly installed impact windows and doors. Generous bedroom size and plenty of closet space in all bedrooms. Close to express ways and main arteries. Interested people, please schedule appointments through Showingtime. SELLER IS CONTRUBUTING $20,000 TOWARDS BUYERS CLOSING COST.

位置

详情

类型:
Residential
停车:
Circular Driveway / Driveway / Paver Block
建造年份:
2004
地段:
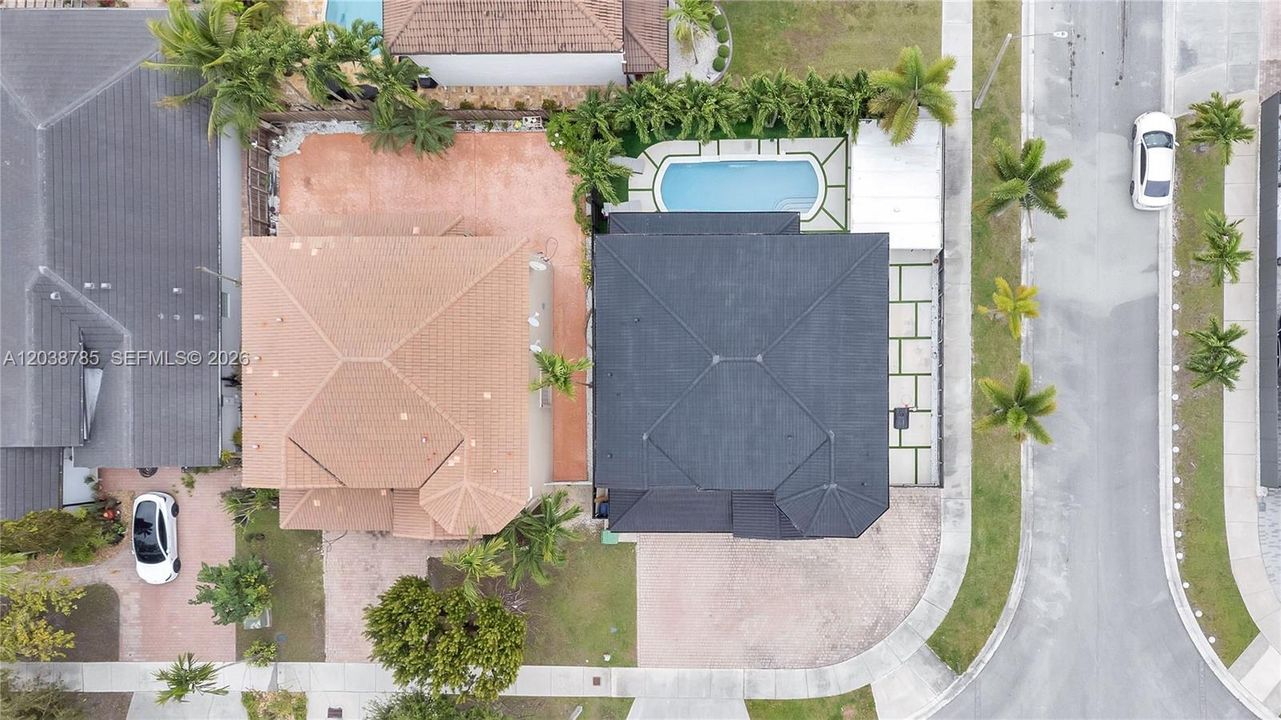
5138 平方英尺
暖气:
Central / Electric
价格/平方英尺:
$415
冷气:
Central Air / Electric
HOA:
没有数据

Valuation

Our model vs. what's actually selling nearby.
Estimate
$819,000
$764K – $1.6M
Confidence Low
List vs. estimate
$280K above estimate
List $1,099,000 · +34.2%
Our model says this listing is priced above recent comparable activity. Room to negotiate.
Price per sq ft
$414
-10.9% vs. city median $465
Based on
7 MLS comparables
+ 30 public-records sales within 0.5 mi
Median actual sale: $608K
Median of recent comparable listings. Sold comps use closing price, active listings use list price.

亮点

Annual tax
$12,218
2025
Pool
Concrete
View
Other
Garage
2 car garage
更多事实和特点
  • 地板

    • Ceramic Floor

    • Other

    暖气

    • Central

    • Electric

    冷气

    • Central Air

    • Electric

    设备

    • Dishwasher

    • Dryer

    • Microwave

    • Other Equipment/Appliances

    • Refrigerator

    其他室内特点

    • First Floor Entry

    • Closet Cabinetry

    • Cooking Island

    • Family Room

    • Florida Room

    • Utility Room/Laundry

    卧室和浴室

    • 卧室: 4

    • 完整的浴室: 4

  • 停车

    • Circular Driveway

    • Driveway

    • Paver Block

    房屋

    • 外观特征: Lighting

    地段

    • 地段: 5138 平方英尺

    其他财产信息

    • 包裹编号: 30-49-10-104-0030

    • 分区: 0102

  • 类型与风格

    • 财产种类: Residential

    • 属性子类型: Single Family Residence

  • 其他财政信息

    • 年税额: $12,218

  • 来源细节

    • MLS ID: A12038785

    其他详情

    • 建筑材料: Concrete Block Construction / Stucco

    • 壁炉功能: Decorative

    • 洗衣功能: Utility Room/Laundry

    • 地段特征: Less Than 1/4 Acre Lot

    • 天井和门廊特色: Open Porch / Patio

    • 泳池特色: Concrete

    • 方向面: North

    • 建筑风格: Detached / Two Story

    • 壁炉: 是

    • 车库空间: 2

    • 车库: 是

    • 生活区域: 2650

    • 水源: Municipal Water

    • 细分名称: ALCO ESTATES FOURTH ADDN

私人咨询
与这套房产的专属顾问沟通。
户型图、HOA 文件、未公开挂牌的对比房源、安排私人看房——一条消息直达当地专家。

类似这套

新
合同活跃
$1,385,000
房屋
4 贝兹 · 3 浴室 · 2,333 平方英尺
P V C ESTATES, Miami
14341 SW 22nd St, Miami FL 33175
新
合同活跃
$995,000
房屋
5 贝兹 · 3 浴室 · 2,423 平方英尺
SOUTHERN ESTS 6TH ADDN, Miami
12290 SW 30TH Street, Miami FL 33175
合同活跃
$900,000
房屋
5 贝兹 · 3 浴室 · 2,921 平方英尺
P.I. ESTATES, Miami
14203 SW 35th St, Miami FL 33175
合同活跃
$825,000
房屋
4 贝兹 · 3 浴室 · 2,375 平方英尺
SHOMA HOMES AT TAMIAMI II, Miami
13078 NW 10th St, Miami FL 33182
合同活跃
$895,000
房屋
4 贝兹 · 2 浴室 · 1,999 平方英尺
CLASCA VILLAS, Miami
13038 SW 3rd St, Miami FL 33184
合同活跃
$890,000
房屋
4 贝兹 · 3 浴室 · 2,328 平方英尺
PARK LAKES BY THE MEADOWS, Miami
15753 SW 43rd St, Miami FL 33185
合同活跃
$840,000
房屋
4 贝兹 · 3 浴室 · 2,676 平方英尺
VENEZIA HOMES ESTATES IST, Miami
942 NW 133rd Ct, Miami FL 33182
合同活跃
$845,000
房屋
3 贝兹 · 2 浴室 · 1,743 平方英尺
BIRD LAKES NORTH SEC 3,BIRD LAKES NORTH SEC, Miami
4531 SW 146th Ct, Miami FL 33175

此地址周边市场

同区域的实时数据。
查看全部

The multiple listing information is provided by the Miami Association of REALTORS® from a copyrighted compilation of listings. The compilation of listings and each individual listing are ©2026-present Miami Association of REALTORS®. All Rights Reserved. The information provided is for consumers' personal, noncommercial use and may not be used for any purpose other than to identify prospective properties consumers may be interested in purchasing. All properties are subject to prior sale or withdrawal. All information provided is deemed reliable but is not guaranteed accurate, and should be independently verified. Listing courtesy of: Prestige Realty Properties