特性
探索我们的清单
出售房产
免费房屋估价
聯繫
告诉我们您的需求

1492 OLUSTEE PLACE

房屋 合同活跃
$565,000

BTC: 7.06250000

ETH: 226.00000000
-$20K (2026/07/30)
77 天
3 贝兹
2 浴室
1,917 平方英尺

总览

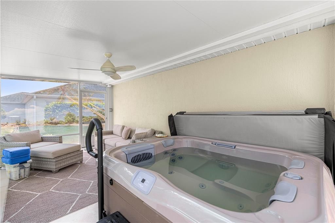
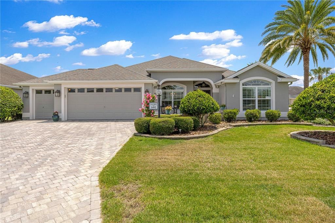
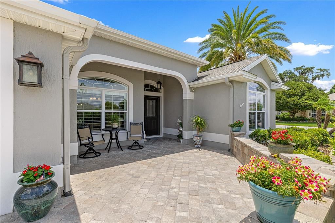
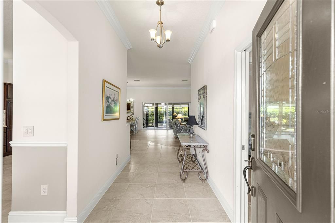
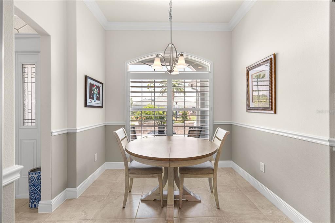
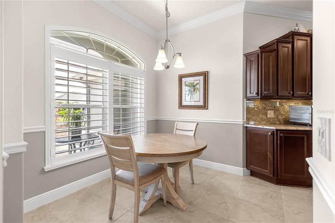
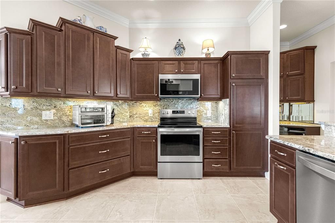
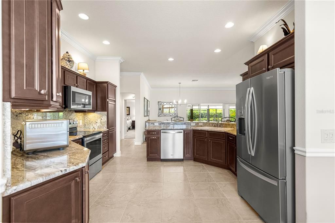
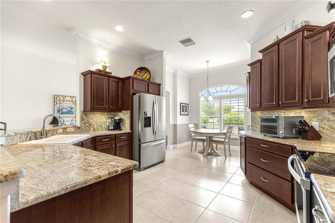
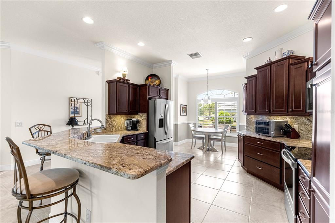
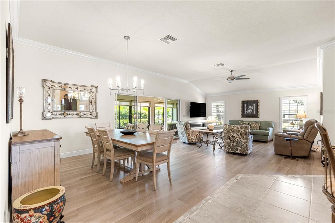
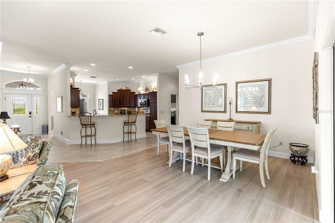
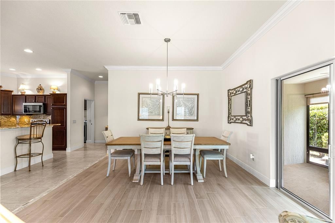
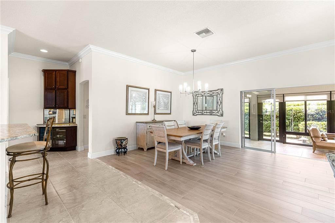
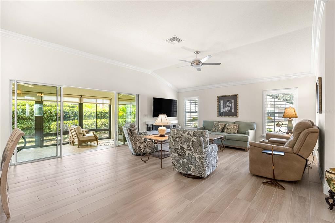
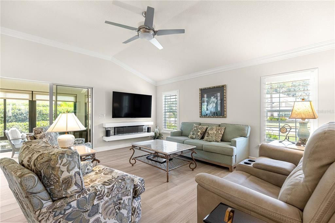
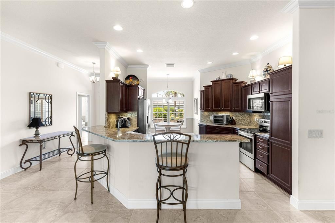
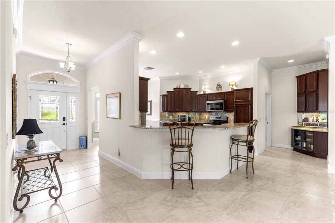
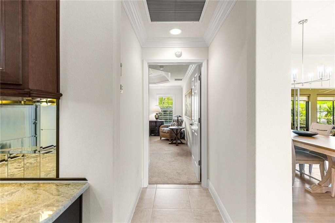
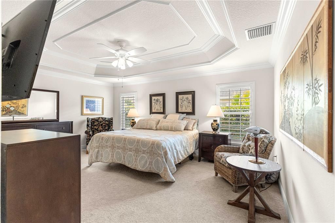
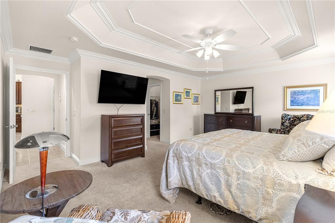
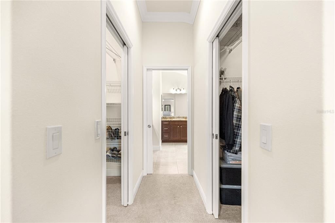
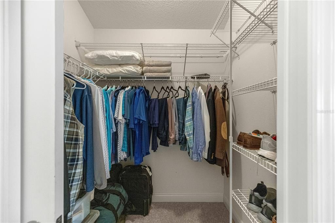
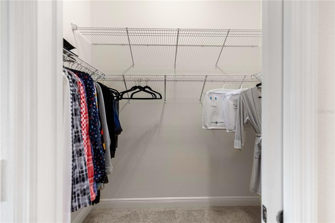
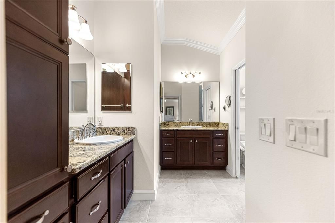
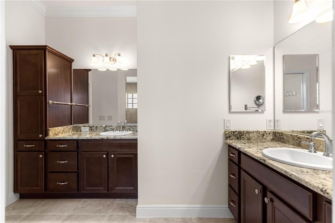
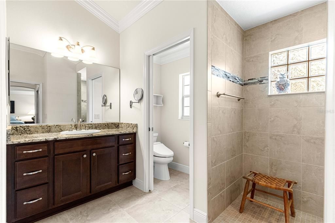
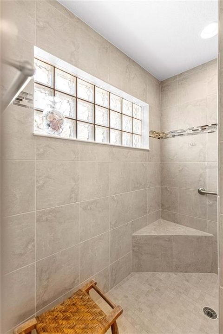
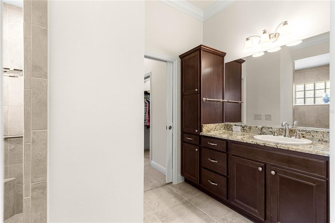
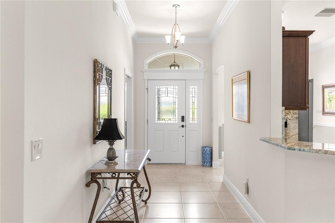
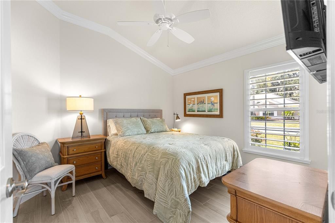
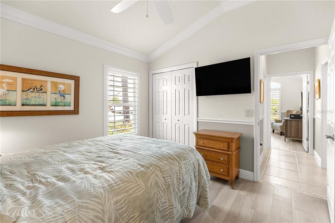
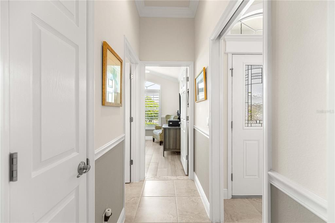
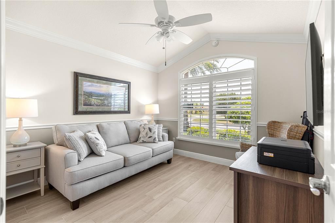
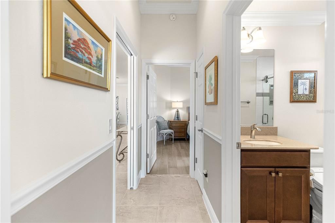
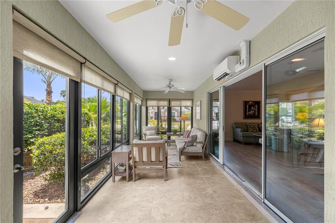
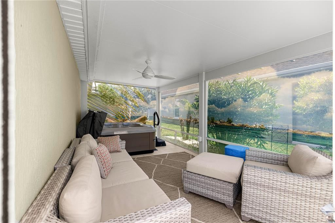
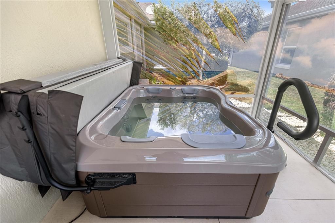
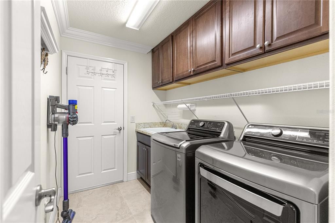
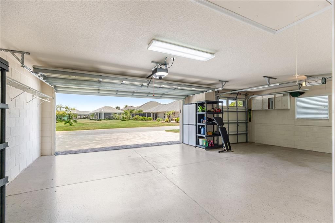
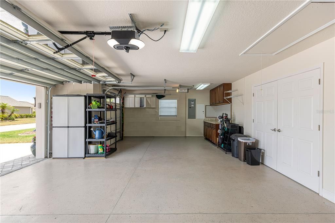
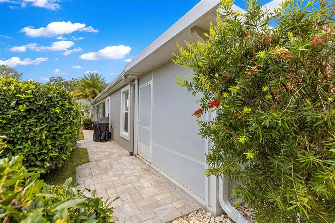
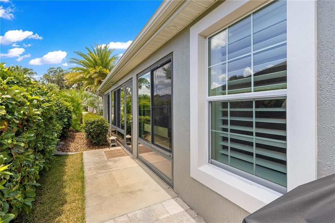
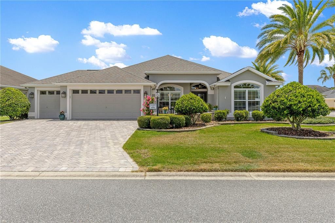
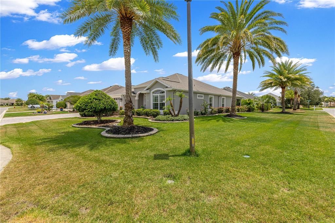
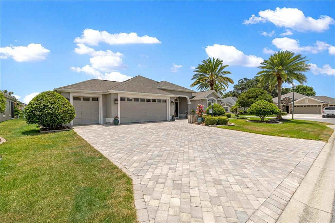
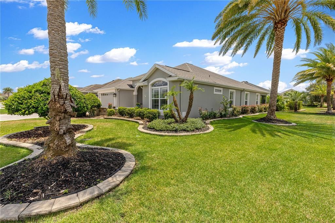
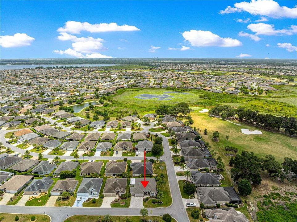
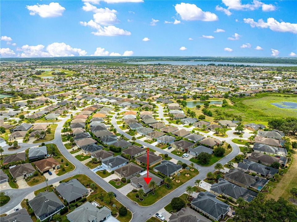
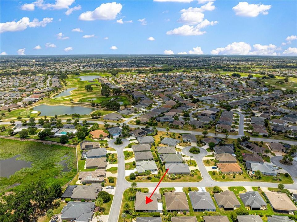
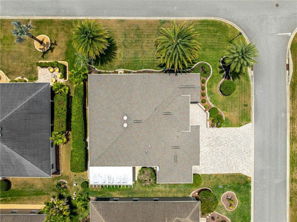
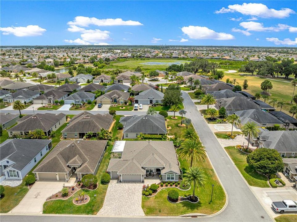
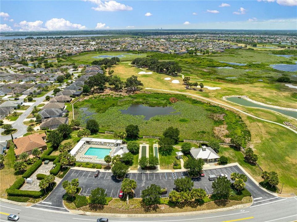
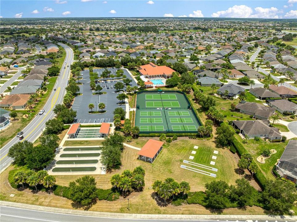
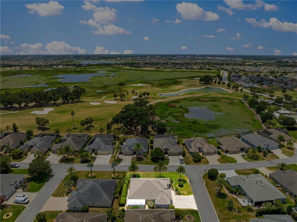
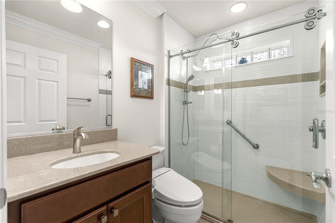
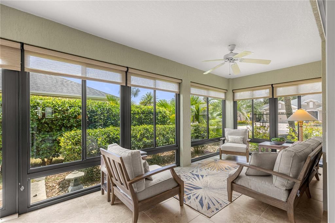
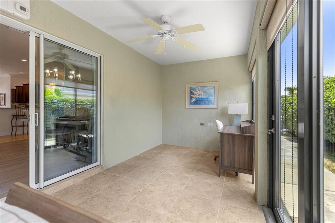
**GARDENIA MODEL** **VILLAGE OF GILCHRIST** **GOLF CART GARAGE** **GLASS-ENCLOSED LANAI** ** MUST SEE- BONUS SCREEN ROOM WITH BULLFROG HOTTUB (2026)** **HVAC 2024** **CORNER LOT** Welcome to the highly sought-after VILLAGE OF GILCHRIST, where timeless elegance, exceptional privacy, and thoughtful upgrades define this beautifully maintained GAREDNIA MODEL. Perfectly positioned on a desirable corner homesite with a coveted north-facing front exposure, this stunning residence offers impressive curb appeal with a paver brick driveway, front patio, and lush professional landscaping that creates an inviting first impression. A rare 2½-car garage provides ample room for two vehicles and a golf cart, while a built-in workbench and cabinetry making it the perfect space for hobbies, projects, and additional storage. Modern smart-home features include a Ring Doorbell Pro, front porch and rear walkway cameras, a Kwikset Wi-Fi smart lock system, and a MyQ smart garage door opener for convenience and peace of mind. Step inside to discover a bright, open floor plan enhanced by neutral tile flooring throughout the main living areas, elegant crown molding, plantation shutters, and an abundance of natural light. The beautifully appointed kitchen is designed to impress, featuring granite countertops, a matching granite backsplash, and a full suite of updated stainless steel appliances, creating the perfect setting for both everyday living and entertaining. The spacious primary suite serves as a private retreat, complete with dual walk-in closets, double vanities, granite countertops, and a luxurious Roman shower. Guests will appreciate the beautifully remodeled guest bath showcasing an Onyx sink and countertop, designer wave-tile shower walls, upgraded shower flooring, and stylish California sliding glass barn doors. One of the home's most impressive features is the expansive glass-enclosed lanai, offering year-round comfort with tile flooring, pull-down shades, and a Mitsubishi mini-split air conditioning system. Whether enjoying your morning coffee or entertaining guests, this space seamlessly extends the home's living area. Just beyond, a private screened pergola retreat awaits, featuring a Bullfrog hot tub and tranquil surroundings that create your own personal resort-style escape. The outdoor setting is truly exceptional, with mature landscaping and a substantial privacy hedge separating the property from the rear neighbor, creating a peaceful and secluded backyard environment rarely found in The Villages. Additional enhancements include a new main house HVAC system installed in 2024, a Nova Filter Plus water filtration and softener system, updated appliances throughout, and countless thoughtful upgrades that elevate everyday living. Combining luxury finishes, modern technology, exceptional privacy, and an unbeatable location in one of The Villages' most desirable neighborhoods, this remarkable Gardenia model offers the Florida lifestyle you've been waiting for. This home will not last long, schedule a private showing today to see this dream yourself!

位置

详情

类型:
Residential
停车:
Garage Door Opener / Golf Cart Garage
建造年份:
2013
地段:
0.18 英亩
暖气:
Central
价格/平方英尺:
$295
冷气:
Central Air
HOA:
没有数据

Valuation

Our model vs. what's actually selling nearby.
Estimate
$529,000
$392K – $640K
Confidence Low
List vs. estimate
$36K above estimate
List $565,000 · +6.8%
Our model says this listing is priced above recent comparable activity. Room to negotiate.
Price per sq ft
$294
+16.4% vs. city median $253
Based on
89 MLS comparables
Median of recent comparable listings. Sold comps use closing price, active listings use list price.

亮点

Annual tax
$3,505
2025
Garage
2 car garage
Pets
Allowed
更多事实和特点
  • 地板

    • Carpet

    • Tile

    暖气

    • Central

    冷气

    • Central Air

    设备

    • Dishwasher

    • Dryer

    • Microwave

    • Range

    • Refrigerator

    • Washer

    其他室内特点

    • Ceiling Fan(s)

    • Crown Molding

    • Eating Space In Kitchen

    • High Ceilings

    • Living Room/Dining Room Combo

    • Open Floorplan

    • Primary Bedroom Main Floor

    • Smart Home

    • Split Bedroom

    • Stone Counters

    • Tray Ceiling(s)

    • Walk-In Closet(s)

    • Window Treatments

    卧室和浴室

    • 卧室: 3

    • 完整的浴室: 2

  • 停车

    • Garage Door Opener

    • Golf Cart Garage

    房屋

    • 等级: One

    • 外观特征: Irrigation System / Rain Gutters / Sliding Doors

    地段

    • 地段: 0.18 英亩

    其他财产信息

    • 包裹编号: G10A118

    • 分区: RES

  • 类型与风格

    • 财产种类: Residential

    • 属性子类型: Single Family Residence

  • 公益

    • Cable Available

    • Electricity Connected

    • Public

    • Underground Utilities

    • Water Connected

  • 其他财政信息

    • 年税额: $3,505

  • 来源细节

    • MLS ID: G5113646

    其他详情

    • 建筑材料: Block / Stucco

    • 基金会详情: Slab

    • 洗衣功能: Laundry Room

    • 地段特征: Corner Lot / Landscaped

    • 天井和门廊特色: Enclosed / Front Porch / Rear Porch / Screened / Side Porch

    • 窗户功能: Shutters

    • 方向面: North

    • 车库空间: 2

    • 附属车库: 是

    • 车库: 是

    • 生活区域: 1917

    • 水源: Public

    • 细分名称: VILLAGES OF SUMTER

私人咨询
与这套房产的专属顾问沟通。
户型图、HOA 文件、未公开挂牌的对比房源、安排私人看房——一条消息直达当地专家。

类似这套

合同活跃
$525,000
房屋
3 贝兹 · 2 浴室 · 1,596 平方英尺
THE VILLAGES, THE VILLAGES
2287 HOPESPRING LOOP
合同活跃
$525,000
房屋
3 贝兹 · 2 浴室 · 1,926 平方英尺
THE VILLAGES, THE VILLAGES
3984 MCDOWELL DRIVE
合同活跃
$535,000
房屋
3 贝兹 · 2 浴室 · 2,167 平方英尺
THE VILLAGES, THE VILLAGES
1473 QUARTER TERRACE
合同活跃
$524,900
房屋
3 贝兹 · 2 浴室 · 1,574 平方英尺
VILLAGES/SUMTER, THE VILLAGES
3743 NEW MOON AVENUE
合同活跃
$449,900
房屋
3 贝兹 · 2 浴室 · 1,986 平方英尺
VILLAGES OF SUMTER, THE VILLAGES
1195 WESTMORELAND LOOP
合同活跃
$449,000
房屋
3 贝兹 · 2 浴室 · 1,576 平方英尺
THE VILLAGES, THE VILLAGES
1613 PENNECAMP DRIVE
合同活跃
$520,000
房屋
3 贝兹 · 2 浴室 · 1,978 平方英尺
THE VILLAGES, THE VILLAGES
486 TROY LOOP
合同活跃
$425,000
房屋
3 贝兹 · 2 浴室 · 1,927 平方英尺
VILLAGES OF SUMTER, THE VILLAGES
2292 JONESBURY RUN

此地址周边市场

同区域的实时数据。
查看全部

The multiple listing information is provided by the Stellar MLS from a copyrighted compilation of listings. The compilation of listings and each individual listing are ©2026-present Stellar MLS. All Rights Reserved. The information provided is for consumers' personal, noncommercial use and may not be used for any purpose other than to identify prospective properties consumers may be interested in purchasing. All properties are subject to prior sale or withdrawal. All information provided is deemed reliable but is not guaranteed accurate, and should be independently verified. Listing courtesy of: REALTY EXECUTIVES IN THE VILLAGES