特性
探索我们的清单
出售房产
免费房屋估价
聯繫
告诉我们您的需求

15131 BELLAMY BROTHERS BOULEVARD

房屋 待售
$1,599,000

BTC: 19.98750000

ETH: 639.60000000
-$101K (2026/05/28)
188 天
3 贝兹
3 浴室
4,169 平方英尺

总览

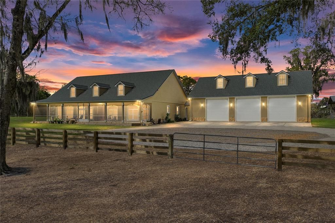
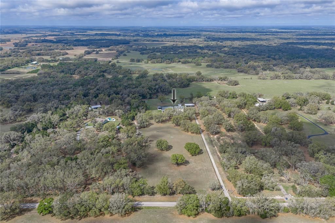
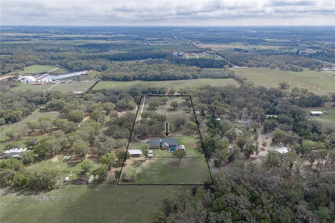
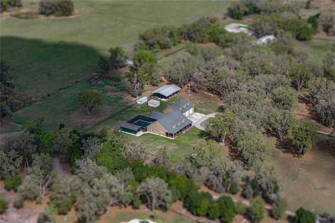
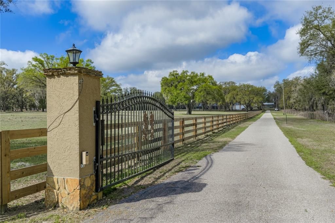
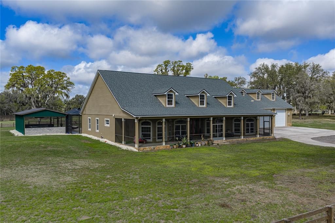
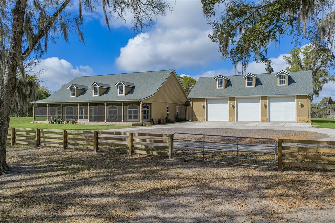
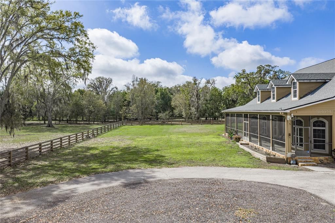
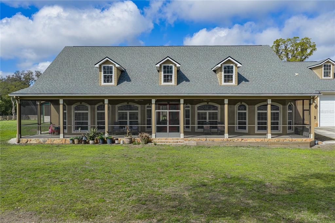
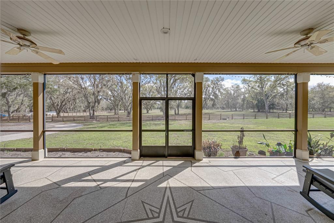
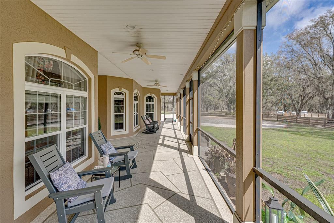
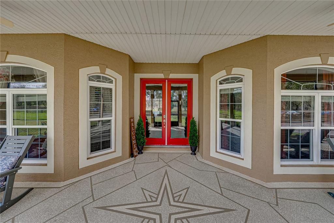
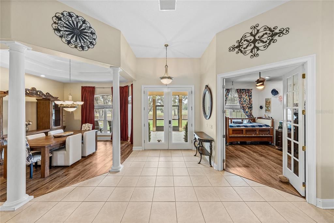
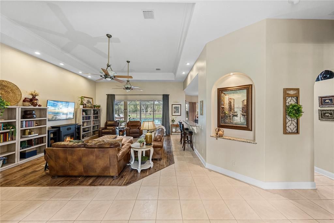
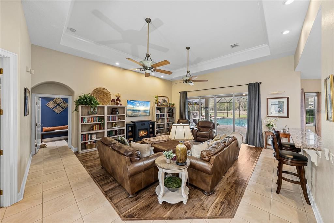
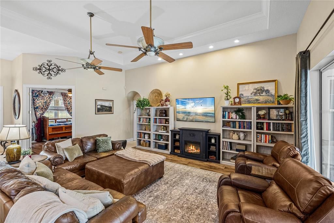
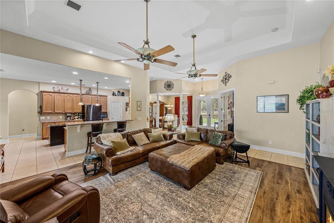
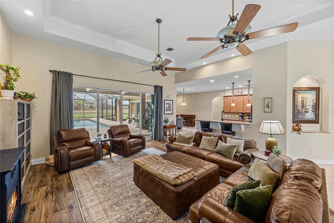
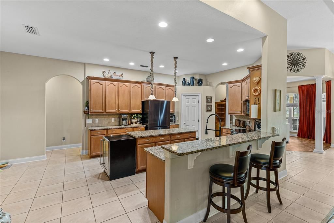
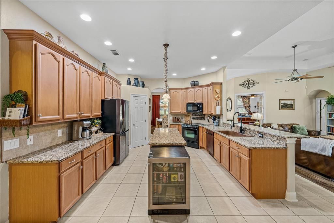
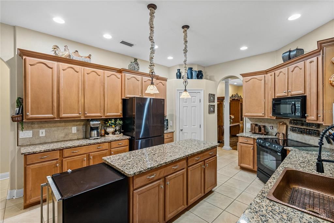
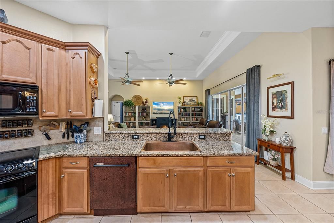
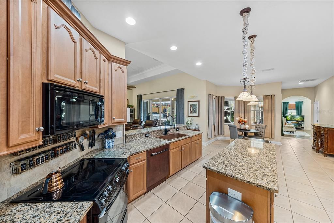
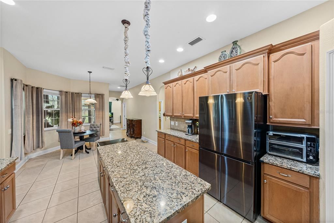
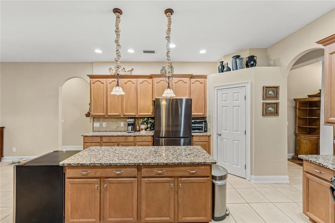
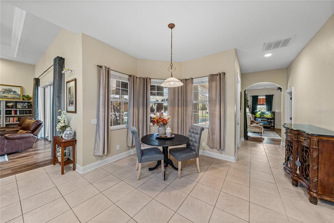
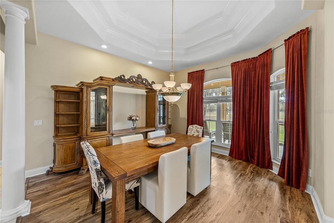
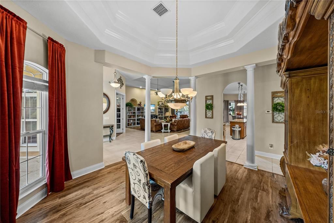
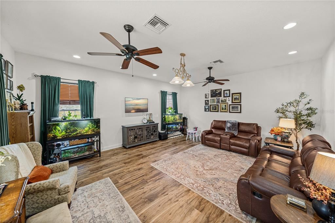
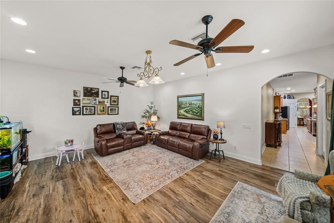
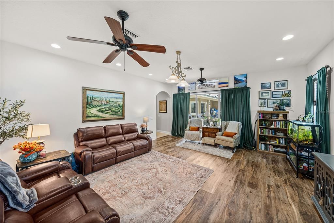
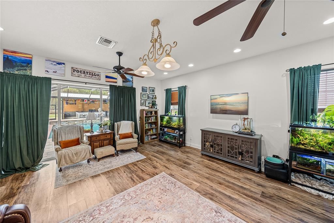
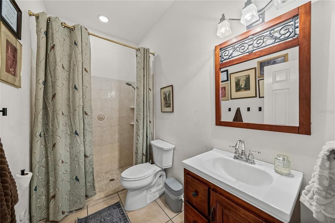
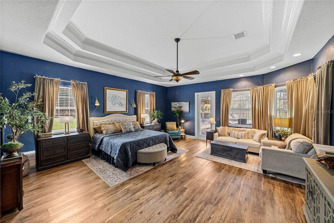
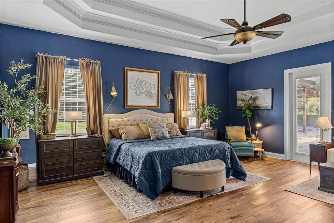
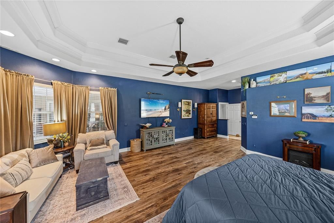
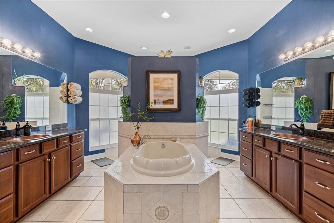
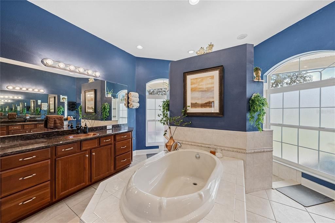
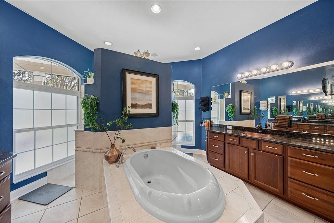
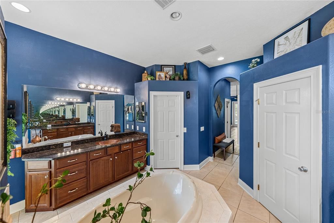
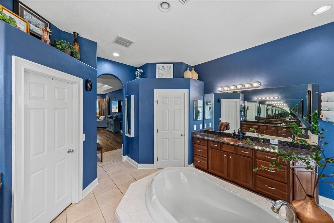
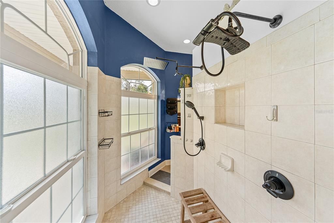
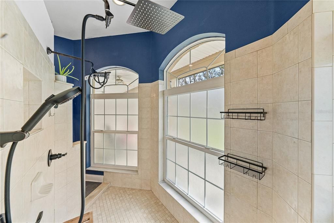
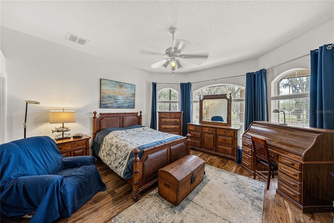
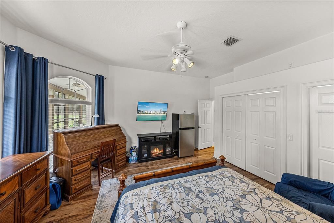
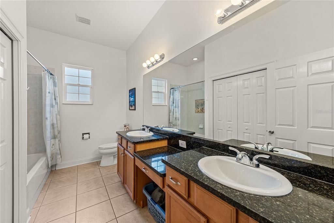
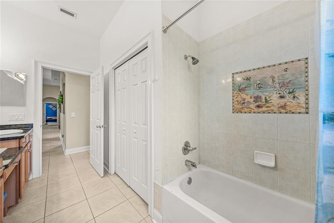
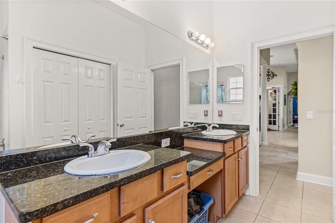
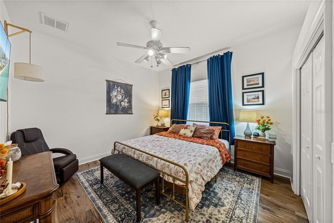
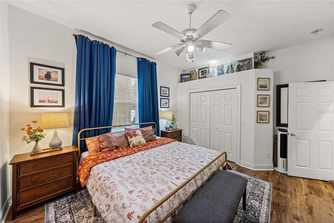
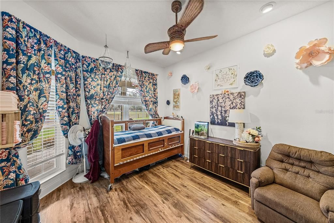
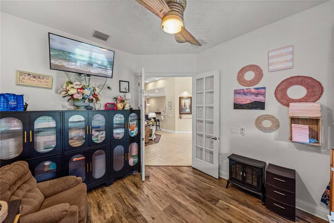
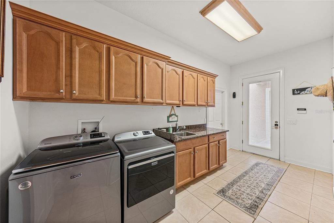
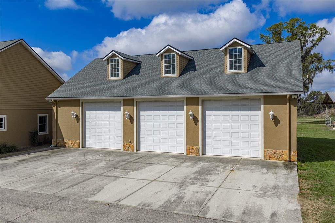
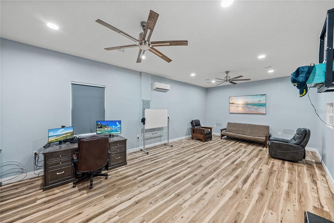
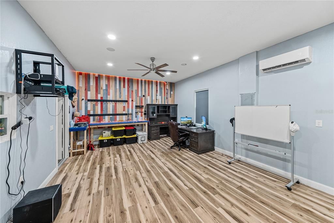
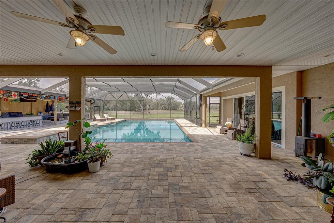
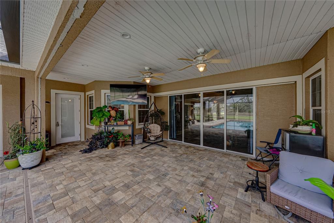
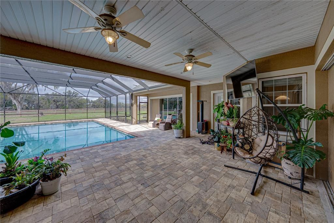
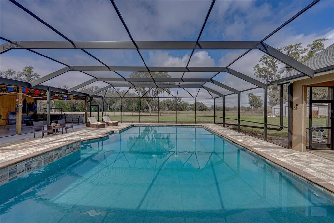
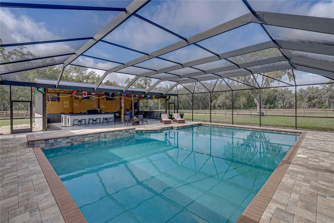
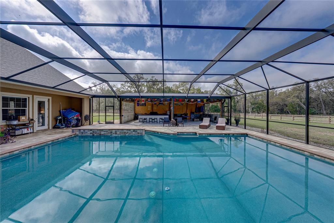
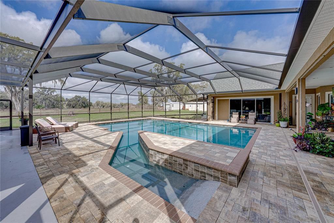
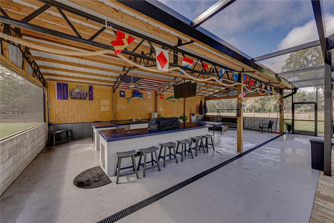
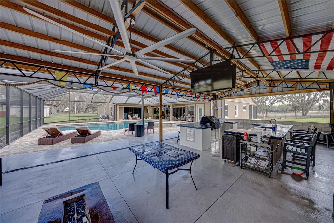
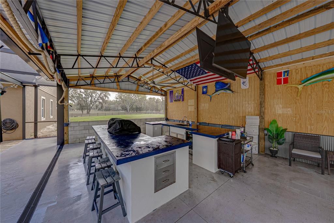
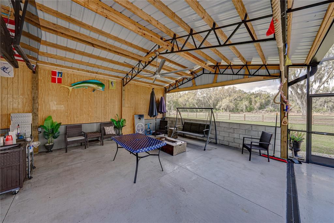
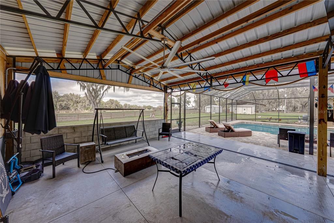
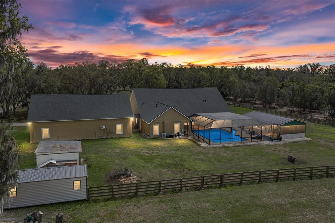
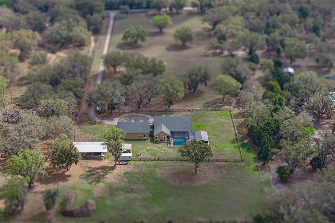
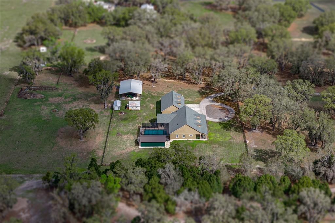
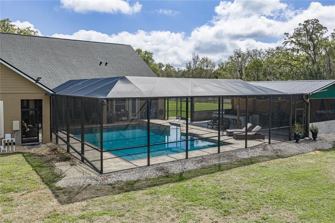
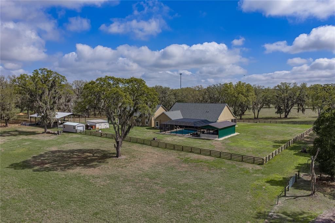
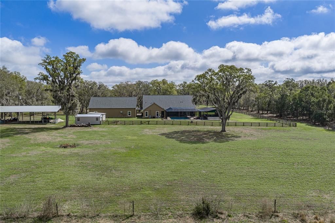
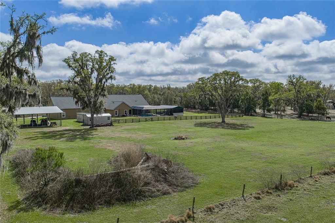
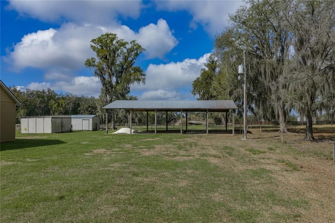
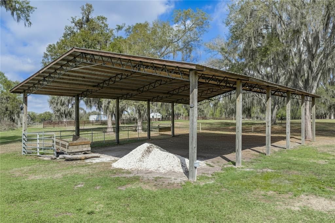
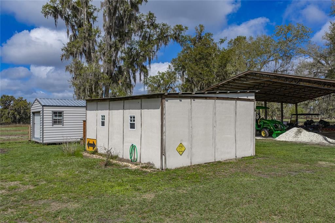
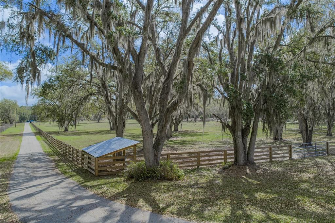
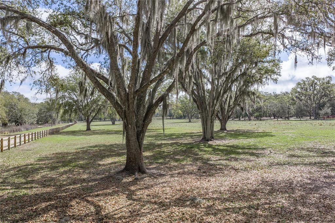
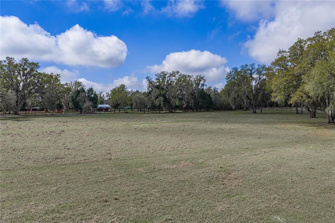
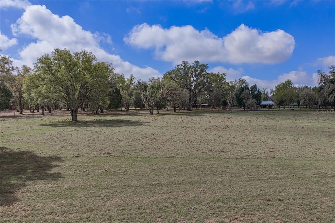
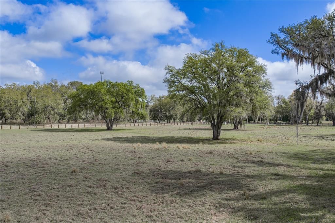
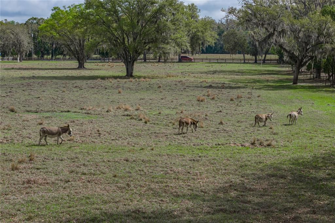
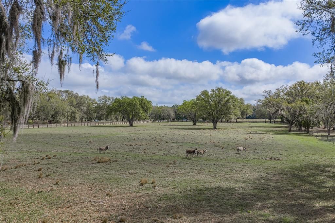
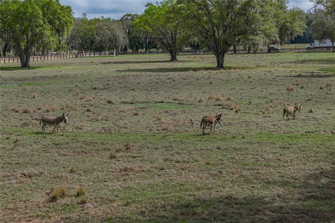
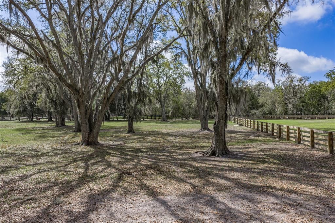
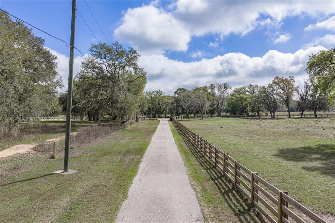
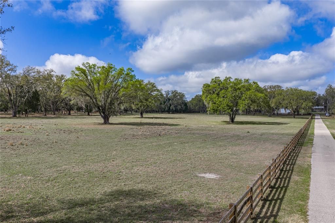
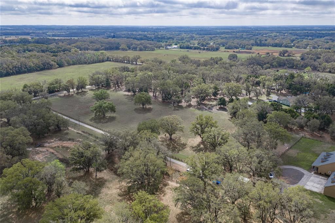
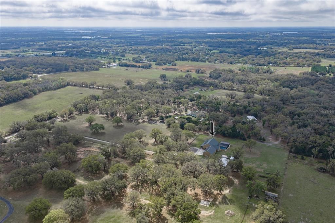
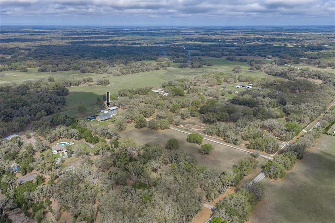
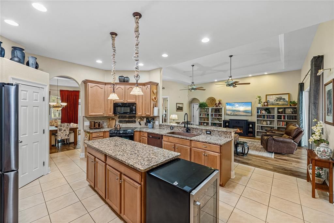
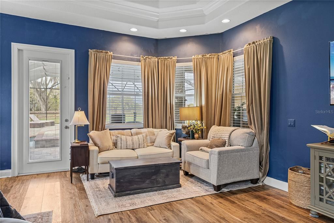
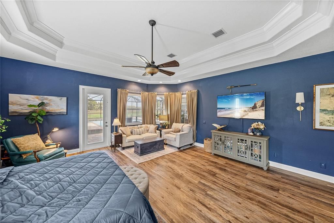
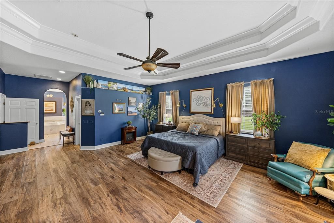
Morning coffee on the porch, sunsets by the pool, and wide-open acreage in every direction. This 10-acre Bellamy Brothers Boulevard estate delivers the kind of farm lifestyle people move to Dade City for, with a sprawling home, resort-style outdoor living, and the space to enjoy it all. A long private gated drive leads to a circular driveway and the 40x60 garage, creating a grand and effortless arrival to this 3 bedroom, 3 bath 4000 + sq ft residence with a brand new roof. From the expansive screened front porch, rocking chairs overlook the peaceful acreage where sunrises stretch across the pasture and evenings settle into quiet country skies. Double front doors open to a living space laid out to feel open and welcoming whether it's a quiet night in or a full house of guests. The floor plan provides 2 spacious living rooms, a formal dining room, 2 dedicated offices, a split bedroom layout, and finishes that give every nook and cranny a polished, elevated feel. High tray ceilings, wood-look laminate flooring and quadruple sliding doors draw your eye straight to the lanai and outdoor living spaces beyond. The kitchen is designed to gather around, featuring granite countertops, a central island with storage, a hammered copper basin sink, tile backsplash, breakfast bar seating, a roomy pantry, and an eat-in dinette. A second oversized living space with triple sliding doors offers endless flexibility for a billiards room, media lounge, or game room and a full bath for guests sits nearby. A formal dining room framed by architectural columns and a tray ceiling provides an elegant space for holidays and special dinners, while the office with double doors creates a quiet workspace. The primary suite is privately tucked away and impressively sized at 19x31 ft, complete with its own sitting area, lanai access, double tray ceiling, and an enormous walk-in closet with built-ins and a vanity station. The en suite bath features a soaking tub, dual granite vanities, a walk-through shower, and private water closet. On the opposite side of the home, bedrooms two and three are generously sized and share a full bathroom with a tub/shower combo and dual sinks. Outside is where this property truly shines. The screened lanai opens to a 20x40 sports-style pool with beach entry and an expansive paver deck designed for relaxing and entertaining. The 40x20 outdoor kitchen and bar feels more like a private resort with seating for 10+, a built-in grill, sink, refrigerators, and a covered lounge area. The land itself is fully fenced and cross-fenced with two pastures and is zoned agricultural, ideal for animals and farm life- the donkeys and chickens might even decide to stay! A 40x60 garage/shop (with three large 12’ bays, a finished and temperature controlled office, and approximately 52x16 ft of insulated attic storage), a 60x40 pole barn, storage sheds, and additional covered pen provide plenty of room for equipment or livestock. Here, days begin with sunrise views across the pasture and end with friends gathered around the pool under the stars. Properties like this rarely come available along Bellamy Brothers Boulevard. Schedule your private showing and experience it for yourself today.
位置

佛罗里达 DADE CITY 33525 房屋 待售

详情

类型:
Residential
停车:
Boat / Circular Driveway / Oversized / Tandem
建造年份:
2006
地段:
10.00 英亩
暖气:
Central
价格/平方英尺:
$384
冷气:
Central Air / Mini-Split Unit(s)
HOA:
没有数据

亮点

Annual tax
$11,731
2025
Pool
Gunite
View
Pool, Trees/Woods
Garage
4 car garage
Pets
Allowed
更多事实和特点
  • 地板

    • Tile

    • Vinyl

    暖气

    • Central

    冷气

    • Central Air

    • Mini-Split Unit(s)

    设备

    • Dishwasher

    • Microwave

    • Range

    • Refrigerator

    其他室内特点

    • Ceiling Fan(s)

    • Eating Space In Kitchen

    • High Ceilings

    • Kitchen/Family Room Combo

    • Open Floorplan

    • Primary Bedroom Main Floor

    • Solid Wood Cabinets

    • Split Bedroom

    • Stone Counters

    • Tray Ceiling(s)

    • Walk-In Closet(s)

    卧室和浴室

    • 卧室: 3

    • 完整的浴室: 3

  • 停车

    • Boat

    • Circular Driveway

    • Oversized

    • Tandem

    房屋

    • 等级: One

    • 私人泳池: 是

    • 外观特征: Lighting / Outdoor Grill / Outdoor Kitchen / Rain Gutters / Sliding Doors / Storage

    地段

    • 地段: 10.00 英亩
    其他财产信息

    • 包裹编号: 2424190000004000060

    • 分区: AC

  • 类型与风格

    • 财产种类: Residential

    • 属性子类型: Single Family Residence

  • 公益

    • BB/HS Internet Available

    • Electricity Connected

  • 其他财政信息

    • 年税额: $11,731

  • 来源细节

    • MLS ID: TB8486036

    其他详情

    • 建筑材料: Block / Stucco

    • 基金会详情: Slab

    • 洗衣功能: Inside / Laundry Room

    • 地段特征: In County / Pasture / Zoned for Horses

    • 天井和门廊特色: Covered / Front Porch / Rear Porch / Screened

    • 泳池特色: Gunite / In Ground / Other / Screen Enclosure

    • 方向面: East

    • 其他结构: Outdoor Kitchen / Shed(s) / Storage

    • 车库空间: 4

    • 车库: 是

    • 生活区域: 4169

    • 水源: Well

    • 细分名称: ACREAGE

私人咨询
与这套房产的专属顾问沟通。
户型图、HOA 文件、未公开挂牌的对比房源、安排私人看房——一条消息直达当地专家。

类似这套

待售
$1,199,000
地段/土地
15.52 acres
DADE CITY
00 MILLER ROAD
待售
$1,650,000
房屋
5 贝兹 · 3 浴室 · 2,960 平方英尺
N/A, DADE CITY
14133 JENNIFER WAY
-$25K
待售
$1,270,000
房屋
4 贝兹 · 2 浴室 · 2,619 平方英尺
N/A, DADE CITY
27616 MILLER ROAD

此地址周边市场

同区域的实时数据。
查看全部

The multiple listing information is provided by the Stellar MLS from a copyrighted compilation of listings. The compilation of listings and each individual listing are ©2026-present Stellar MLS. All Rights Reserved. The information provided is for consumers' personal, noncommercial use and may not be used for any purpose other than to identify prospective properties consumers may be interested in purchasing. All properties are subject to prior sale or withdrawal. All information provided is deemed reliable but is not guaranteed accurate, and should be independently verified. Listing courtesy of: KING & ASSOCIATES REAL ESTATE LLC