特性
探索我们的清单
出售房产
免费房屋估价
聯繫
告诉我们您的需求

16012 TERNGLADE DRIVE

房屋 待售
$1,050,000

BTC: 13.49354238

ETH: 437.50000000
2 天
4 贝兹
4 浴室
3,789 平方英尺

总览

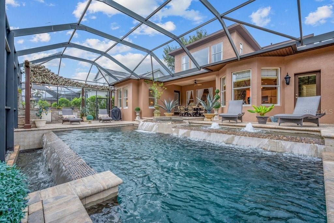
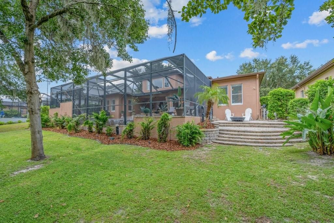
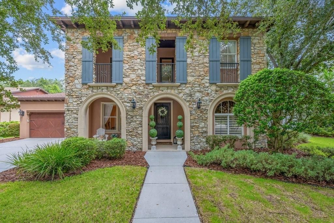
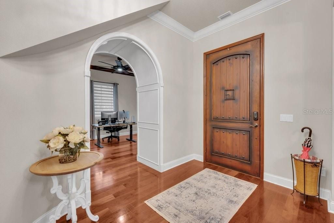
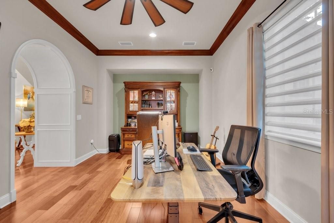
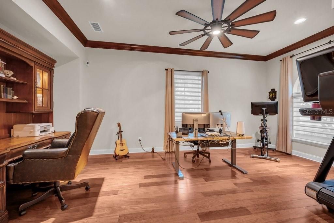
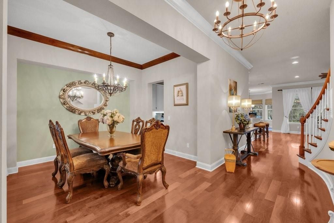
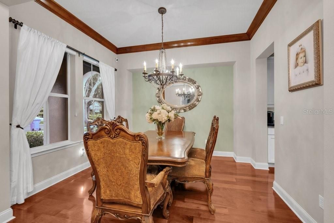
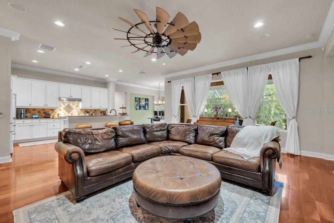
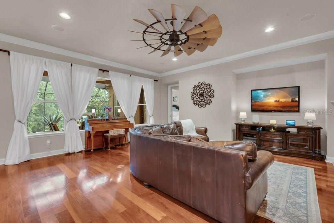
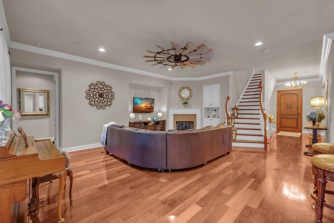
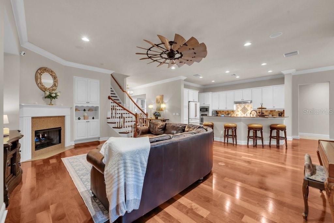
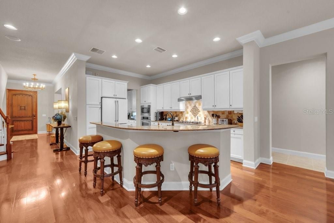
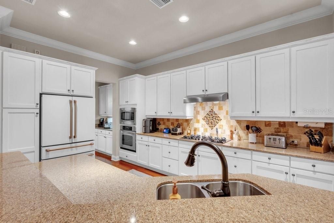
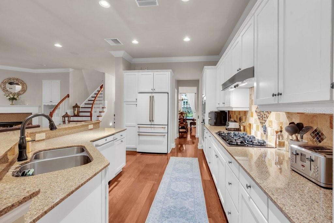
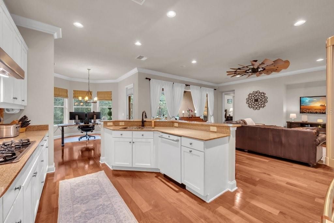
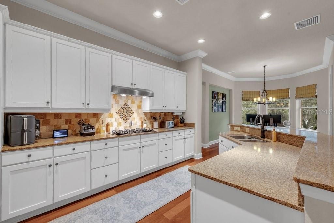
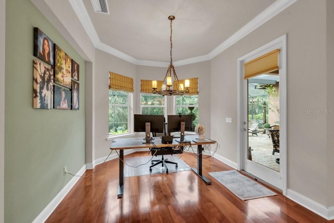
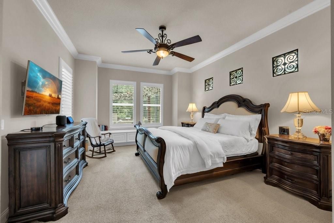
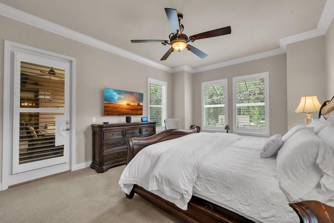
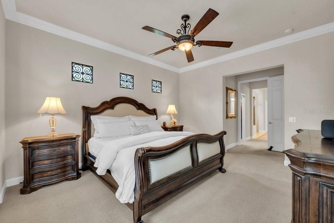
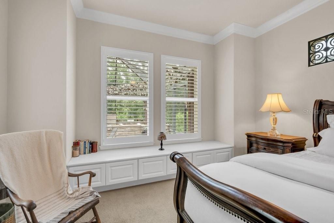
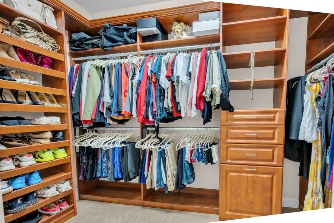
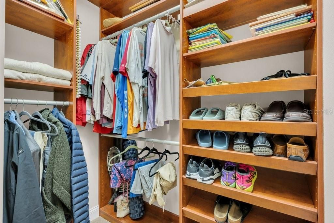
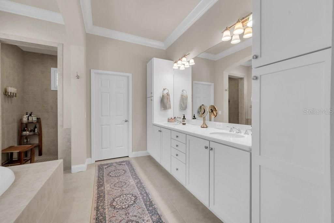
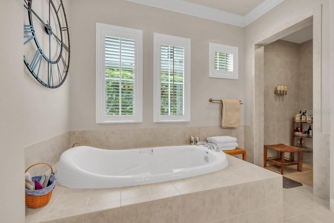
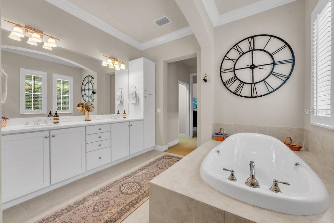
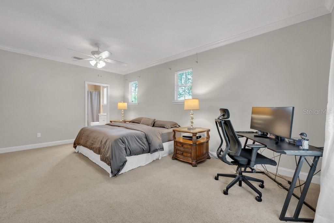
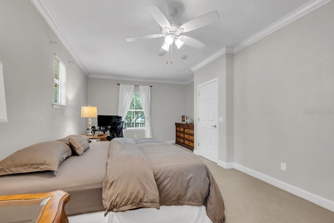
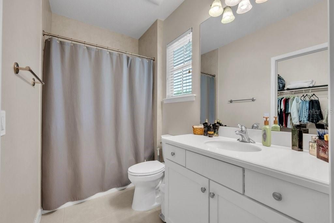
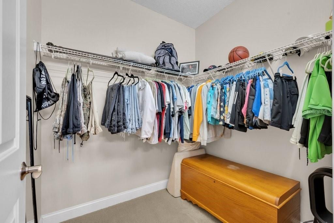
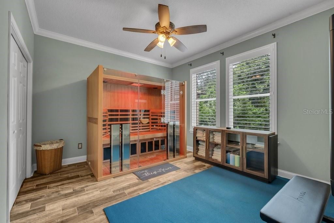
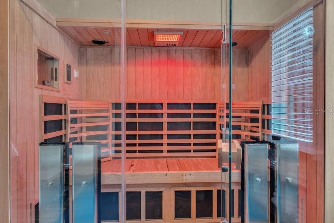
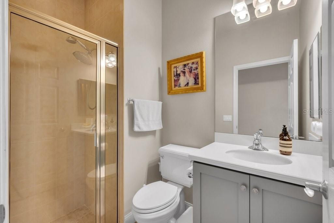
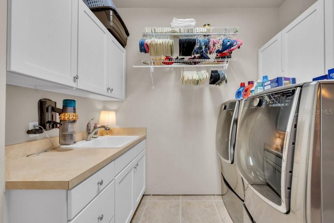
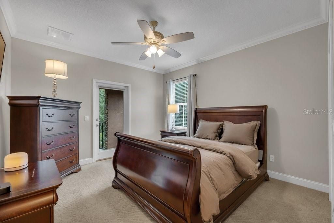
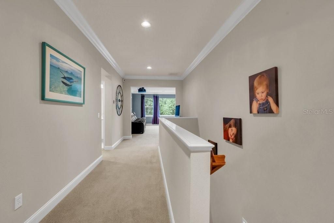
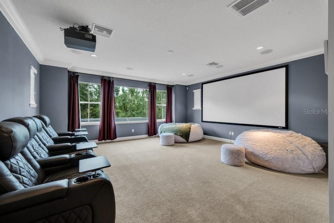
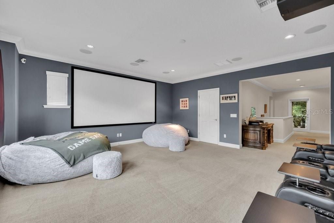
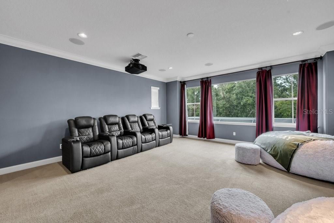
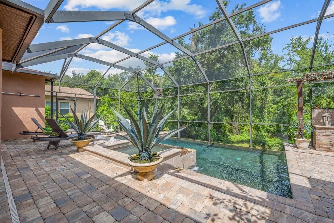
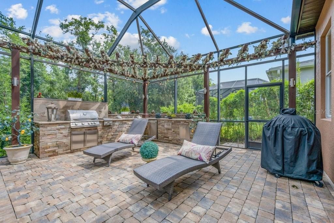
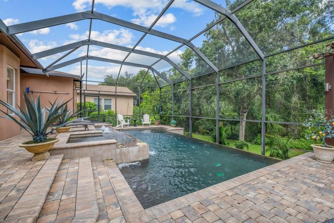
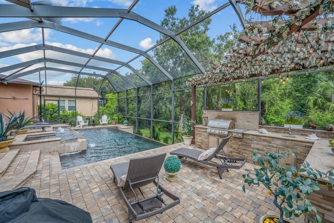
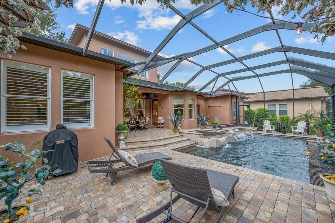
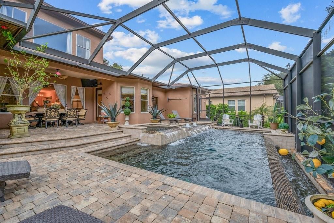
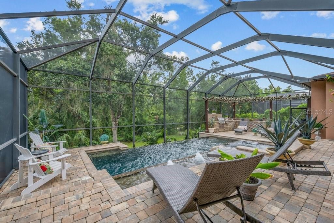
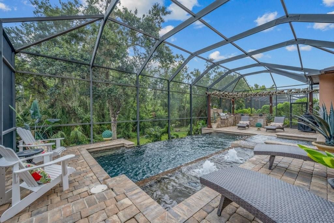
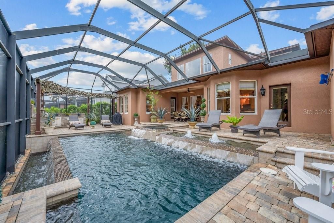
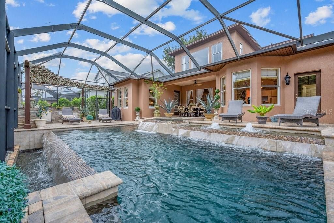
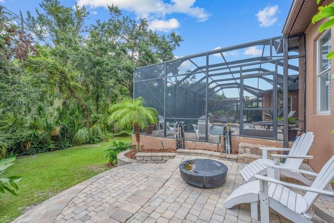
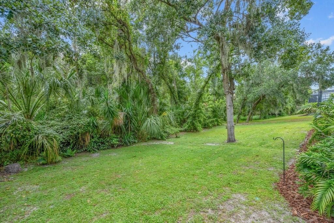
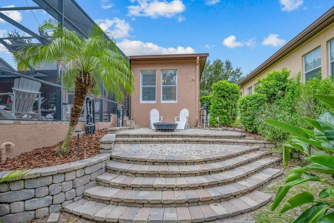
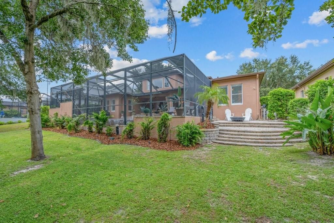
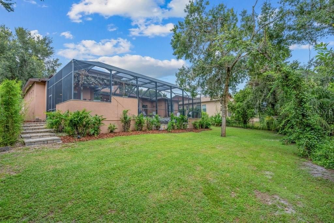
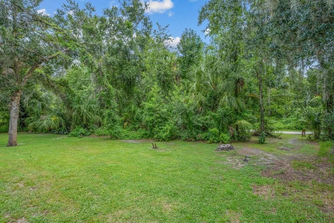
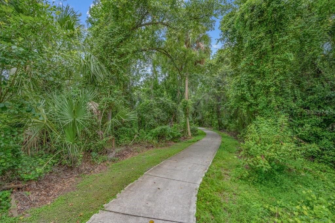
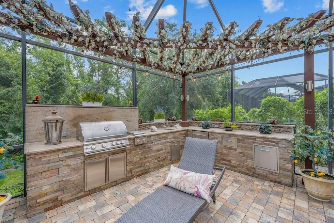
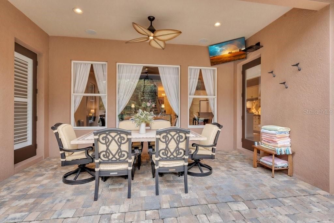
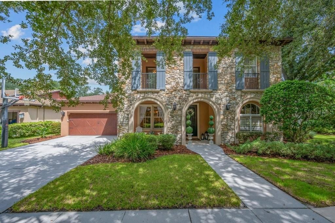
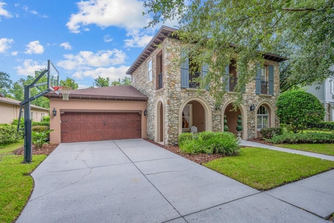
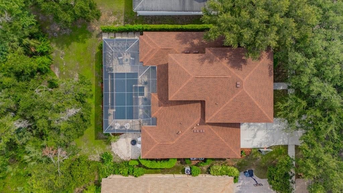
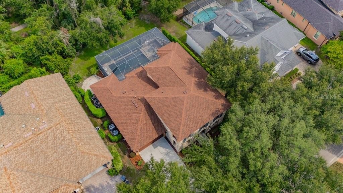
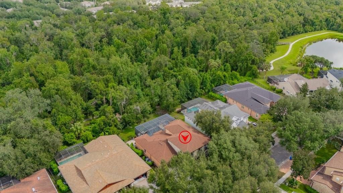
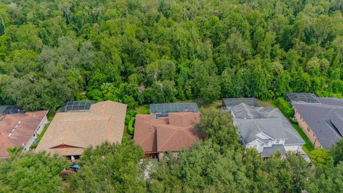
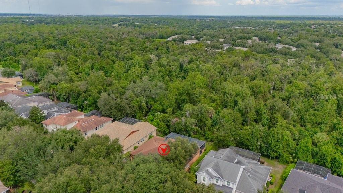
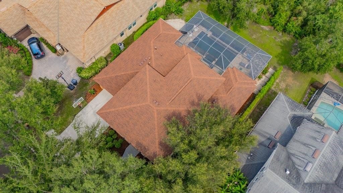
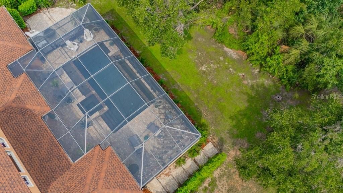
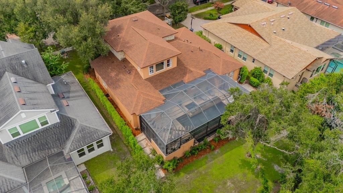
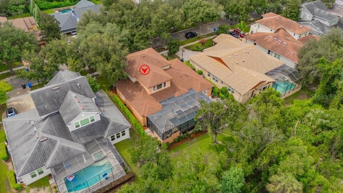
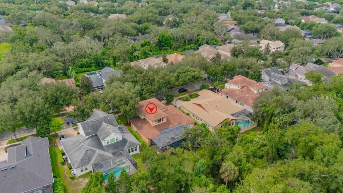
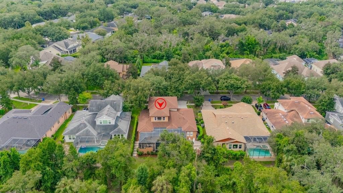
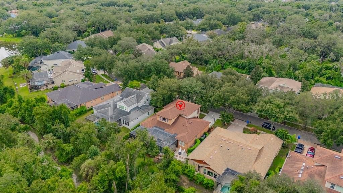
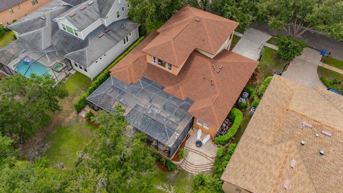
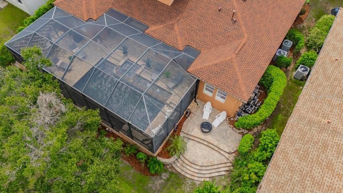
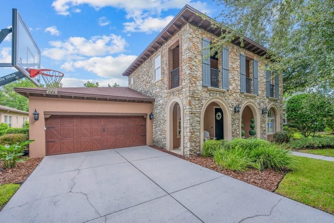
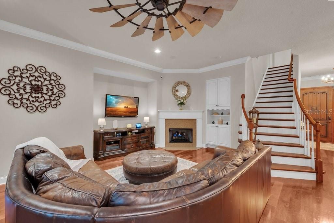
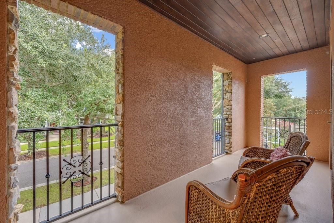
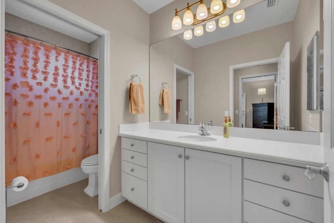
FISHHAWK RANCH / TERNWOOD / POOL & SPA / CONSERVATION LOT ** Welcome to this exceptional 4-bedroom, 4-bath, 3-car garage Sabal Gulfview model in the Gated village of Tern Wood, FishHawk Ranch. Situated on a private conservation lot, this meticulously maintained 3,789 sq. ft. two-story residence combines timeless elegance with resort-style living and an impressive list of upgrades. A striking warm wooden Speakeasy front door opens to a spacious foyer, formal dining room with butler’s station, and an oversized office/den. The open-concept great room showcases a dream kitchen with 42-inch wood cabinetry, quartz countertops, stainless steel appliances, gas range, walk-in pantry, butler’s pantry, and sunny breakfast nook overlooking the sparkling pool and lush conservation views. The adjoining living room features a gas fireplace, stately windows, 10-foot ceilings, crown molding, 5-inch baseboards, and beautiful hardwood flooring throughout the first-floor living spaces. The luxurious first-floor primary suite offers a private entrance to the lanai, dual walk-in closets with custom built-ins, and a spa-inspired bath with double vanities, garden tub, and oversized doorless walk-in shower. A split-bedroom design provides privacy for the downstairs guest bedroom, conveniently located near the pool bath, while the spacious laundry room offers abundant cabinetry and storage. A graceful curved wooden staircase leads upstairs to a second primary suite, additional spacious bedrooms—including one with private access to the covered front veranda—and an enormous game, exercise, and media room featuring a 4K Sony home theater, projection system, receiver, and theater seating. Outdoor living is truly spectacular, with a large screened-in lanai, brick pavers, saltwater infinity-edge pool and spa, LED pool and spa lighting, and in-ground cleaning system, all overlooking a serene conservation backdrop. The custom outdoor kitchen is designed for entertaining and features a built-in Blaze LTE grill with searing burner, stainless-steel refrigerator, generous bar, and ample seating. Additional features include full-home Lutron smart lighting, Hunter Douglas blinds and plantation shutters, a whole-home water treatment system, tankless water heater, and more. Recent updates include 2026 hardwood flooring in the den, GE Café refrigerator with transferable 5-year warranty, pool and spa lights, garage door opener, and upgraded pool screen 2019; 2025 Clearlight Sanctuary 5 sauna and two-stage Carrier A/C with transferable 10-year warranty; and 2023 new toilets, home theater upgrades, new roof with transferable 10-year workmanship and 50-year material warranties, and farmhouse-style living room fan. This home truly has it all—privacy, luxury, thoughtful upgrades, exceptional indoor-outdoor living, and a prime FishHawk location close to Park Square and all FishHawk amenities, including clubhouses, pools, tennis and basketball courts, and community green spaces. Top Schools: FISHHAWK CREEK ELEMENTARY, RANDALL MIDDLE SCHOOL, NEWSOME HIGH SCHOOL. See the atached features and updates list schedule your tour today!

位置

佛罗里达 LITHIA 33547 房屋 待售

详情

类型:
Residential
停车:
Driveway / Garage Door Opener / Off Street / Tandem
建造年份:
2008
地段:
0.24 英亩
暖气:
Central
价格/平方英尺:
$277
冷气:
Central Air
HOA:
$625

Valuation

Our model vs. what's actually selling nearby.
Estimate
$799,900
$624K – $989K
Confidence Low
List vs. estimate
$250K above estimate
List $1,050,000 · +31.3%
Our model says this listing is priced above recent comparable activity. Room to negotiate.
Price per sq ft
$277
+26.8% vs. city median $218
Based on
7 MLS comparables
Median of recent comparable listings. Sold comps use closing price, active listings use list price.

亮点

Annual tax
$11,019
2025
HOA
$625/yr
Community Pool, Recreational Facilities, Security
Pool
Auto Cleaner
View
Pool, Trees/Woods
Garage
3 car garage
Pets
Allowed
更多事实和特点
  • 地板

    • Carpet

    • Hardwood

    暖气

    • Central

    冷气

    • Central Air

    设备

    • Built-In Oven

    • Cooktop

    • Dishwasher

    • Disposal

    • Exhaust Fan

    • Gas Water Heater

    • Microwave

    • Other

    • Range Hood

    • Refrigerator

    • Tankless Water Heater

    • Water Softener

    • Whole House R.O. System

    其他室内特点

    • Built-in Features

    • Cathedral Ceiling(s)

    • Ceiling Fan(s)

    • Crown Molding

    • Eating Space In Kitchen

    • High Ceilings

    • In Wall Pest System

    • Open Floorplan

    • Primary Bedroom Main Floor

    • Smart Home

    • Split Bedroom

    • Stone Counters

    • Walk-In Closet(s)

    • Wet Bar

    • Window Treatments

    卧室和浴室

    • 卧室: 4

    • 完整的浴室: 4

  • 停车

    • Driveway

    • Garage Door Opener

    • Off Street

    • Tandem

    房屋

    • 等级: Two

    • 私人泳池: 是

    • 外观特征: Balcony / French Doors / Lighting / Outdoor Grill / Outdoor Kitchen / Private Entrance / Private Mailbox / Private Yard / Rain Gutters / Sauna / Sidewalk / Sliding Doors / Sprinkler Metered

    地段

    • 地段: 0.24 英亩

    其他财产信息

    • 包裹编号: U28302179X00010300071.0

    • 分区: PD

  • 类型与风格

    • 财产种类: Residential

    • 属性子类型: Single Family Residence

  • 公益

    • BB/HS Internet Available

    • Cable Available

    • Electricity Connected

    • Natural Gas Connected

    • Public

    • Sewer Connected

    • Street Lights

    • Underground Utilities

    • Water Connected

    绿色能源

    • HVAC

    • Roof

    • Water Heater

  • 其他财政信息

    • HOA: $625

    • HOA频率: Annually

    • 年税额: $11,019

  • 来源细节

    • MLS ID: TB8540740

    其他详情

    • 建筑材料: Block / Stone / Stucco

    • 基金会详情: Slab

    • 壁炉功能: Gas / Living Room

    • 洗衣功能: Laundry Room

    • 地段特征: Conservation Area / In County / Landscaped / Level / Oversized Lot / Sidewalk

    • 天井和门廊特色: Covered / Front Porch / Patio / Porch / Screened

    • 泳池特色: Auto Cleaner / Child Safety Fence / Gunite / Heated / Infinity / Lighting / Other / Salt Water / Screen Enclosure / Self Cleaning

    • 窗户功能: Blinds / Rods / Window Treatments

    • 方向面: West

    • 其他结构: Other / Outdoor Kitchen

    • 建筑风格: Traditional

    • 壁炉: 是

    • 车库空间: 3

    • 附属车库: 是

    • 车库: 是

    • 生活区域: 3789

    • 水源: Public

    • 细分名称: FISHHAWK RANCH PH 2 PRCL H-H

私人咨询
与这套房产的专属顾问沟通。
户型图、HOA 文件、未公开挂牌的对比房源、安排私人看房——一条消息直达当地专家。

类似这套

待售
$1,175,000
房屋
5 贝兹 · 5 浴室 · 4,821 平方英尺
FISH HAWK TRAILS UNIT 3, LITHIA
6034 HAMMOCK HILL AVENUE
待售
$879,000
房屋
4 贝兹 · 3 浴室 · 3,243 平方英尺
FISHHAWK RANCH PH 2 PRCL, LITHIA
15910 TERNGLADE DRIVE
待售
$875,000
房屋
4 贝兹 · 3 浴室 · 2,840 平方英尺
RIVER HILLS COUNTRY CLUB PH, VALRICO
5103 BROKEN SOUND LANE
待售
$875,000
房屋
4 贝兹 · 3 浴室 · 2,918 平方英尺
RIVER HILLS COUNTRY CLUB PH, VALRICO
3918 S NINE DRIVE
待售
$1,175,000
房屋
6 贝兹 · 4 浴室 · 3,640 平方英尺
FISHHAWK PRESERVE, LITHIA
5202 ALAFIA FALLS DRIVE
-$111K
待售
$1,349,990
房屋
5 贝兹 · 4 浴室 · 4,602 平方英尺
CREEK RDG PRESERVE, LITHIA
1762 ALAFIA TRAIL DRIVE
-$10K
待售
$825,000
房屋
5 贝兹 · 5 浴室 · 4,281 平方英尺
HAMMOCK CREST, RIVERVIEW
11481 OWASEE TRAILS PLACE
-$25K
待售
$775,000
房屋
5 贝兹 · 4 浴室 · 3,589 平方英尺
FISHHAWK RANCH WEST, LITHIA
6334 KNOB TREE DRIVE

此地址周边市场

同区域的实时数据。
查看全部

The multiple listing information is provided by the Stellar MLS from a copyrighted compilation of listings. The compilation of listings and each individual listing are ©2026-present Stellar MLS. All Rights Reserved. The information provided is for consumers' personal, noncommercial use and may not be used for any purpose other than to identify prospective properties consumers may be interested in purchasing. All properties are subject to prior sale or withdrawal. All information provided is deemed reliable but is not guaranteed accurate, and should be independently verified. Listing courtesy of: SIGNATURE REALTY ASSOCIATES