特性
探索我们的清单
出售房产
免费房屋估价
聯繫
告诉我们您的需求

190 Casuarina Concourse, Coral Gables FL 33143

房屋 待售
$75,000,000

BTC: 929.36802974

ETH: 31,250.00000000

滨水区
7 贝兹
8 浴室

总览

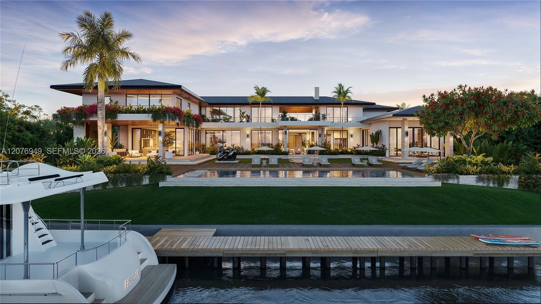
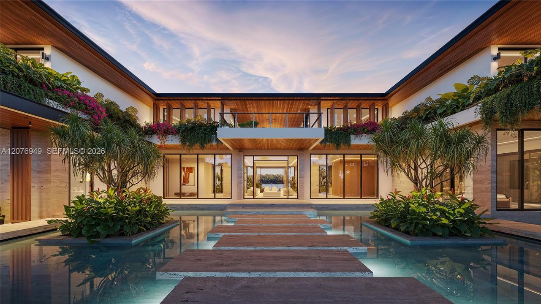

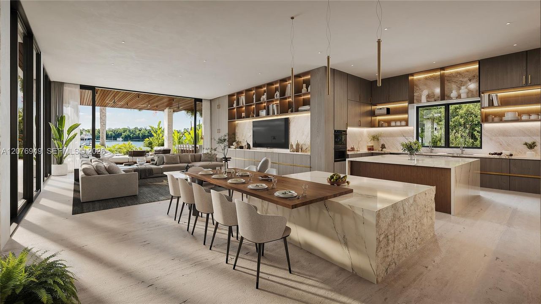
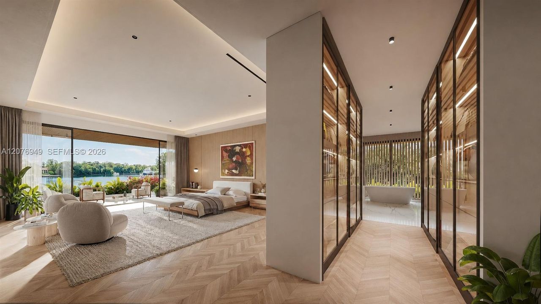
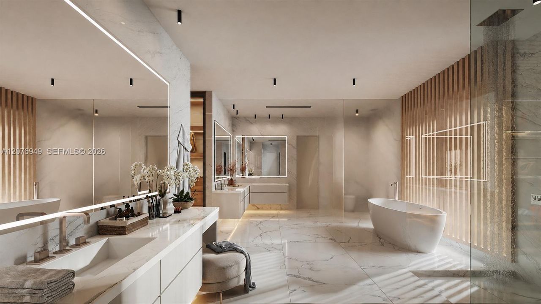
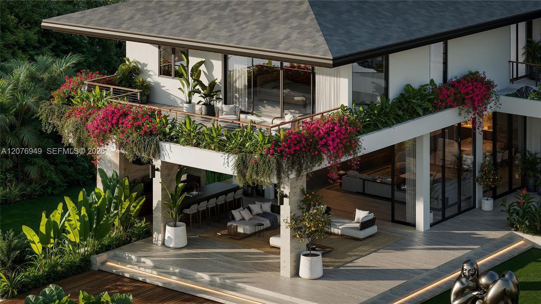
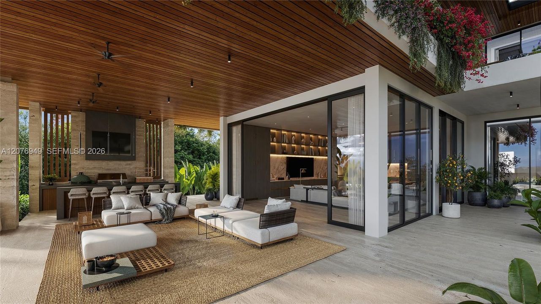
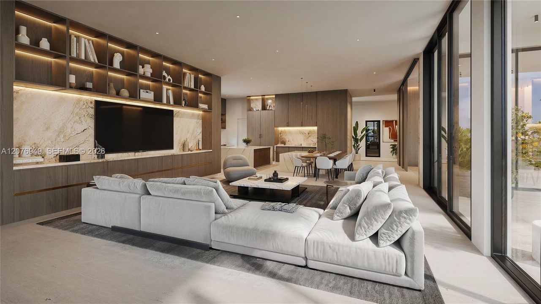
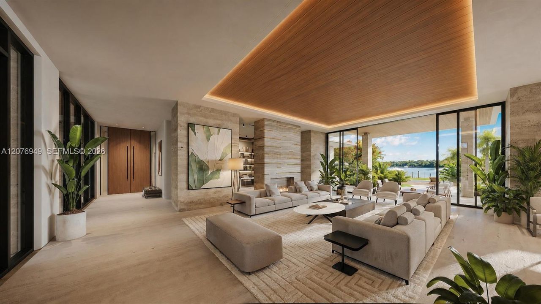
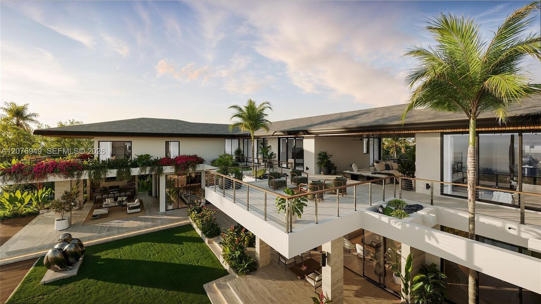
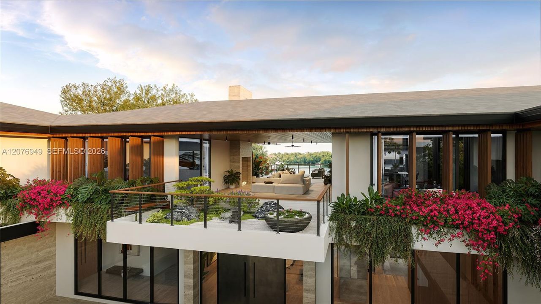
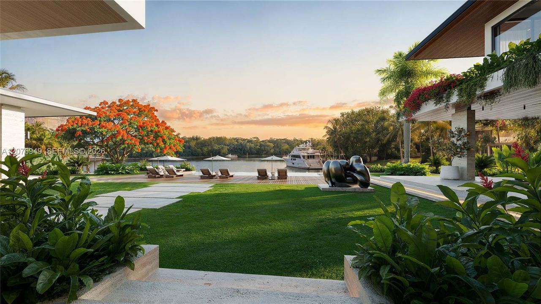
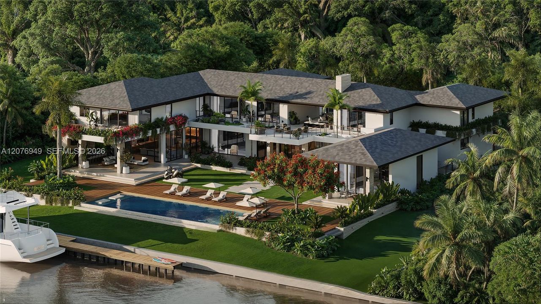
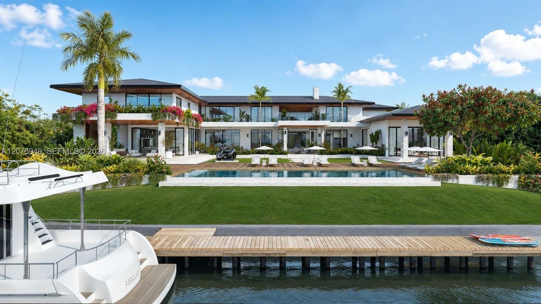
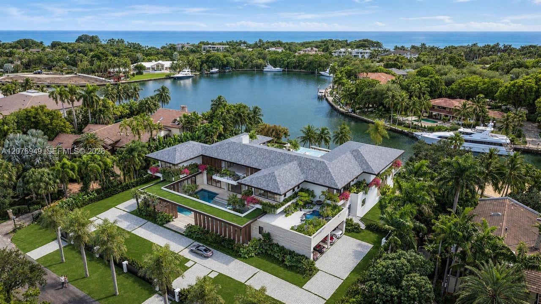
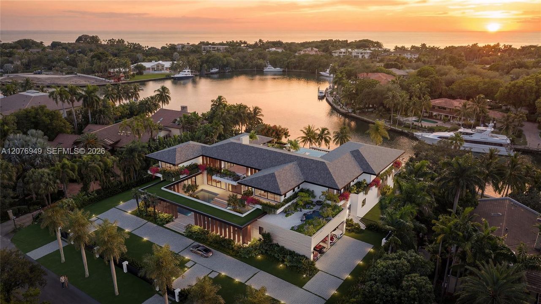
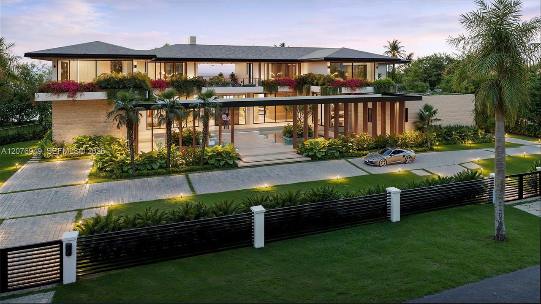
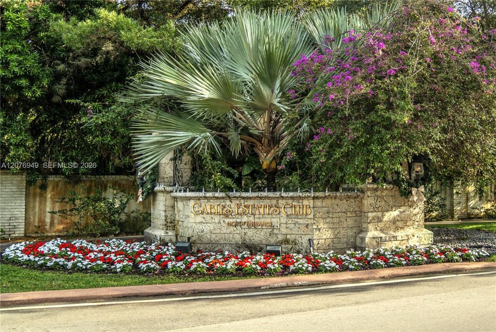
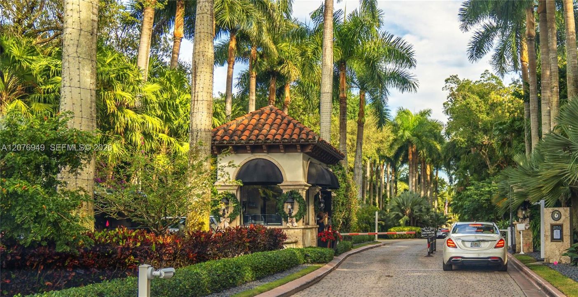
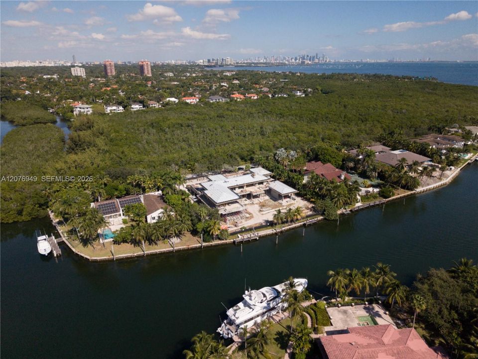
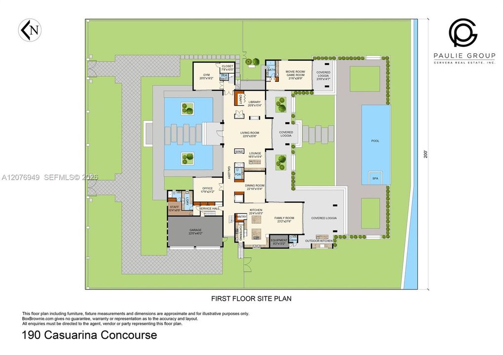

Within prestigious guard-gated Gables Estates, this exceptional tropical-modern waterfront residence by Balli Architects is scheduled for completion in Q2-2027. Set on 1.12 acres with more than 200 feet of waterfront and dockage for multiple vessels, the home offers 12,844 SF of refined interiors with 7 bedroom suites, 8 full baths and 3 half baths. Amenities include a private-entry guest suite, staff quarters, office with external access, expansive game/movie room, fitness center, concealed catering kitchen, outdoor kitchen, second-level breezeway with sweeping north and south views, oversized pool, cabana bath, and generous entertainment areas. Designed with sophisticated finishes, exceptional craftsmanship and privacy, this rare estate embodies the finest in Miami waterfront living.

位置

详情

类型:
Residential
停车:
Driveway / Paver Block
建造年份:
2027
地段:
49000 平方英尺
暖气:
Central / Electric / Zoned
价格/平方英尺:
没有数据
冷气:
Central Air / Electric / Zoned
HOA:
$8,500

Valuation

Recent sales nearby
11 public-records sales within 0.5 mi
Median actual sale: $10.2M
Not enough MLS comparables for a model estimate on this property. Public-records data shown instead.

亮点

Annual tax
$223,471
2025
HOA
$8,500/yr
Pool
In Ground
View
Canal, Pool
Waterfront
Ocean Access, Canal Width 81-120 Feet
Garage
4 car garage
更多事实和特点
  • 地板

    • Marble

    • Wood

    暖气

    • Central

    • Electric

    • Zoned

    冷气

    • Central Air

    • Electric

    • Zoned

    设备

    • Dishwasher

    • Disposal

    • Dryer

    • Gas Range

    • Ice Maker

    • Microwave

    • Refrigerator

    • Self Cleaning Oven

    • Washer

    其他室内特点

    • First Floor Entry

    • Built-in Features

    • Closet Cabinetry

    • Elevator

    • Pantry

    • Walk-In Closet(s)

    • Den/Library/Office

    • Family Room

    • Great Room

    • Separate Guest/In-Law Quarters

    • Media Room

    • Storage

    • Utility Room/Laundry

    卧室和浴室

    • 卧室: 7

    • 洗手间: 3

    • 完整的浴室: 8

  • 停车

    • Driveway

    • Paver Block

    房屋

    • 外观特征: Barbeque / Built-In Grill / Lighting / Open Balcony

    地段

    • 地段: 49000 平方英尺

    其他财产信息

    • 包裹编号: 03-41-32-019-0190

    • 分区: 0100

  • 类型与风格

    • 财产种类: Residential

    • 属性子类型: Single Family Residence

  • 绿色能源

    • Appliances

    • Construction

    • Lighting

  • 其他财政信息

    • HOA: $8,500

    • HOA频率: Annually

    • 年税额: $223,471

  • 来源细节

    • MLS ID: A12076949

    其他详情

    • 建筑材料: Concrete Block Construction / Stone / Stucco

    • 壁炉功能: Fireplace

    • 洗衣功能: Utility Room/Laundry

    • 地段特征: 1 To Less Than 2 Acre Lot

    • 天井和门廊特色: Open Balcony / Patio

    • 泳池特色: In Ground / Concrete / Heated

    • 窗户功能: Complete Impact Glass / High Impact Windows / Impact Glass / Sliding

    • 方向面: North

    • 建筑风格: Detached / Two Story

    • 滨水区: 是

    • 壁炉: 是

    • 车库空间: 4

    • 车库: 是

    • 水源: Municipal Water

    • 细分名称: GABLES ESTATES NO 2,GABLES ESTATES

私人咨询
与这套房产的专属顾问沟通。
户型图、HOA 文件、未公开挂牌的对比房源、安排私人看房——一条消息直达当地专家。

类似这套

待售
$78,000,000
房屋
8 贝兹 · 9 浴室 · 13,193 平方英尺
GABLES ESTATES NO 2, Coral Gables
641 Leucadendra Dr, Coral Gables FL 33156
待售
$75,000,000
房屋
7 贝兹 · 8 浴室 · 12,843 平方英尺
JOURNEYS END ESTATES, Coral Gables
9401 Journeys End Rd, Coral Gables FL 33156

此地址周边市场

同区域的实时数据。
查看全部

The multiple listing information is provided by the Miami Association of REALTORS® from a copyrighted compilation of listings. The compilation of listings and each individual listing are ©2026-present Miami Association of REALTORS®. All Rights Reserved. The information provided is for consumers' personal, noncommercial use and may not be used for any purpose other than to identify prospective properties consumers may be interested in purchasing. All properties are subject to prior sale or withdrawal. All information provided is deemed reliable but is not guaranteed accurate, and should be independently verified. Listing courtesy of: Cervera Real Estate Inc.