特性
探索我们的清单
出售房产
免费房屋估价
聯繫
告诉我们您的需求

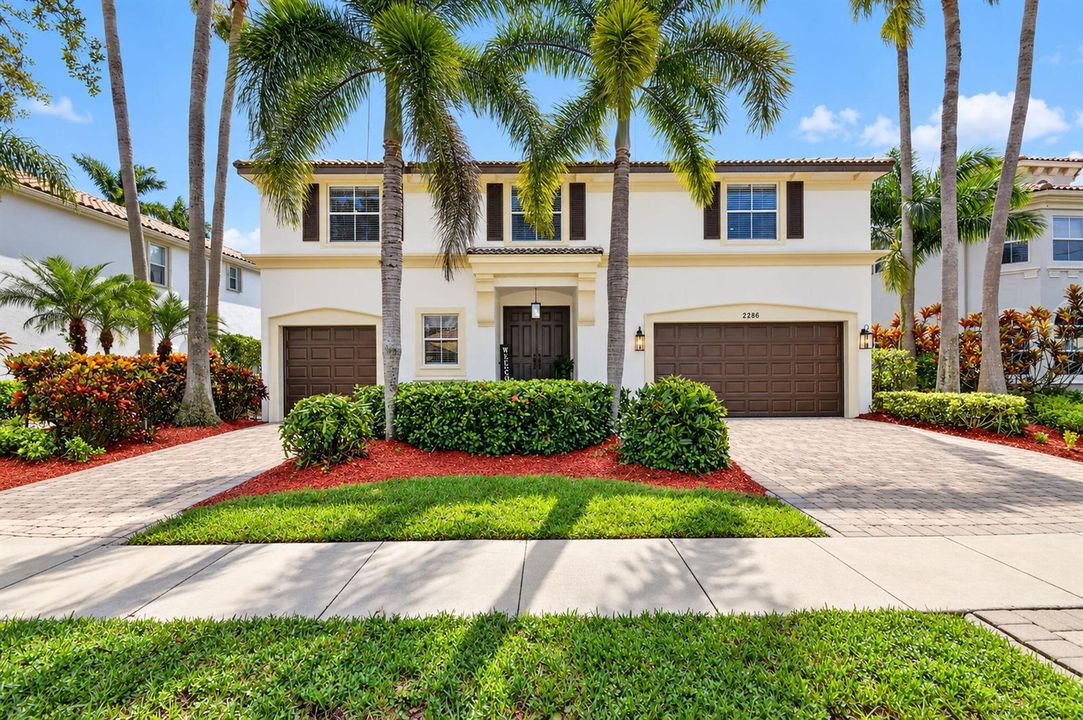
2286 MERRIWEATHER Way, Wellington FL 33414

房屋 待售
$1,195,000

BTC: 15.03144654

ETH: 491.36513158
3 天
滨水区
4 贝兹
3 浴室
3,531 平方英尺

总览

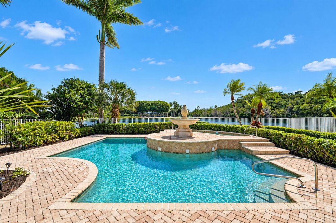
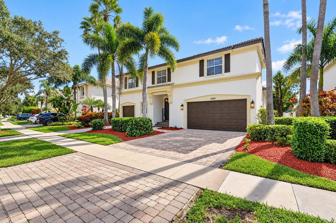
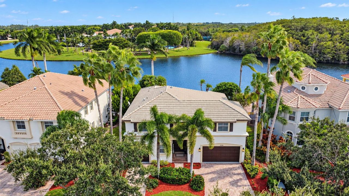
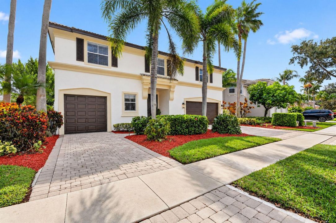
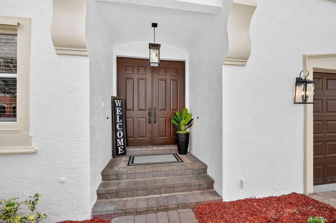
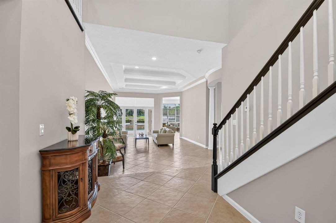
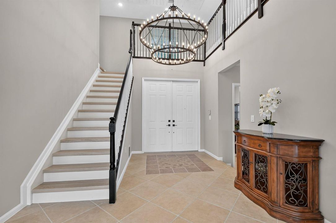
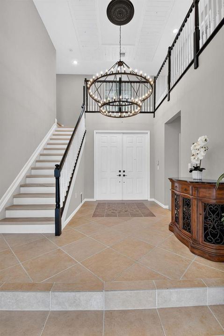
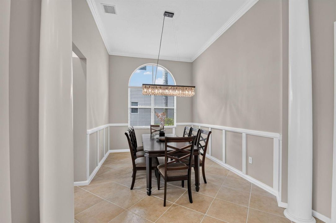
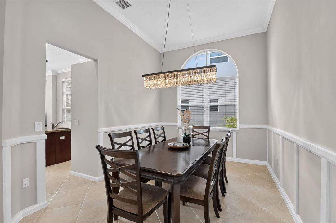
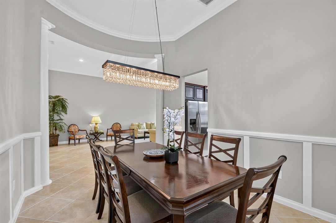
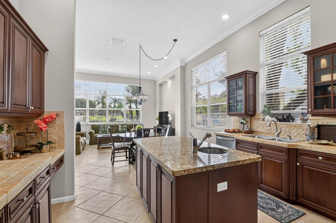
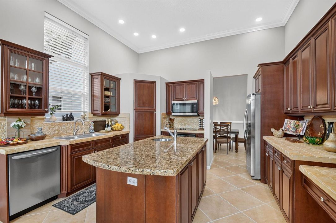
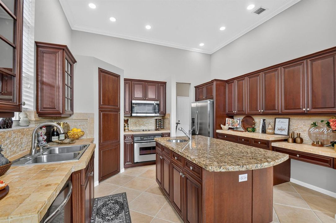
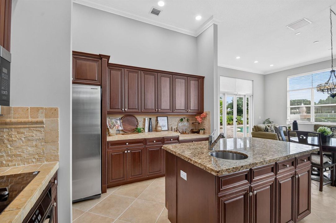
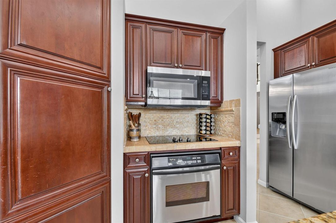
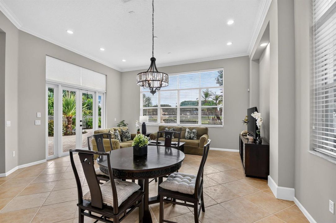
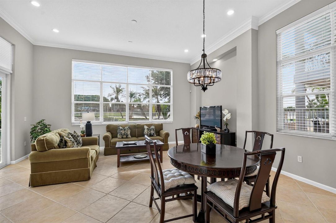
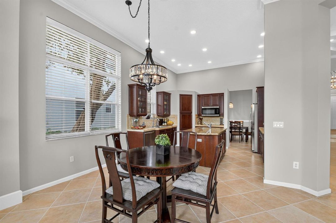
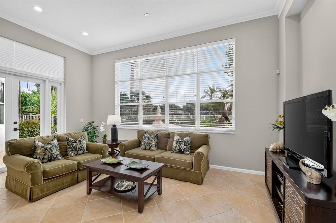
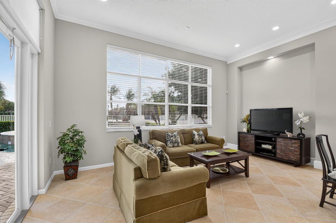
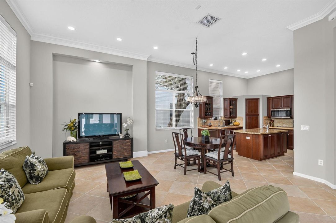
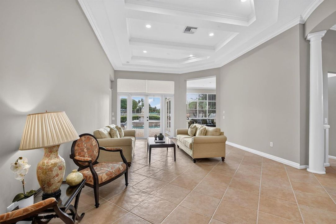
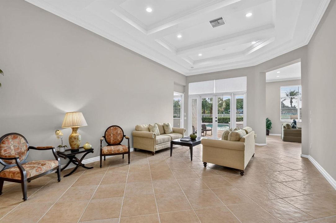
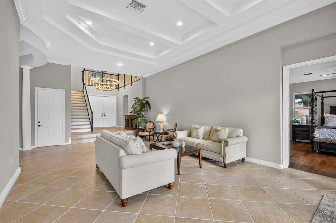
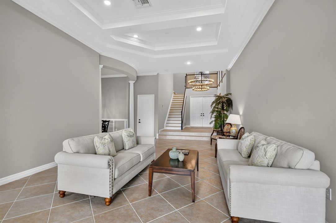
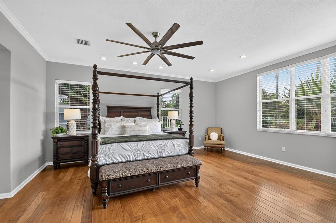
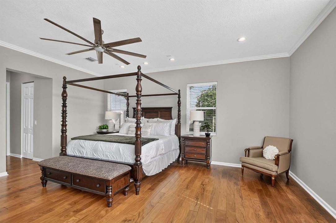
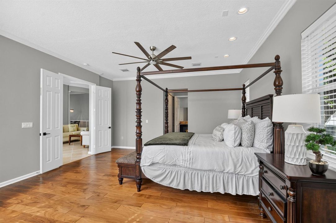
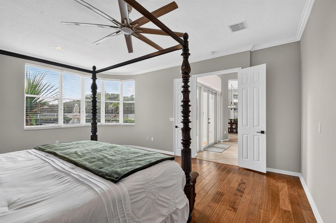
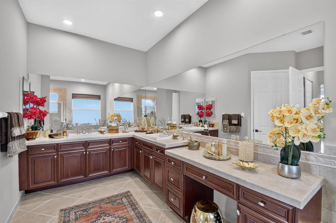
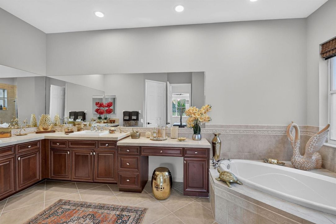
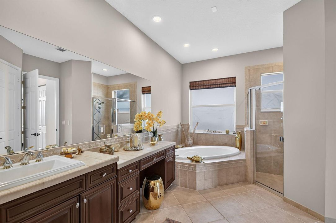
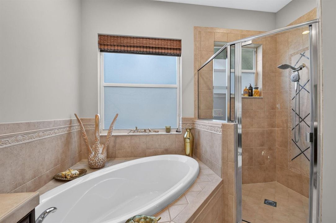
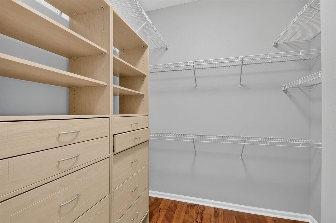
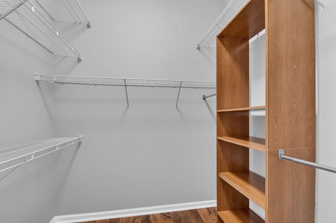
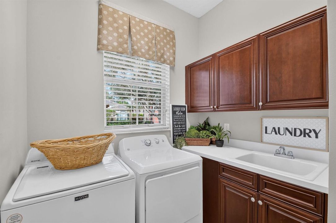
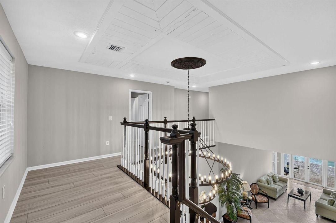
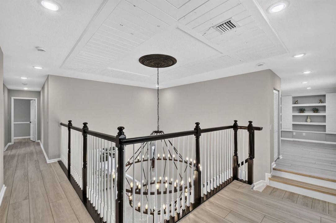
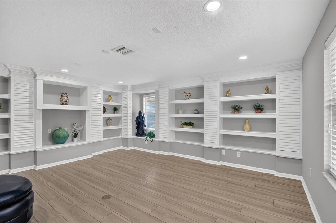
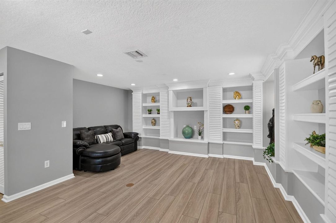
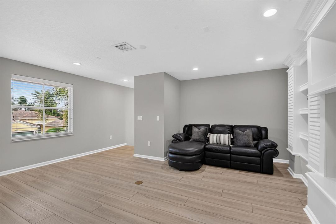
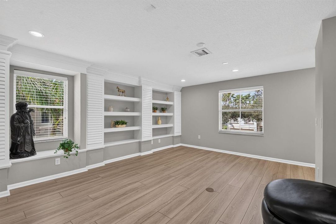
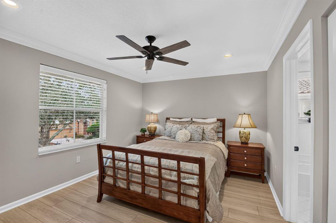
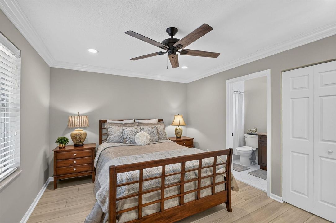
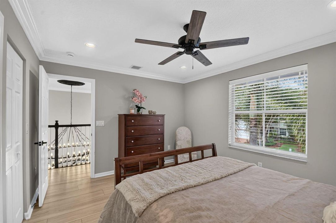
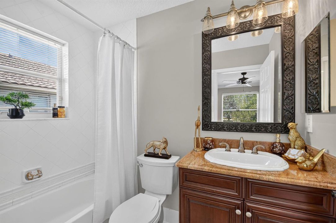
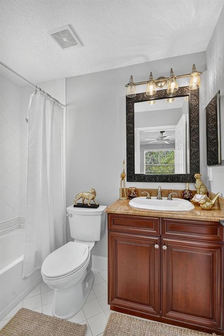
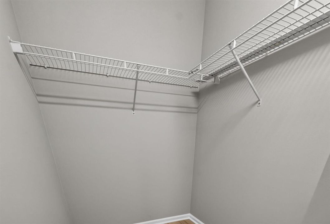
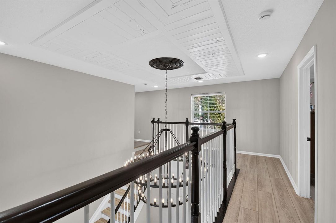
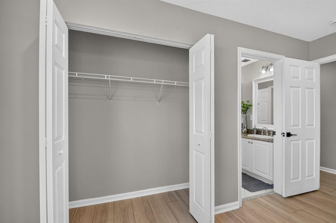
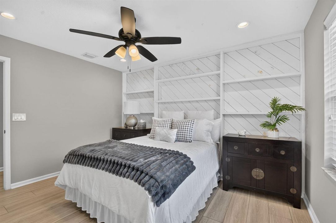
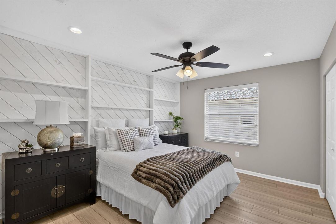
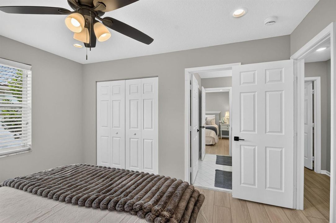
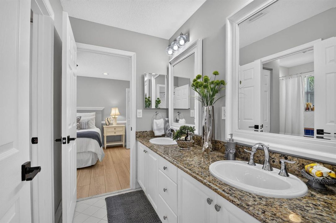
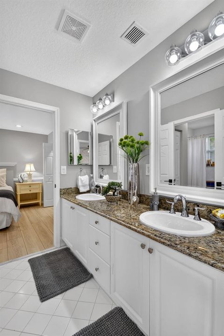
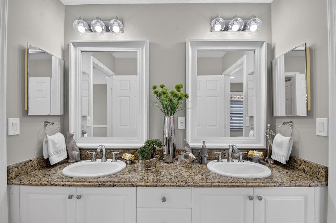
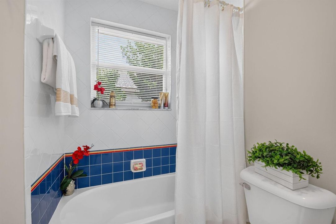
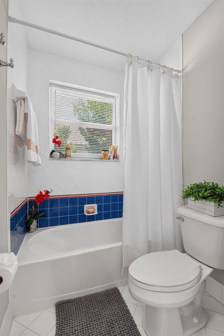
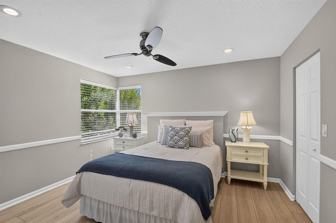
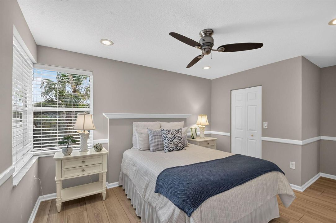
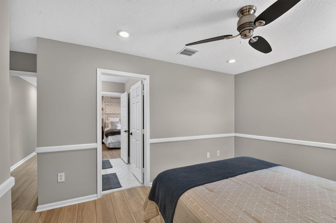
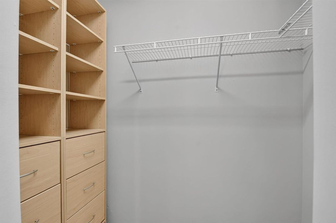
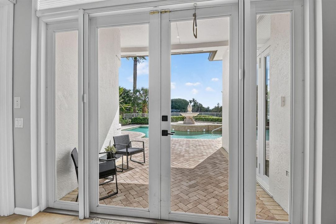
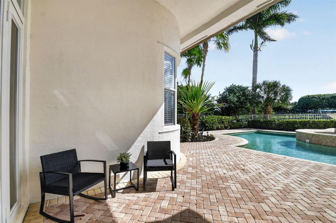
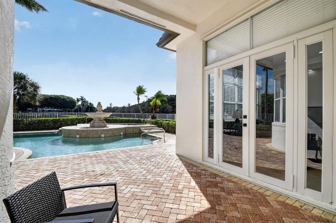
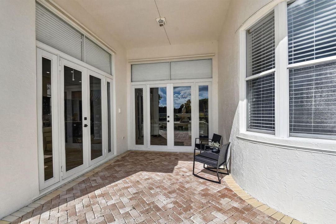
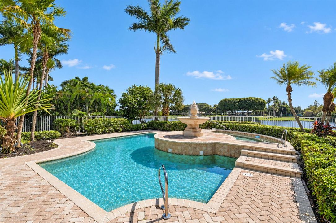
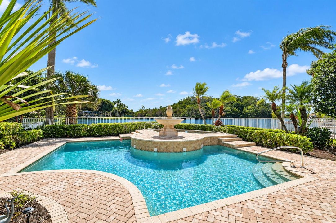
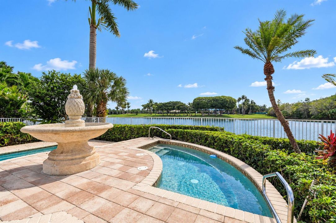
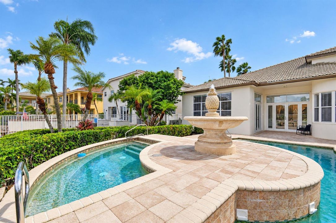
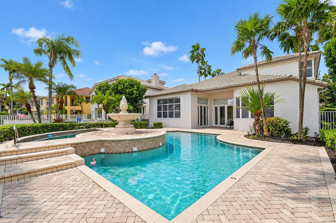
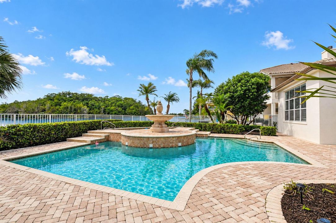
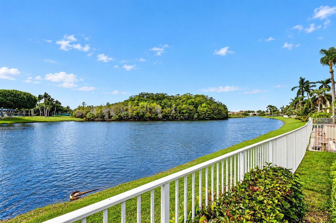
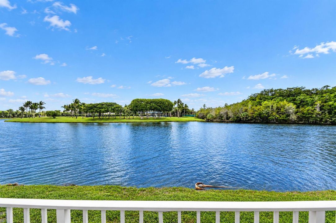
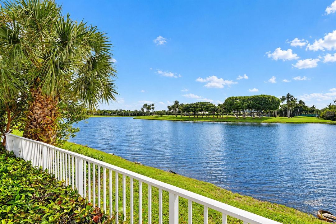
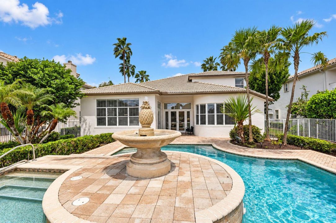
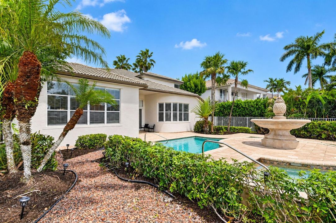
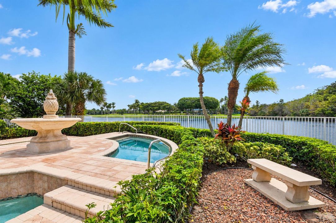
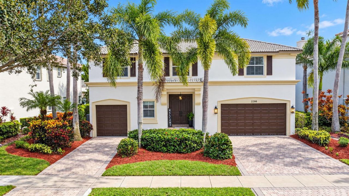
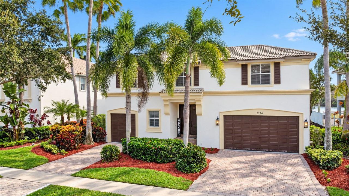
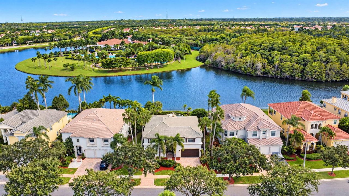
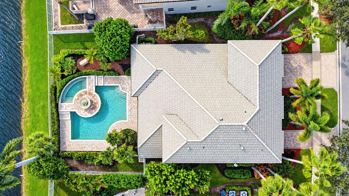
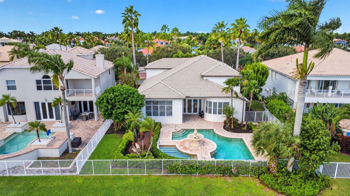
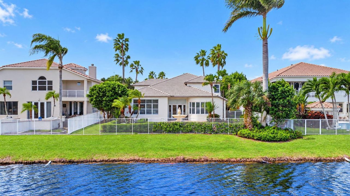
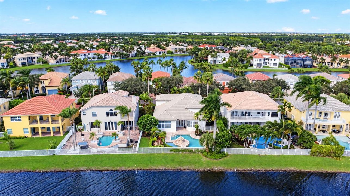
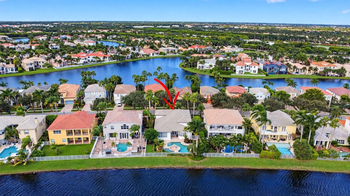
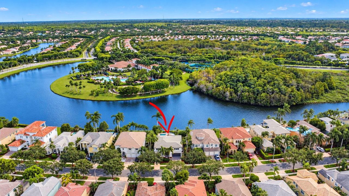
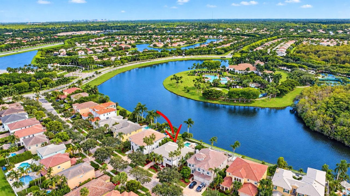
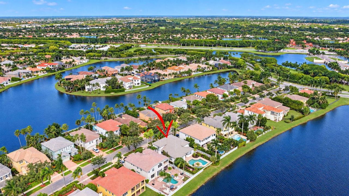
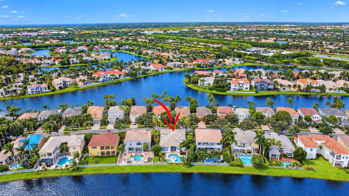
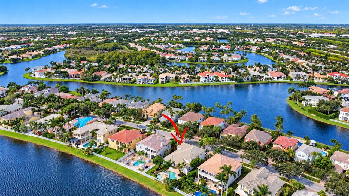
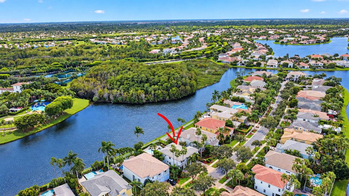
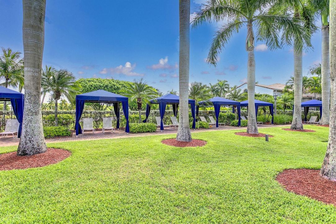
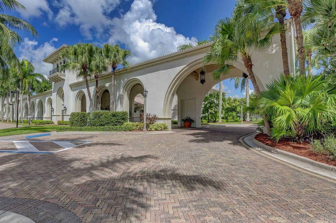
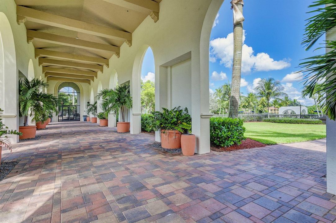
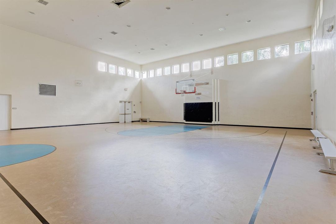
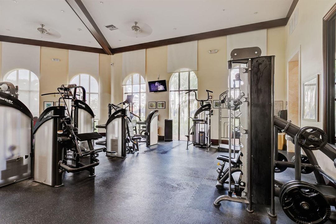
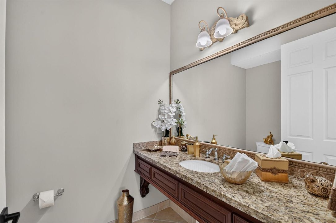
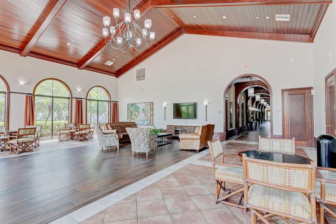
Magnificent lakefront Medici Loft former model home with pool and spa in Wellington's man-gated Olympia! This light, bright 3,531-sq.-ft. home offers 4 bedrooms, 3.5 baths, a loft with built-ins, and a 3-car garage with two driveways. Enjoy pool and lake views from the first-floor primary suite, living room, family room, and breakfast nook. Freshly painted inside and out, with new luxury vinyl plank flooring upstairs, a two-tone staircase, contemporary chandeliers, new recessed and exterior lighting, and matte black door hardware. Soaring ceilings, decorative moldings, columns, and double-door entry add character. Kitchen features granite, tumbled marble, stainless steel appliances, and a pantry. Private pool, spa, fountain, and solar backyard lighting. Resort-style Olympia amenities... INTERIOR FEATURES: Originally showcased as the Medici Loft model, this light, bright, and airy residence offers 3,531 square feet of living space with soaring ceilings, decorative moldings, and architectural columns accenting the formal dining room. A grand double-door entry welcomes you into an open, spacious interior. The living room, family room, and breakfast nook offer beautiful pool and expansive lake views. The desirable first-floor primary suite features wood flooring, pool and lake views, two closets, and a spacious bathroom with dual vanities, a large soaking tub, and a separate shower. The kitchen features granite, tumbled marble, stainless steel appliances, and a pantry. Additional conveniences include a first-floor powder room with a large granite countertop and a separate laundry room with cabinetry and a utility sink. SECOND FLOOR: A beautifully updated two-tone staircase leads to the second floor, featuring new luxury vinyl plank flooring throughout the bedrooms and loft. To the left is a generous loft with built-in shelving, ideal for a media room, den, home office, or potential fifth bedroom. To the right are three additional bedrooms. One features a private en-suite bathroom and walk-in closet. The remaining two share a Jack-and-Jill bathroom with dual vanities. The third bedroom also features a walk-in closet with shelving. RECENT IMPROVEMENTS: Extensive updates include complete interior and exterior painting, new luxury vinyl plank flooring replacing upstairs carpeting, and a beautifully updated two-tone staircase with new flooring. Additional improvements include contemporary chandeliers, new recessed lighting fixtures throughout, updated exterior wall lanterns, a new front-entry chandelier, and modern matte black lever handles throughout. All smoke detectors have been replaced. OUTDOOR LIVING: The private backyard features a swimming pool, spa, and decorative fountain overlooking an expansive lake. Beautiful water views can be enjoyed from multiple interior living areas, connecting the indoor and outdoor spaces. New solar lighting enhances the backyard setting. The property also features separate two-car and one-car garages, each with its own driveway. OLYMPIA COMMUNITY & LOCATION: Olympia is a desirable man-gated community offering resort-style amenities, including the Villa Olympia clubhouse, fitness center, swimming pool, spa, cabanas, children's water play area, playgrounds, indoor and outdoor basketball, volleyball, lighted tennis courts, pickleball, and walking and biking trails. Conveniently located near The Mall at Wellington Green, Whole Foods, Trader Joe's, restaurants, shopping, medical facilities, and Wellington's equestrian venues, with easy access to major highways, area beaches, and Palm Beach International Airport.INTERIOR FEATURES: Originally showcased as the Medici Loft model, this light, bright, and airy residence offers 3,531 square feet of living space with soaring ceilings, decorative moldings, and architectural columns accenting the formal dining room. A grand double-door entry welcomes you into an open, spacious interior. The living room, family room, and breakfast nook offer beautiful pool and expansive lake views. The desirable first-floor primary suite features wood flooring, pool and lake views, two closets, and a spacious bathroom with dual vanities, a large soaking tub, and a separate shower. The kitchen features granite, tumbled marble, stainless steel appliances, and a pantry. Additional conveniences include a first-floor powder room with a large granite countertop and a separate laundry room with cabinetry and a utility sink. SECOND FLOOR: A beautifully updated two-tone staircase leads to the second floor, featuring new luxury vinyl plank flooring throughout the bedrooms and loft. To the left is a generous loft with built-in shelving, ideal for a media room, den, home office, or potential fifth bedroom. To the right are three additional bedrooms. One features a private en-suite bathroom and walk-in closet. The remaining two share a Jack-and-Jill bathroom with dual vanities. The third bedroom also features a walk-in closet with shelving. RECENT IMPROVEMENTS: Extensive updates include complete interior and exterior painting, new luxury vinyl plank flooring replacing upstairs carpeting, and a beautifully updated two-tone staircase with new flooring. Additional improvements include contemporary chandeliers, new recessed lighting fixtures throughout, updated exterior wall lanterns, a new front-entry chandelier, and modern matte black lever handles throughout. All smoke detectors have been replaced. OUTDOOR LIVING: The private backyard features a swimming pool, spa, and decorative fountain overlooking an expansive lake. Beautiful water views can be enjoyed from multiple interior living areas, connecting the indoor and outdoor spaces. New solar lighting enhances the backyard setting. The property also features separate two-car and one-car garages, each with its own driveway. OLYMPIA COMMUNITY & LOCATION: Olympia is a desirable man-gated community offering resort-style amenities, including the Villa Olympia clubhouse, fitness center, swimming pool, spa, cabanas, children's water play area, playgrounds, indoor and outdoor basketball, volleyball, lighted tennis courts, pickleball, and walking and biking trails. Conveniently located near The Mall at Wellington Green, Whole Foods, Trader Joe's, restaurants, shopping, medical facilities, and Wellington's equestrian venues, with easy access to major highways, area beaches, and DJT International Airport.

位置

详情

类型:
Residential
停车:
2 Or More Spaces / Driveway / No Boats / Parking Garage / No Rv/Boats
建造年份:
2003
地段:
0.22 英亩
暖气:
Central / Electric
价格/平方英尺:
$338
冷气:
Ceiling Fan(s) / Central Air / Electric
HOA:
$327

Valuation

Our model vs. what's actually selling nearby.
Estimate
$852,450
$748K – $1.0M
Confidence Low
List vs. estimate
$342K above estimate
List $1,195,000 · +40.2%
Our model says this listing is priced above recent comparable activity. Room to negotiate.
Price per sq ft
$338
-13.1% vs. city median $389
Based on
8 MLS comparables
+ 13 public-records sales within 0.5 mi
Median actual sale: $719K
Median of recent comparable listings. Sold comps use closing price, active listings use list price.

亮点

Annual tax
$14,168
2025
HOA
$327/mo
Pool
Community
View
Lake, Pool
Waterfront
Yes
Garage
3 car garage
Furnished
Furniture For Sale,Furniture Negotiable
Pets
Allowed
更多事实和特点
  • 地板

    • Tile

    暖气

    • Central

    • Electric

    冷气

    • Ceiling Fan(s)

    • Central Air

    • Electric

    设备

    • Electric Water Heater

    • Dishwasher

    • Disposal

    • Dryer

    • Ice Maker

    • Microwave

    • Electric Range

    • Refrigerator

    • Self Cleaning Oven

    • Solar Hot Water

    • Wall Oven

    • Washer

    其他室内特点

    • Lobby

    • Built-in Features

    • Cooking Island

    • Entrance Foyer

    • French Doors

    • Pantry

    • Roman Tub

    • Split Bedroom

    • Volume Ceilings

    • Walk-In Closet(s)

    • Family Room

    • Loft

    • Utility Room/Laundry

    卧室和浴室

    • 卧室: 4

    • 洗手间: 1

    • 完整的浴室: 3

  • 停车

    • 2 Or More Spaces

    • Driveway

    • No Boats

    • Parking Garage

    • No Rv/Boats

    房屋

    • 等级: 2

    • 私人泳池: 是

    • 外观特征: West Of Us1

    地段

    • 地段: 0.22 英亩

    其他财产信息

    • 包裹编号: 73424407030002390

    • 分区: PUD (city)

  • 类型与风格

    • 财产种类: Residential

    • 属性子类型: Single Family Residence

  • 公益

    • Cable Available

    • Electricity Available

    • Phone Available

    • Sewer Available

    • Water Available

  • 其他财政信息

    • HOA: $327

    • HOA频率: Monthly

    • 年税额: $14,168

  • 来源细节

    • MLS ID: B26091279

    其他详情

    • 建筑材料: CBS Construction

    • 洗衣功能: Laundry Room / Utility Room/Laundry

    • 地段特征: Less Than 1/4 Acre Lot / Less Than 1 Acre / West Of US 1 / Fenced

    • 天井和门廊特色: Patio

    • 泳池特色: Community / Free Form / Hot Tub / Private / Pool/Spa Combo

    • 窗户功能: Complete Panel Shutters/Awnings / Blinds / Verticals

    • 方向面: West

    • 其他结构: Livable

    • 建筑风格: Two Story / Mediterranean

    • 滨水区: 是

    • 车库空间: 3

    • 附属车库: 是

    • 车库: 是

    • 生活区域: 3531

    • 水源: Public

    • 细分名称: OLYMPIA 1,OLYMPIA

私人咨询
与这套房产的专属顾问沟通。
户型图、HOA 文件、未公开挂牌的对比房源、安排私人看房——一条消息直达当地专家。

类似这套

新
待售
$1,129,000
房屋
5 贝兹 · 4 浴室 · 3,451 平方英尺
VILLAGEWALK OF WELLINGTON ,VillageWalk of Welli, Wellington
8408 Arima Lane, Wellington FL 33414
新
待售
$1,399,900
商业的
0 room(s)
Lake Worth
7405 LAKE WORTH Road, Lake Worth FL 33467
新
待售
$995,000
房屋
3 贝兹 · 3 浴室 · 2,561 平方英尺
CASTELLINA, Wellington
4205 Siena Circle, Wellington FL 33414
新
待售
$1,275,000
房屋
5 贝兹 · 4 浴室 · 4,411 平方英尺
VERSAILLES, Wellington
10586 Versailles Boulevard, Wellington FL 33449
新
待售
$1,190,000
房屋
4 贝兹 · 4 浴室 · 3,581 平方英尺
Artiste,VERSAILLES, Wellington
3417 Collonade Drive, Wellington FL 33449
新
待售
$869,995
房屋
4 贝兹 · 4 浴室 · 2,796 平方英尺
PARKSIDE AT TUTTLE ROYALE,Parkside at Tuttle R, Royal Palm Beach
138 Parkside Way, Royal Palm Beach FL 33414
新
待售
$915,000
房屋
4 贝兹 · 3 浴室 · 2,796 平方英尺
PARKSIDE AT TUTTLE ROYALE,Parkside at Tuttle R, Royal Palm Beach
109 Parkside Way, Royal Palm Beach FL 33414
新
待售
$925,000
房屋
5 贝兹 · 3 浴室 · 2,899 平方英尺
PARKSIDE AT TUTTLE ROYALE,Parkside at Tuttle R, Royal Palm Beach
146 Parkside Way, Royal Palm Beach FL 33414

此地址周边市场

同区域的实时数据。
查看全部

The multiple listing information is provided by the Miami Association of REALTORS® from a copyrighted compilation of listings. The compilation of listings and each individual listing are ©2026-present Miami Association of REALTORS®. All Rights Reserved. The information provided is for consumers' personal, noncommercial use and may not be used for any purpose other than to identify prospective properties consumers may be interested in purchasing. All properties are subject to prior sale or withdrawal. All information provided is deemed reliable but is not guaranteed accurate, and should be independently verified. Listing courtesy of: Realty Home Advisors Inc