特性
探索我们的清单
出售房产
免费房屋估价
聯繫
告诉我们您的需求

2468 VERDE VIEW DRIVE

房屋 待售
$795,000

BTC: 10.08755362

ETH: 324.62229481

1 天
5 贝兹
4 浴室
4,850 平方英尺

总览

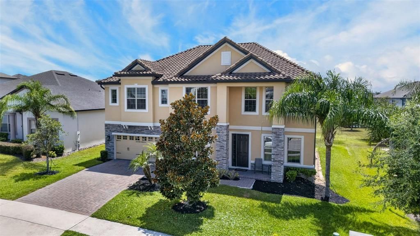
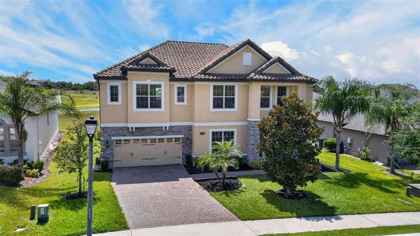
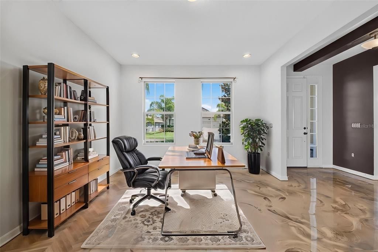
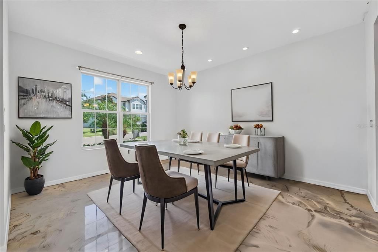
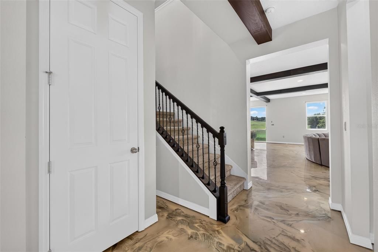
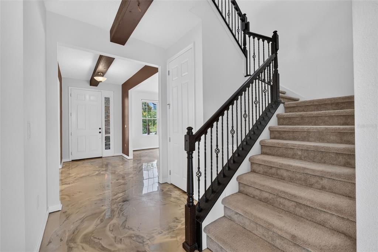
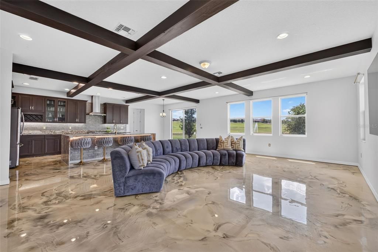
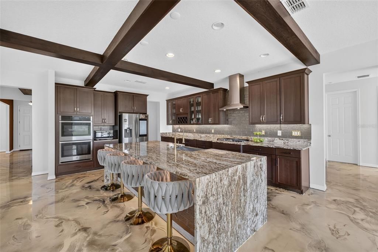
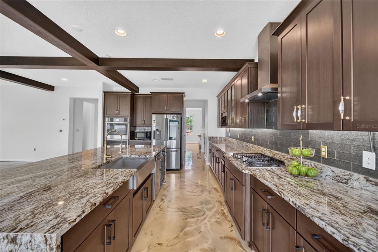
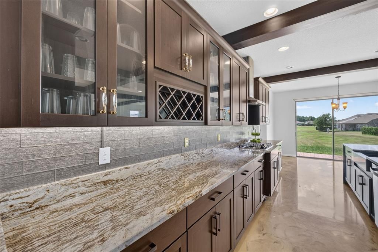
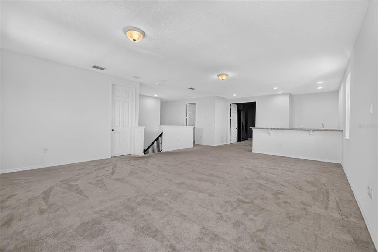
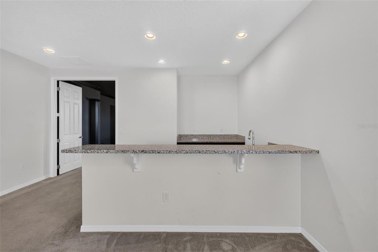
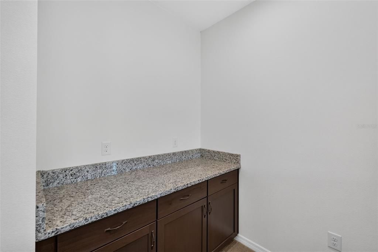
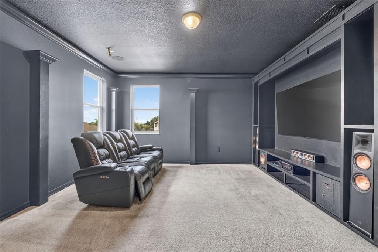
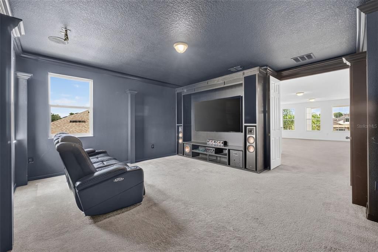
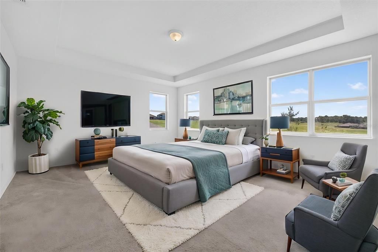
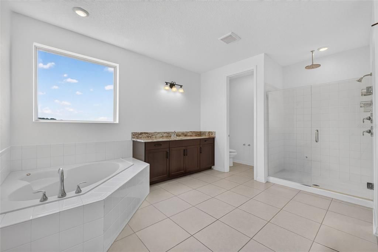
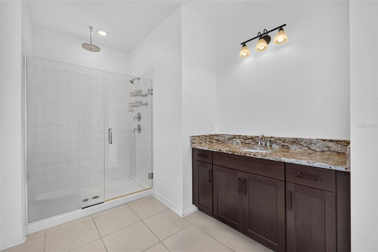
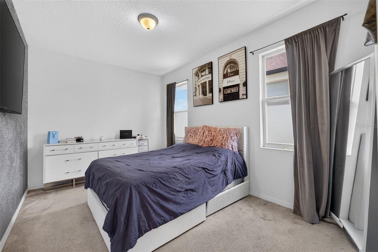
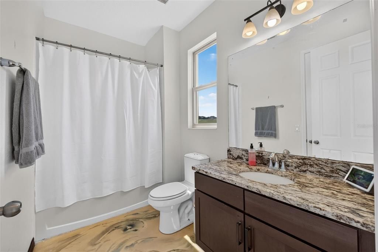
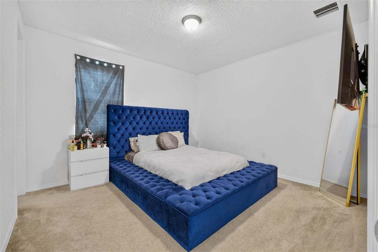
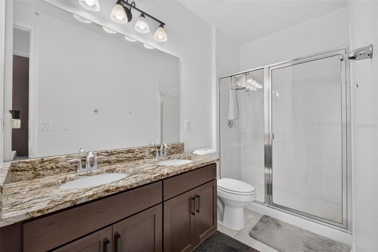
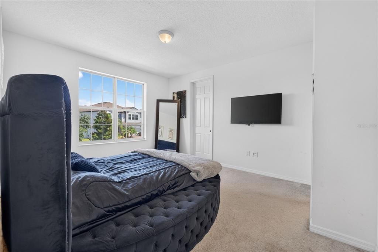
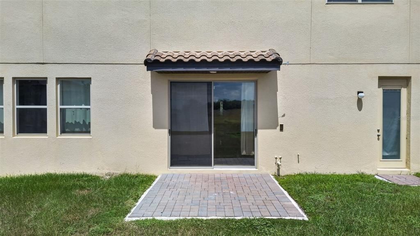
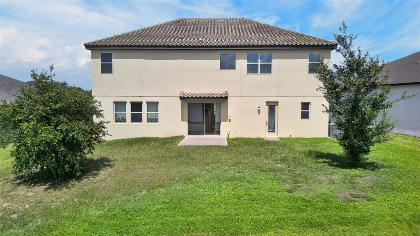
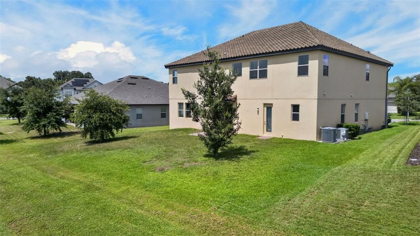
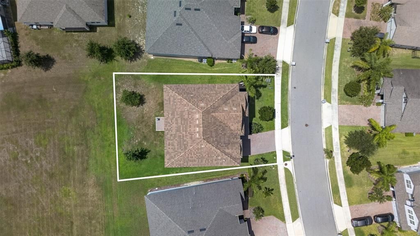
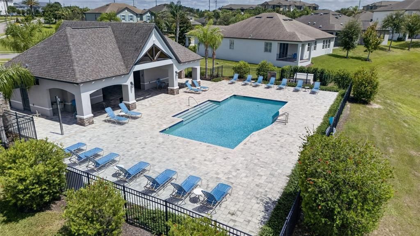
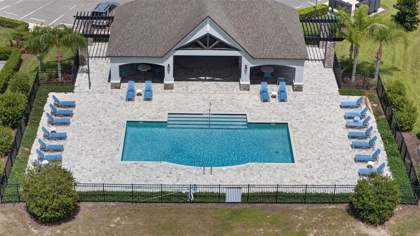
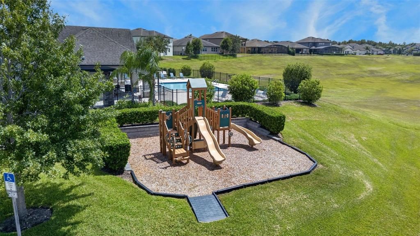
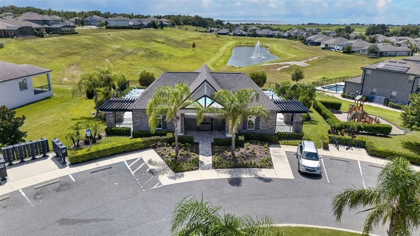
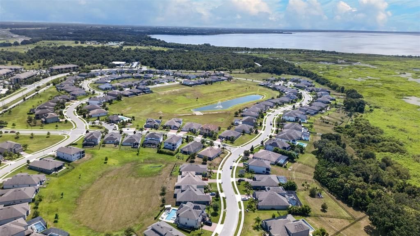
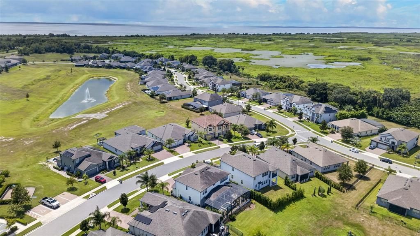
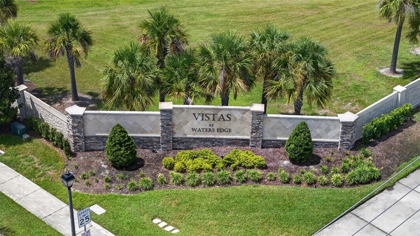
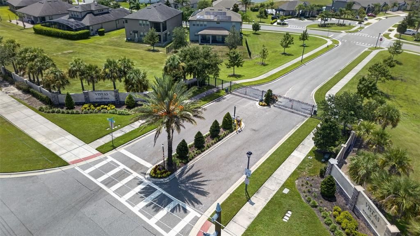
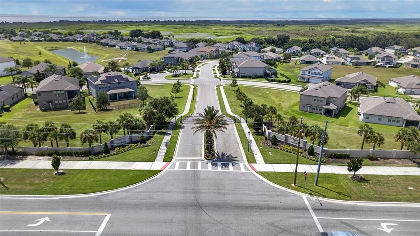
Virtually Staged. Experience elevated Florida living in this exceptional 4,850 square foot residence, beautifully situated within a desirable gated community in Apopka. Offering five bedrooms, four and a half bathrooms, and a private in law suite, this impressive home combines generous living spaces, thoughtful design, and the comfort and privacy today’s buyers are looking for. Designed for both everyday living and entertaining, the home welcomes you with spacious interiors, beautifully appointed gathering areas, and a layout that provides flexibility for family, guests, or multigenerational living. The in law suite offers an ideal private retreat while the expansive main living areas create the perfect setting for everything from quiet evenings at home to memorable celebrations with family and friends. Step outside and enjoy the added privacy of having no rear neighbors, creating a peaceful setting to relax and enjoy the Florida lifestyle. The gated community offers a beautiful environment along with access to a community pool and amenities that make everyday living feel like a retreat. Conveniently located near hospitals, shopping, supermarkets, dining, and major highways. This remarkable property delivers the space, privacy, location, and lifestyle that are increasingly difficult to find. More than just a beautiful home, this is a place designed to live comfortably, entertain effortlessly, and create lasting memories.

位置

佛罗里达 APOPKA 32703 房屋 待售

详情

类型:
Residential
停车:
没有数据
建造年份:
2020
地段:
0.22 英亩
暖气:
Central
价格/平方英尺:
$164
冷气:
Central Air
HOA:
$200

Valuation

Our model vs. what's actually selling nearby.
Estimate
$620,000
$444K – $793K
Confidence Low
List vs. estimate
$175K above estimate
List $795,000 · +28.2%
Our model says this listing is priced above recent comparable activity. Room to negotiate.
Price per sq ft
$163
-25.5% vs. city median $220
Based on
12 MLS comparables
Median of recent comparable listings. Sold comps use closing price, active listings use list price.

亮点

Annual tax
$12,838
2025
HOA
$200/mo
Garage
3 car garage
Pets
Allowed
更多事实和特点
  • 地板

    • Carpet

    • Epoxy

    暖气

    • Central

    冷气

    • Central Air

    设备

    • Built-In Oven

    • Dishwasher

    其他室内特点

    • High Ceilings

    • Open Floorplan

    • PrimaryBedroom Upstairs

    • Walk-In Closet(s)

    卧室和浴室

    • 卧室: 5

    • 洗手间: 1

    • 完整的浴室: 4

  • 房屋

    • 等级: One

    • 外观特征: Irrigation System / Sidewalk / Sliding Doors

    地段

    • 地段: 0.22 英亩

    其他财产信息

    • 包裹编号: 192128891700110

    • 分区: MU-ES-GT

  • 类型与风格

    • 财产种类: Residential

    • 属性子类型: Single Family Residence

  • 公益

    • Cable Available

    • Electricity Connected

    • Natural Gas Connected

    • Sewer Available

  • 其他财政信息

    • HOA: $200

    • HOA频率: Monthly

    • 年税额: $12,838

  • 来源细节

    • MLS ID: O6437336

    其他详情

    • 建筑材料: Block / Stucco

    • 基金会详情: Slab

    • 洗衣功能: Laundry Room

    • 方向面: North

    • 车库空间: 3

    • 附属车库: 是

    • 车库: 是

    • 生活区域: 4850

    • 水源: Public

    • 细分名称: VISTAS/WATERS EDGE PH 1

私人咨询
与这套房产的专属顾问沟通。
户型图、HOA 文件、未公开挂牌的对比房源、安排私人看房——一条消息直达当地专家。

类似这套

待售
$599,994
房屋
4 贝兹 · 4 浴室 · 3,216 平方英尺
BRONSONS RIDGE 60S, APOPKA
1831 RIDER RAIN LANE
待售
$605,051
房屋
4 贝兹 · 3 浴室 · 2,335 平方英尺
BRONSON PEAK, APOPKA
1585 STONECLIFF DRIVE
待售
$570,000
房屋
4 贝兹 · 3 浴室 · 2,543 平方英尺
ARDEN PARK NORTH PH 3, OCOEE
1817 LAKE SIMS PARKWAY
待售
$650,000
房屋
5 贝兹 · 4 浴室 · 3,763 平方英尺
CLEAR LAKE ESTATES, APOPKA
32 CLEAR HARBOR COURT
待售
$600,000
房屋
4 贝兹 · 3 浴室 · 3,571 平方英尺
BRECKENRIDGE PH 01 N, APOPKA
1041 CAVAN DRIVE
待售
$649,000
房屋
4 贝兹 · 3 浴室 · 2,335 平方英尺
BRONSON PEAK, APOPKA
1551 RIDGEBACK LANE
-$36K
待售
$579,000
房屋
3 贝兹 · 2 浴室 · 2,235 平方英尺
BRONSON PEAK, APOPKA
1605 STONECLIFF DRIVE
-$20K
待售
$569,000
房屋
6 贝兹 · 3 浴室 · 3,056 平方英尺
MCCORMICK RESERVE, OCOEE
3447 GRETCHEN DRIVE

此地址周边市场

同区域的实时数据。
查看全部

The multiple listing information is provided by the Stellar MLS from a copyrighted compilation of listings. The compilation of listings and each individual listing are ©2026-present Stellar MLS. All Rights Reserved. The information provided is for consumers' personal, noncommercial use and may not be used for any purpose other than to identify prospective properties consumers may be interested in purchasing. All properties are subject to prior sale or withdrawal. All information provided is deemed reliable but is not guaranteed accurate, and should be independently verified. Listing courtesy of: EXP REALTY LLC