特性
探索我们的清单
出售房产
免费房屋估价
聯繫
告诉我们您的需求

255 W GEORGE AVENUE

房屋 合同活跃
$1,499,000

BTC: 19.90307376

ETH: 599.60000000

59 天
5 贝兹
4 浴室
4,814 平方英尺

总览

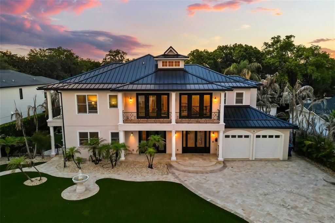
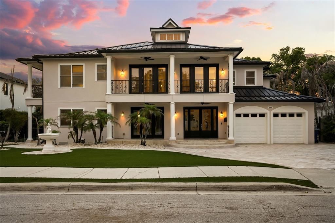
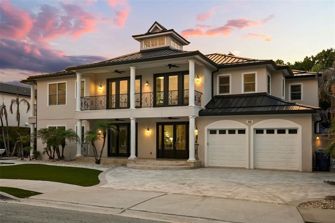
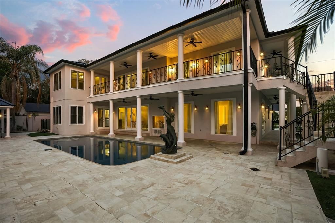
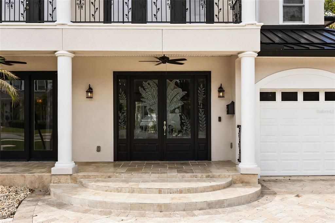
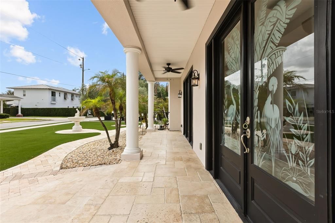
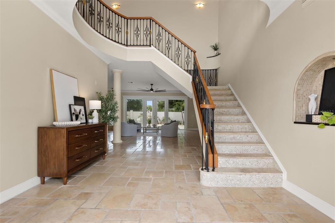
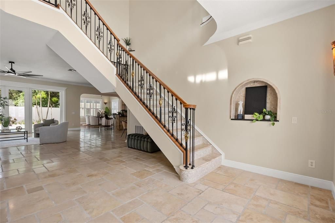
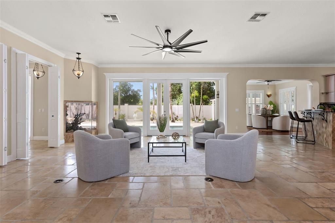
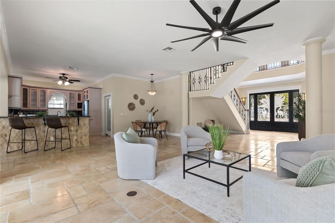
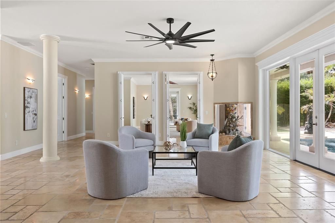
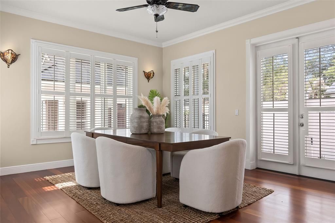
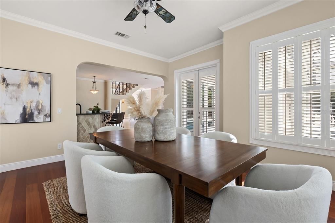
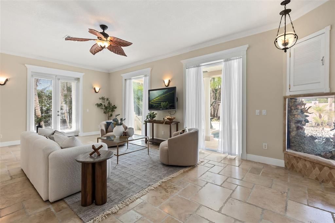
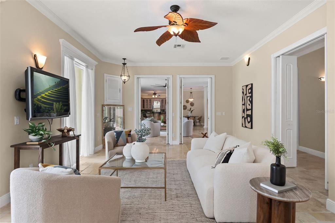
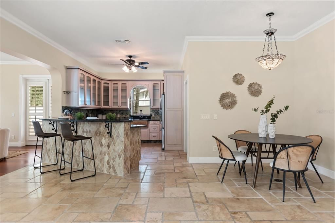
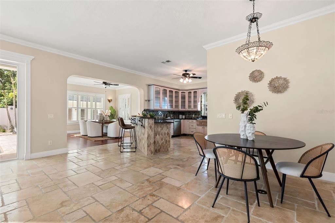
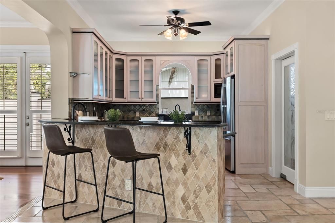
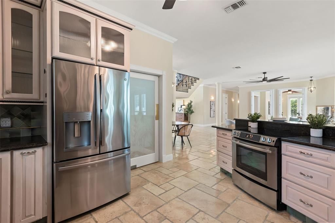
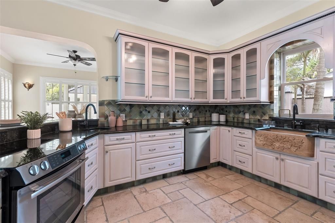
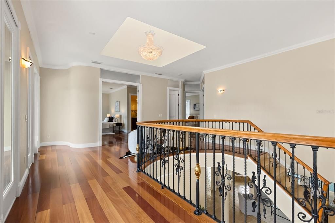
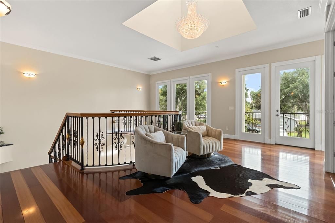
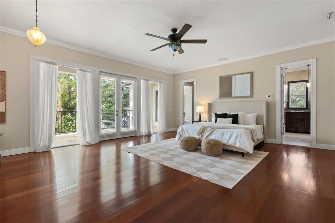
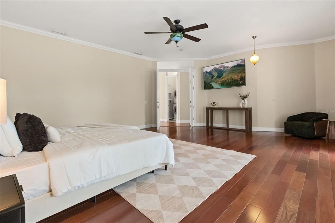
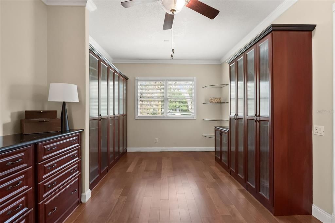
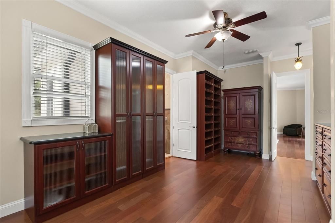
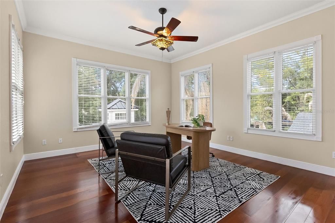
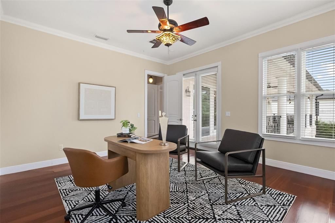
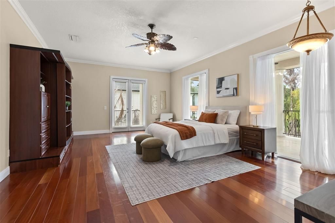
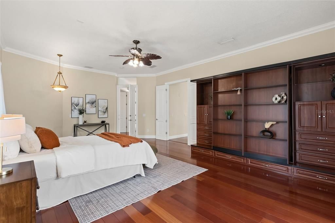
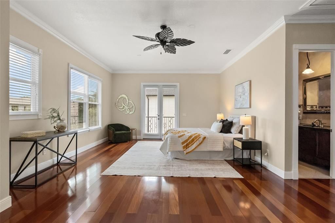
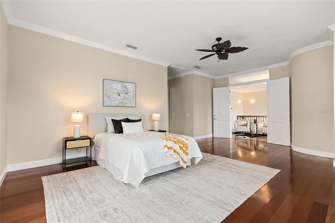
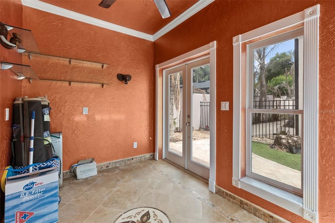
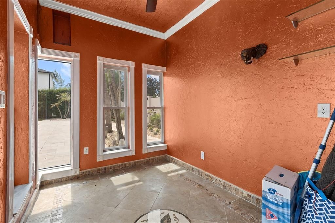
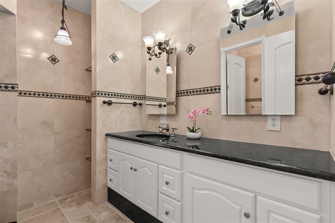
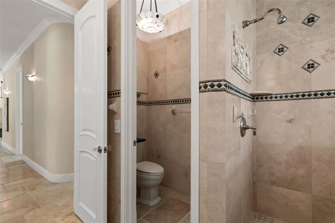
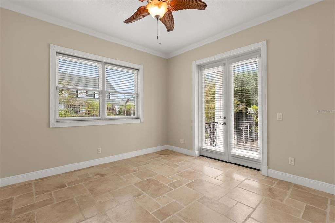
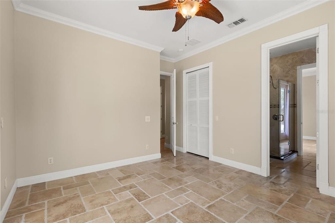
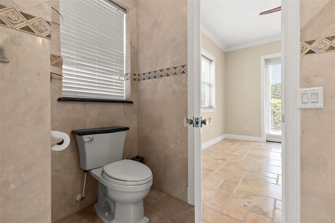
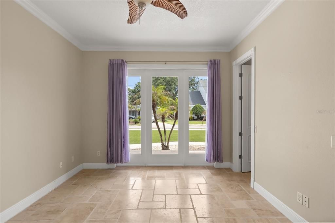
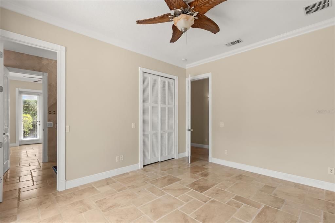
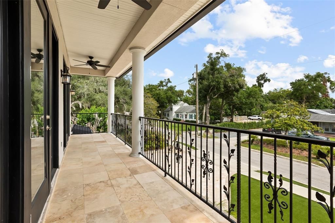
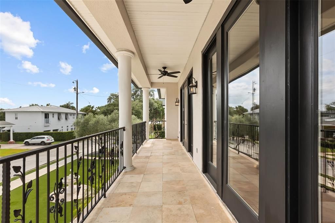
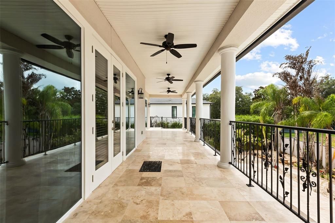
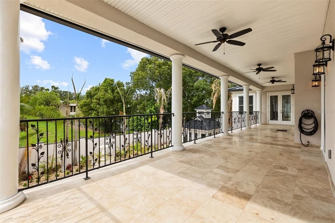
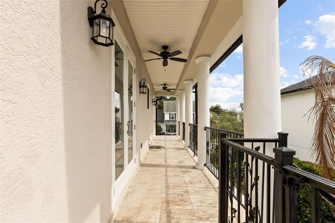
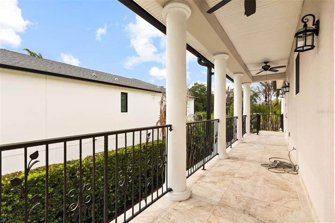
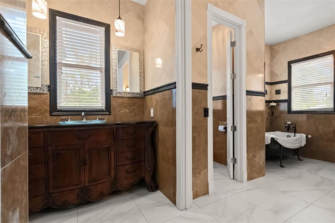
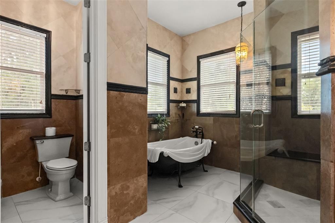
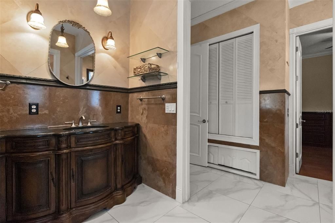
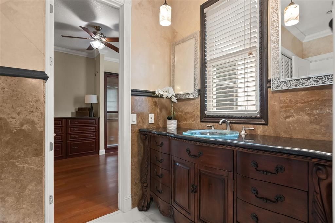
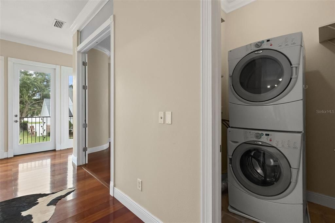
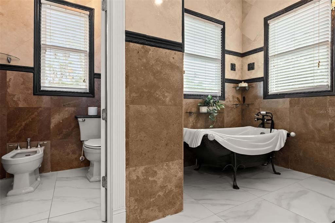
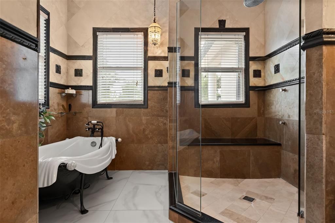
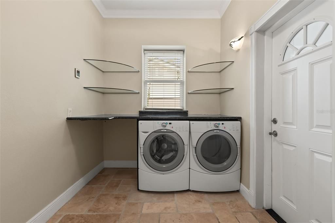
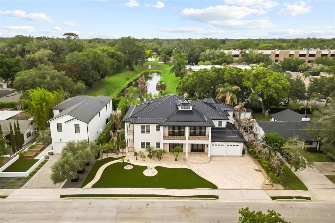
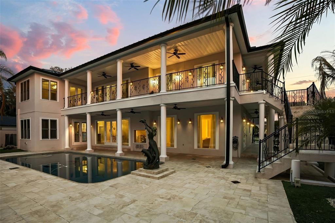
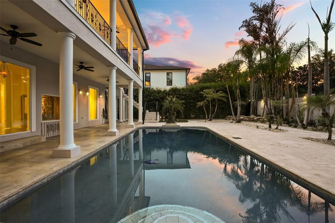
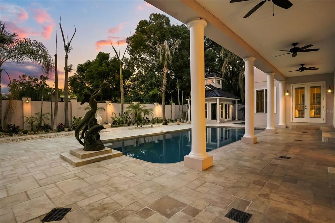
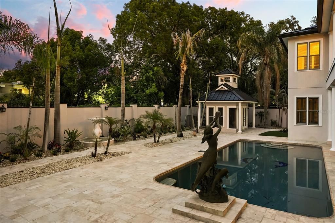
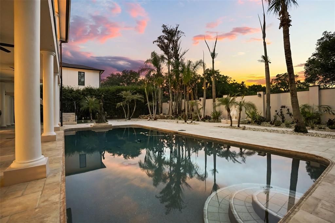
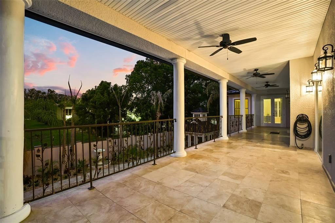
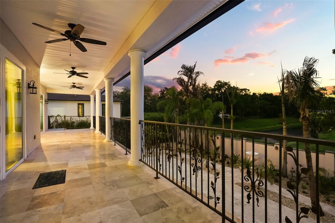
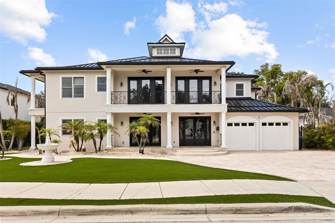
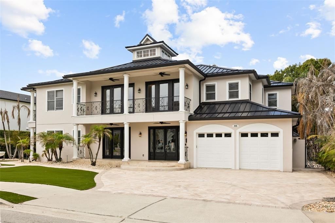
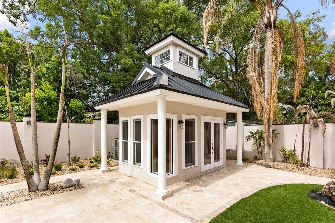
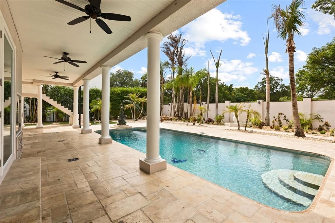
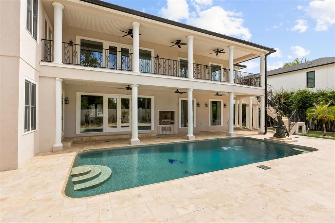
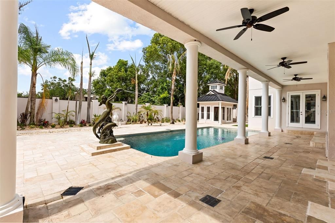
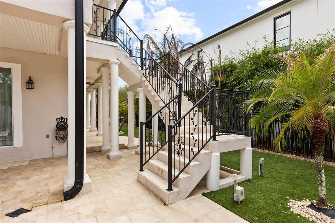
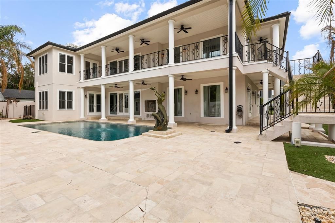
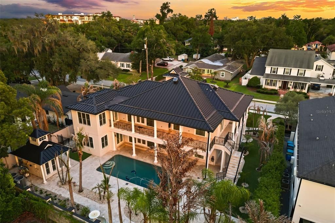
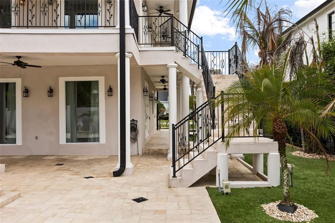
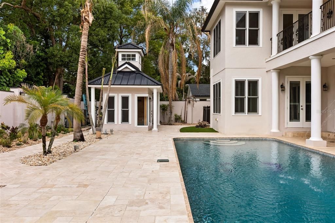
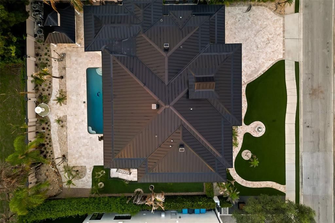
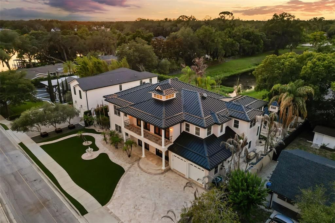
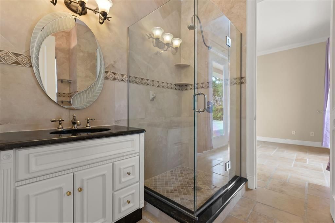
Under contract-accepting backup offers. A premier street offering an accessible lifestyle to Maitland’s vibrant downtown corridor, known for its community events, restaurants, Lake Lily Park, the beloved independent Enzian Theater and within view of Lake Sybelia. This custom home was completely rebuilt in 2007, adding significant square footage and incorporating a timeless transitional design. Five bedrooms, four baths, stretching across 4,814 square feet with bonus space, there are many ways to make it your own. Inspired by classic Charleston architecture with Florida influences, the exterior features French doors across the front and rear elevations, lantern-style lighting and a metal roof that enhance the home's charm while filling the interiors with natural light. Shutters and upper-level balconies at both sides of home complete the design. Enter inside to a sweeping staircase with elegant iron details, with neutral travertine flooring that flows throughout the main level and finished with volume ceilings. The kitchen, living and dining spaces blend seamlessly together, complemented by an additional sitting room with privacy doors that provide flexible living options. The kitchen features 42-inch custom cabinetry with glass-paneled doors, granite countertops, a farmhouse sink and high-end stainless-steel appliances. Generous laundry and pantry storage are bonus. The dining area showcases rich hardwood flooring, plantation shutters, built-in surround-sound speakers and direct access to outdoor living spaces. The first floor includes two bedrooms with a shared bath, along with an additional hallway guest bath. Upstairs, beautiful wood floors anchor the rooms, and the spacious primary retreat opens to a private balcony spanning across the back of home and with pool views. An expansive walk-in closet provides exceptional organization, while the primary bath features dual vanities, a rain shower with bench seating and a classic clawfoot tub. Additional upstairs laundry stack for convenience. Secondary bedrooms are spacious and full of light, and great closet storage and additional loft are a bonus. Outdoor living centers around a covered porch overlooking the pool, complete with travertine decking and dramatic fountain features. An additional pool house enhances the backyard and offers endless possibilities for guests, entertaining or a private workspace. Outdoor speaker system adds to the ambience. Additional improvements and features include a newer metal roof (2020), two HVACs (2021), water heater (tankless Rinnai installed by Maitland/Winter Park plumbing), plantation shutters throughout, a freshly painted interior, an extensive interior and exterior lighting package, and thoughtfully designed low-maintenance landscaping featuring front-yard turf, mature plantings and clean rock-bed borders. Exterior ceramic paint has a lifetime warranty. Main floor and primary suite have ceiling-installed concert speakers and outdoor speakers. Lower-floor speakers have individual room controls and are served by a pantry stereo system. This exceptional home offers a desirable location with convenient access to major roadways. Zoned for sought-after schools including Lake Sybelia Elementary, Maitland Middle School and Edgewater High School, a designated magnet school, Park Maitland elementary school, and JCC community center and school. A rare opportunity, this home is a standout in one of Maitland’s special neighborhoods.

位置

佛罗里达 MAITLAND 32751 房屋 合同活跃

详情

类型:
Residential
停车:
Driveway / Garage Door Opener / Oversized
建造年份:
1957
地段:
0.27 英亩
暖气:
Central / Electric
价格/平方英尺:
$311
冷气:
Central Air
HOA:
没有数据

亮点

Annual tax
$7,347
2025
Pool
In Ground
Garage
2 car garage
更多事实和特点
  • 地板

    • Travertine

    • Hardwood

    暖气

    • Central

    • Electric

    冷气

    • Central Air

    设备

    • Dishwasher

    • Disposal

    • Microwave

    • Range

    • Refrigerator

    其他室内特点

    • Built-in Features

    • Ceiling Fan(s)

    • Crown Molding

    • Eating Space In Kitchen

    • High Ceilings

    • Kitchen/Family Room Combo

    • Living Room/Dining Room Combo

    • Open Floorplan

    • Solid Wood Cabinets

    • Split Bedroom

    • Stone Counters

    • Thermostat

    • Walk-In Closet(s)

    • Window Treatments

    卧室和浴室

    • 卧室: 5

    • 完整的浴室: 4

  • 停车

    • Driveway

    • Garage Door Opener

    • Oversized

    房屋

    • 等级: Two

    • 私人泳池: 是

    • 外观特征: Balcony / French Doors / Irrigation System / Lighting / Private Mailbox / Rain Gutters / Sidewalk / Sliding Doors / Storage

    地段

    • 地段: 0.27 英亩

    其他财产信息

    • 包裹编号: 252129721200050

    • 分区: RSF-2

  • 类型与风格

    • 财产种类: Residential

    • 属性子类型: Single Family Residence

  • 公益

    • Public

  • 其他财政信息

    • 年税额: $7,347

  • 来源细节

    • MLS ID: O6415928
    其他详情

    • 建筑材料: Block / Concrete / Stucco

    • 基金会详情: Slab

    • 洗衣功能: Laundry Room

    • 地段特征: Landscaped

    • 天井和门廊特色: Covered / Deck / Front Porch / Patio / Porch / Rear Porch / Wrap Around

    • 泳池特色: In Ground

    • 窗户功能: Shutters

    • 方向面: South

    • 车库空间: 2

    • 附属车库: 是

    • 车库: 是

    • 生活区域: 4814

    • 水源: Public

    • 细分名称: REPLAT BLK B POORS ADD

私人咨询
与这套房产的专属顾问沟通。
户型图、HOA 文件、未公开挂牌的对比房源、安排私人看房——一条消息直达当地专家。

类似这套

合同活跃
$1,050,000
房屋
3 贝兹 · 2 浴室 · 1,469 平方英尺
MRS L A DENNIS SUB, WINTER PARK
393 HOLT AVENUE
合同活跃
$1,649,000
房屋
3 贝兹 · 3 浴室 · 2,857 平方英尺
WOODMERE TERRACE REP, WINTER PARK
1200 WOODMERE DRIVE
合同活跃
$1,800,000
地段/土地
0.40 acres
SHARON PLACE, WINTER PARK
1220 SHARON PLACE
合同活跃
$1,824,000
房屋
4 贝兹 · 3 浴室 · 2,972 平方英尺
PARK GROVE, WINTER PARK
631 WILLIAMS DRIVE
合同活跃
$1,795,000
房屋
4 贝兹 · 3 浴室 · 3,250 平方英尺
TEMPLE ESTATES, WINTER PARK
1230 SUNSET DRIVE
合同活跃
$1,050,000
公寓/合作社
2 贝兹 · 2 浴室 · 1,763 平方英尺
PHILLIPS CIRCLE REP, WINTER PARK
311 E MORSE BOULEVARD UNIT 4-5
合同活跃
$1,795,000
房屋
4 贝兹 · 4 浴室 · 2,819 平方英尺
WINTER PARK VILLAGE, WINTER PARK
2501 LAFAYETTE AVENUE
-$30K
合同活跃
$1,095,000
房屋
4 贝兹 · 4 浴室 · 3,314 平方英尺
MAITLAND CLUB REP, MAITLAND
1911 BELFORD COURT

此地址周边市场

同区域的实时数据。
查看全部

The multiple listing information is provided by the Stellar MLS from a copyrighted compilation of listings. The compilation of listings and each individual listing are ©2026-present Stellar MLS. All Rights Reserved. The information provided is for consumers' personal, noncommercial use and may not be used for any purpose other than to identify prospective properties consumers may be interested in purchasing. All properties are subject to prior sale or withdrawal. All information provided is deemed reliable but is not guaranteed accurate, and should be independently verified. Listing courtesy of: PREMIER SOTHEBY'S INTL. REALTY