特性
探索我们的清单
出售房产
免费房屋估价
聯繫
告诉我们您的需求

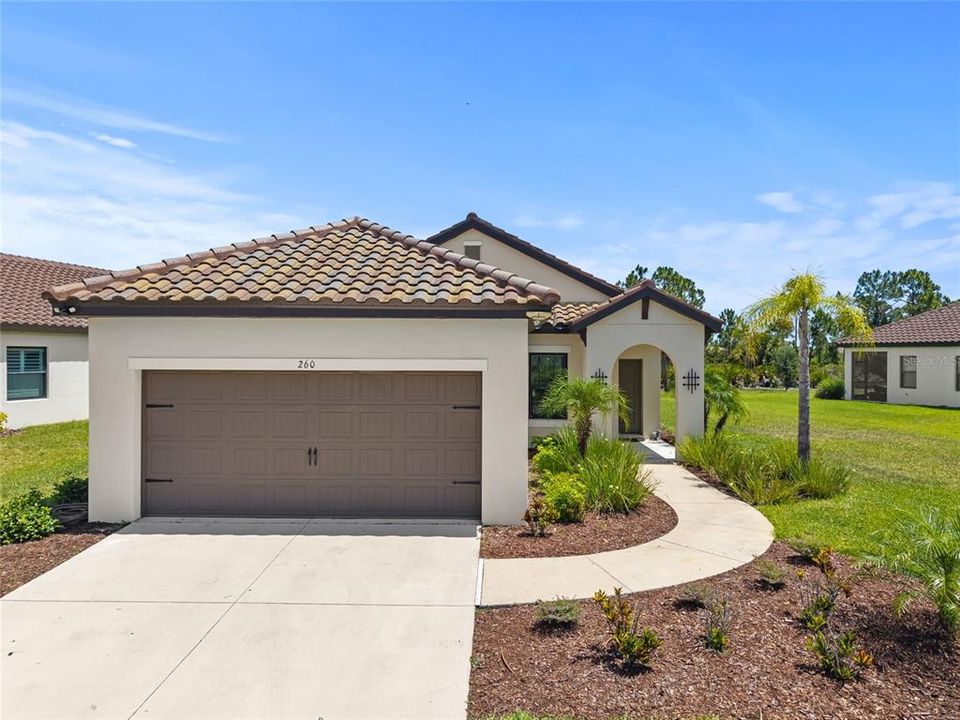
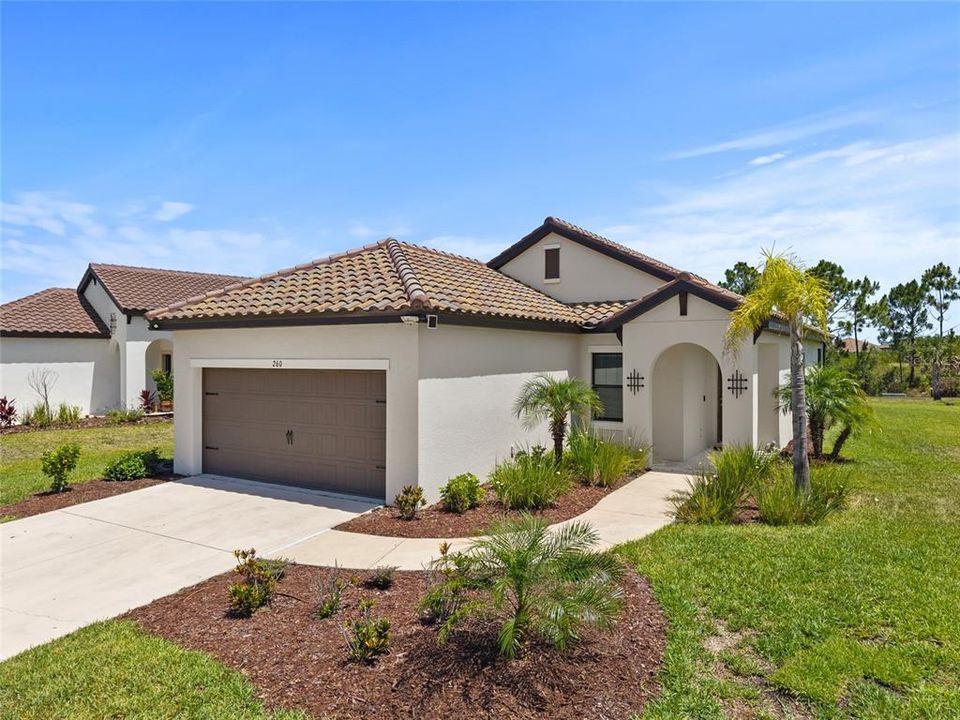
260 BRIENZA LOOP

房屋 合同活跃
$449,999

BTC: 6.90394293

ETH: 236.51295043
-$20K (2026/06/25)
31 天
3 贝兹
2 浴室
1,536 平方英尺

总览

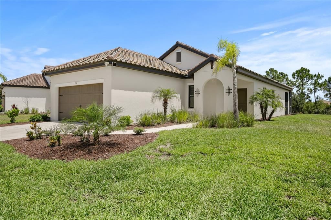
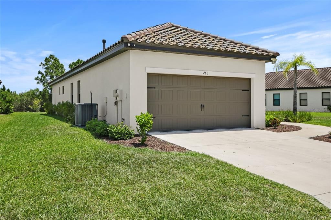
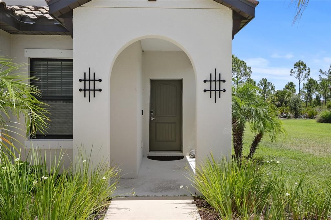
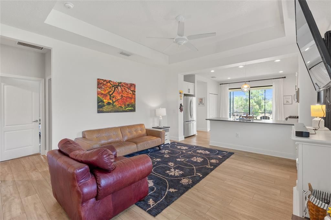
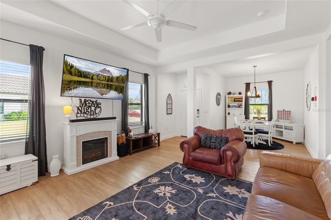
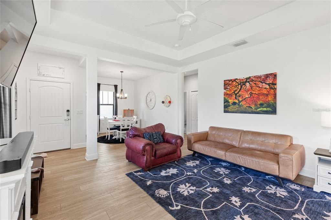
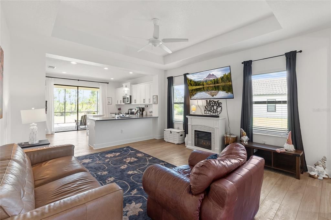
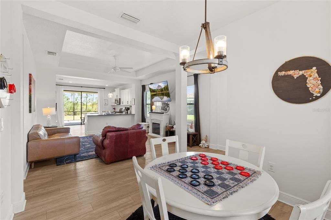
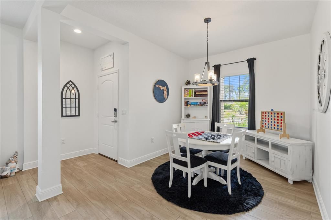
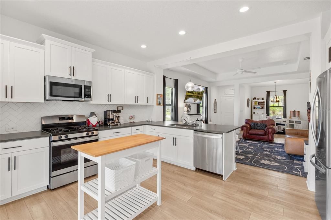
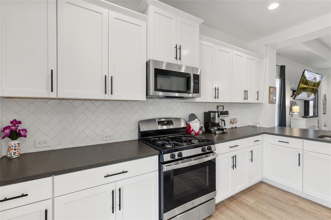
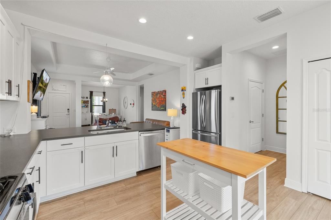
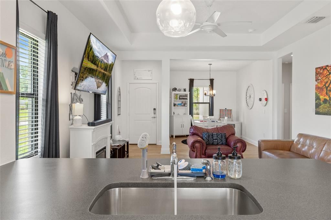
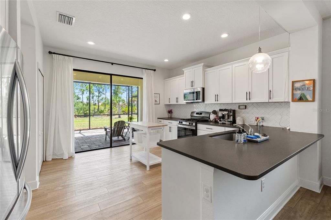
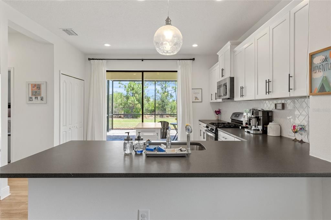
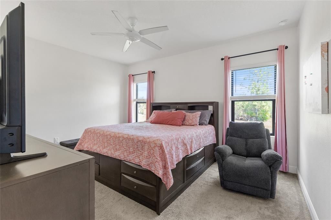
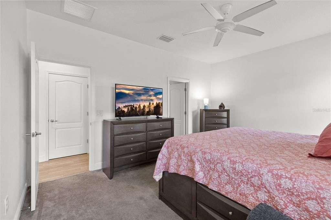
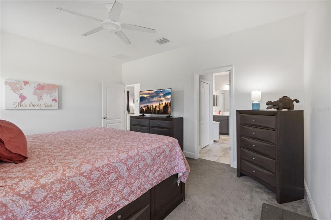
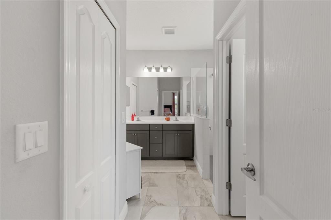
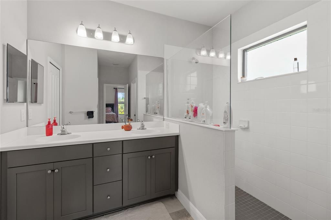
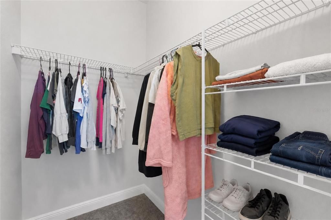
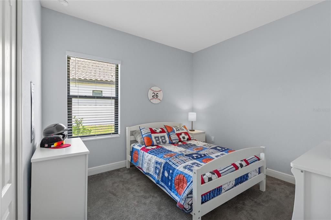
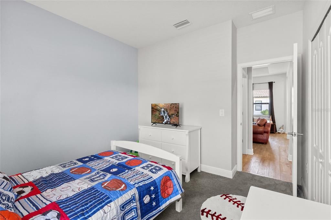
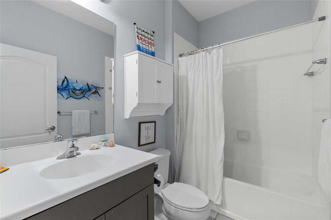
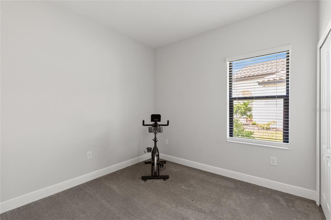
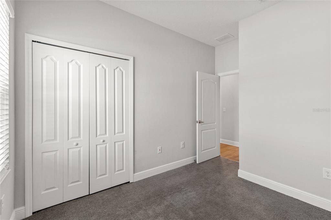
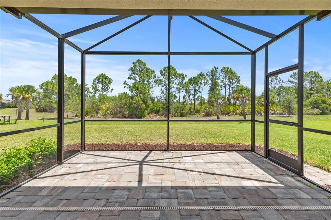
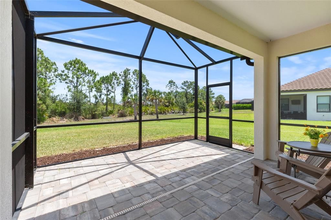
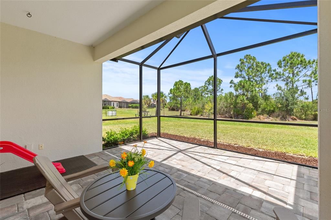
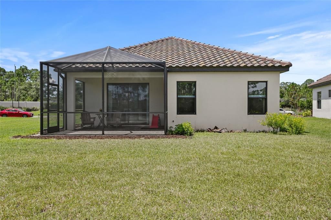
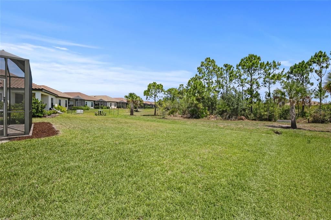
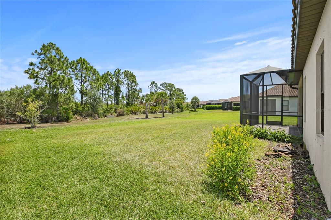
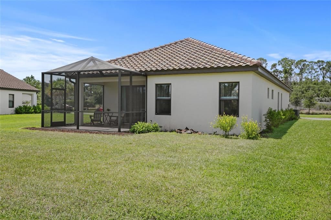
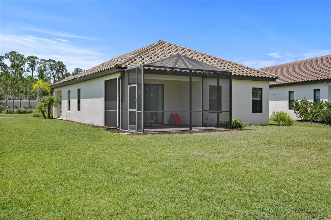
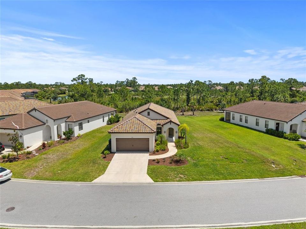
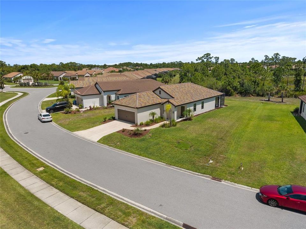
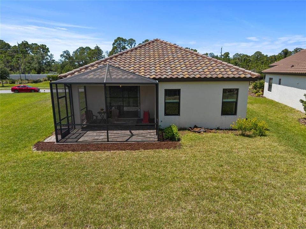
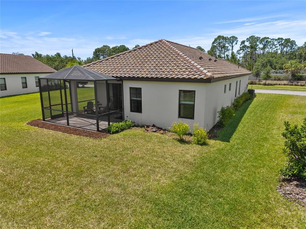
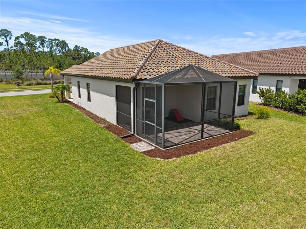
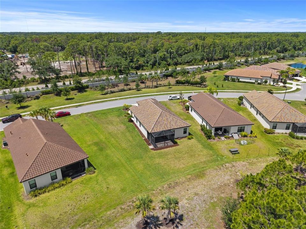
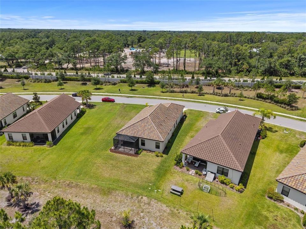
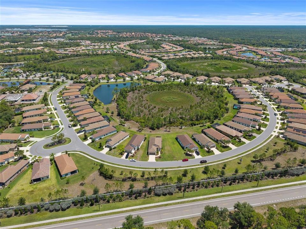
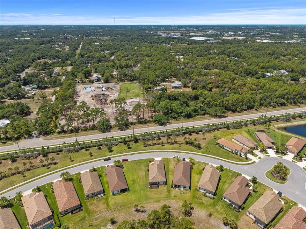
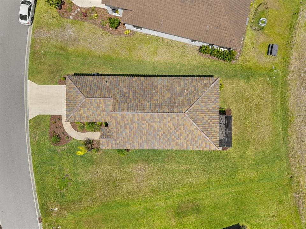
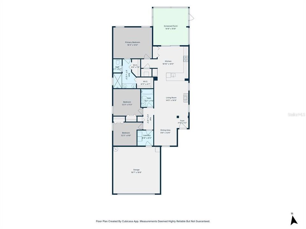
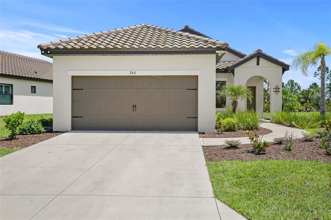
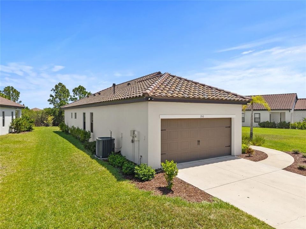
HUGE PRICE CUT! $5,000 Seller Concession Offered! NO FLOOD ZONE, NO CDD FEES, and situated on one of the largest lots in the community! This beautifully maintained 3-bedroom, 2-bath home in the highly desirable Vicenza community offers exceptional value, space, and convenience. Built in 2021, this move-in-ready home features a bright, open-concept floor plan designed for modern living. The spacious kitchen overlooks the living and dining areas, creating the perfect space for entertaining and everyday enjoyment. The private primary suite offers a walk-in closet and en-suite bath, while the additional bedrooms provide flexibility for guests, family, or a home office. Step outside to enjoy one of the largest homesites in the community, providing endless possibilities for a future pool, outdoor kitchen, play area, or your own private backyard retreat. Ideally located just minutes from Nokomis Beach, Venice Island, shopping, dining, golf, and I-75, this home offers the perfect blend of comfort, location, and value.

位置

佛罗里达 NOKOMIS 34275 房屋 合同活跃

详情

类型:
Residential
停车:
没有数据
建造年份:
2021
地段:
0.22 英亩
暖气:
Central
价格/平方英尺:
$293
冷气:
Central Air
HOA:
$506

Valuation

Our model vs. what's actually selling nearby.
Estimate
$407,990
$312K – $485K
Confidence Low
List vs. estimate
$42K above estimate
List $449,999 · +10.3%
Our model says this listing is priced above recent comparable activity. Room to negotiate.
Price per sq ft
$292
+6.2% vs. city median $275
Based on
15 MLS comparables
Median of recent comparable listings. Sold comps use closing price, active listings use list price.

亮点

Annual tax
$5,208
2025
HOA
$506/qtr
Garage
2 car garage
Pets
Allowed
更多事实和特点
  • 地板

    • Carpet

    • Ceramic Tile

    • Luxury Vinyl

    暖气

    • Central

    冷气

    • Central Air

    设备

    • Dishwasher

    • Disposal

    • Microwave

    • Range Hood

    • Refrigerator

    其他室内特点

    • Ceiling Fan(s)

    • Open Floorplan

    卧室和浴室

    • 卧室: 3

    • 完整的浴室: 2

  • 房屋

    • 等级: One

    • 外观特征: Sidewalk / Sliding Doors

    地段

    • 地段: 0.22 英亩

    其他财产信息

    • 包裹编号: 0392160091

    • 分区: PUD

  • 类型与风格

    • 财产种类: Residential

    • 属性子类型: Single Family Residence

  • 公益

    • Electricity Available

    • Public

  • 其他财政信息

    • HOA: $506

    • HOA频率: Quarterly

    • 年税额: $5,208

  • 来源细节

    • MLS ID: A4696382

    其他详情

    • 建筑材料: Stucco

    • 基金会详情: Slab

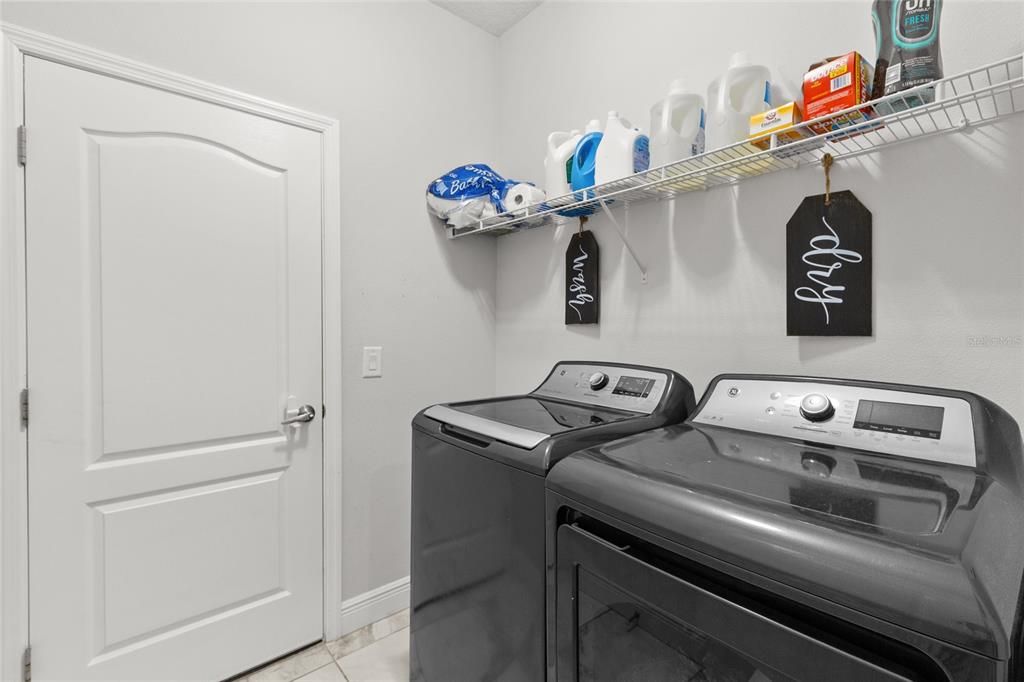
    • 洗衣功能: Laundry Room

    • 方向面: South

    • 车库空间: 2

    • 附属车库: 是

    • 车库: 是

    • 生活区域: 1536

    • 水源: Public

    • 细分名称: VICENZA PH 1

私人咨询
与这套房产的专属顾问沟通。
户型图、HOA 文件、未公开挂牌的对比房源、安排私人看房——一条消息直达当地专家。

类似这套

合同活跃
$374,900
房屋
2 贝兹 · 2 浴室 · 1,503 平方英尺
PALENCIA, VENICE
329 IBIZA LOOP
合同活跃
$459,900
房屋
3 贝兹 · 2 浴室 · 1,666 平方英尺
STONEYBROOK AT VENICE, VENICE
11655 ANHINGA AVENUE
合同活跃
$335,000
房屋
2 贝兹 · 2 浴室 · 1,600 平方英尺
VENETIAN FALLS PH 2, VENICE
11150 BATELLO DRIVE
合同活跃
$499,000
房屋
2 贝兹 · 2 浴室 · 2,121 平方英尺
VENETIAN FALLS PH 3, VENICE
20252 PEZZANA DRIVE
-$10K
合同活跃
$465,000
房屋
3 贝兹 · 2 浴室 · 1,669 平方英尺
WATERCREST UN 1, VENICE
9828 HILLTOP DRIVE
-$26K
合同活跃
$419,990
房屋
3 贝兹 · 2 浴室 · 2,132 平方英尺
VISTERA OF VENICE, NOKOMIS
332 VISTERA BOULEVARD
合同活跃
$532,035
房屋
4 贝兹 · 3 浴室 · 2,336 平方英尺
BRIGHTON, VENICE
20029 GOLDEN GLOW LOOP
合同活跃
$404,990
房屋
2 贝兹 · 2 浴室 · 1,503 平方英尺
VICENZA PHASE 2, NOKOMIS
264 ALTAMURA CIRCLE

此地址周边市场

同区域的实时数据。
查看全部

The multiple listing information is provided by the Stellar MLS from a copyrighted compilation of listings. The compilation of listings and each individual listing are ©2026-present Stellar MLS. All Rights Reserved. The information provided is for consumers' personal, noncommercial use and may not be used for any purpose other than to identify prospective properties consumers may be interested in purchasing. All properties are subject to prior sale or withdrawal. All information provided is deemed reliable but is not guaranteed accurate, and should be independently verified. Listing courtesy of: EXP REALTY LLC