特性
探索我们的清单
出售房产
免费房屋估价
聯繫
告诉我们您的需求

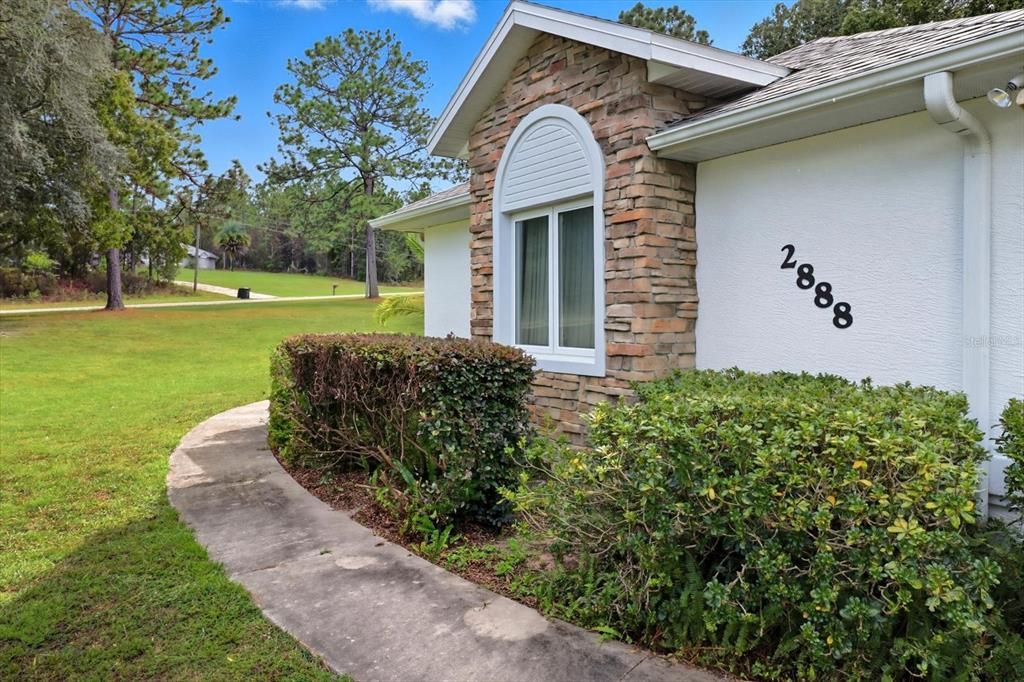
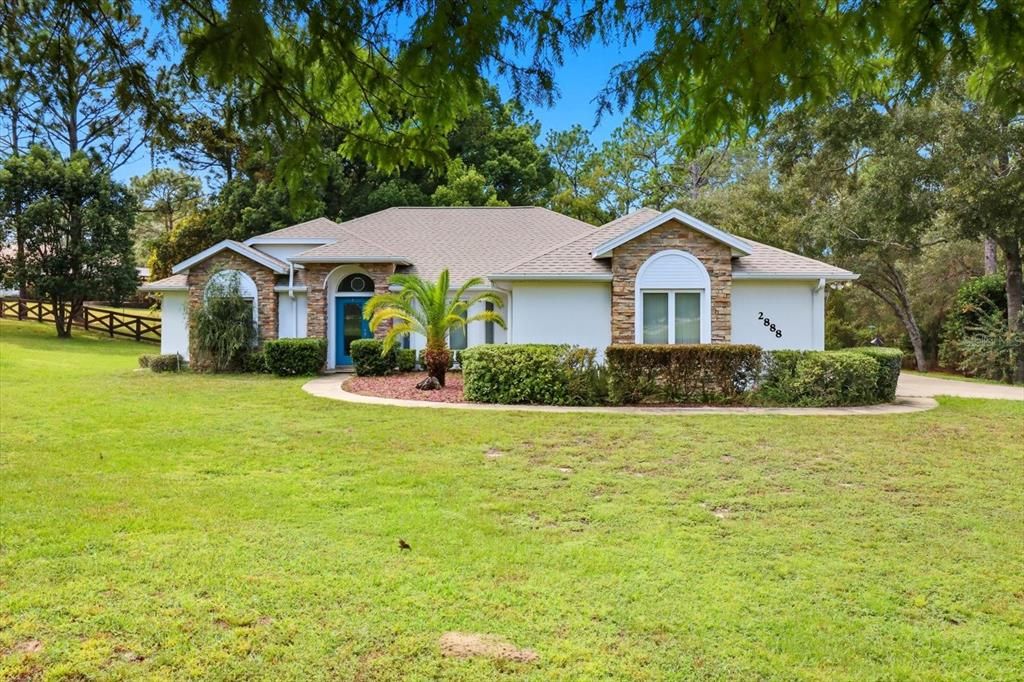
2888 W VERBENA PLACE

房屋 合同活跃
$419,900

BTC: 6.44216017

ETH: 220.69335239
-$29K (2026/06/01)
274 天
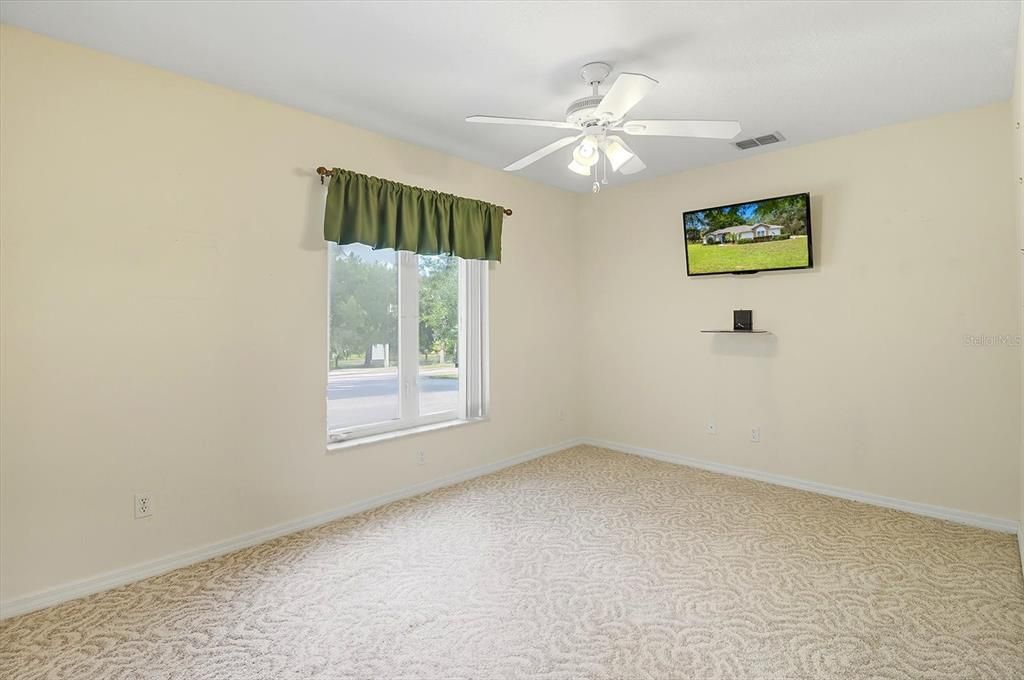
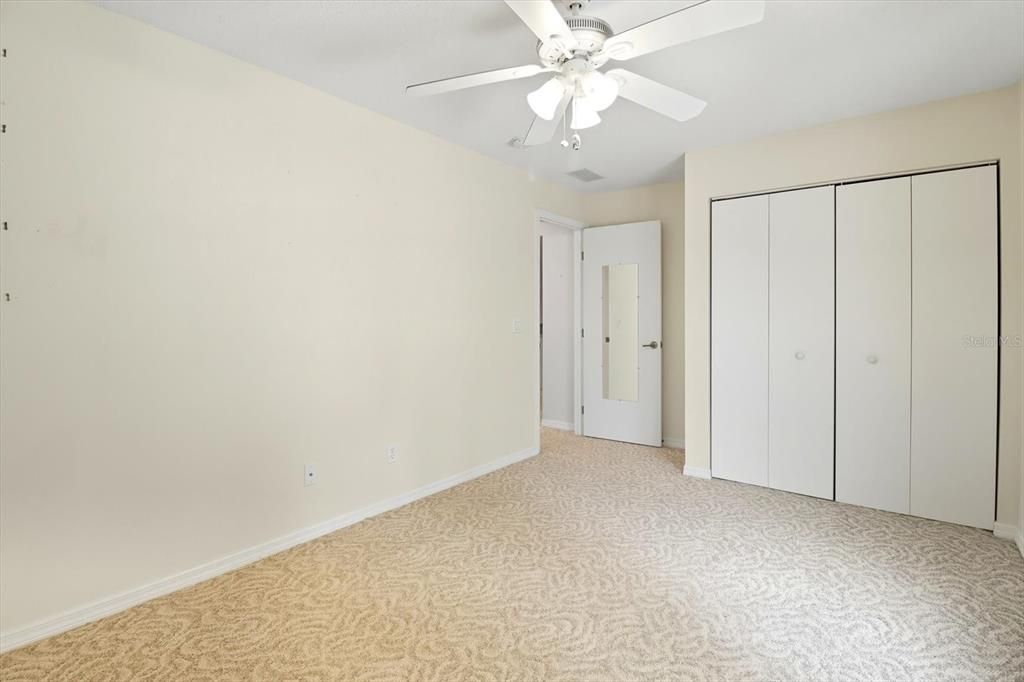
3 贝兹
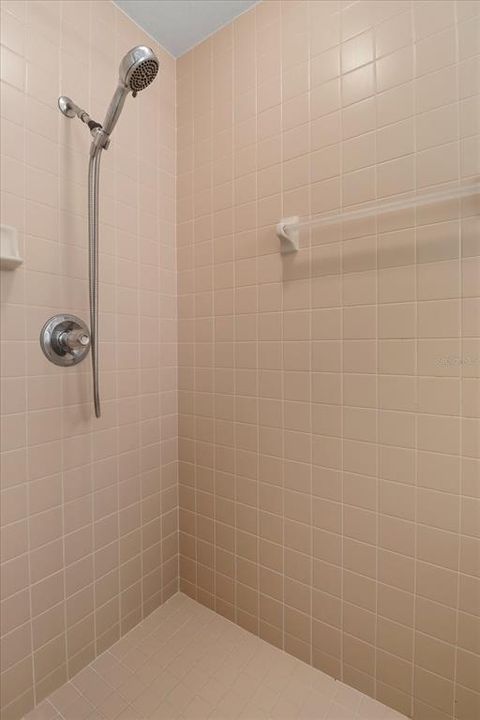
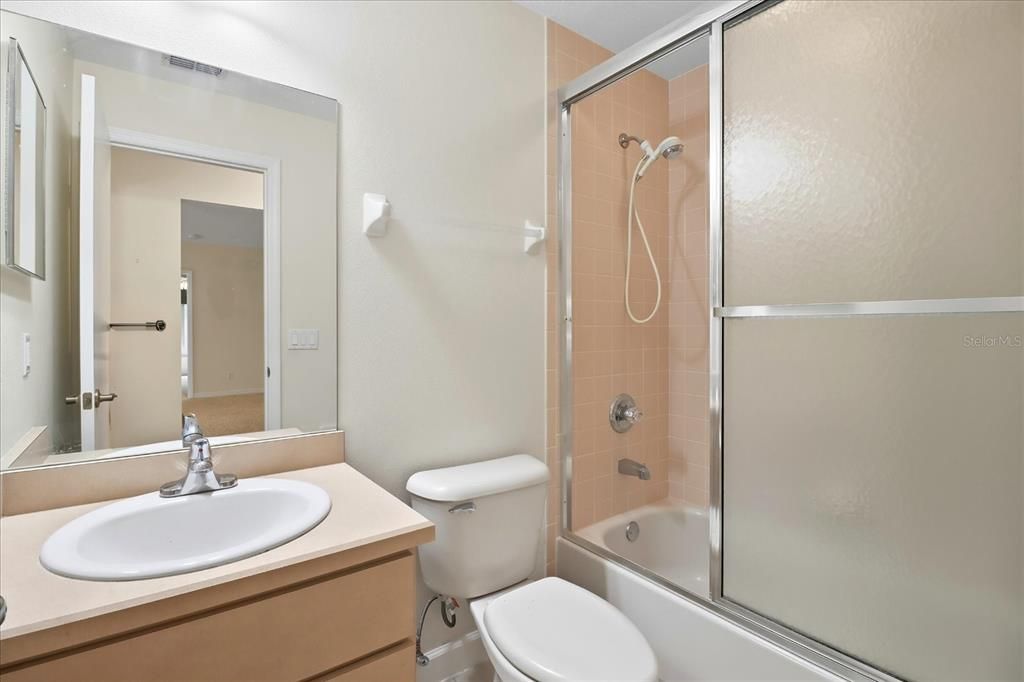
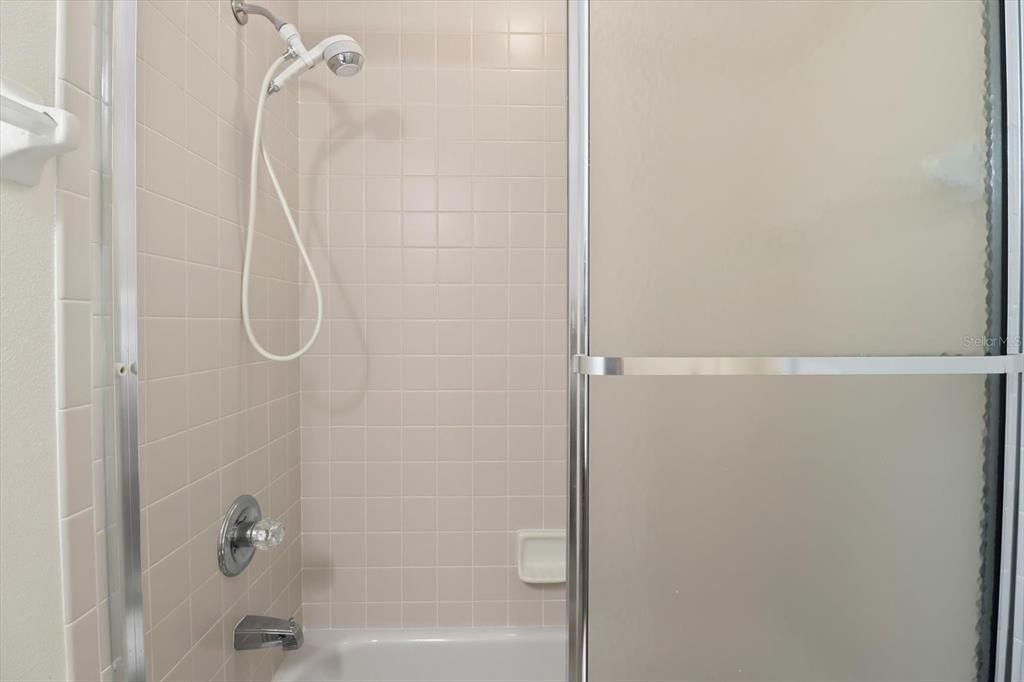
3 浴室
2,079 平方英尺
总览

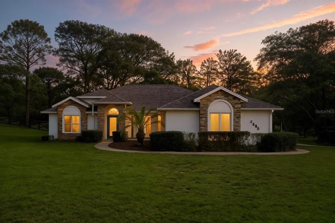
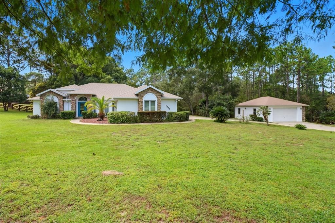
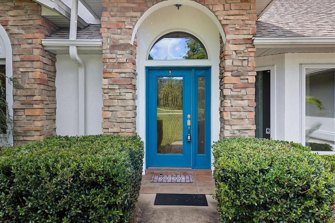
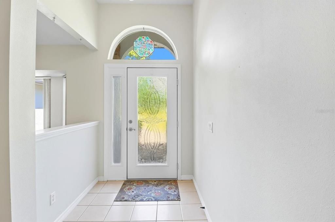
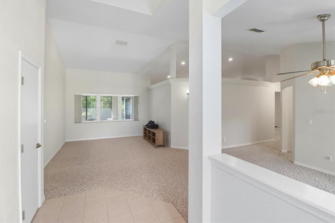
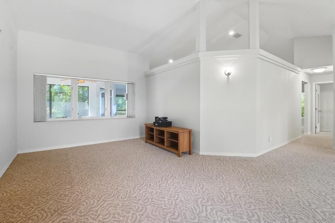
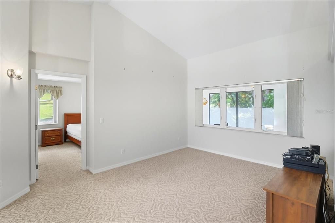
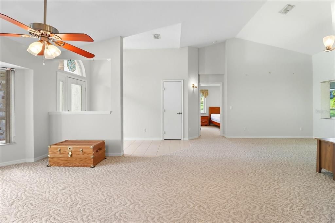
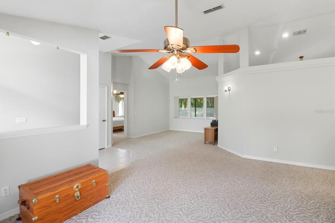
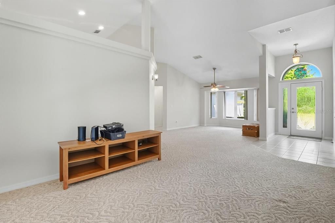
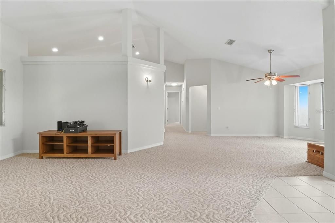
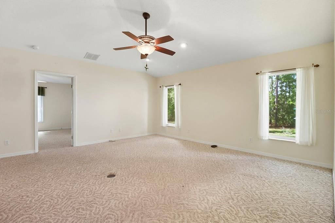
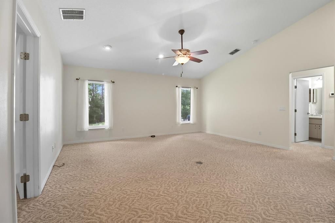
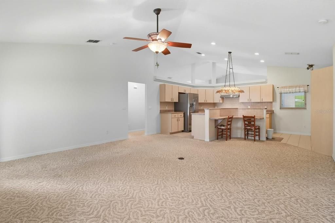
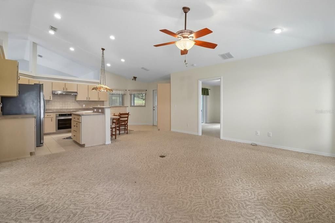
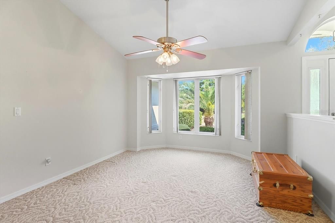
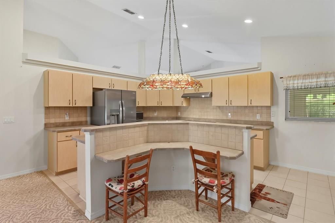
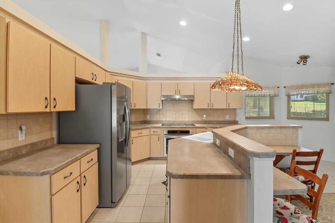
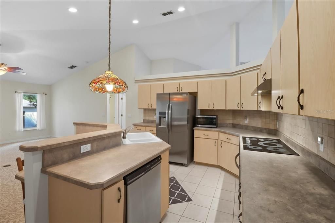
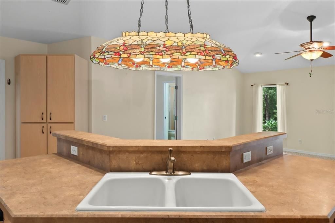
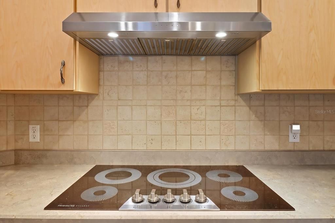
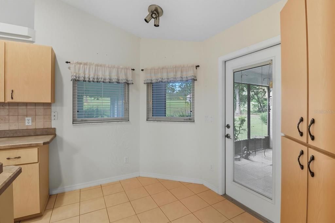
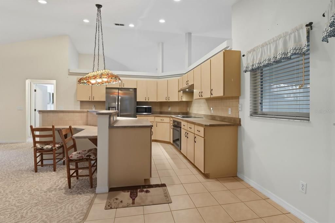
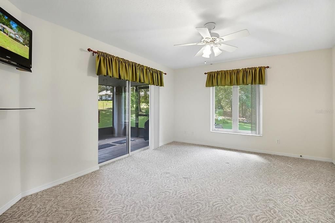
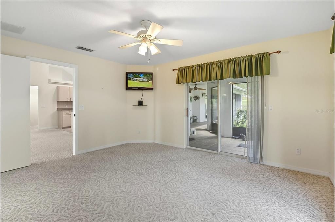
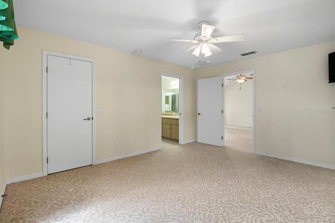
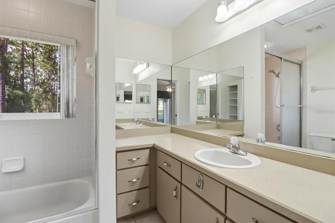
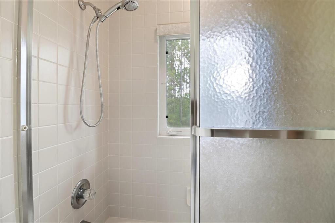
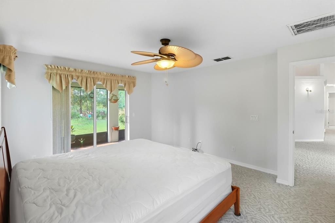
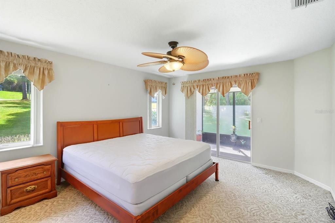
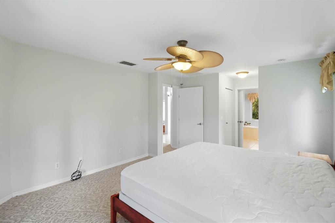
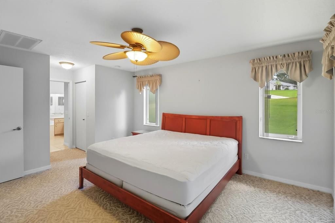
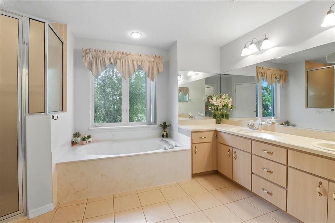
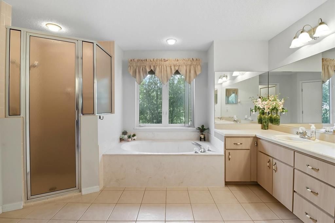
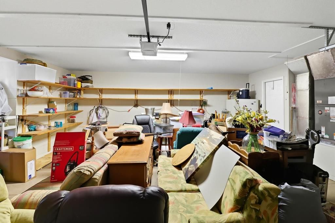
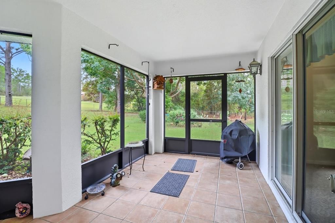
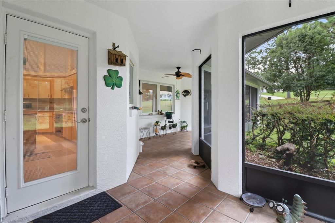
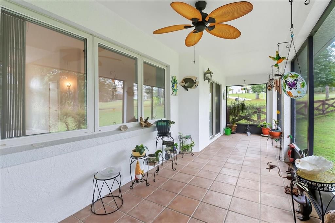
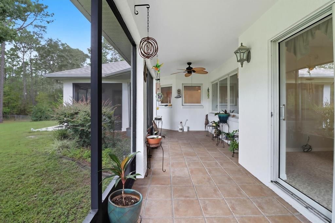
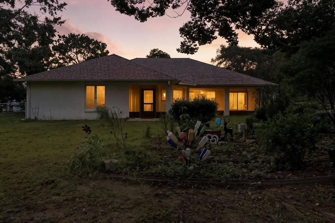
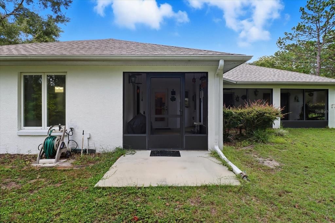
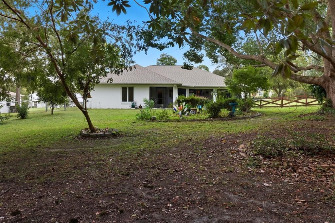
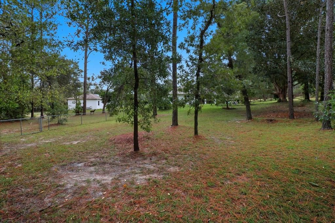
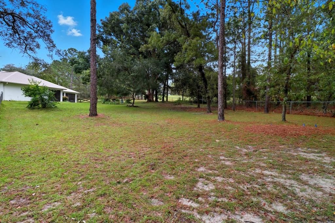
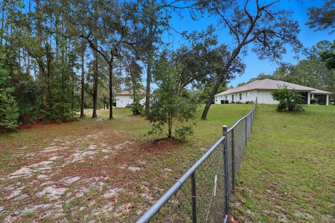
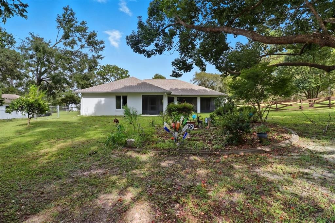
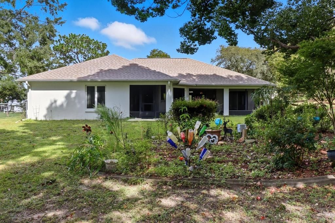
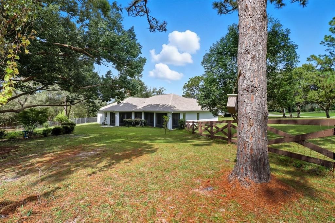
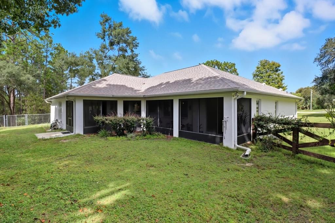
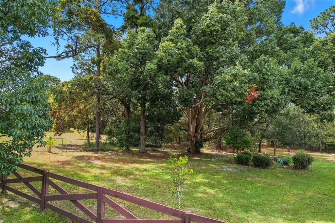
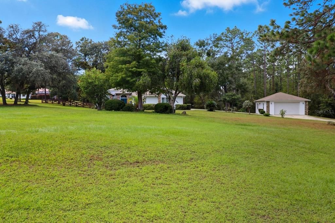
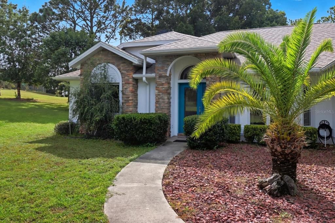
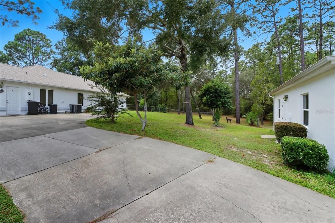
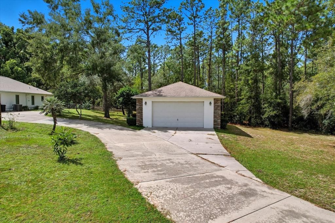
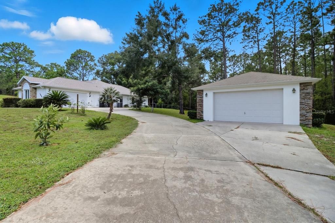
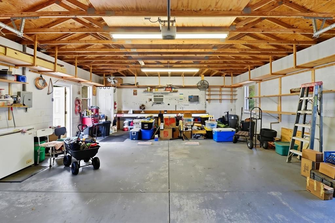
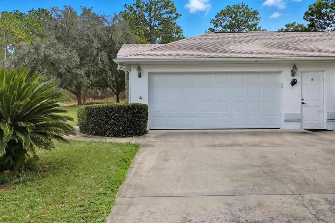
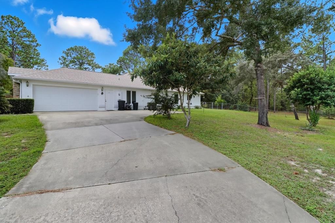
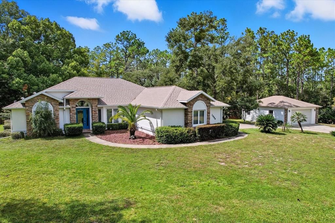
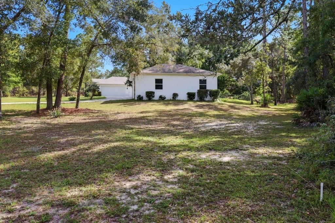
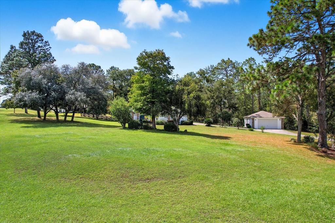
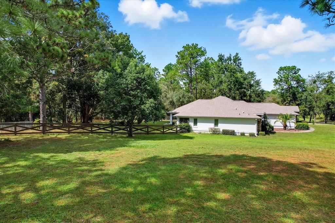
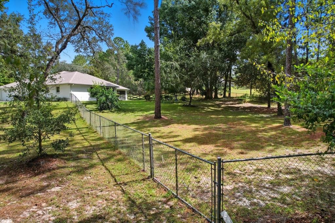
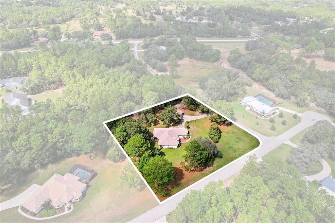
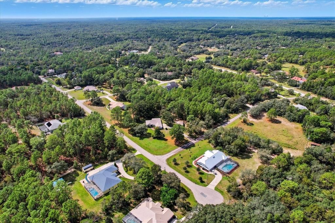
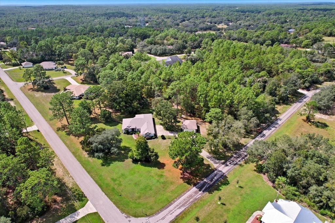
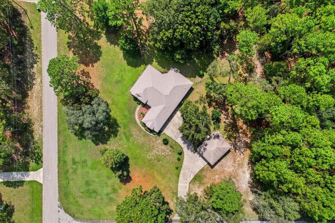
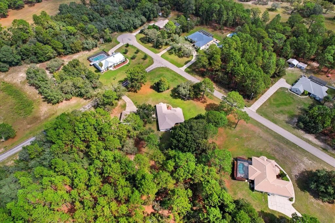
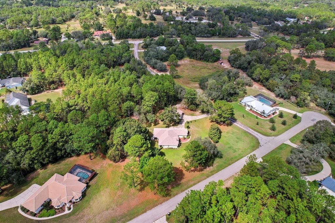
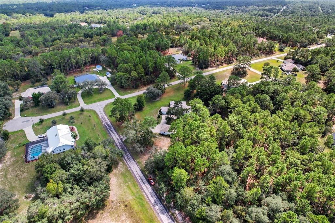
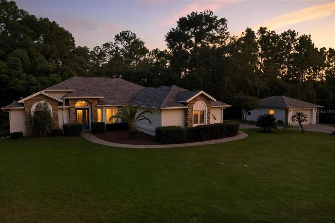
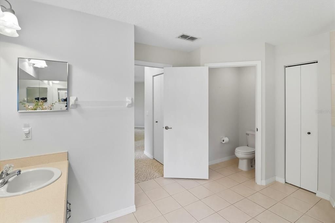
Under contract-accepting backup offers. Welcome to your slice of space and privacy in the highly sought-after Pine Ridge community. Situated on a generous 1.4-acre corner lot, this 3-bedroom, 3-bath home offers the perfect blend of comfort, functionality, and room to spread out. Major updates have already been taken care of for you, including a new roof and heat pump in 2023, giving peace of mind for years to come. Inside, you’ll find a spacious layout with multiple living areas, an updated kitchen with newer appliances, and plenty of natural light throughout. One of the standout features of this property is the rare 4-car capacity, with both an attached 2-car garage and a detached 2-car garage/workshop—ideal for hobbyists, storage, or anyone needing extra space. Step outside to enjoy your screened-in patio and expansive backyard, with plenty of room to add a pool, garden, or simply enjoy the open space. Located in Pine Ridge, you’ll also have access to community amenities including riding trails, making this an excellent option for those who love the outdoors. If you’ve been looking for acreage, functional space, and key system updates already completed—this home checks the boxes. Buyer/Buyers agent to verify all information.

位置

详情

类型:
Residential
停车:
没有数据
建造年份:
2002
地段:
1.40 英亩
暖气:
Central
价格/平方英尺:
$202
冷气:
Central Air
HOA:
$95

亮点

Annual tax
$2,584
2024
HOA
$95/yr
View
Trees/Woods
Garage
4 car garage
Pets
Allowed
更多事实和特点
  • 地板

    • Carpet

    • Tile

    暖气

    • Central

    冷气

    • Central Air

    设备

    • Dishwasher

    • Range

    • Refrigerator

    其他室内特点

    • Ceiling Fan(s)

    • Eating Space In Kitchen

    • High Ceilings

    • Kitchen/Family Room Combo

    • Open Floorplan

    • Primary Bedroom Main Floor

    • Vaulted Ceiling(s)

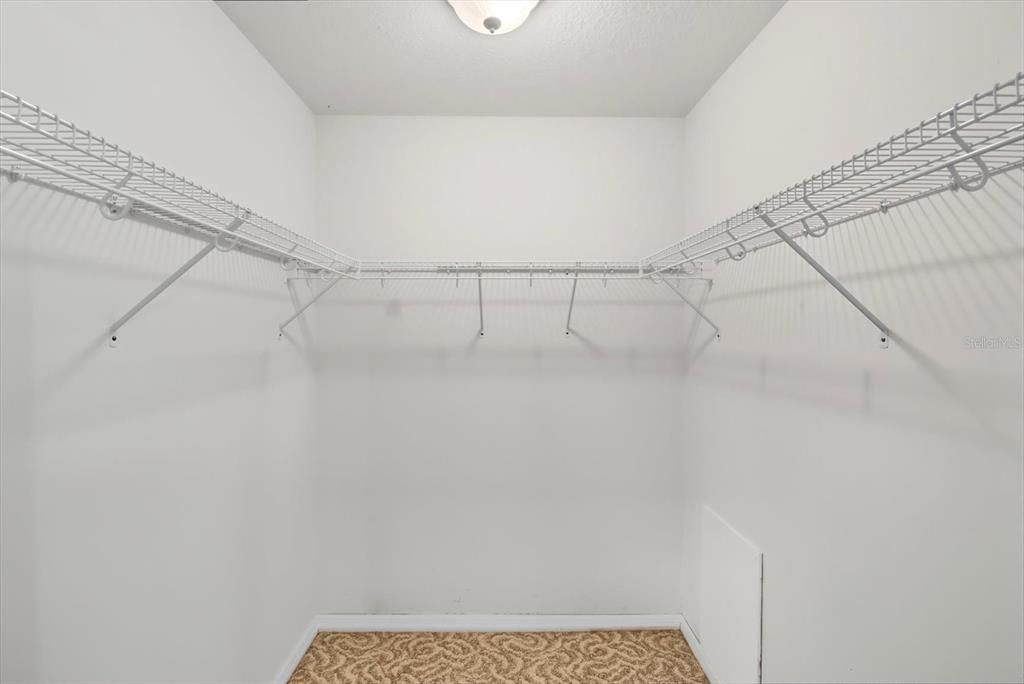
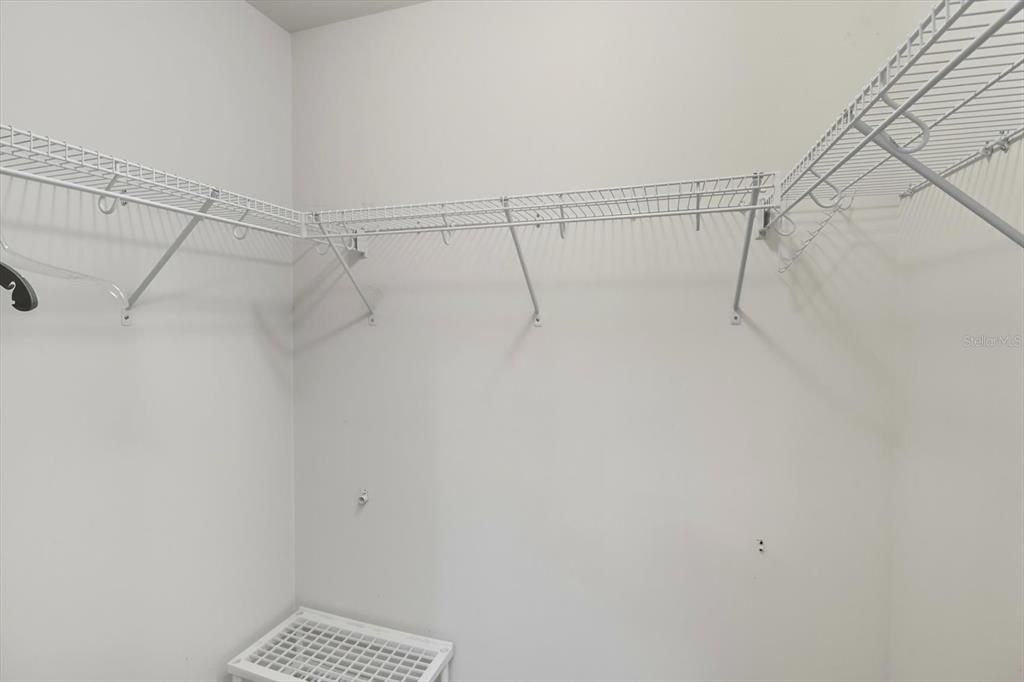
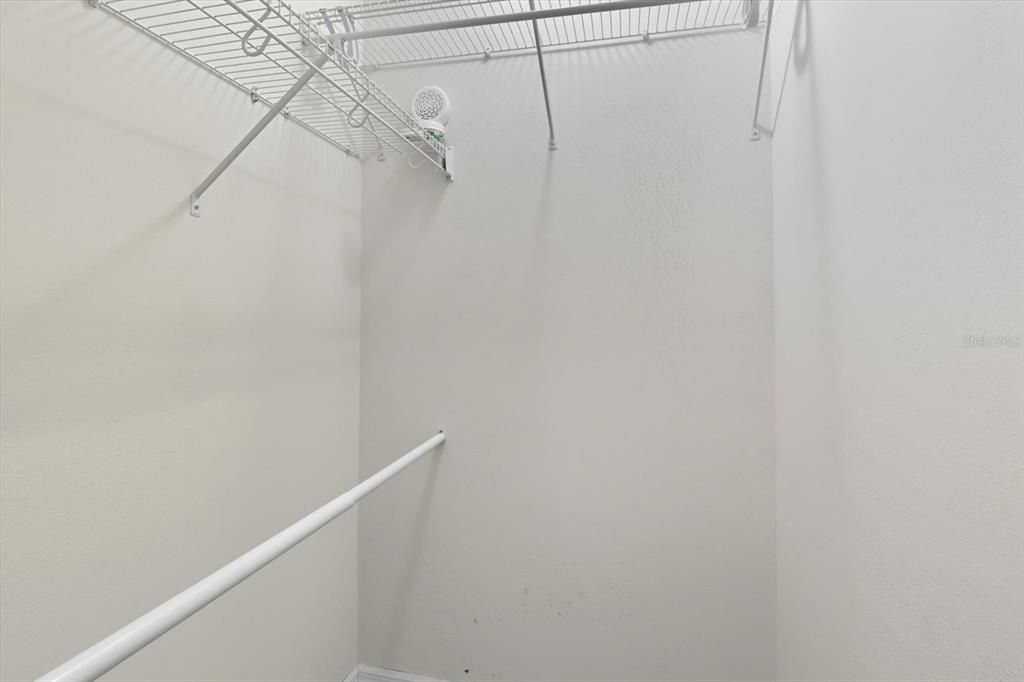
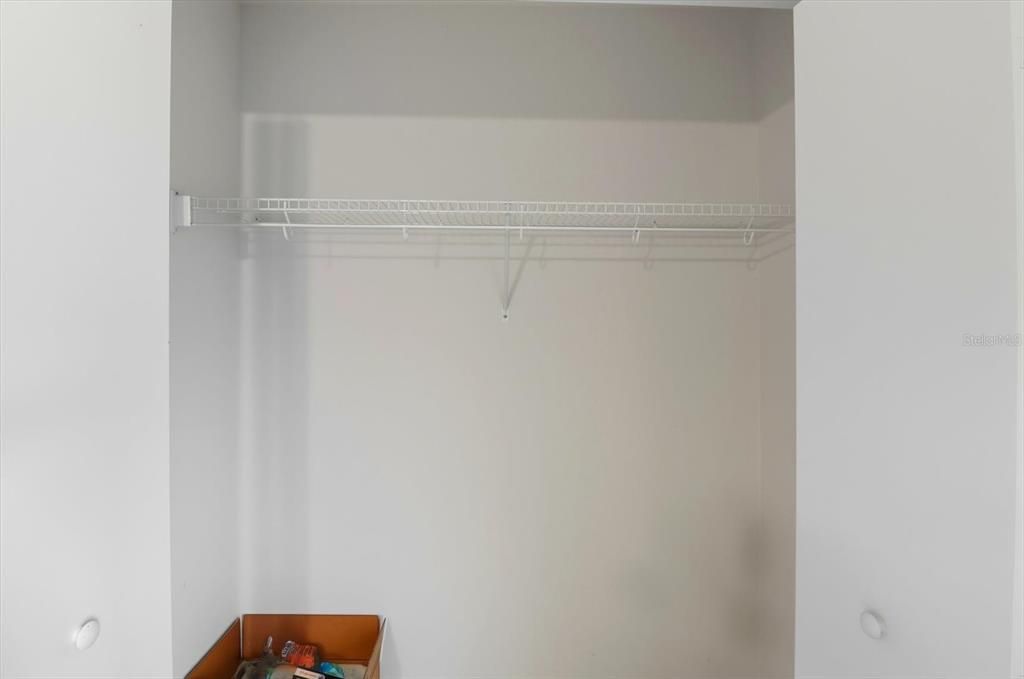
    • Walk-In Closet(s)

    卧室和浴室

    • 卧室: 3

    • 完整的浴室: 3

  • 房屋

    • 等级: One

    • 外观特征: Lighting / Sidewalk

    地段

    • 地段: 1.40 英亩

    其他财产信息

    • 包裹编号: 18E17S320030005200060

    • 分区: RUR

  • 类型与风格

    • 财产种类: Residential

    • 属性子类型: Single Family Residence

  • 公益

    • Electricity Connected

  • 其他财政信息

    • HOA: $95

    • HOA频率: Annually

    • 年税额: $2,584

  • 来源细节

    • MLS ID: W7879764

    其他详情

    • 建筑材料: Block

    • 基金会详情: Slab

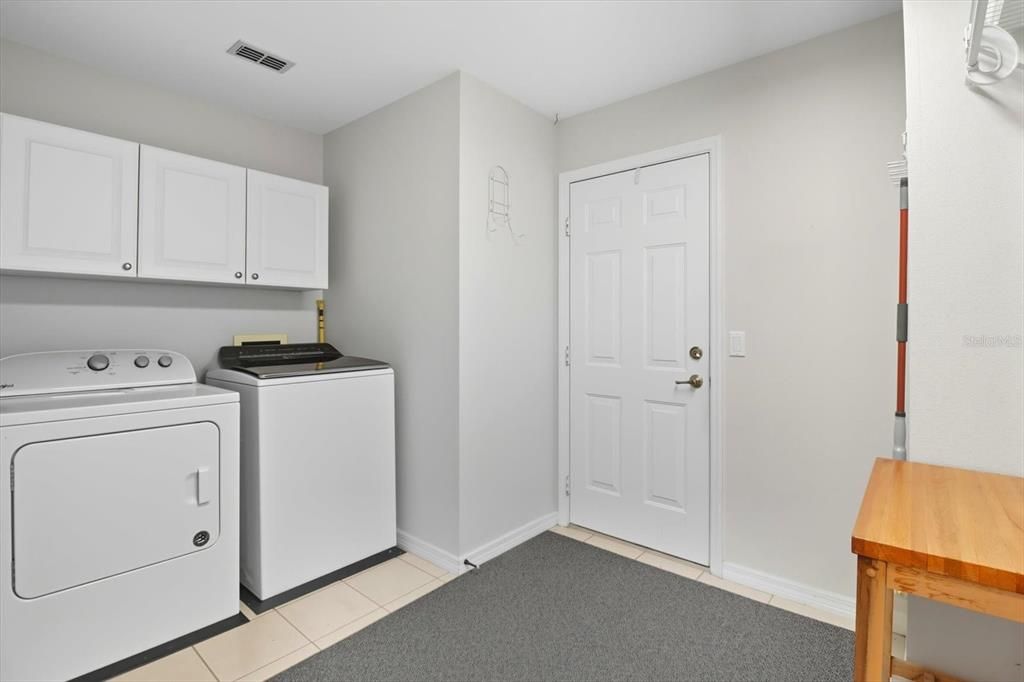
    • 洗衣功能: Inside

    • 天井和门廊特色: Covered / Patio / Screened

    • 方向面: Northwest

    • 车库空间: 4

    • 附属车库: 是

    • 车库: 是

    • 生活区域: 2079

    • 水源: Public

    • 地块大小: 245 x 250

    • 细分名称: PINE RIDGE UNIT 03

私人咨询
与这套房产的专属顾问沟通。
户型图、HOA 文件、未公开挂牌的对比房源、安排私人看房——一条消息直达当地专家。

类似这套

合同活跃
$499,250
房屋
3 贝兹 · 2 浴室 · 2,249 平方英尺
PINE RIDGE UNIT 03, BEVERLY HILLS
1709 W PINE RIDGE BOULEVARD
合同活跃
$399,900
房屋
3 贝兹 · 2 浴室 · 1,522 平方英尺
PINE RIDGE UNIT 01, BEVERLY HILLS
4093 W PINE RIDGE BOULEVARD
合同活跃
$420,000
房屋
4 贝兹 · 3 浴室 · 2,479 平方英尺
CITRUS SPRINGS UNIT 27, DUNNELLON
8065 N DOTHAN DRIVE
合同活跃
$539,900
房屋
3 贝兹 · 2 浴室 · 2,056 平方英尺
PINE RIDGE, BEVERLY HILLS
4844 W MAVERICK COURT
合同活跃
$303,070
房屋
4 贝兹 · 2 浴室 · 1,828 平方英尺
CITRUS SPRINGS, DUNNELLON
7211 N EMBASSY TERRACE
-$25K
合同活跃
$327,350
房屋
4 贝兹 · 3 浴室 · 2,265 平方英尺
CITRUS SPGS UNIT 23, DUNNELLON
1267 W NANKEEN DRIVE
+$6K
合同活跃
$383,000
房屋
4 贝兹 · 3 浴室 · 3,006 平方英尺
CITRUS SPGS UNIT 10, DUNNELLON
4081 W FINDLAY STREET
合同活跃
$315,000
房屋
3 贝兹 · 2 浴室 · 1,385 平方英尺
CITRUS SPRINGS, DUNNELLON
1763 W MCNEAL DRIVE

此地址周边市场

同区域的实时数据。
查看全部

The multiple listing information is provided by the Stellar MLS from a copyrighted compilation of listings. The compilation of listings and each individual listing are ©2026-present Stellar MLS. All Rights Reserved. The information provided is for consumers' personal, noncommercial use and may not be used for any purpose other than to identify prospective properties consumers may be interested in purchasing. All properties are subject to prior sale or withdrawal. All information provided is deemed reliable but is not guaranteed accurate, and should be independently verified. Listing courtesy of: KELLER WILLIAMS REALTY-ELITE P