特性
探索我们的清单
出售房产
免费房屋估价
聯繫
告诉我们您的需求

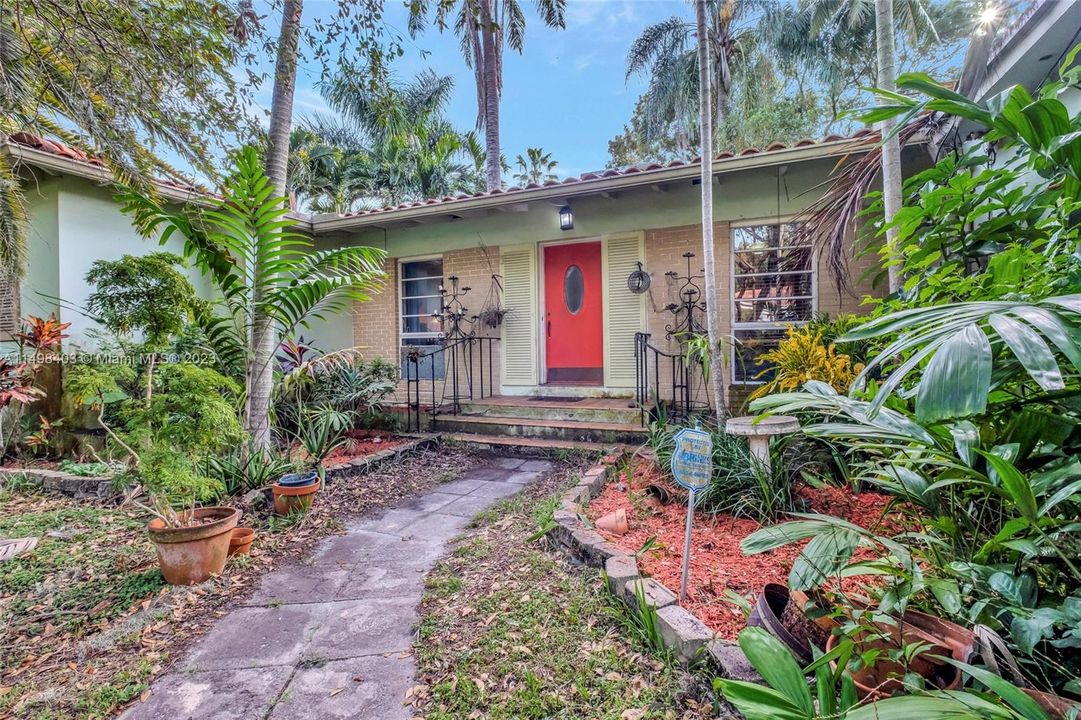
348 NE 85th St, El Portal FL 33138

房屋 最近售出
$954,500

BTC: 14.64406260

ETH: 501.67136190
发售日期: 2024-02-28
8 天
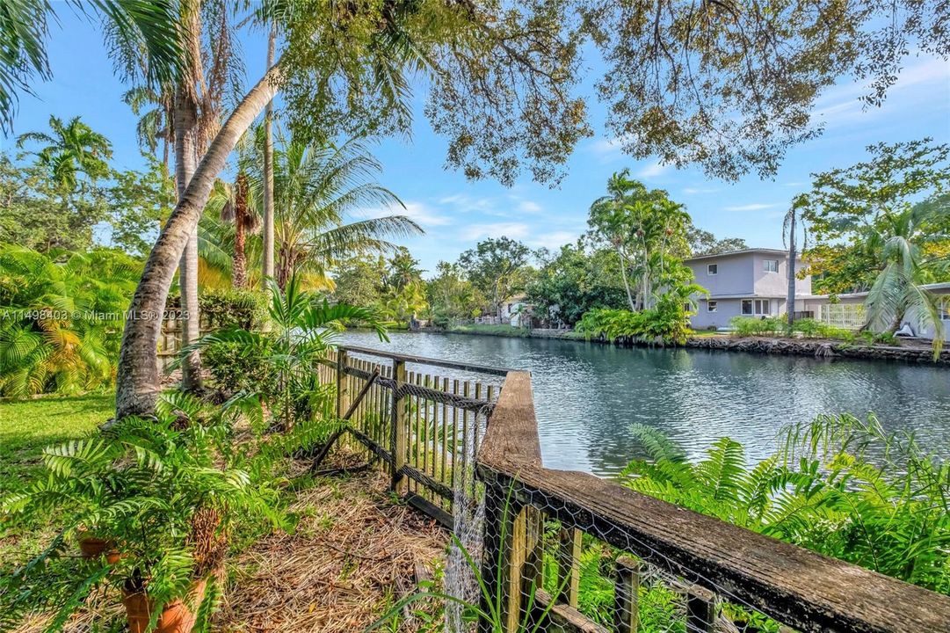
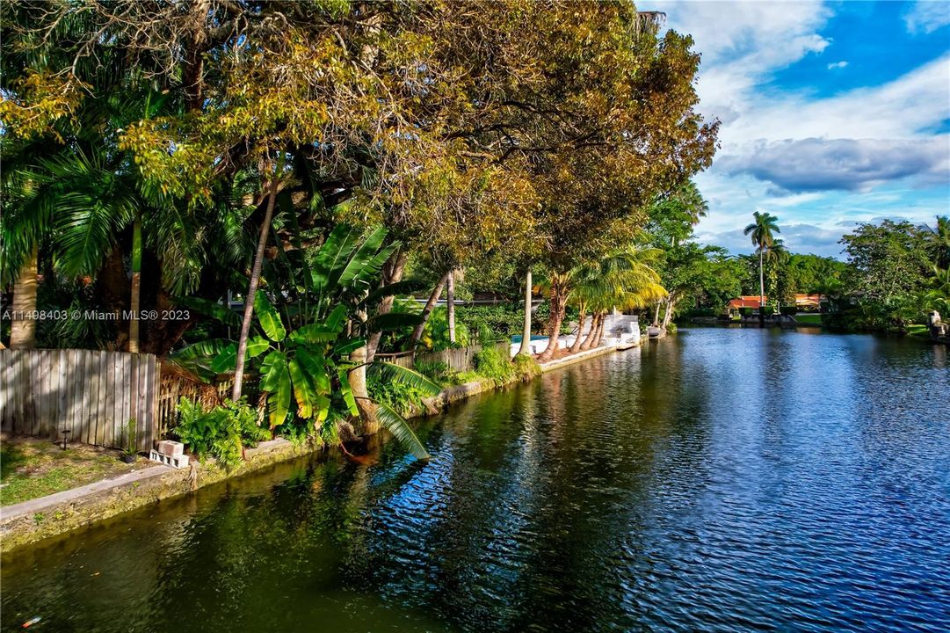
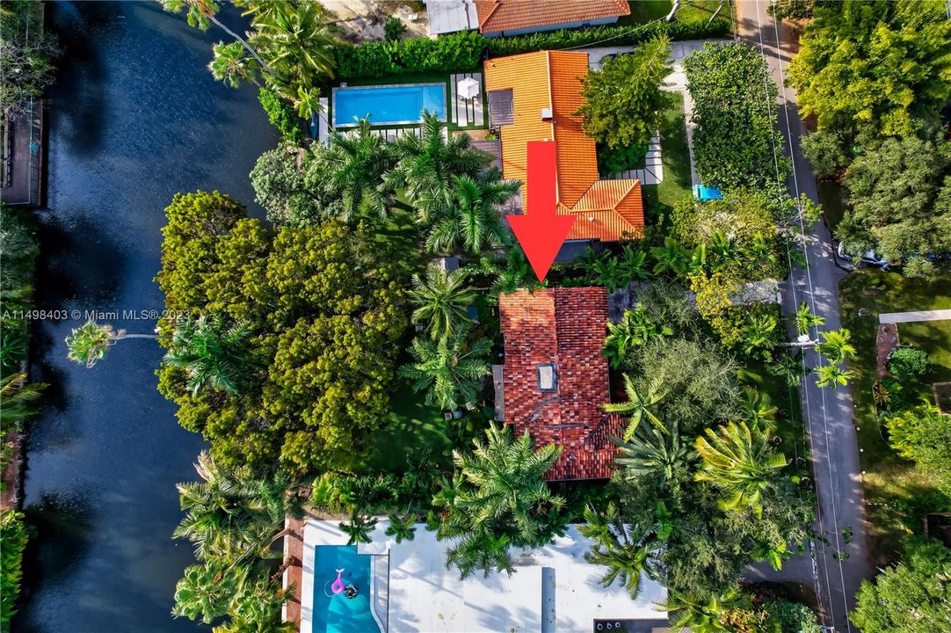
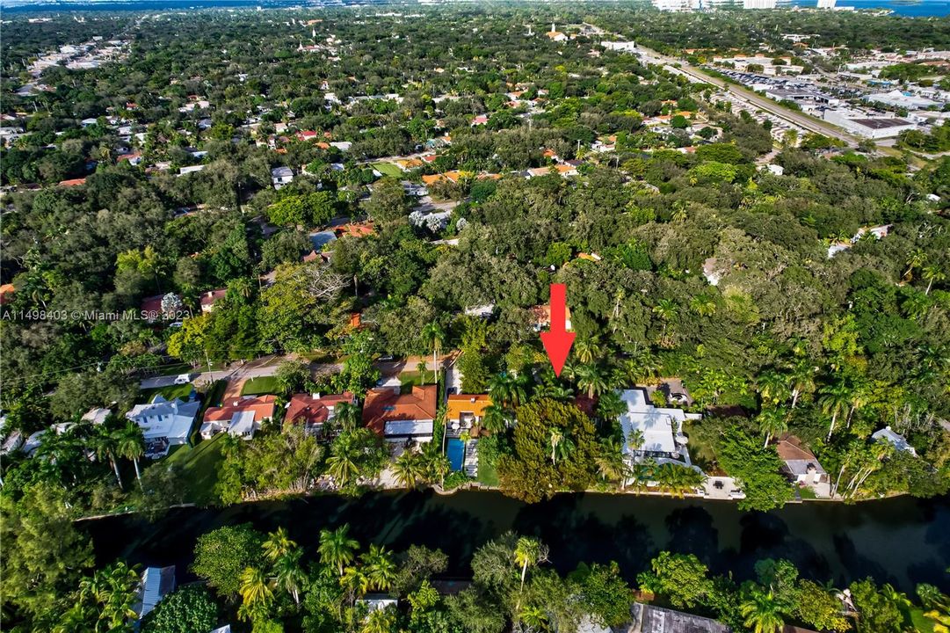
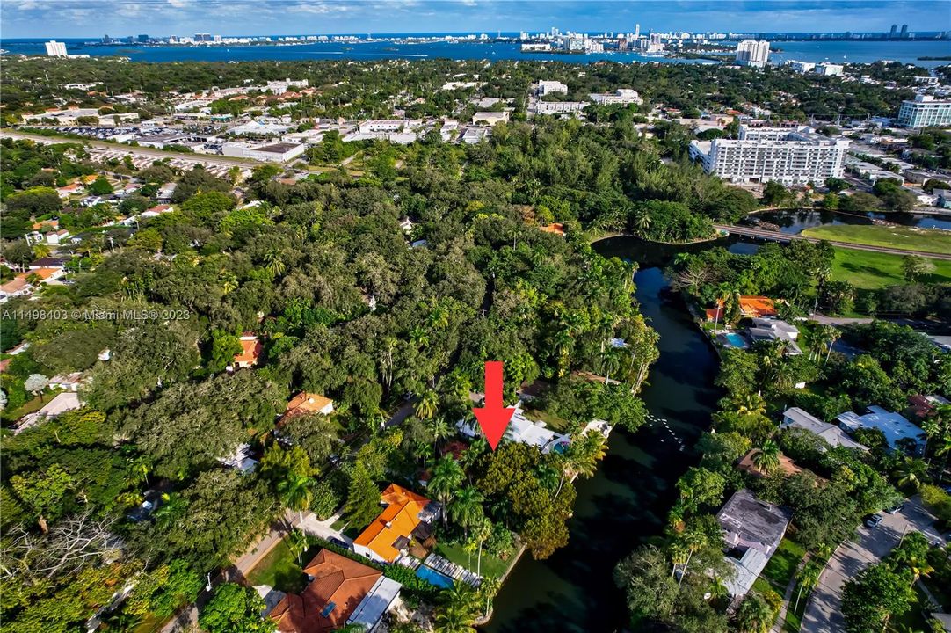
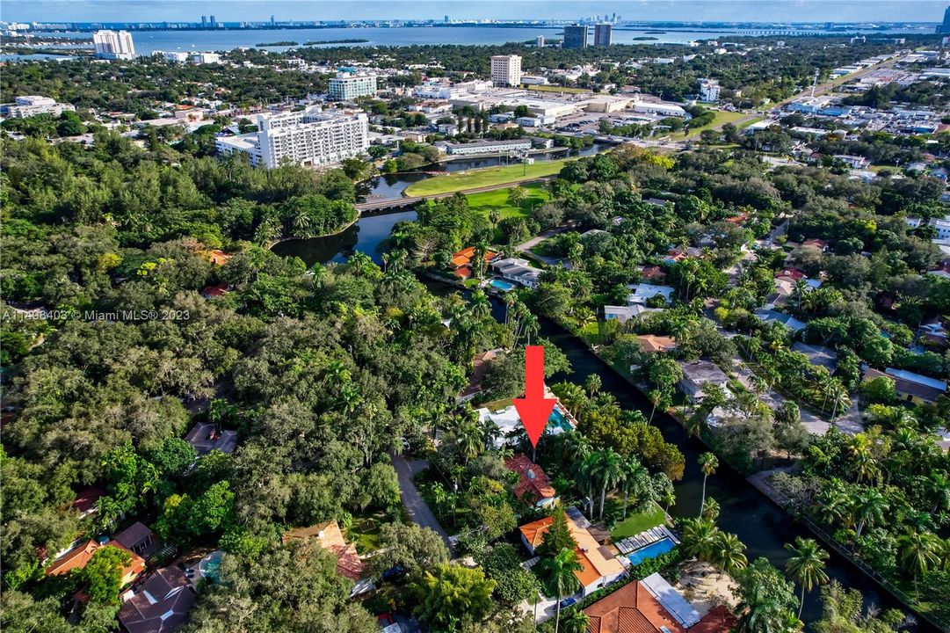
滨水区
3 贝兹
2 浴室
1,122 平方英尺

总览

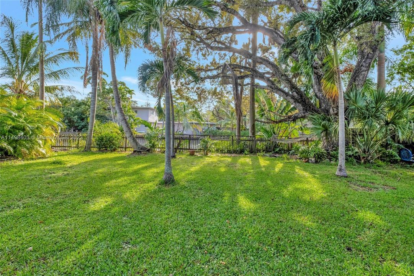
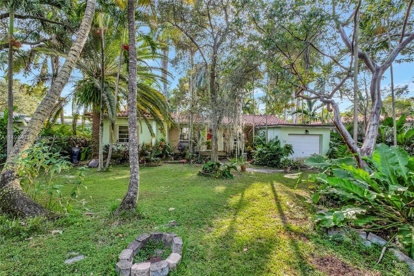
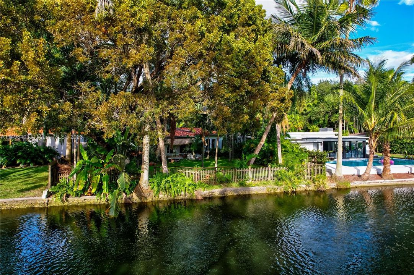
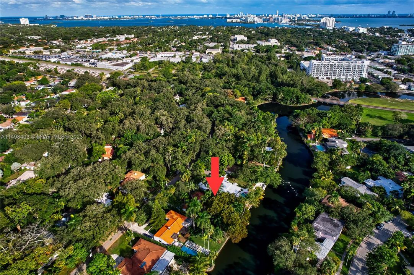
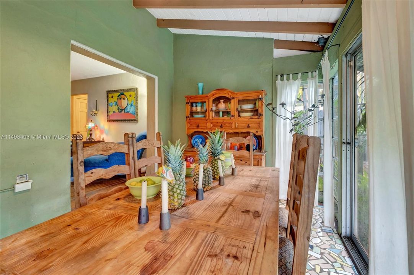
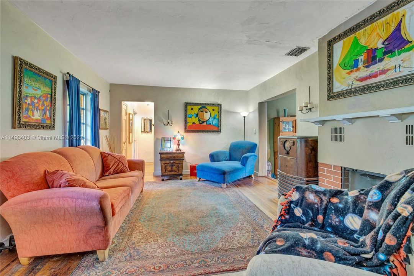
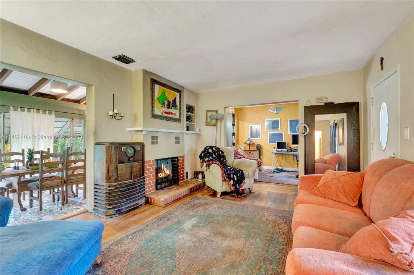
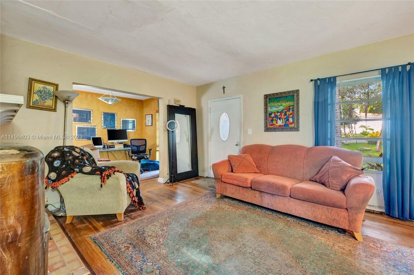
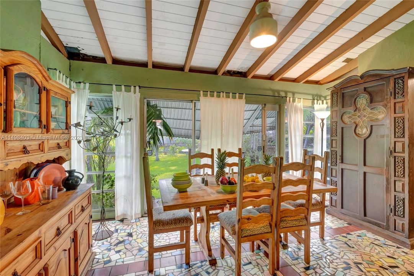
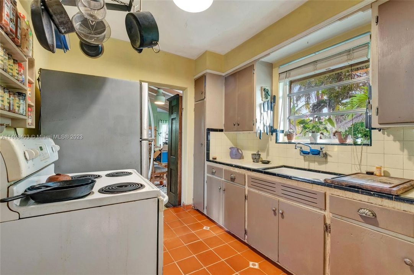
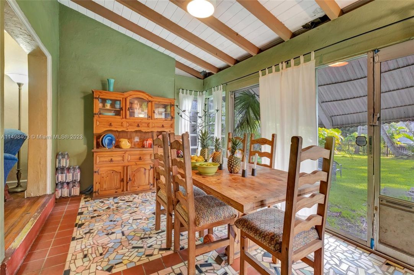
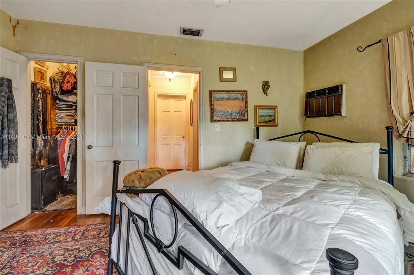
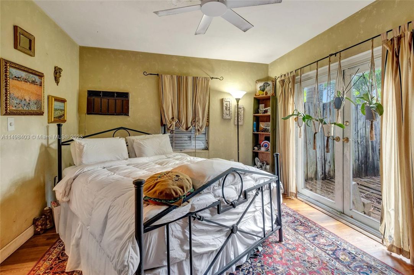
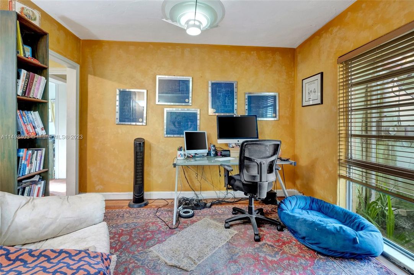
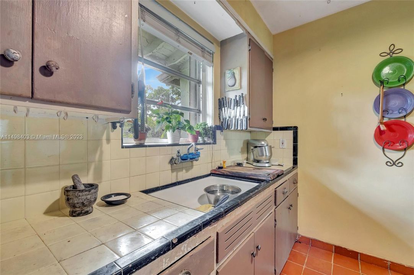
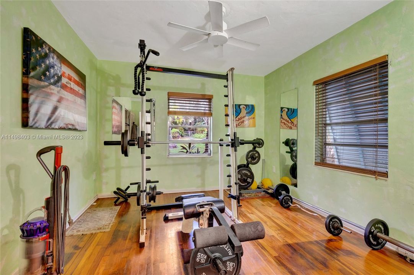
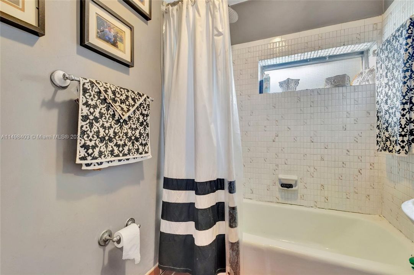
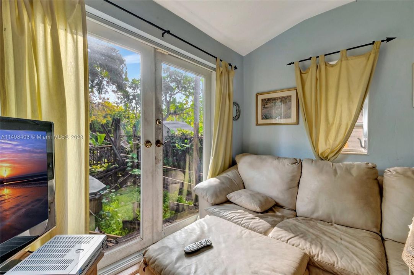
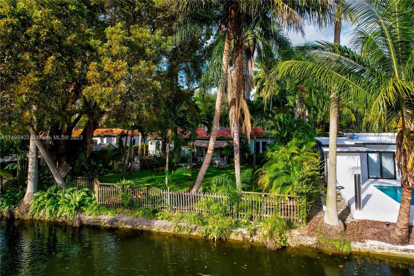
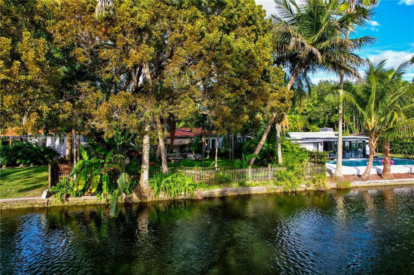
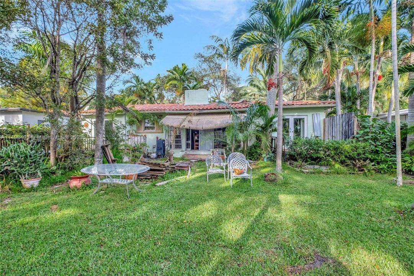
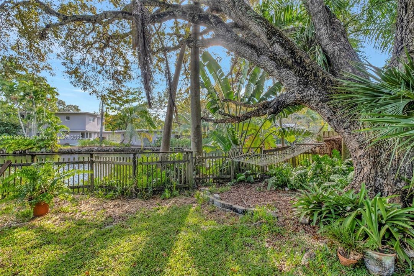
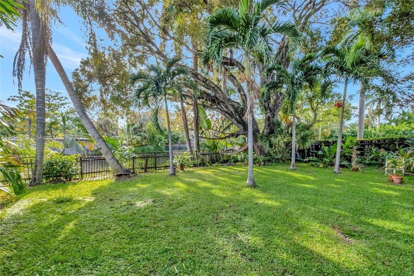
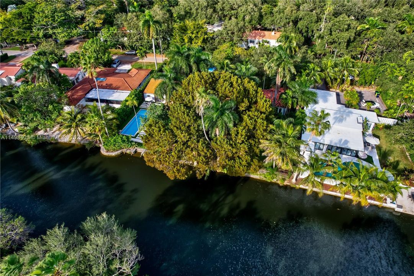
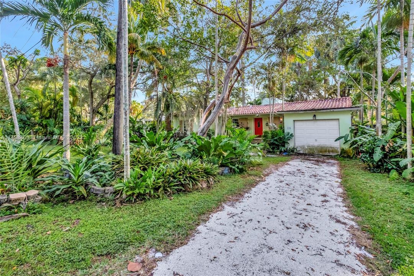
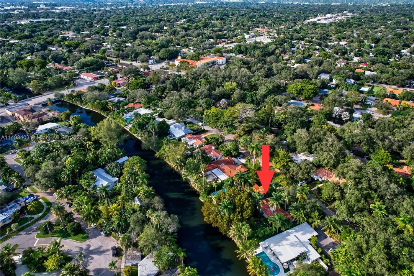
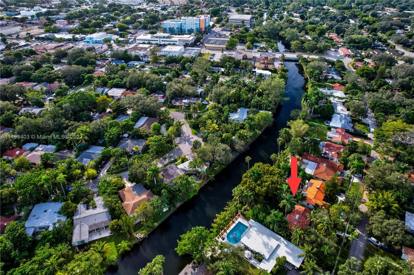
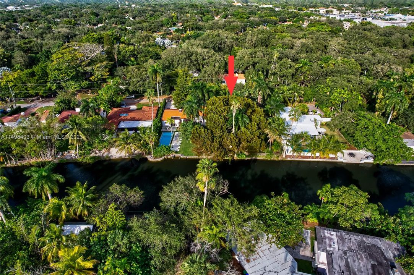
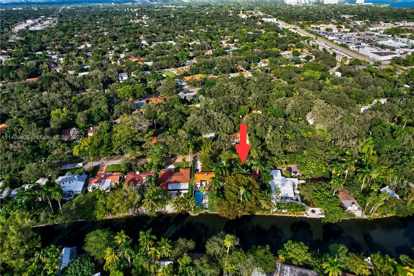
1930'S HOME ON LARGE CANAL- FRONT LOT IN HISTORIC SHERWOOD FOREST JUST STEPS FROM TEQUESTA INDIAN BURIAL MOUND. BEAUTIFUL TREE CANOPY FROVIDES SHADE & PRIVACY. ORIGINAL HARDWOOD FLOORS. WOOD-BURNING FIREPLACE IN LIVING ROOM. FORMAL DINING ROOM WITH VIEWS TO THE CANAL. SPLIT BEDROOM PLAN. ATTACHED ONE CAR GARAGE. THIS PROPERTY OFFERS MANY POTENTIAL OPTIONS. UPDATE WHILE PRESERVING THE CHARM OF A BYEGONE ERA OR CONSTRUCT YOUR NEW DREAM HOME IN THIS HIGHLY SOUGHT AFTER PRIVATE LOCATION.

位置

详情

类型:
Residential
停车:
Driveway
建造年份:
1936
地段:
9900 平方英尺
暖气:
Central / Electric
价格/平方英尺:
$980
冷气:
Central Air / Electric
HOA:
没有数据

Valuation

Our model vs. what's actually selling nearby.
Estimate
$499,900
$447K – $1.1M
Confidence Low
List vs. estimate
$600K above estimate
List $1,100,000 · +120.0%
Our model says this listing is priced above recent comparable activity. Room to negotiate.
Price per sq ft
$980
+43.3% vs. city median $684
Based on
7 MLS comparables
+ 30 public-records sales within 0.5 mi
Median actual sale: $927K
Median of recent comparable listings. Sold comps use closing price, active listings use list price.

亮点

Annual tax
$3,614
2023
View
Water
Waterfront
WF/No Ocean Access, Canal Front
Garage
1 car garage
Pets
Allowed
更多事实和特点
  • 地板

    • Wood

    暖气

    • Central

    • Electric

    冷气

    • Central Air

    • Electric

    设备

    • Dryer

    • Electric Water Heater

    • Electric Range

    • Refrigerator

    • Washer

    其他室内特点

    • First Floor Entry

    • Split Bedroom

    • Den/Library/Office

    • Utility/Laundry In Garage

    卧室和浴室

    • 卧室: 3

    • 完整的浴室: 2

  • 停车

    • Driveway

    房屋

    • 外观特征: Lighting

    地段

    • 地段: 9900 平方英尺

    其他财产信息

    • 包裹编号: 18-32-07-049-0820

    • 分区: 0100

  • 类型与风格

    • 财产种类: Residential

    • 属性子类型: Single Family Residence

  • 其他财政信息

    • 年税额: $3,614

  • 来源细节

    • MLS ID: A11498403

    其他详情

    • 建筑材料: Concrete Block Construction

    • 壁炉功能: Fireplace

    • 洗衣功能: In Garage

    • 地段特征: Less Than 1/4 Acre Lot / Interior Lot

    • 天井和门廊特色: Patio

    • 窗户功能: Awning

    • 方向面: North

    • 建筑风格: Detached / One Story

    • 滨水区: 是

    • 壁炉: 是

    • 车库空间: 1

    • 附属车库: 是

    • 车库: 是

    • 生活区域: 1122

    • 水源: Municipal Water

    • 细分名称: SHERWOOD FOREST,ELPORTAL

私人咨询
与这套房产的专属顾问沟通。
户型图、HOA 文件、未公开挂牌的对比房源、安排私人看房——一条消息直达当地专家。

类似这套

最近售出
$785,000
公寓/合作社
3 贝兹 · 3 浴室 · 1,358 平方英尺
ELOQUENCE ON THE BAY COND, North Bay Village
7930 E Dr # 1108, North Bay Village FL 33141
最近售出
$930,000
房屋
4 贝兹 · 3 浴室 · 3,340 平方英尺
MIAMI SHORES SEC 4 AMD PL, Miami Shores
575 Grand Concourse, Miami Shores FL 33138
最近售出
$800,000
房屋
4 贝兹 · 3 浴室 · 1,566 平方英尺
BAYWOOD, Miami
437 NE 70th St, Miami FL 33138
最近售出
$850,000
地段/土地
0.33 acres
ADEMAR PARK AMD PL, Miami
1054 NE 84th St, Miami FL 33138
最近售出
$875,000
房屋
3 贝兹 · 2 浴室 · 1,621 平方英尺
MIAMI SHORES SEC 4 AMD PL, Miami Shores
444 NE 100th St, Miami Shores FL 33138
最近售出
$1,075,000
房屋
3 贝兹 · 2 浴室 · 1,358 平方英尺
EAST SHORE CREST SEC 2, Miami
1020 NE 83rd St, Miami FL 33138
最近售出
$1,050,000
房屋
3 贝兹 · 2 浴室 · 1,807 平方英尺
TREASURE ISLAND, North Bay Village
7513 W Treasure Dr, North Bay Village FL 33141
最近售出
$950,000
房屋
3 贝兹 · 2 浴室 · 2,082 平方英尺
MARILYN HEIGHTS, Miami Shores
9305 NE 9th Ave, Miami Shores FL 33138

此地址周边市场

同区域的实时数据。
查看全部

The multiple listing information is provided by the Miami Association of REALTORS® from a copyrighted compilation of listings. The compilation of listings and each individual listing are ©2026-present Miami Association of REALTORS®. All Rights Reserved. The information provided is for consumers' personal, noncommercial use and may not be used for any purpose other than to identify prospective properties consumers may be interested in purchasing. All properties are subject to prior sale or withdrawal. All information provided is deemed reliable but is not guaranteed accurate, and should be independently verified. Listing courtesy of: Duffy Realty