特性
探索我们的清单
出售房产
免费房屋估价
聯繫
告诉我们您的需求

394 MONTEREY STREET

房屋 待售
$485,000

BTC: 7.73524721

ETH: 304.13434586

3 天
2 贝兹
2 浴室
1,850 平方英尺

总览

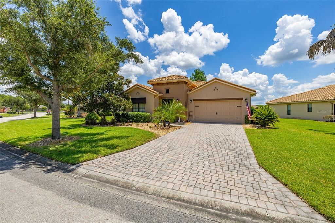
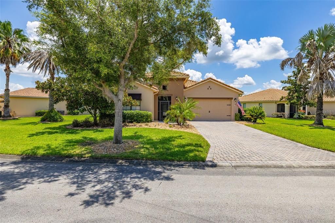
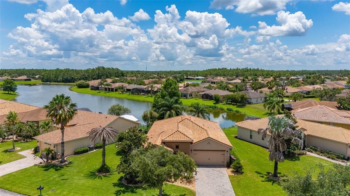
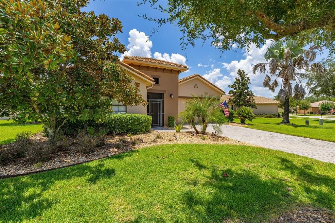
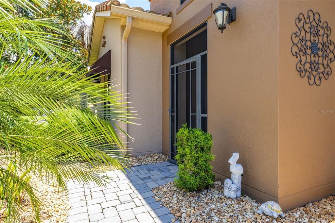
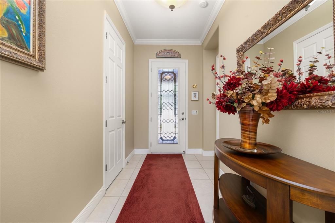
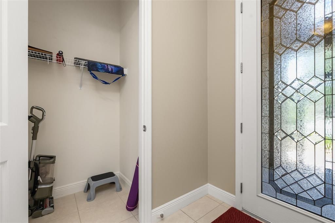
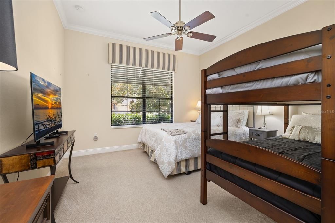
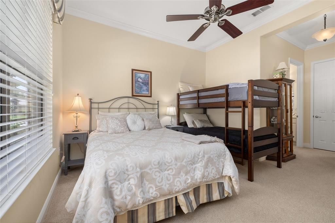
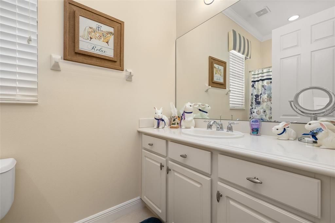
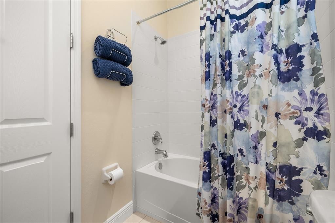
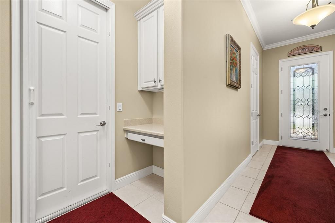
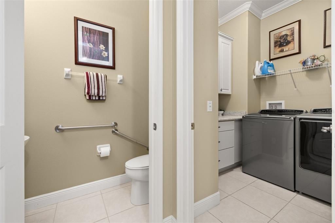
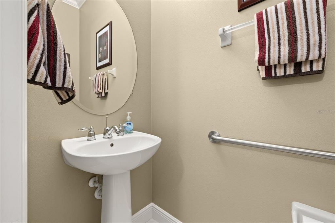
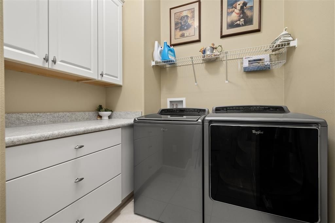
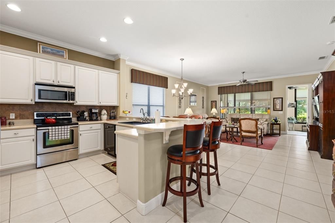
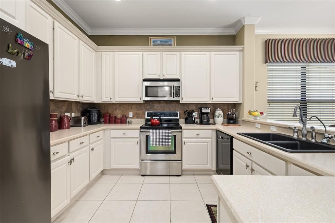
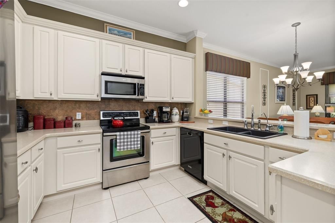
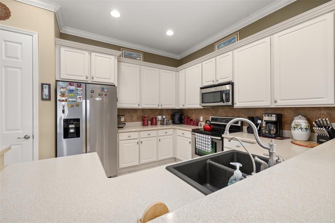
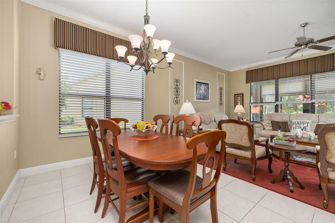
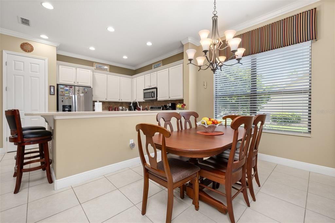
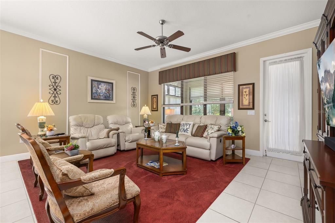
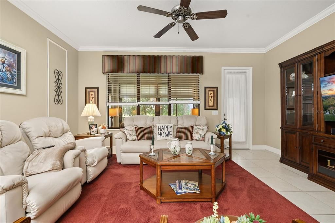
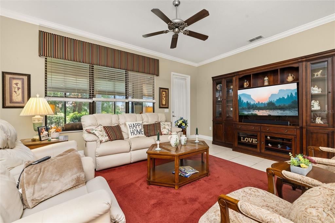
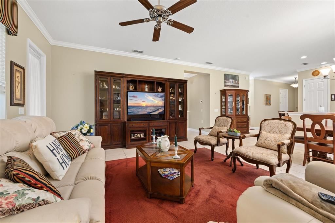
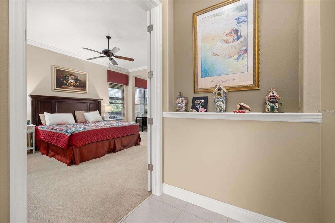
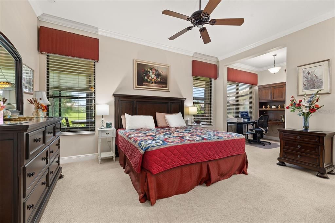
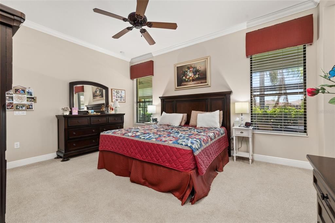
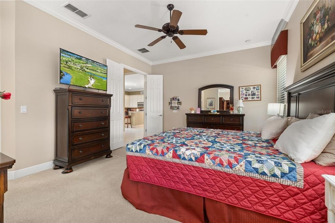
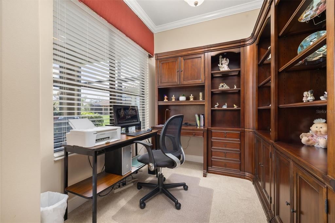
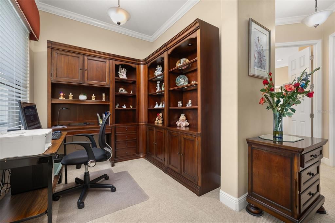
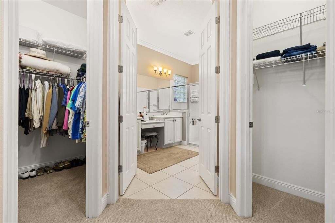
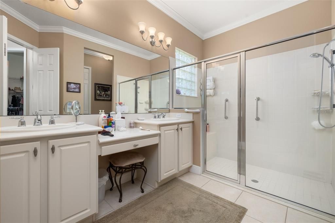
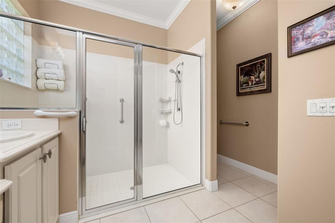
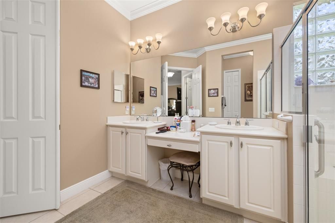
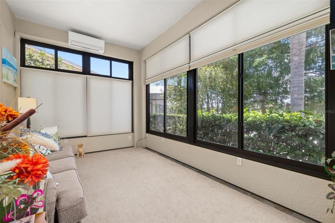
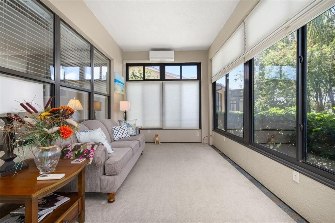
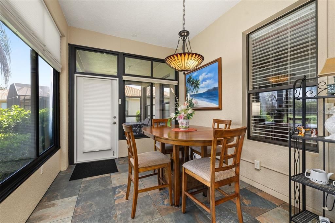
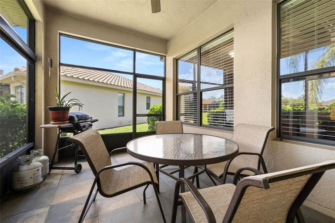
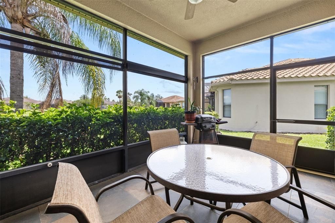
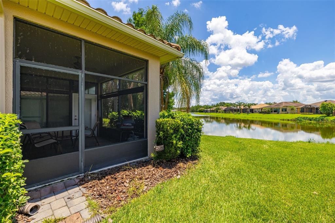
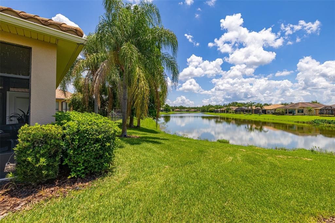
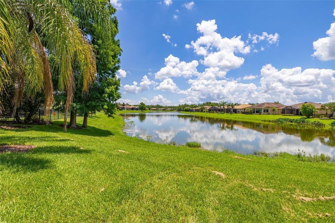
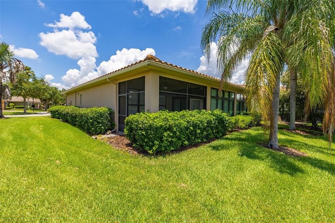
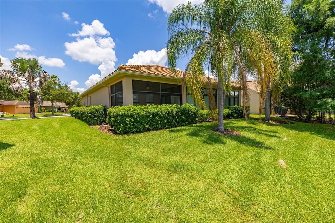
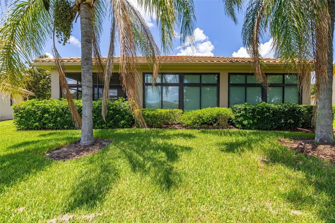
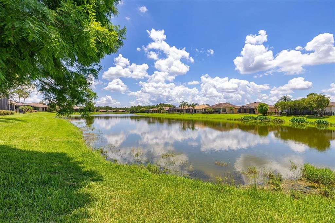
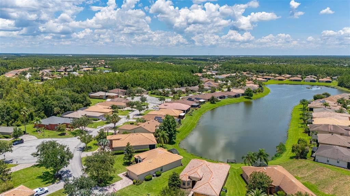
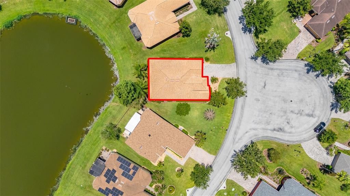
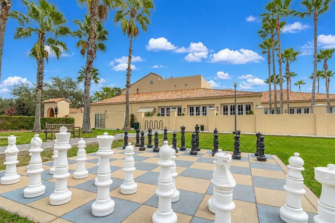
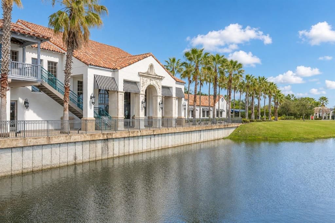
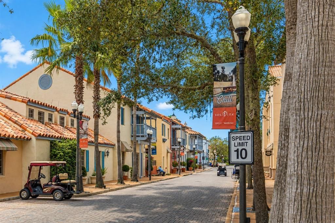
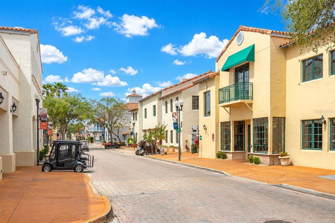
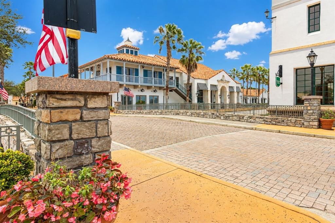
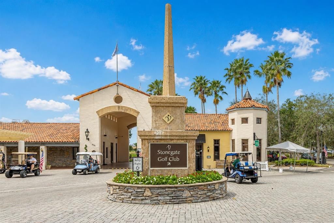
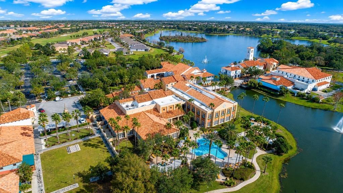
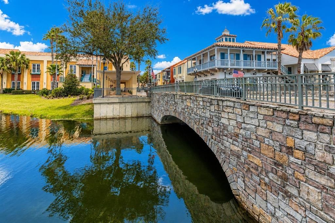
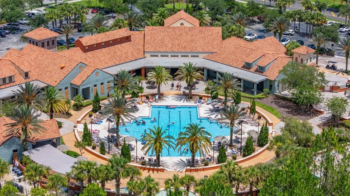
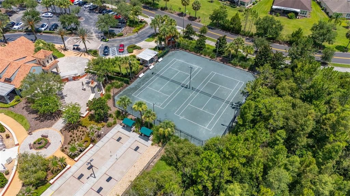
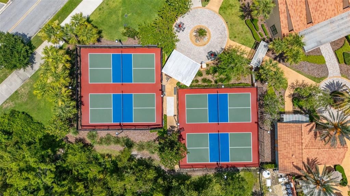
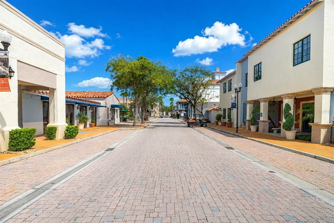
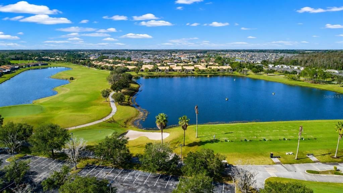
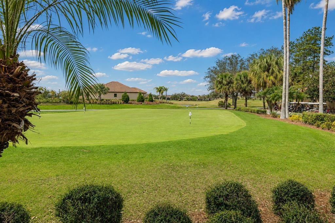
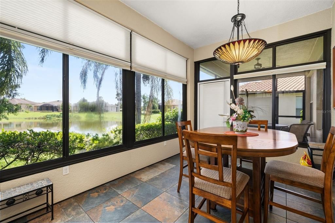
RARE LAKESIDE PARADISE! Experience exceptional active 55 plus community in this move-in-ready lakeside home, where striking curb appeal meets a thoughtfully designed layout. From the moment you enter, the property welcomes you with an immediate sense of warmth and an impressive view of the water. To the left of the foyer, a privately situated second bedroom and full bathroom an ideal layout for guests. Further down the hall, a convenient half-bath is positioned perfectly near the dedicated laundry room for seamless everyday functionality. The heart of the home opens up into a large, spacious kitchen and dining area designed for both casual meals and effortless entertaining. This culinary space features premium quartz countertops, modern stainless steel appliances, recessed lighting, and elegant 42-inch upper cabinets enhanced by under-cabinet lighting. From the kitchen, you face directly out to the water. You can enjoy these stunning lakeside vistas year-round from the enclosed lanai, which features its own dedicated mini-split A/C system for independent climate control, or enter the adjacent screened-in patio, which comes complete with the patio furniture and BBQ grill included. The primary owner's suite serves as a true private retreat, offering two expansive walk-in closets and a versatile alcove perfect for a computer desk or cozy reading nook. The attached en-suite bathroom is beautifully appointed with separate dual vanities divided by a custom makeup station, alongside a pristine tiled shower equipped with a glass door, safety grab bars, and a spacious 8x8 sitting bench. Complete with a durable tile roof and a two-car garage featuring a dedicated golf cart outlet, this property delivers the ultimate Florida retirement lifestyle. Located inside the premier, 55-plus guard-gated development of Solivita, this property offers an unparalleled lifestyle across 4,300 acres of scenic waterways and green spaces and wildlife. Residents enjoy a high-end club environment anchored by over 150,000 square feet of dedicated recreational facilities. Golf enthusiasts can take advantage of the Stonegate Golf Club, featuring two championship 18-hole courses and an aquatic driving range. The community features 14 heated swimming pools—including indoor and outdoor lap options and hot tubs—alongside the massive Riviera Spa and Fitness Center, complete with an air-conditioned indoor walking track. For outdoor sports, the expansive layout incorporates 17 pickleball courts, over a dozen tennis courts, bocce ball, shuffleboard, and a full softball field. At the vibrant village center, enjoy three on-site restaurants, a full-service spa, a pharmacy, and creative studios for arts, billiards, and ceramics with kilns. A 17,000-square-foot ballroom hosts regular live entertainment, coordinating with a calendar of over 150 active social clubs. Make this dream home become your reality, call me for a showing today!

位置

佛罗里达 KISSIMMEE 34759 房屋 待售

详情

类型:
Residential
停车:
Driveway / Garage Door Opener
建造年份:
2008
地段:
0.20 英亩
暖气:
Electric
价格/平方英尺:
$262
冷气:
Central Air / Mini-Split Unit(s)
HOA:
$276

Valuation

Our model vs. what's actually selling nearby.
Estimate
$349,999
$271K – $412K
Confidence Low
List vs. estimate
$135K above estimate
List $485,000 · +38.6%
Our model says this listing is priced above recent comparable activity. Room to negotiate.
Price per sq ft
$262
+31.1% vs. city median $200
Based on
12 MLS comparables
Median of recent comparable listings. Sold comps use closing price, active listings use list price.

亮点

Annual tax
$4,367
2025
HOA
$276/mo
24-Hour Guard, Cable TV, Community Pool
View
Water
Garage
2 car garage
Furnished
Partially
Pets
Allowed
更多事实和特点
  • 地板

    • Carpet

    • Ceramic Tile

    暖气

    • Electric

    冷气

    • Central Air

    • Mini-Split Unit(s)

    设备

    • Cooktop

    • Dishwasher

    • Disposal

    • Dryer

    • Electric Water Heater

    • Microwave

    • Refrigerator

    • Washer

    其他室内特点

    • High Ceilings

    • Living Room/Dining Room Combo

    • Open Floorplan

    • Primary Bedroom Main Floor

    • Solid Surface Counters

    • Thermostat

    • Walk-In Closet(s)

    卧室和浴室

    • 卧室: 2

    • 洗手间: 1

    • 完整的浴室: 2

  • 停车

    • Driveway

    • Garage Door Opener

    房屋

    • 等级: One

    • 外观特征: Irrigation System / Outdoor Grill / Private Mailbox / Rain Gutters / Sidewalk

    地段

    • 地段: 0.20 英亩

    其他财产信息

    • 包裹编号: 282722933913000030

  • 类型与风格

    • 财产种类: Residential

    • 属性子类型: Single Family Residence

  • 公益

    • BB/HS Internet Available

    • Cable Connected

    • Electricity Connected

    • Public

    • Sewer Connected

    • Sprinkler Recycled

  • 其他财政信息

    • HOA: $276

    • HOA频率: Monthly

    • 年税额: $4,368

  • 来源细节

    • MLS ID: S5153097

    其他详情

    • 建筑材料: Block

    • 基金会详情: Slab

    • 洗衣功能: Laundry Room

    • 地段特征: Oversized Lot

    • 天井和门廊特色: Patio / Rear Porch

    • 窗户功能: Double Pane Windows

    • 方向面: West

    • 建筑风格: Mediterranean

    • 车库空间: 2

    • 附属车库: 是

    • 车库: 是

    • 生活区域: 1850

    • 水源: Public

    • 细分名称: SOLIVITA PH 07B2

私人咨询
与这套房产的专属顾问沟通。
户型图、HOA 文件、未公开挂牌的对比房源、安排私人看房——一条消息直达当地专家。

类似这套

待售
$357,000
房屋
3 贝兹 · 2 浴室 · 1,828 平方英尺
SOLIVITA PH 02C, POINCIANA
729 CORONADO DRIVE
待售
$350,900
房屋
4 贝兹 · 2 浴室 · 1,684 平方英尺
POINCIANA NBRHD 04 VILLAGE 07, KISSIMMEE
1602 PICKEREL COURT
待售
$529,000
房屋
3 贝兹 · 2 浴室 · 2,719 平方英尺
SOLIVITA, KISSIMMEE
1155 N GLENDORA ROAD
待售
$339,990
房屋
4 贝兹 · 2 浴室 · 2,104 平方英尺
POINCIANA NEIGHBORHOOD 5 NORTH VILLAGE 3, POINCIANA
1018 HERON COURT
待售
$445,000
房屋
6 贝兹 · 5 浴室 · 3,024 平方英尺
STEPPING STONE, KISSIMMEE
404 QUARRY ROCK CIRCLE
-$14K
待售
$361,484
房屋
5 贝兹 · 3 浴室 · 2,287 平方英尺
WESTVIEW, KISSIMMEE
5436 ISLA SAONA DRIVE
-$14K
待售
$362,794
房屋
5 贝兹 · 3 浴室 · 2,287 平方英尺
WESTVIEW, KISSIMMEE
5449 ISLA SAONA DRIVE
待售
$386,990
房屋
5 贝兹 · 3 浴室 · 2,601 平方英尺
POINCIANA NBRHD 02 WEST VILLAGE 07, KISSIMMEE
1319 CONGO DRIVE

此地址周边市场

同区域的实时数据。
查看全部

The multiple listing information is provided by the Stellar MLS from a copyrighted compilation of listings. The compilation of listings and each individual listing are ©2026-present Stellar MLS. All Rights Reserved. The information provided is for consumers' personal, noncommercial use and may not be used for any purpose other than to identify prospective properties consumers may be interested in purchasing. All properties are subject to prior sale or withdrawal. All information provided is deemed reliable but is not guaranteed accurate, and should be independently verified. Listing courtesy of: REAL BROKER, LLC