特性
探索我们的清单
出售房产
免费房屋估价
聯繫
告诉我们您的需求

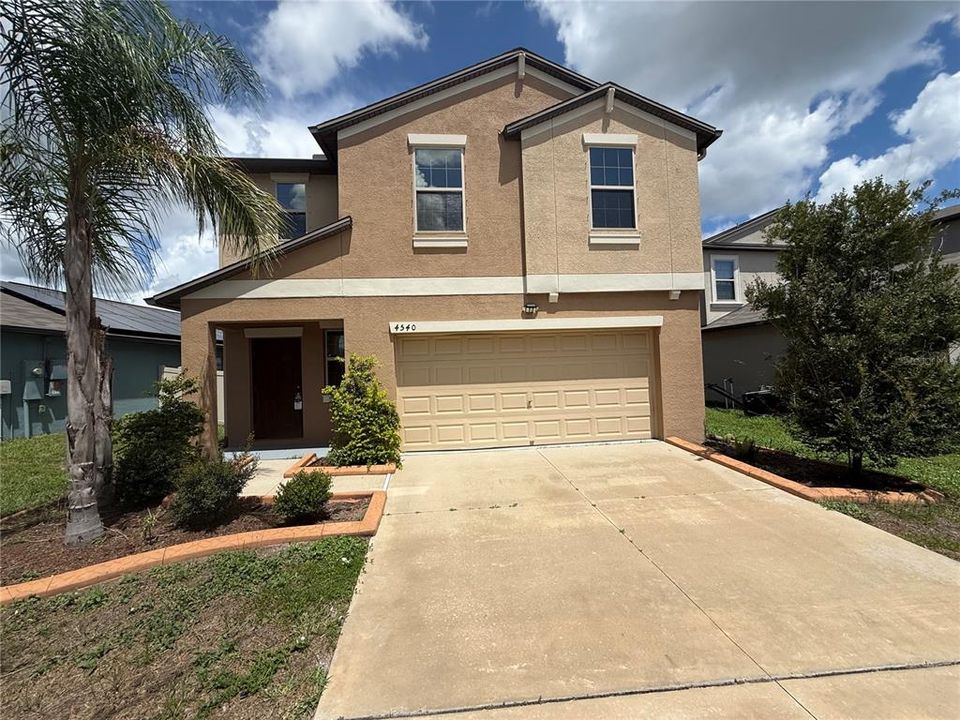
4540 ETERNAL PRINCE DRIVE

房屋 待售
$289,000

BTC: 4.46538937

ETH: 151.89421015
3 天
4 贝兹
2 浴室
1,914 平方英尺

总览

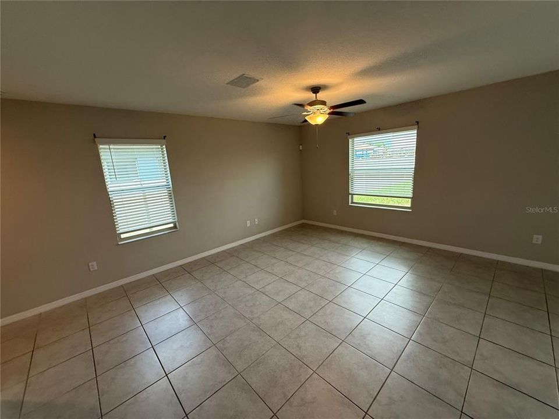
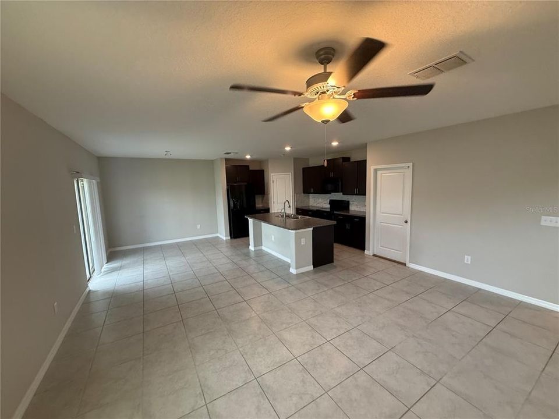
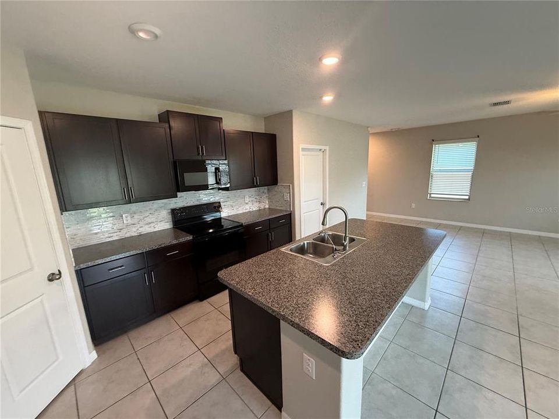
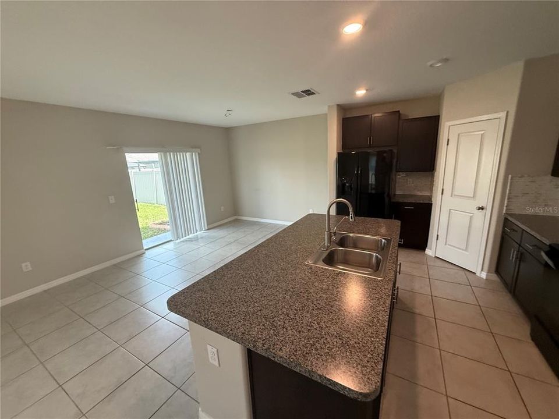
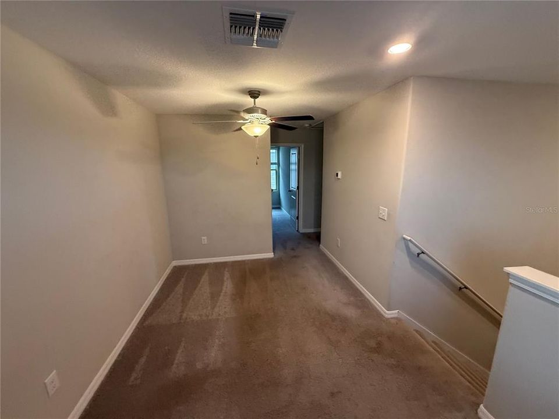
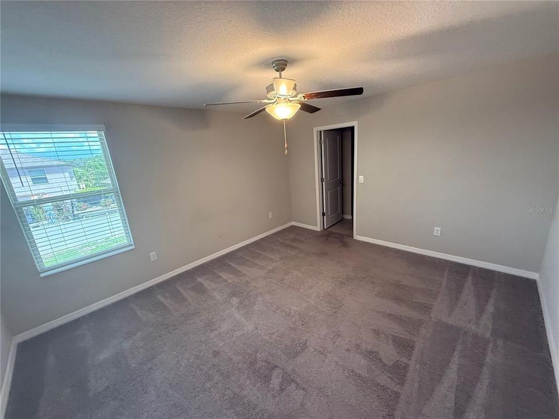
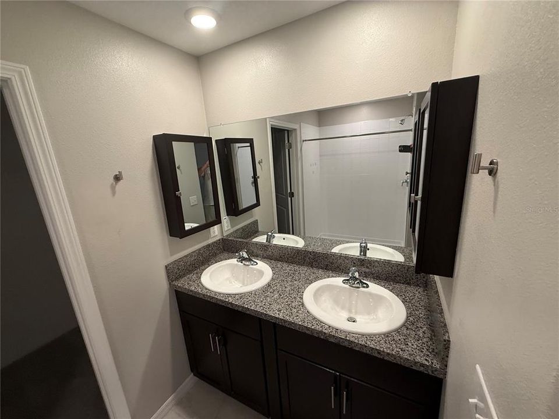
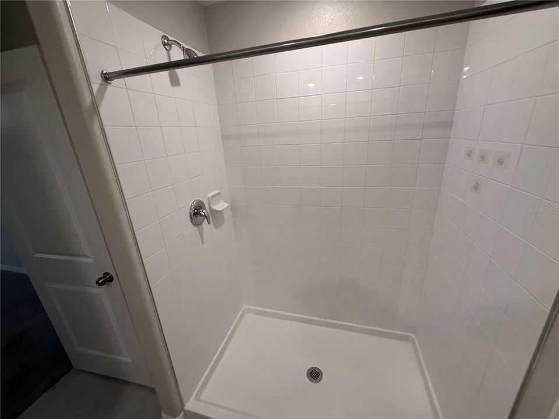
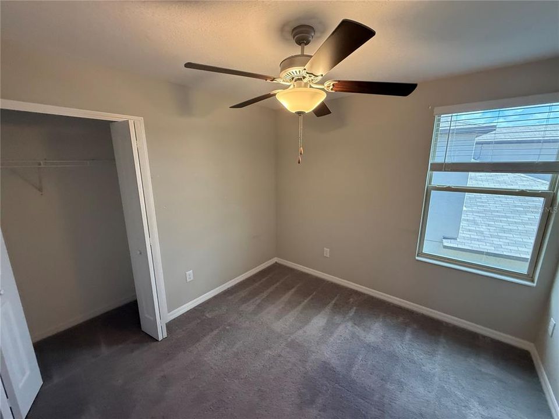
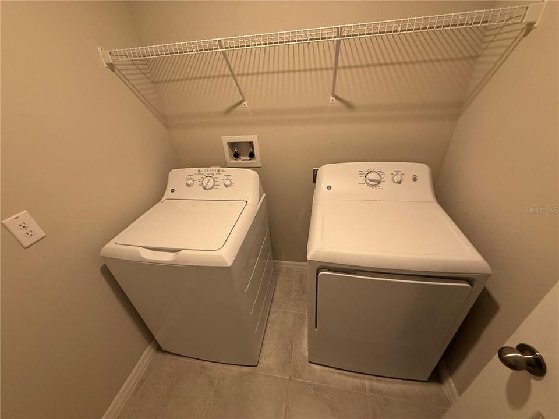
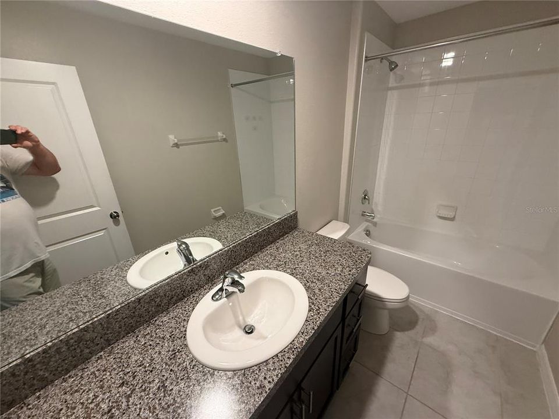
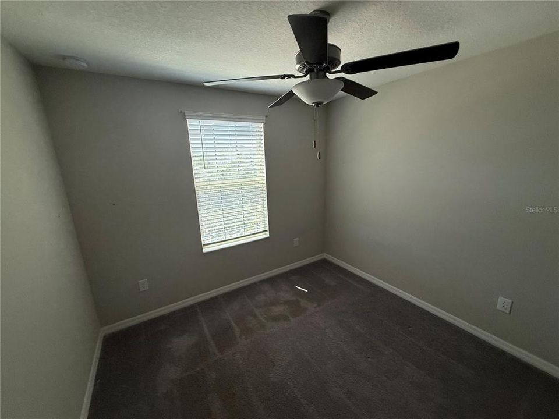
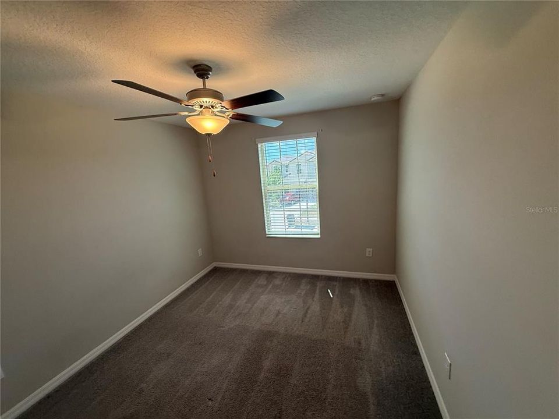
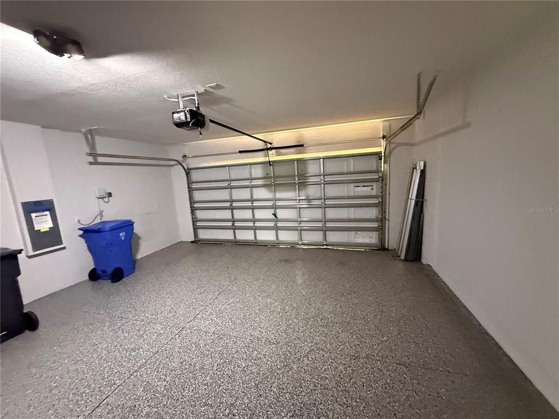
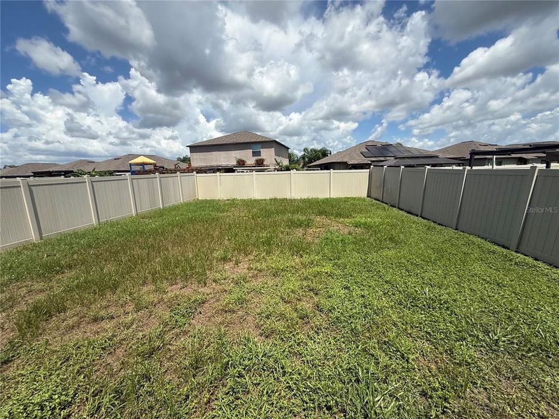
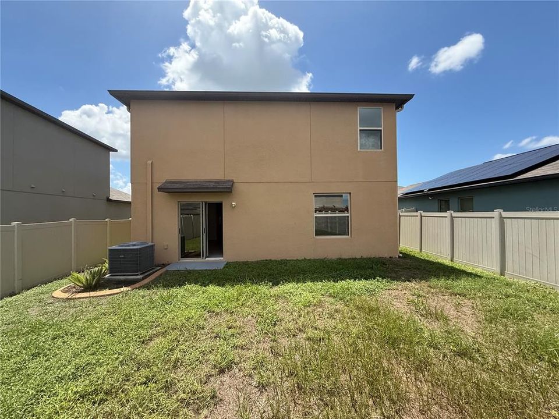
Welcome to The Sun City Center's Cypress Creek Community! With 1,914 Square feet, 4 bedrooms/2.5 bathrooms, 2 car garage and Bonus Space, this 2-story home has a lot to offer. Step inside to a spacious formal living room. The kitchen/dining/family room combination is just beyond. Kitchen features handsome dark wood cabinetry, granite counters, center island, closet pantry and dining space. Sliding doors off the dining space lead to a wide-open fully fenced backyard which offers a blank slate for a pool, patio, garden, play space, or whatever you envision. A half bathroom and laundry room completes the first floor. Upstairs opens to a roomy Bonus Space - perfect for lounging and then splits off to the primary suite - large walk in closet, double vanity, and step in shower. The other three secondary bedrooms, and a full bathroom round out the upstairs. Central location, close to shopping and restaurants. It's good to be home! This property may qualify for Seller Financing (Vendee).

位置

详情

类型:
Residential
停车:
Driveway
建造年份:
2021
地段:
0.11 英亩
暖气:
Central
价格/平方英尺:
$151
冷气:
Central Air
HOA:
$260

Valuation

Our model vs. what's actually selling nearby.
Estimate
$320,000
$230K – $399K
Confidence Low
List vs. estimate
$31K below estimate
List $289,000 · -9.7%
Our model says this listing is priced below recent comparable activity. Expect competition.
Price per sq ft
$150
-16.1% vs. city median $179
Based on
195 MLS comparables
Median of recent comparable listings. Sold comps use closing price, active listings use list price.

亮点

Annual tax
$2,422
2025
HOA
$260/qtr
Garage
2 car garage
Pets
Allowed
更多事实和特点
  • 地板

    • Tile

    暖气

    • Central

    冷气

    • Central Air

    设备

    • None

    其他室内特点

    • Ceiling Fan(s)

    • Eating Space In Kitchen

    • Open Floorplan

    • PrimaryBedroom Upstairs

    卧室和浴室

    • 卧室: 4

    • 洗手间: 1

    • 完整的浴室: 2

  • 停车

    • Driveway

    房屋

    • 等级: Two

    • 外观特征: Sidewalk / Sliding Doors

    地段

    • 地段: 0.11 英亩

    其他财产信息

    • 包裹编号: U363119B8T00000500026.0

    • 分区: PD

  • 类型与风格

    • 财产种类: Residential

    • 属性子类型: Single Family Residence

  • 公益

    • Cable Available

    • Electricity Available

    • Water Available

  • 其他财政信息

    • HOA: $260

    • HOA频率: Quarterly

    • 年税额: $2,422

  • 来源细节

    • MLS ID: TB8538554

    其他详情

    • 建筑材料: Stucco

    • 基金会详情: Slab

    • 洗衣功能: Inside / Laundry Room

    • 方向面: West

    • 车库空间: 2

    • 附属车库: 是

    • 车库: 是

    • 生活区域: 1914

    • 水源: Public

    • 地块大小: 44.12 x 110

    • 细分名称: CYPRESS CRK PH 3 & 4 PRCL J

私人咨询
与这套房产的专属顾问沟通。
户型图、HOA 文件、未公开挂牌的对比房源、安排私人看房——一条消息直达当地专家。

类似这套

待售
$340,000
房屋
3 贝兹 · 2 浴室 · 1,602 平方英尺
SOUTH FORK UNIT 4, RIVERVIEW
11109 SUMMER STAR DRIVE
待售
$225,000
联排别墅
3 贝兹 · 2 浴室 · 1,663 平方英尺
CYPRESS CRK PRCL K PH 1, SUN CITY CENTER
9781 MULBERRY MARSH LANE
待售
$299,900
房屋
4 贝兹 · 2 浴室 · 1,623 平方英尺
COVINGTON PARK PH 4A, APOLLO BEACH
7415 OXFORD GARDEN CIRCLE
待售
$299,900
房屋
3 贝兹 · 2 浴室 · 1,948 平方英尺
AYERSWORTH GLEN, WIMAUMA
14310 EDINBURGH MOOR DRIVE
待售
$329,900
房屋
4 贝兹 · 2 浴室 · 1,935 平方英尺
CYPRESS CRK PH 3 4 PRCL J, SUN CITY CENTER
4465 ETERNAL PRINCE DRIVE
待售
$320,000
房屋
4 贝兹 · 2 浴室 · 1,914 平方英尺
AYERSWORTH GLEN PH 5, WIMAUMA
14471 ENGLISH LAVENDER DRIVE
待售
$350,000
房屋
4 贝兹 · 2 浴室 · 2,307 平方英尺
BELMONT PH 1A, RUSKIN
10229 NEWMINSTER LOOP
待售
$295,000
房屋
3 贝兹 · 2 浴室 · 1,704 平方英尺
VALENCIA LAKES, WIMAUMA
16158 AMETHYST KEY DRIVE

此地址周边市场

同区域的实时数据。
查看全部

The multiple listing information is provided by the Stellar MLS from a copyrighted compilation of listings. The compilation of listings and each individual listing are ©2026-present Stellar MLS. All Rights Reserved. The information provided is for consumers' personal, noncommercial use and may not be used for any purpose other than to identify prospective properties consumers may be interested in purchasing. All properties are subject to prior sale or withdrawal. All information provided is deemed reliable but is not guaranteed accurate, and should be independently verified. Listing courtesy of: CARTER COMPANY REALTORS