特性
探索我们的清单
出售房产
免费房屋估价
聯繫
告诉我们您的需求

5023 W LEONA STREET

房屋 待售
$5,500,000

BTC: 65.62071228

ETH: 2,075.47169811
1 天
5 贝兹
5 浴室
6,996 平方英尺

总览

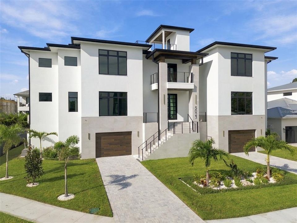
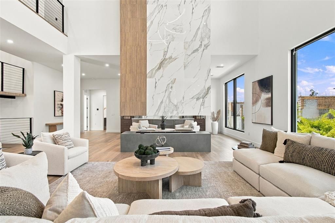
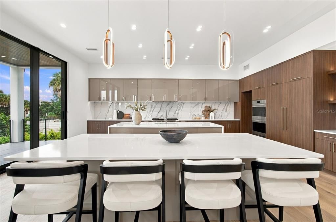
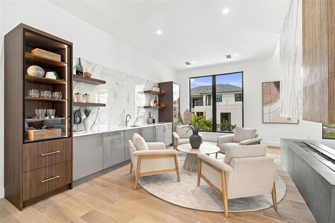
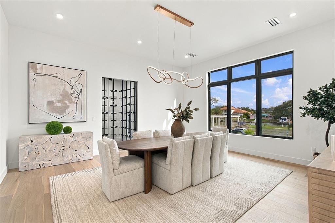
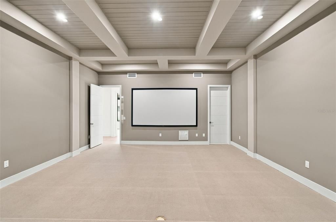
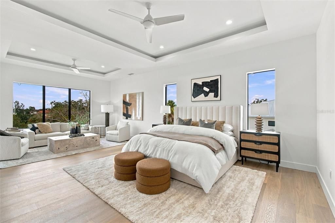
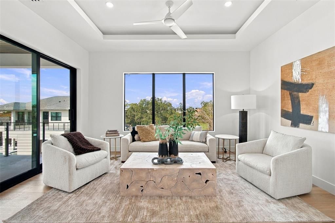
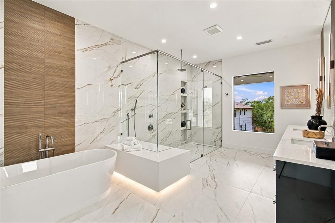
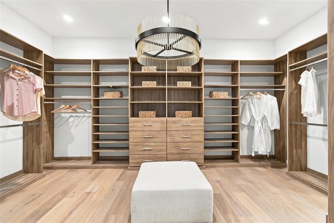
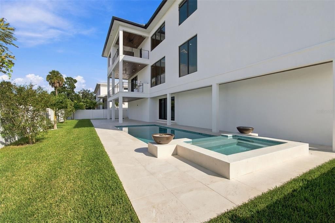
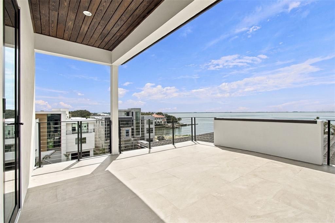
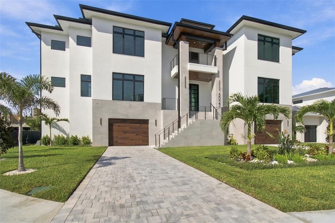
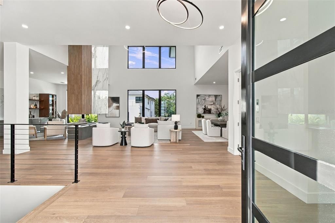
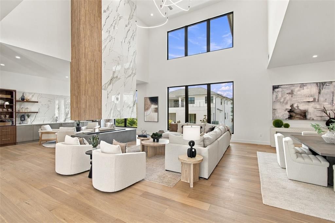
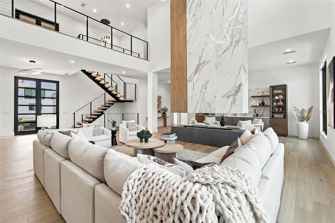
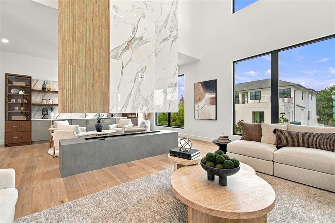
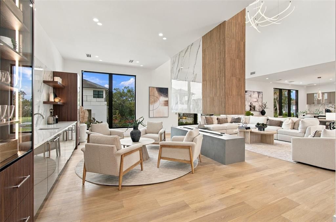
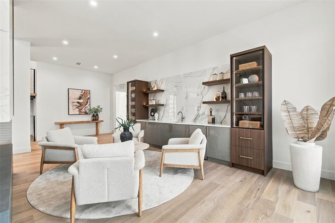
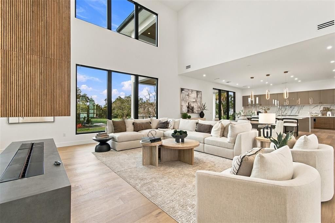
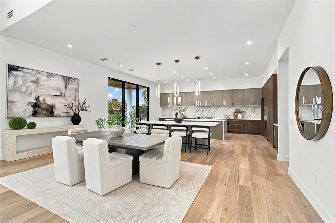
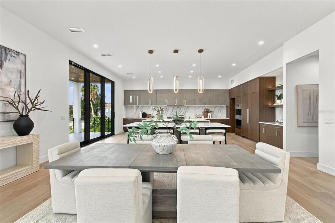
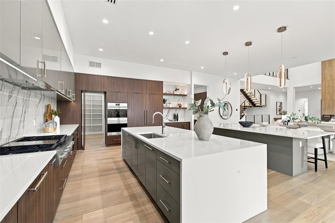
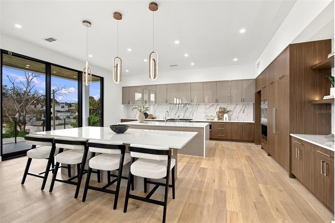
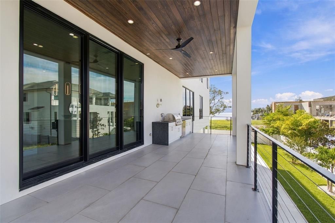
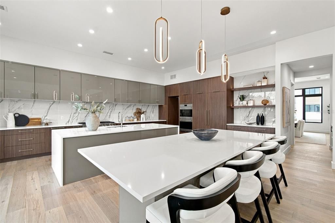
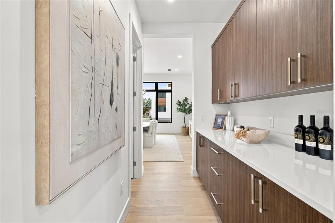
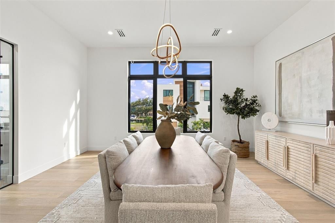
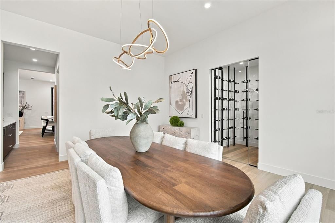
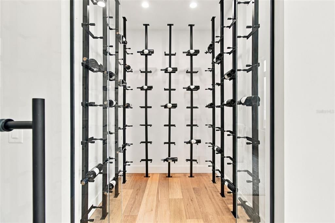
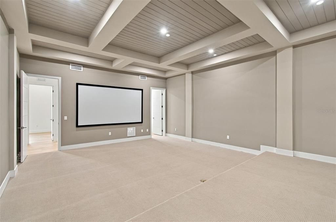
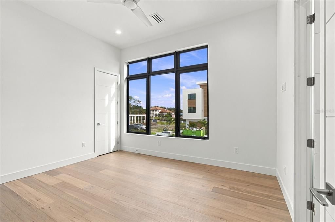
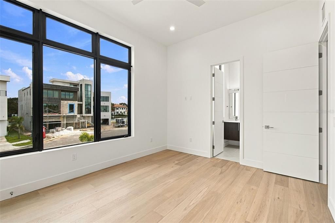
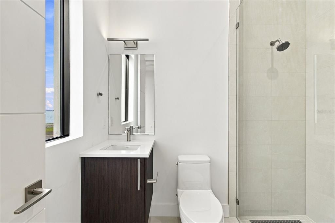
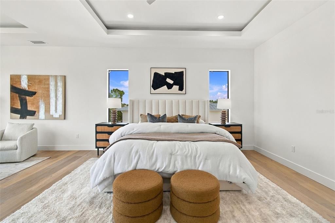
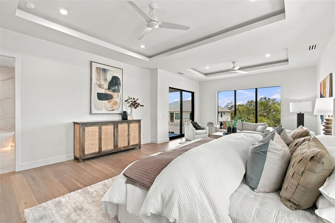
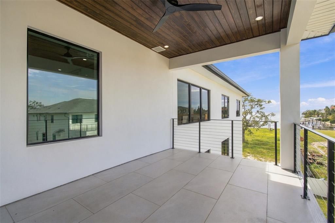
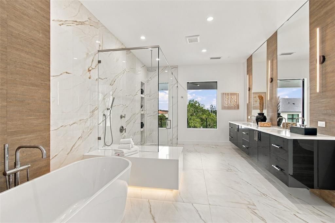
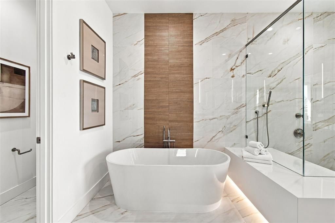
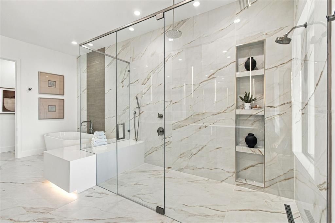
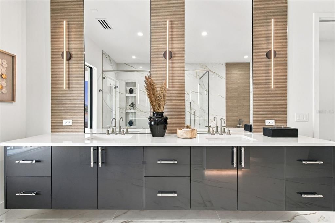
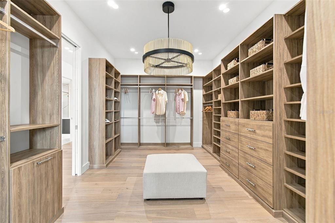
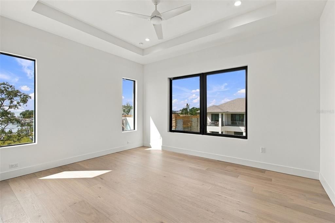
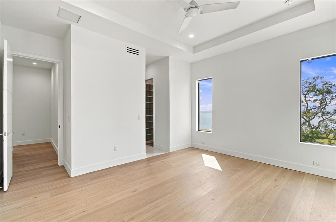
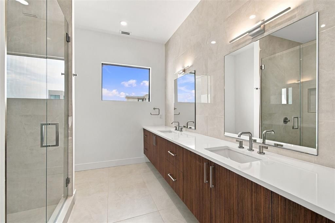
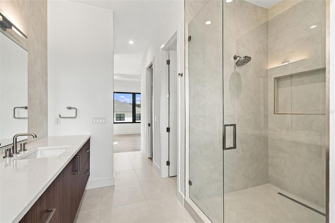
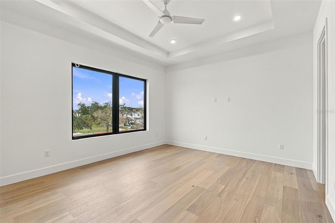
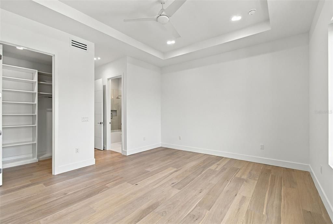
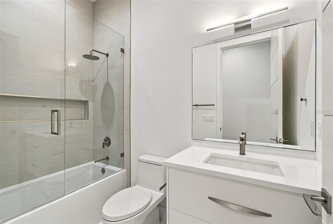
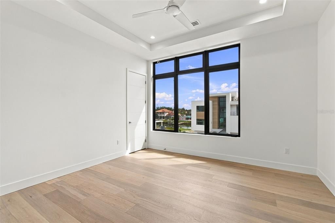
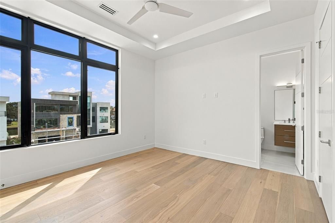
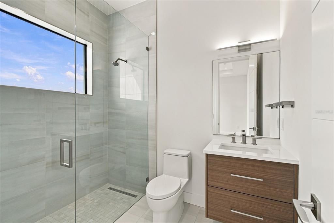
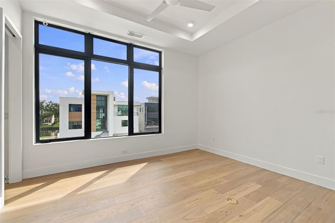
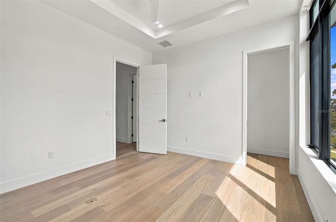
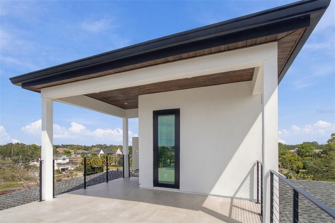
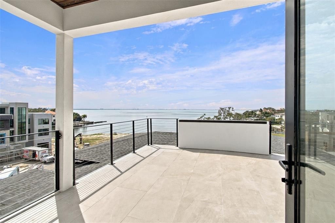
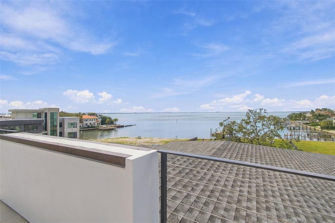
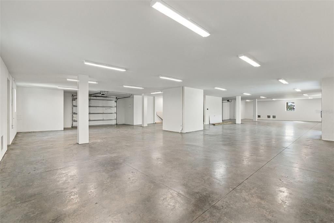
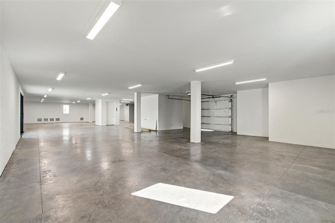
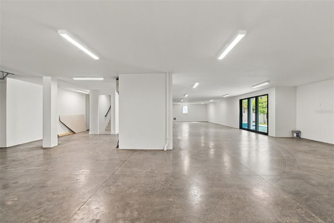
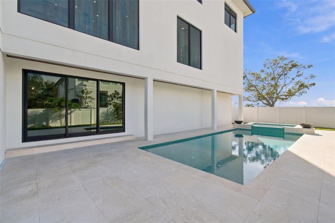
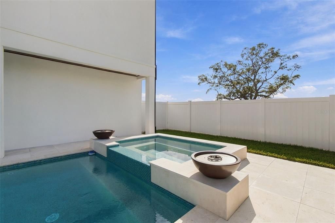
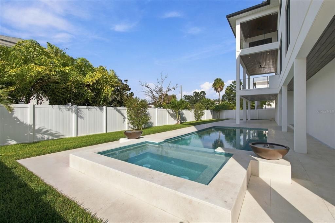
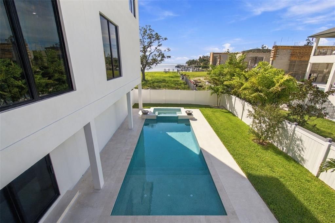
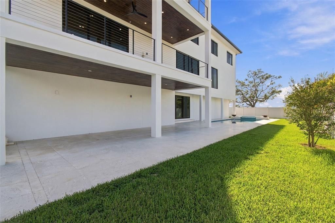
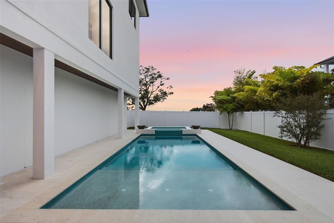
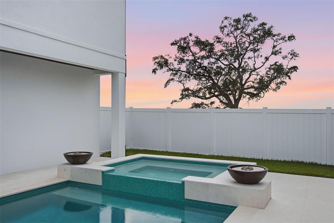
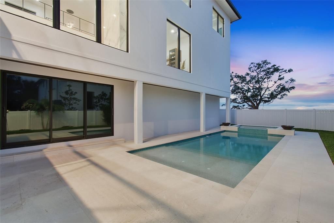
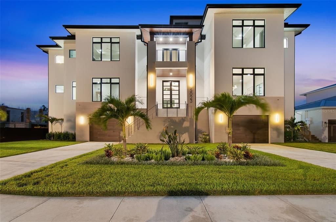
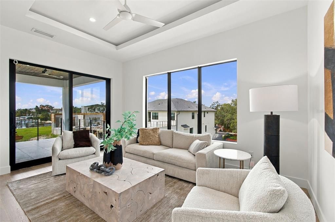
The last off-water residence available in Madsen Isles, an exclusive eight-home South Tampa enclave with brick-paver streets, underground utilities and a quiet cul-de-sac setting. Developed by Modesta Homes and just completed, this coastal modern residence offers nearly 7,000 square feet of elevated living, open-water views from a private rooftop terrace, a four-stop elevator and an extraordinary eight-car garage. The scale is immediately apparent, with a dramatic 24-foot great room and foyer, 10-foot impact sliding glass doors and wide-plank brushed white oak flooring. A soaring tiled fireplace wall with a 360-degree floating fireplace creates a striking architectural focal point, while Level 5 drywall, 8-foot solid-core doors and custom lighting reflect the quality of finish throughout. The kitchen is distinctly custom, featuring built-to-order Luxor European frameless cabinetry that combines high-gloss finishes and natural walnut, dual islands wrapped in book-matched quartz waterfalls and a complete Sub-Zero and Wolf appliance package. A walnut butler's pantry extends the kitchen and provides additional space for entertaining. Designed for both large-scale entertaining and everyday living, the home includes a three-row theater with a 120-inch 4K screen, a temperature-controlled wine room, a bar and lounge, a private office, and a second-floor loft. The main living spaces open to a covered terrace with an outdoor kitchen overlooking the pool, sun decks, floating spa and fireplace. Above, the private rooftop terrace captures open-water views and creates another exceptional outdoor living space. The approximately 650-square-foot primary suite features a private balcony, nearly 400 square feet of separate closets and a spa-inspired bath with a 71-inch vessel soaking tub and dual rainfall showers. Four additional bedrooms complete the five-bedroom, five-and-one-half-bath layout. Equally considered behind the walls, the home was constructed for Florida living with masonry block on pilings, 8-inch core-filled walls, impact-rated windows and doors, spray-foam insulation and a TPO roof. A certified FEMA elevation certificate places the living floor and A/C equipment at 17.6 feet NAVD, an extra 6.6 feet above base flood elevation. Four-zone HVAC, 350-amp electrical service, tankless recirculating hot water and pre-wired security complete the systems. A rare combination of architectural scale, custom construction and resort-style living within one of South Tampa's most intimate new enclaves. Builder and manufacturer warranties transfer to the buyer at closing.

位置

佛罗里达 • TAMPA • 33629 • 房屋 • 待售

详情

类型:
Residential
停车:
Driveway / Garage Door Opener / Ground Level / Off Street / On Street / Under Building
建造年份:
2025
地段:
0.19 英亩
暖气:
Central / Heat Pump / Zoned
价格/平方英尺:
$786
冷气:
Central Air / Zoned
HOA:
没有数据

亮点

Annual tax
$6,959
2025
Pool
Gunite
View
Water
Garage
8 car garage
更多事实和特点
  • 地板

    • Carpet

    • Porcelain Tile

    • Hardwood

    暖气

    • Central

    • Heat Pump

    • Zoned

    冷气

    • Central Air

    • Zoned

    设备

    • Built-In Oven

    • Convection Oven

    • Cooktop

    • Dishwasher

    • Disposal

    • Gas Water Heater

    • Microwave

    • Range Hood

    • Refrigerator

    • Tankless Water Heater

    • Wine Refrigerator

    其他室内特点

    • Built-in Features

    • Ceiling Fan(s)

    • Coffered Ceiling(s)

    • Eating Space In Kitchen

    • Elevator

    • High Ceilings

    • Kitchen/Family Room Combo

    • Open Floorplan

    • PrimaryBedroom Upstairs

    • Solid Surface Counters

    • Solid Wood Cabinets

    • Tray Ceiling(s)

    • Walk-In Closet(s)

    • Wet Bar

    卧室和浴室

    • 卧室: 5

    • 洗手间: 1

    • 完整的浴室: 5

  • 停车

    • Driveway

    • Garage Door Opener

    • Ground Level

    • Off Street

    • On Street

    • Under Building

    房屋

    • 等级: Three Or More

    • 私人泳池: 是

    • 外观特征: Balcony / Irrigation System / Lighting / Outdoor Grill / Outdoor Kitchen / Private Yard / Sliding Doors

    地段

    • 地段: 0.19 英亩

    其他财产信息

    • 包裹编号: A322918D0400000000002.0

    • 分区: RS-75

  • 类型与风格

    • 财产种类: Residential

    • 属性子类型: Single Family Residence

  • 公益

    • BB/HS Internet Available

    • Electricity Connected

    • Natural Gas Connected

    • Sewer Connected

    • Water Connected

  • 其他财政信息

    • 年税额: $6,959

  • 来源细节

    • MLS ID: TB8554417

    其他详情

    • 建筑材料: Block / Stucco

    • 基金会详情: Slab

    • 壁炉功能: Living Room

    • 洗衣功能: Inside / Laundry Room / Upper Level

    • 地段特征: FloodZone / City Lot / Landscaped / Level / Street Dead-End

    • 天井和门廊特色: Covered / Front Porch / Patio / Porch / Rear Porch

    • 泳池特色: Gunite / Heated / In Ground / Lighting / Salt Water

    • 窗户功能: Aluminum Frames / Double Pane Windows / Low-Emissivity Windows / Storm Window(s)

    • 方向面: South

    • 建筑风格: Contemporary

    • 壁炉: 是

    • 水体名称: GUN BRANCH

    • 车库空间: 8

    • 附属车库: 是

    • 车库: 是

    • 生活区域: 6996

    • 水源: Public

    • 地块大小: 100 x 81.55

    • 细分名称: MADSEN ISLES

私人咨询
与这套房产的专属顾问沟通。
户型图、HOA 文件、未公开挂牌的对比房源、安排私人看房——一条消息直达当地专家。

类似这套

新
待售
$3,850,000
房屋
5 贝兹 · 5 浴室 · 7,438 平方英尺
SUNSET PARK, TAMPA
4706 W SAN JOSE STREET
待售
$4,795,000
房屋
6 贝兹 · 6 浴室 · 6,413 平方英尺
BEACH PARK, TAMPA
4302 W WOODMERE ROAD
待售
$3,950,000
房屋
4 贝兹 · 5 浴室 · 5,765 平方英尺
WESTSHORE YACHT CLUB PH 1, TAMPA
4910 CARRANZA COURT
待售
$6,995,000
房屋
6 贝兹 · 6 浴室 · 7,250 平方英尺
BEACH PARK, TAMPA
5131 W NEPTUNE WAY
待售
$6,350,000
房屋
5 贝兹 · 4 浴室 · 4,420 平方英尺
BAYSHORE ESTATES, TAMPA
5123 W NEPTUNE WAY
待售
$4,999,999
公寓/合作社
4 贝兹 · 4 浴室 · 4,953 平方英尺
93C | THE ALAGON ON BAYSHORE A CONDOMINIUM, TAMPA
3507 BAYSHORE BOULEVARD UNIT 2101
待售
$4,750,000
房屋
5 贝兹 · 4 浴室 · 6,244 平方英尺
BEACH PARK, TAMPA
5211 W NEPTUNE WAY
待售
$4,200,000
房屋
5 贝兹 · 6 浴室 · 5,895 平方英尺
WEST SHORE CREST, TAMPA
207 S GARDENIA AVENUE

此地址周边市场

同区域的实时数据。
查看全部

The multiple listing information is provided by the Stellar MLS from a copyrighted compilation of listings. The compilation of listings and each individual listing are ©2026-present Stellar MLS. All Rights Reserved. The information provided is for consumers' personal, noncommercial use and may not be used for any purpose other than to identify prospective properties consumers may be interested in purchasing. All properties are subject to prior sale or withdrawal. All information provided is deemed reliable but is not guaranteed accurate, and should be independently verified. Listing courtesy of: SMITH & ASSOCIATES REAL ESTATE